Jay McDouall / Century 21 Advantage

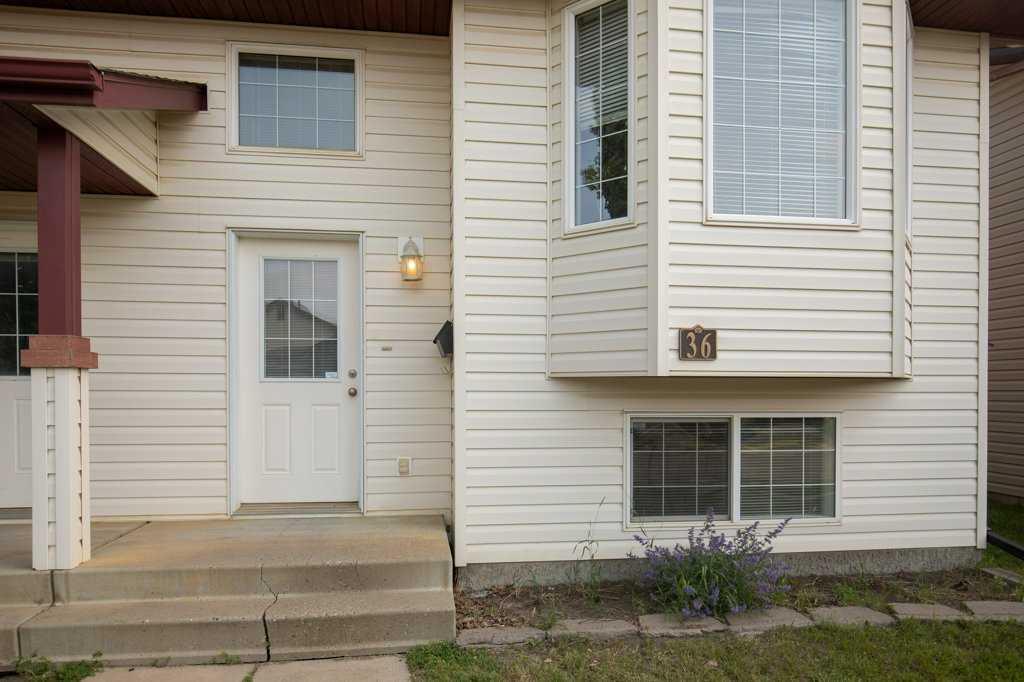
36 Keen Crescent Red Deer , Alberta , T4P 4B9

 MLS® # A2330163

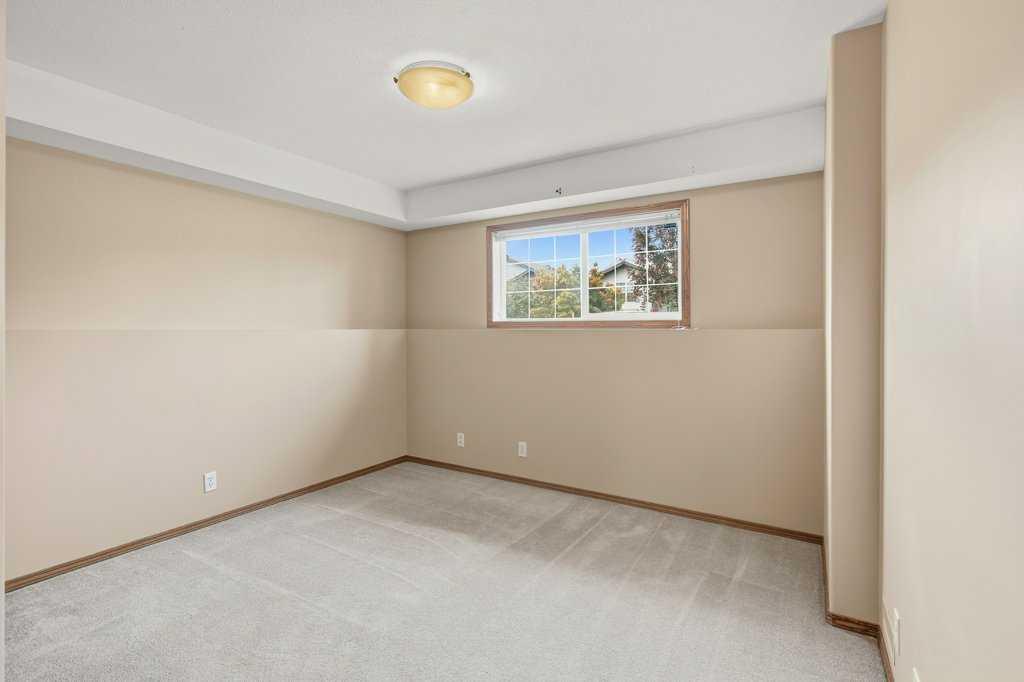
3 bedrooms

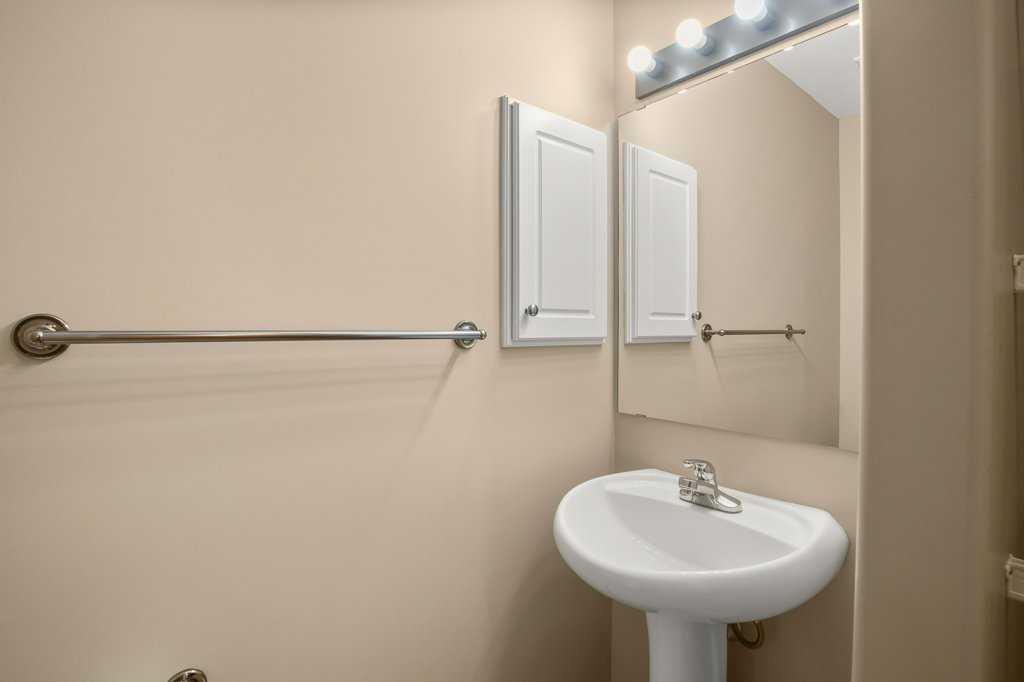
2 bathrooms

650 sqft

Sign up to View

Days on Market

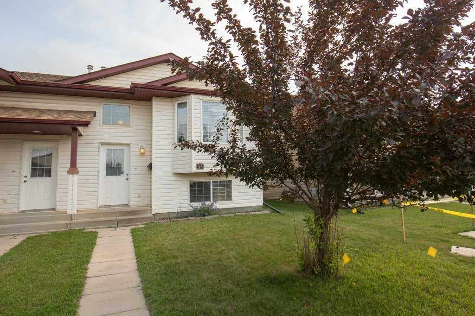
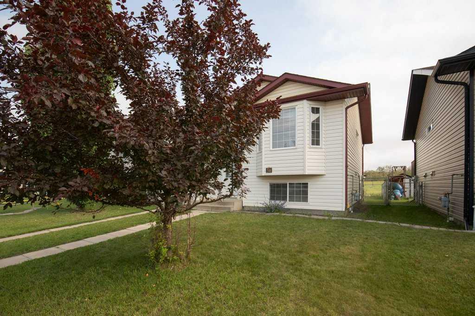
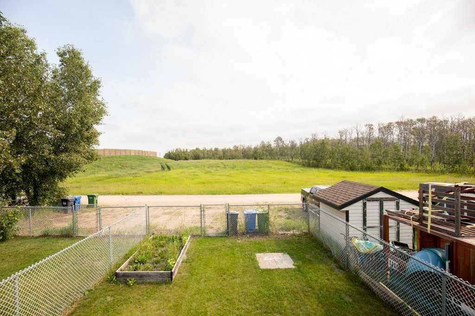
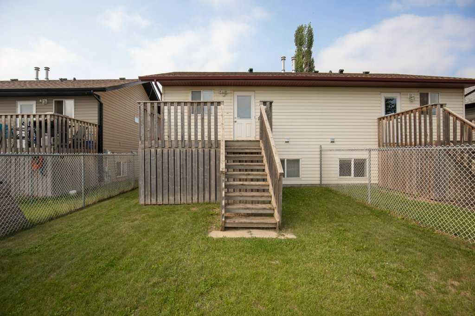
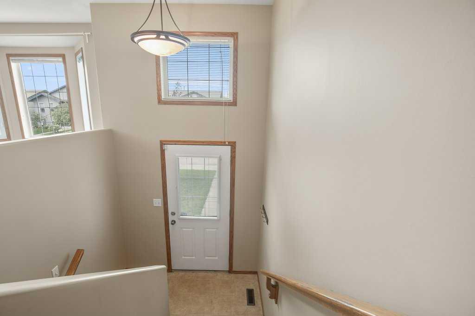
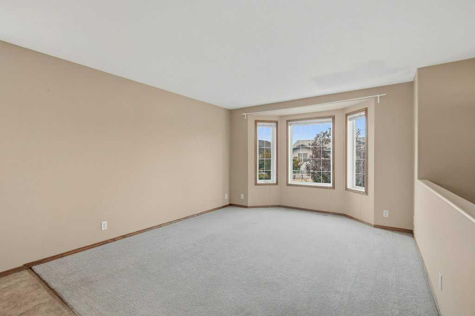
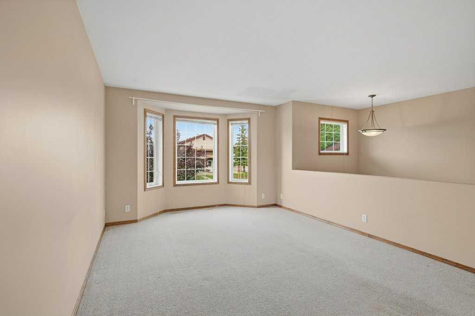
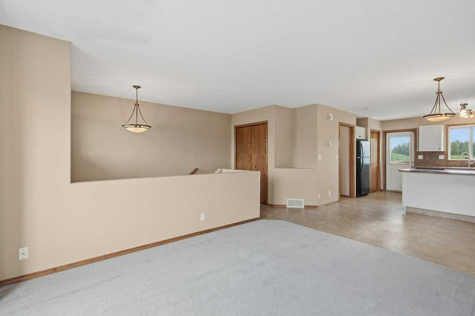
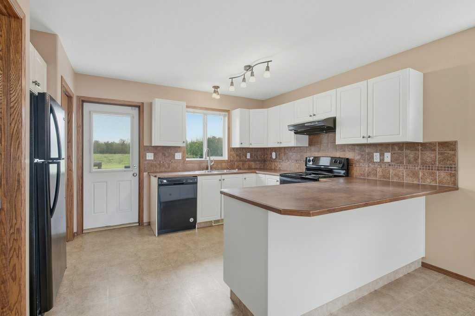
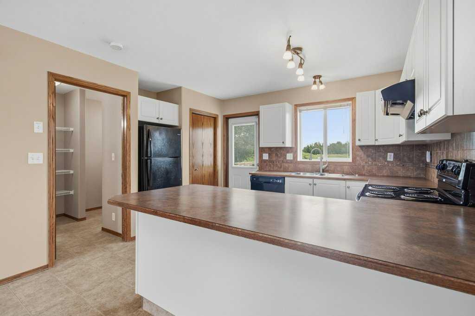
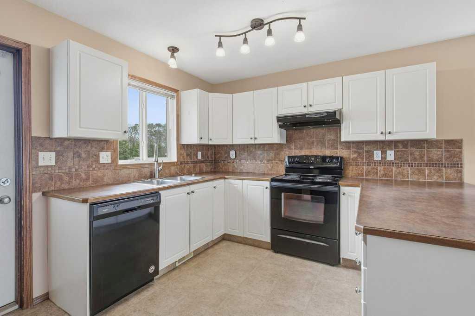
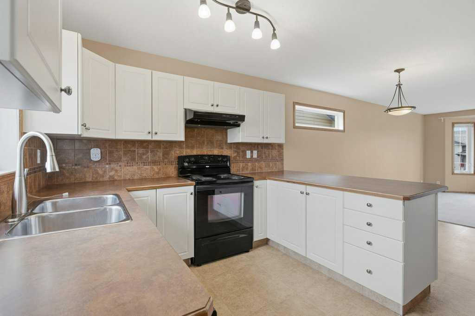
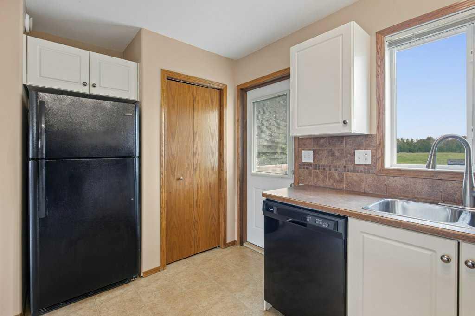
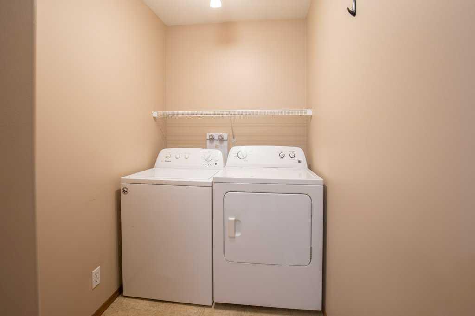
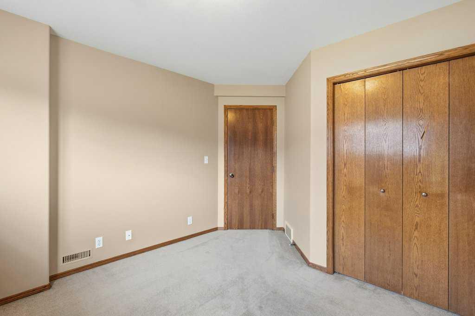
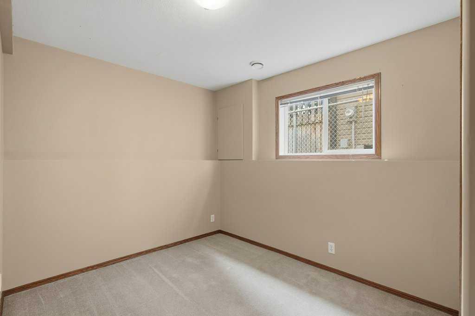
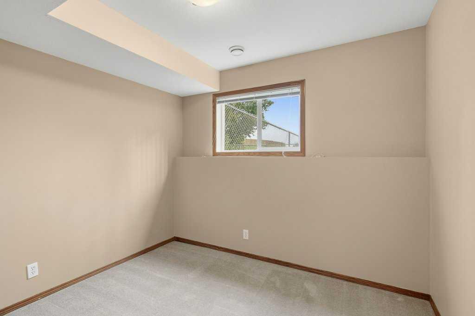
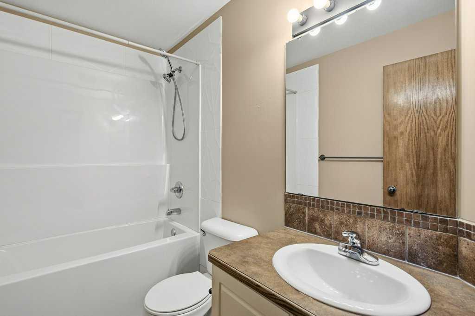
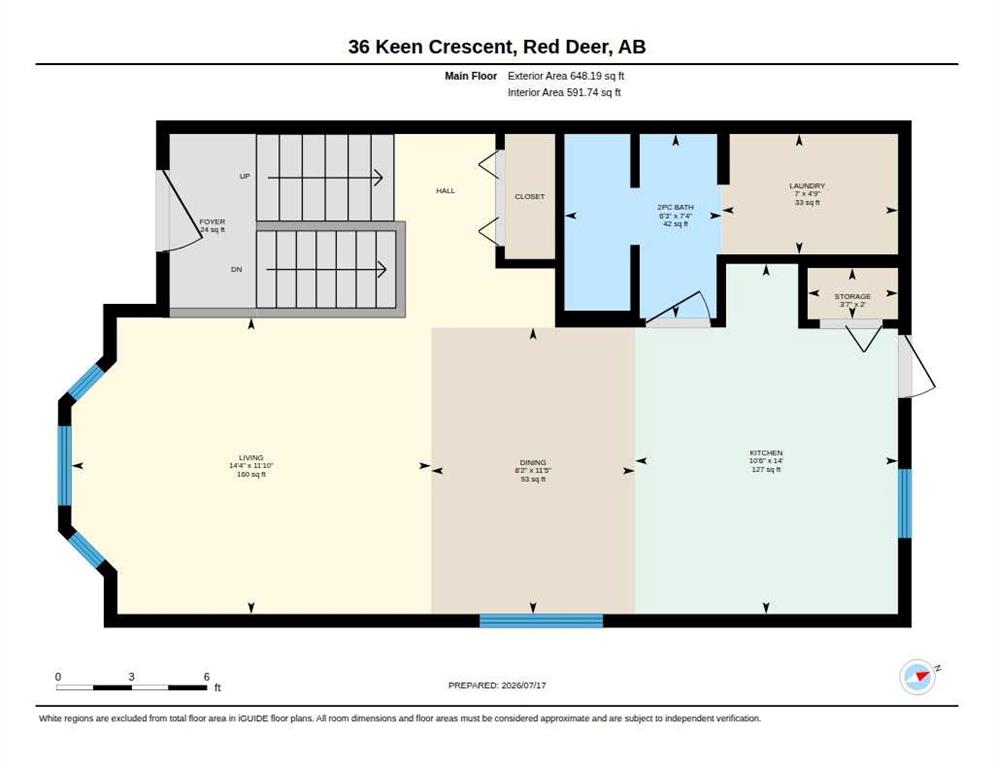
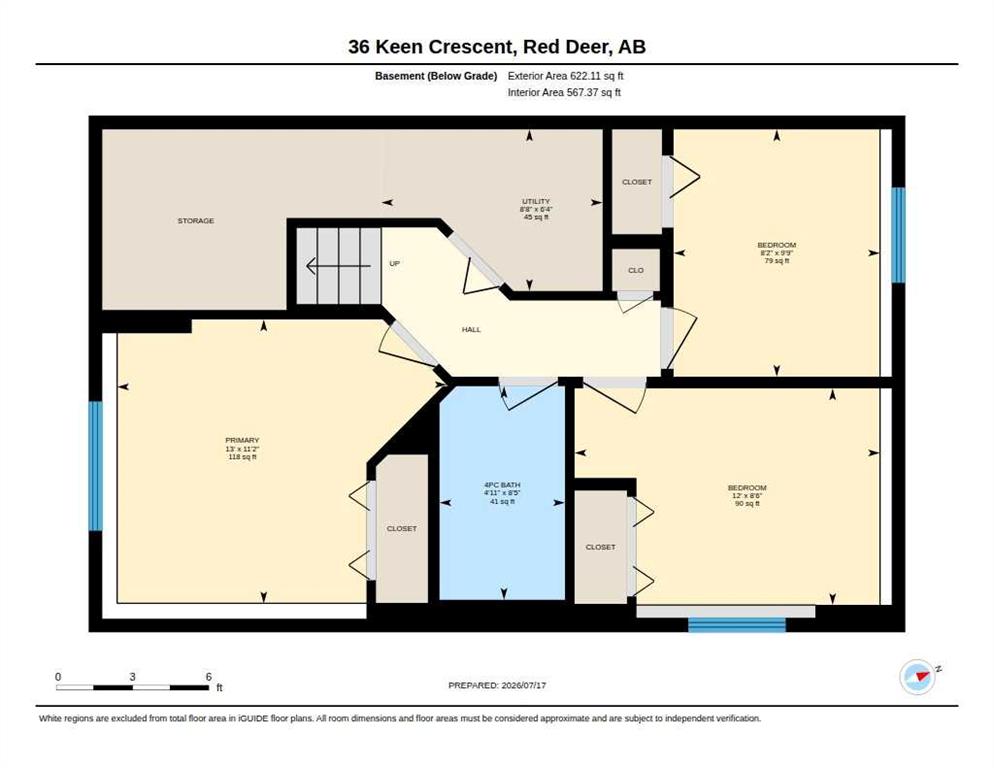
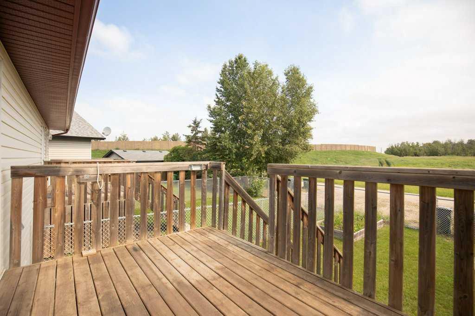
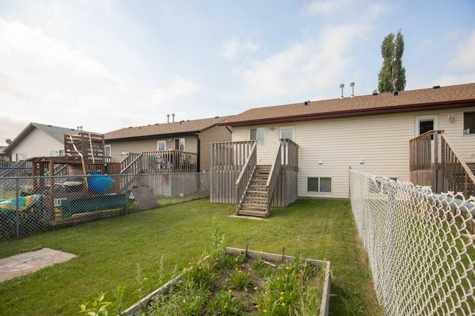
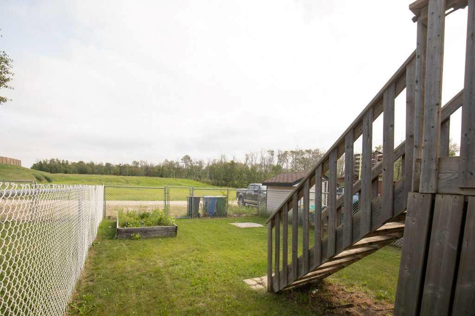
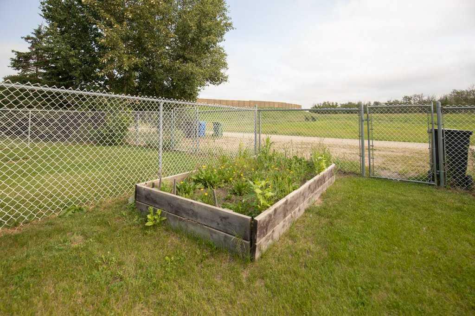
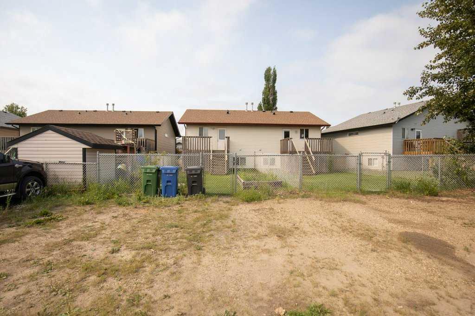
What a great opportunity to own a fully finished, move-in ready half-duplex tucked into a quiet crescent in Kentwood West — one of Red Deer's most family-friendly neighbourhoods, just steps from a park and a block from the new St. Lorenzo Ruiz Middle School, with quick access to Hwy 2 and 11A. This well-maintained 3-bedroom, 2-bathroom home has seen significant investment and is available for immediate possession, featuring an open-concept main floor with large south-facing living room windows, a functional...

Read More

Essential Information

  • MLS® #
    A2330163
  • Full Bathrooms
    1
  • Partial Bathrooms
    1
  • Year Built
    2004
  • Property Type
    Semi Detached (Half Duplex)
  • Property Style
    Attached-Side by Side
    Bi-Level
  • MLS® #
    A2330163
  • Full Bathrooms
    1
  • Partial Bathrooms
    1
  • Year Built
    2004
  • Property Type
    Semi Detached (Half Duplex)
  • Property Style
    Attached-Side by Side, Bi-Level
  • MLS® #
    A2330163
  • Full Bathrooms
    1
  • Partial Bathrooms
    1
  • Year Built
    2004
  • Property Type
    Semi Detached (Half Duplex)
  • Property Style
    Attached-Side by Side
    Bi-Level

Community Information

  • Postal Code
    T4P 4B9
  • Postal Code
    T4P 4B9
  • Postal Code
    T4P 4B9

Services & Amenities

  • Parking
    Additional Parking
    Alley Access
    Off Street
    RV Access/Parking
  • Parking
    Additional Parking, Alley Access, Off Street, RV Access/Parking
  • Parking
    Additional Parking
    Alley Access
    Off Street
    RV Access/Parking

Interior

  • Floor Finish
    Carpet
    Linoleum
  • Heating
    Forced Air
    Natural Gas
  • Interior Feature
    No Animal Home
    No Smoking Home
    Pantry
    Primary Downstairs
    Storage
    Vinyl Windows
  • Floor Finish
    Carpet, Linoleum
  • Heating
    Forced Air, Natural Gas
  • Interior Feature
    No Animal Home, No Smoking Home, Pantry, Primary Downstairs, Storage, Vinyl Windows
  • Floor Finish
    Carpet
    Linoleum
  • Heating
    Forced Air
    Natural Gas
  • Interior Feature
    No Animal Home
    No Smoking Home
    Pantry
    Primary Downstairs
    Storage
    Vinyl Windows

Exterior

  • Lot/Exterior Features
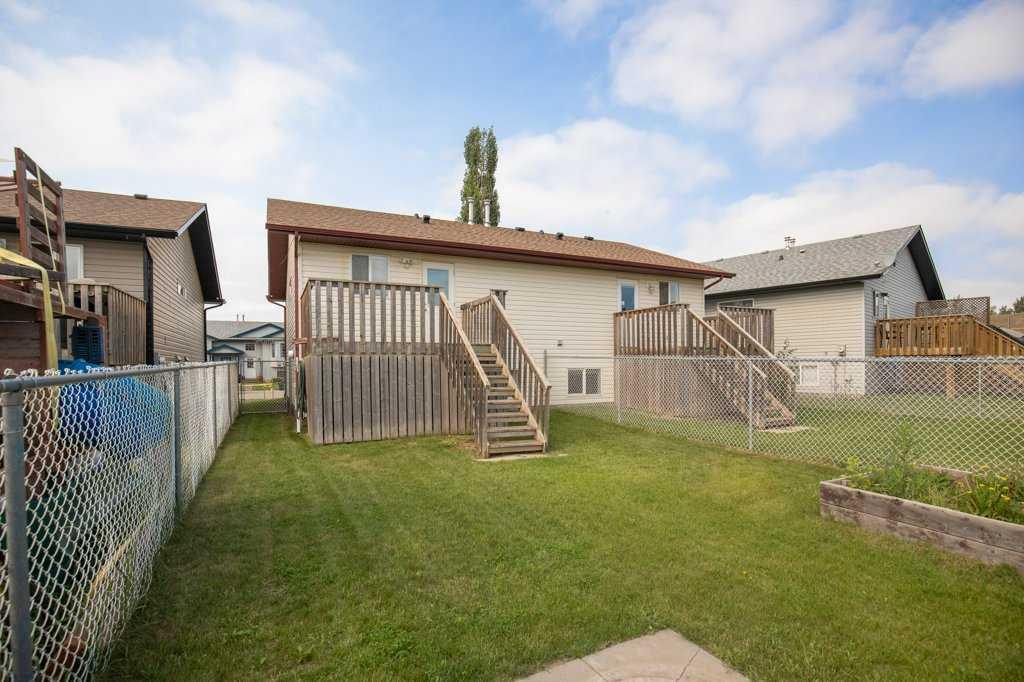
    Private Yard
  • Roof
    Asphalt Shingle
  • Construction
    Concrete
    Vinyl Siding
    Wood Frame
  • Lot/Exterior Features
    Private Yard
  • Roof
    Asphalt Shingle
  • Construction
    Concrete, Vinyl Siding, Wood Frame
  • Lot/Exterior Features
    Private Yard
  • Roof
    Asphalt Shingle
  • Construction
    Concrete
    Vinyl Siding
    Wood Frame

Additional Details

  • Zoning
    R-D
  • Sewer
    Public Sewer
  • Zoning
    R-D
  • Sewer
    Public Sewer
  • Zoning
    R-D
  • Sewer
    Public Sewer

$300,000

36 Keen Crescent

Schedule Tour
Contact Agent

$1367/month
Est. Monthly Payment
$
$
%
Learn More