Diana Arvatescu / RE/MAX House of Real Estate

38 Everhollow Rise SW, House for sale in Evergreen Calgary , Alberta , T2Y 5H2

 MLS® # A2350532

3 bedrooms

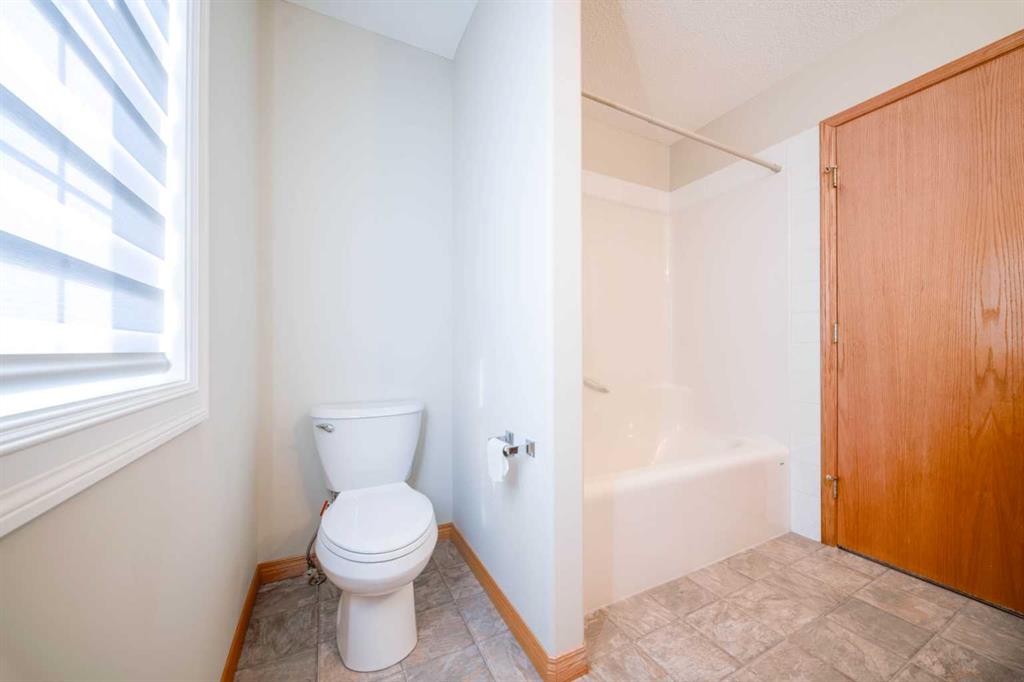
3 bathrooms

2,346 sqft

Sign up to View

Days on Market

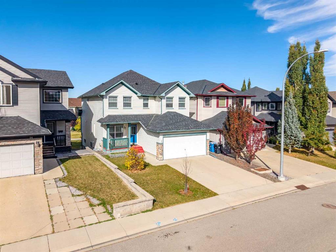
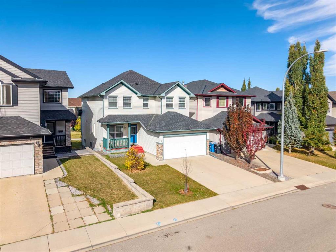
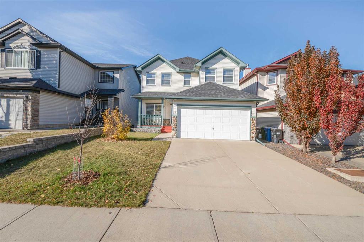
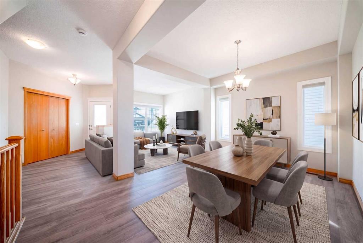
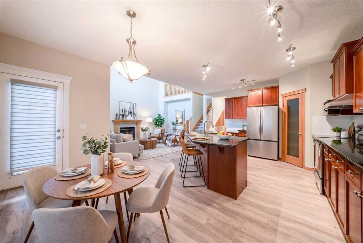
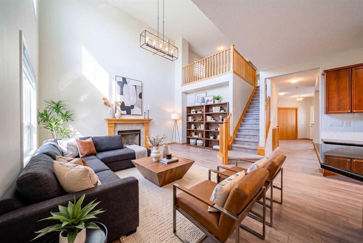
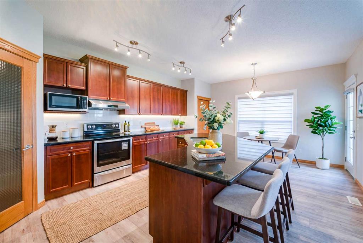
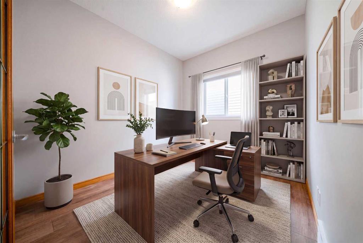
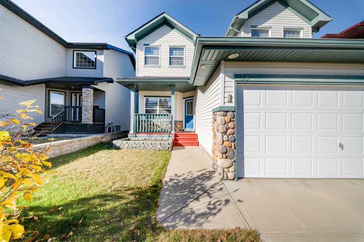
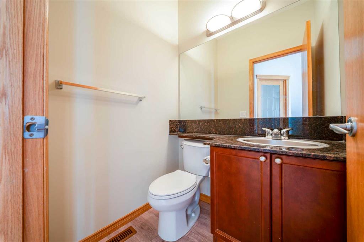
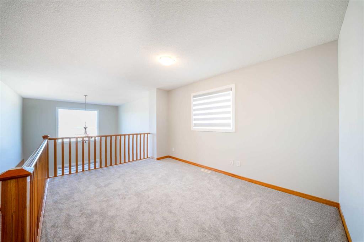
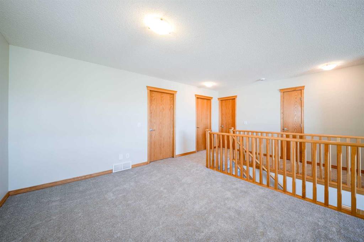
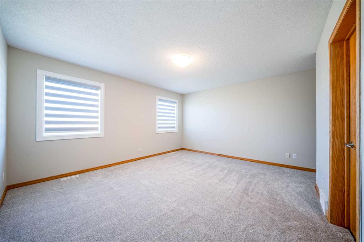
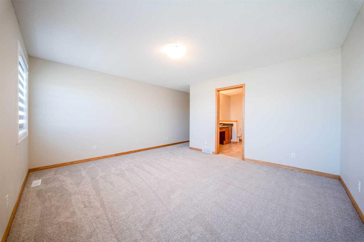
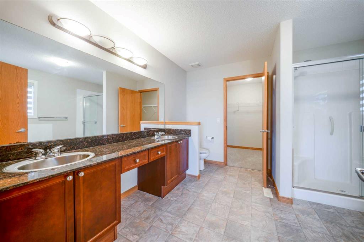
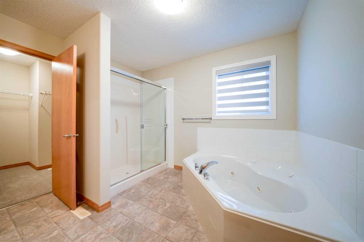
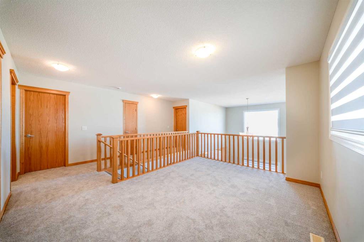
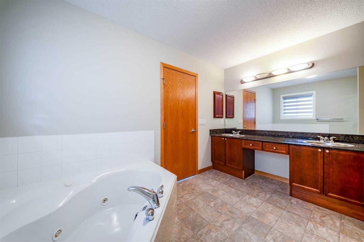
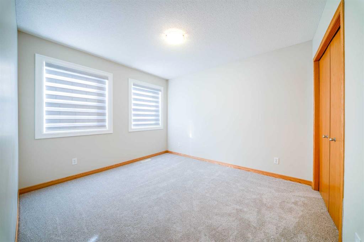
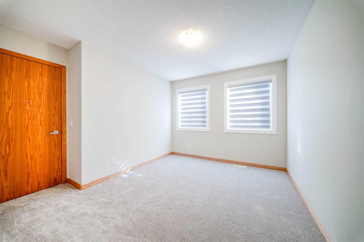
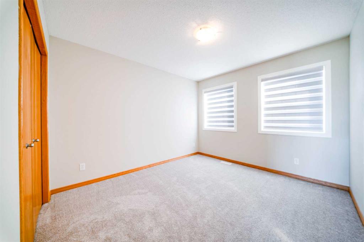
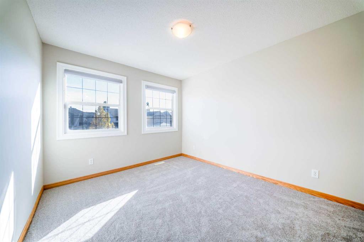
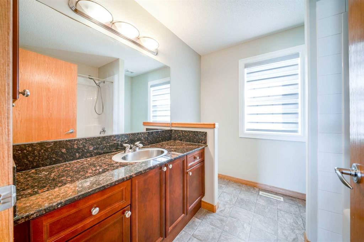
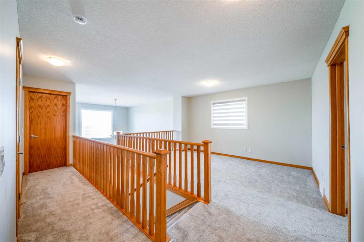
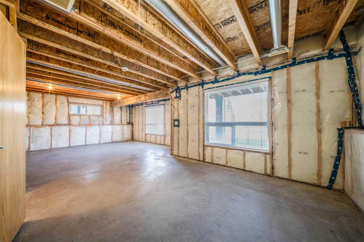
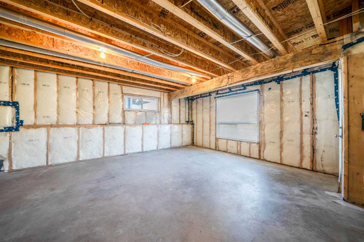
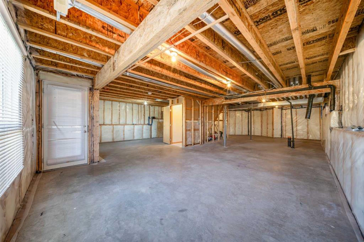
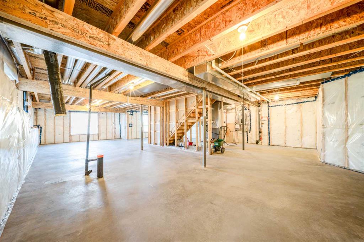
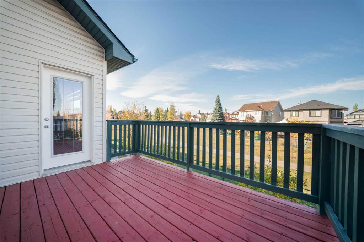
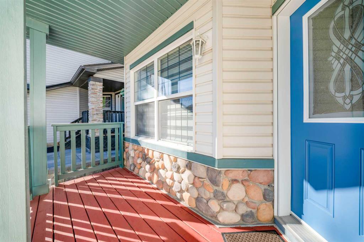
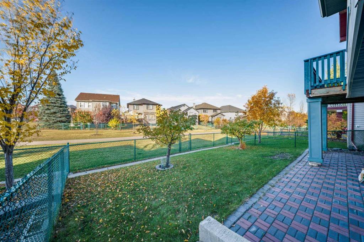
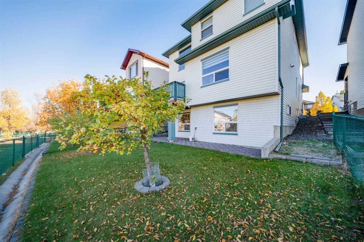
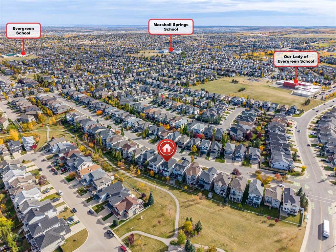
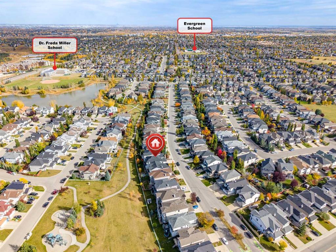
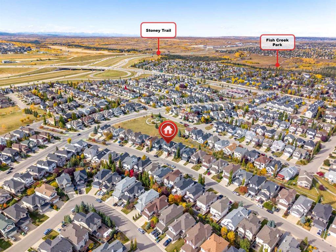
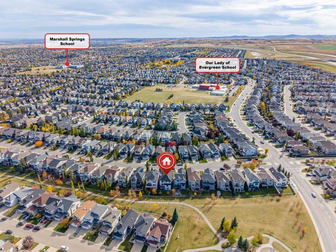
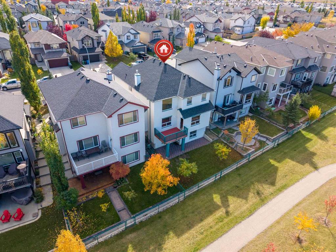
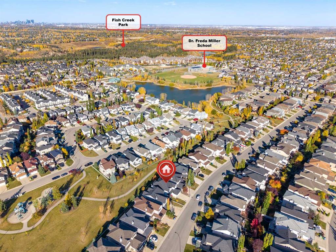
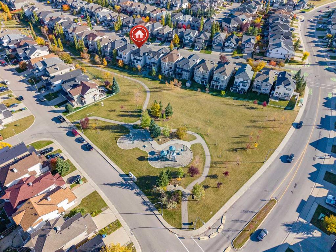
Welcome to this beautiful nearly 2,400 sq. ft. walkout home, ideally located on a quiet street and backing directly onto a park. With schools just steps away, the pond and pathway right behind the home, and easy access to the bike paths leading to beautiful Fish Creek Park, this is an exceptional location for families and outdoor enthusiasts. The bright and spacious main floor features a dramatic open-to-above family room, creating an impressive sense of space and natural light. The well-appointed kitchen o...

Read More

Essential Information

  • MLS® #
    A2350532
  • Full Bathrooms
    2
  • Partial Bathrooms
    1
  • Year Built
    2006
  • Property Type
    Detached
  • Property Style
    2 Storey
  • MLS® #
    A2350532
  • Full Bathrooms
    2
  • Partial Bathrooms
    1
  • Year Built
    2006
  • Property Type
    Detached
  • Property Style
    2 Storey
  • MLS® #
    A2350532
  • Full Bathrooms
    2
  • Partial Bathrooms
    1
  • Year Built
    2006
  • Property Type
    Detached
  • Property Style
    2 Storey

Community Information

  • Postal Code
    T2Y 5H2
  • Postal Code
    T2Y 5H2
  • Postal Code
    T2Y 5H2

Services & Amenities

  • Parking
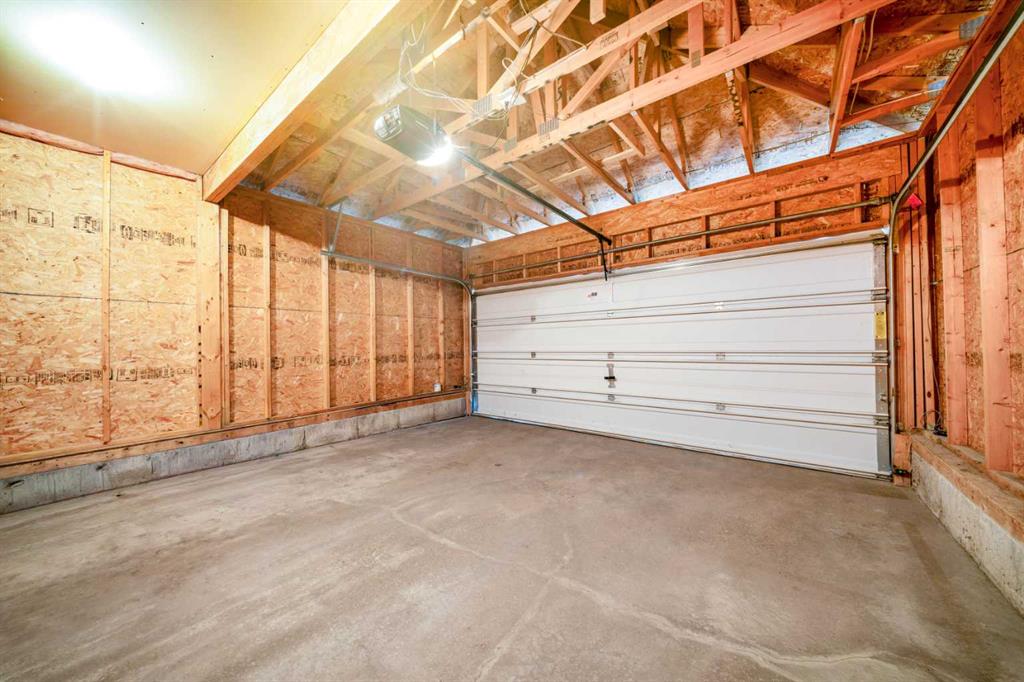
    Double Garage Attached
  • Parking
    Double Garage Attached
  • Parking
    Double Garage Attached

Interior

  • Floor Finish
    Ceramic Tile
    Granite
    Vinyl Plank
  • Heating
    Fireplace(s)
    Forced Air
    Natural Gas
  • Interior Feature
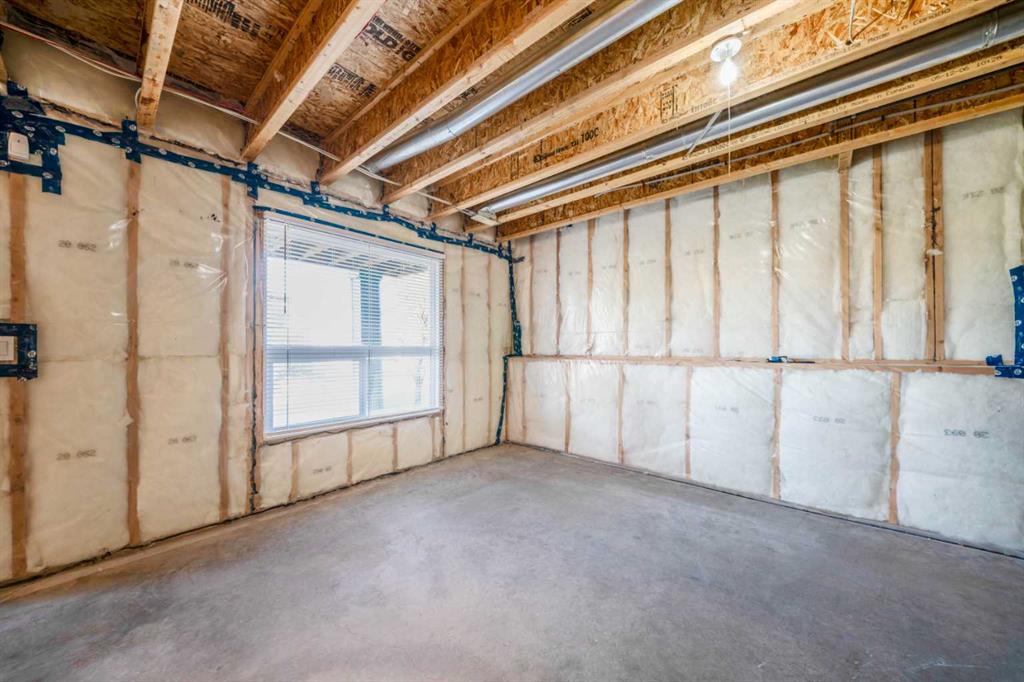
    Bathroom Rough-in
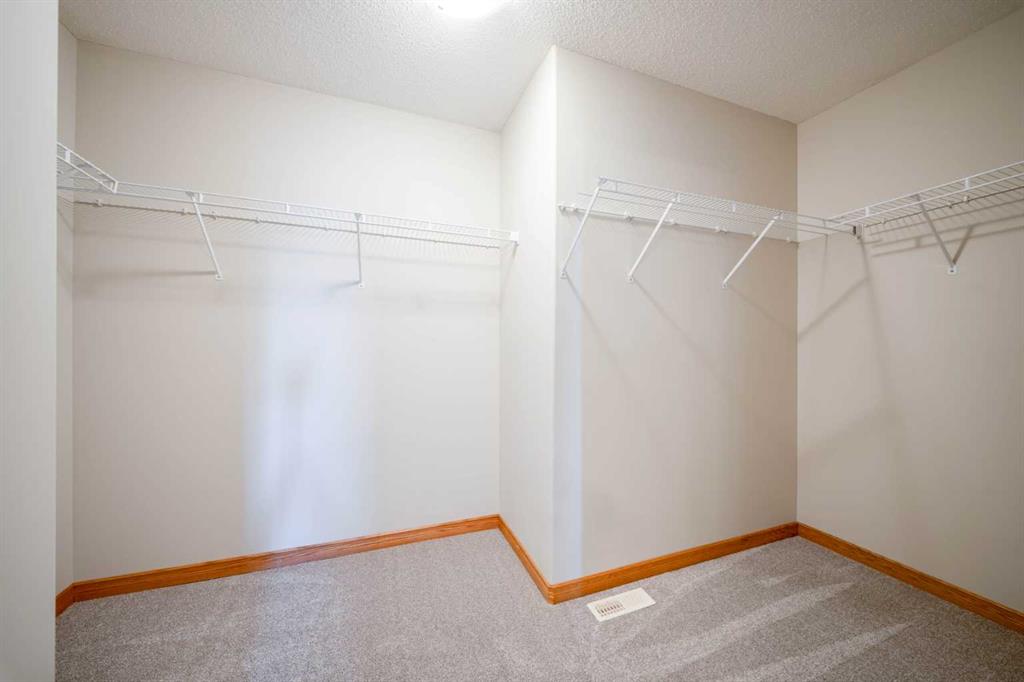
    Closet Organizers
    Granite Counters
    High Ceilings
    Jetted Tub
    Kitchen Island
    No Animal Home
    No Smoking Home
    Open Floorplan
    Pantry
    Separate Entrance
  • Floor Finish
    Ceramic Tile, Granite, Vinyl Plank
  • Heating
    Fireplace(s), Forced Air, Natural Gas
  • Interior Feature
    Bathroom Rough-in, Closet Organizers, Granite Counters, High Ceilings, Jetted Tub, Kitchen Island, No Animal Home, No Smoking Home, Open Floorplan, Pantry, Separate Entrance
  • Floor Finish
    Ceramic Tile
    Granite
    Vinyl Plank
  • Heating
    Fireplace(s)
    Forced Air
    Natural Gas
  • Interior Feature
    Bathroom Rough-in
    Closet Organizers
    Granite Counters
    High Ceilings
    Jetted Tub
    Kitchen Island
    No Animal Home
    No Smoking Home
    Open Floorplan
    Pantry
    Separate Entrance

Exterior

  • Lot/Exterior Features
    Lighting
    Playground
    Private Yard
  • Roof
    Asphalt Shingle
  • Construction
    Concrete
    Wood Frame
  • Lot/Exterior Features
    Lighting, Playground, Private Yard
  • Roof
    Asphalt Shingle
  • Construction
    Concrete, Wood Frame
  • Lot/Exterior Features
    Lighting
    Playground
    Private Yard
  • Roof
    Asphalt Shingle
  • Construction
    Concrete
    Wood Frame

Additional Details

  • Zoning
    R-G
  • Zoning
    R-G
  • Zoning
    R-G

$749,900

38 Everhollow Rise SW

Schedule Tour
Contact Agent

$3415/month
Est. Monthly Payment
$
$
%
Learn More