
Pamella Warner / Century 21 Maximum

4, 5125 62 Street , Townhouse for sale in Highland Green Estates Red Deer , Alberta , T4N 6Y3

 MLS® # A2314684

3 bedrooms

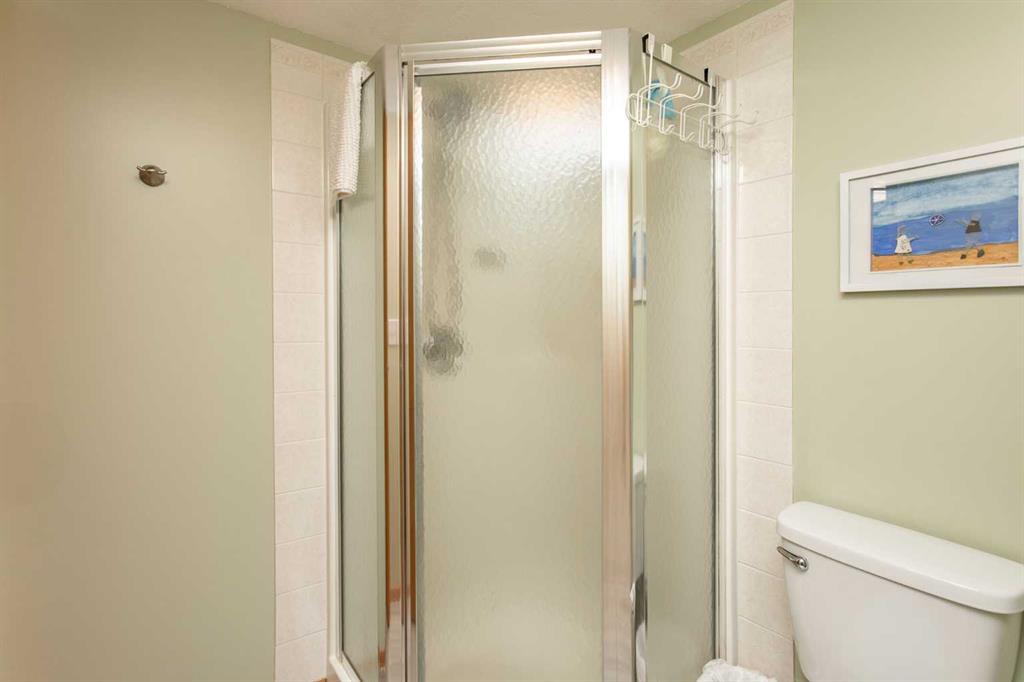
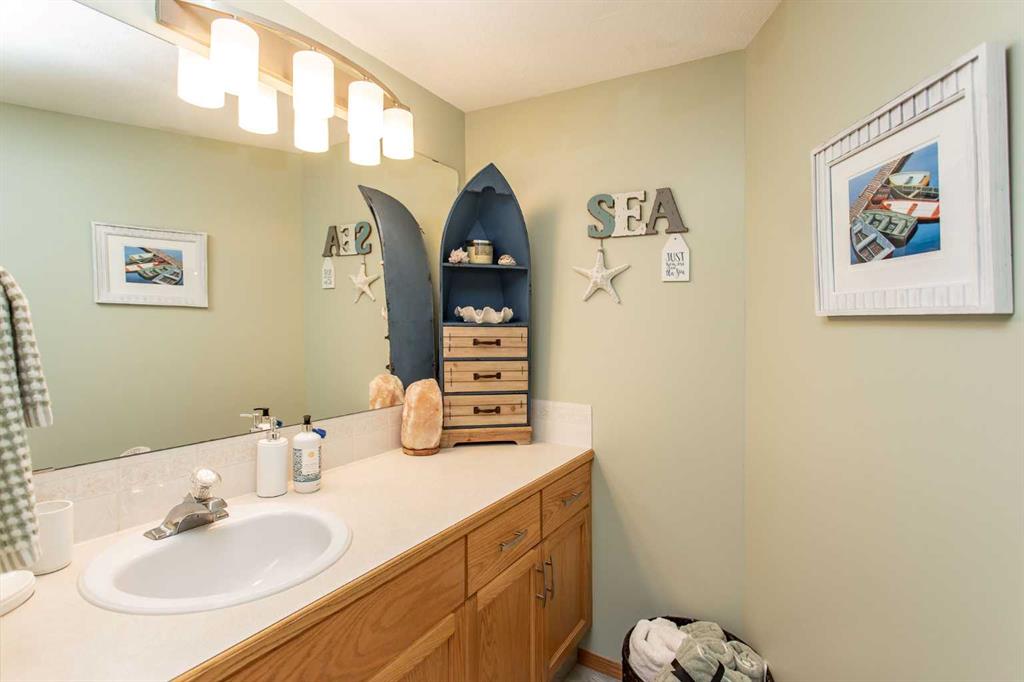
3 bathrooms

1,110 sqft

Sign up to View

Days on Market

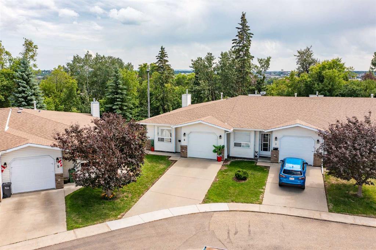
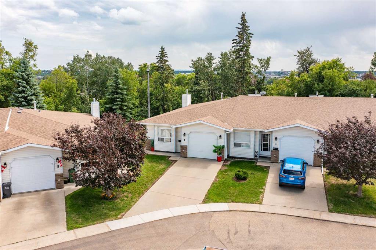
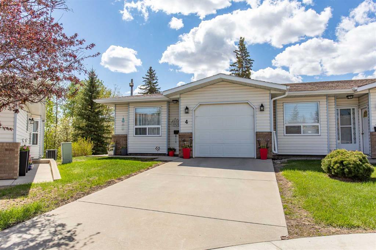
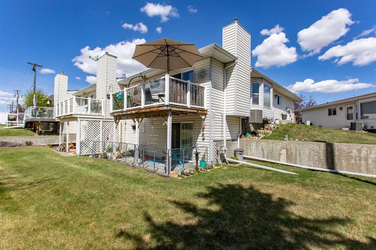
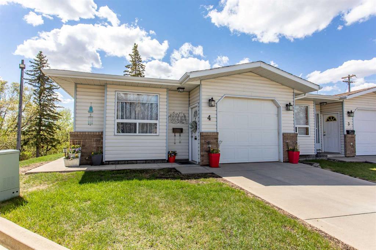
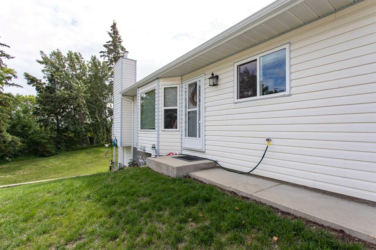
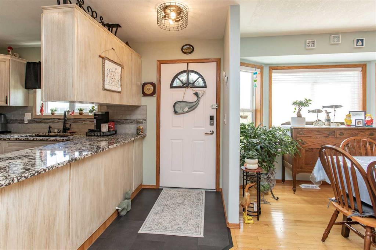
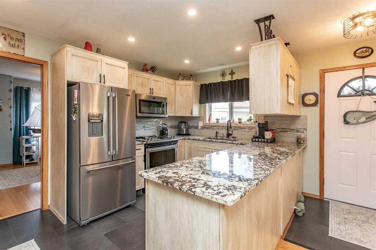
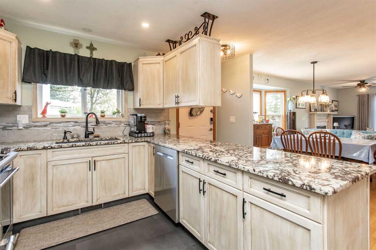
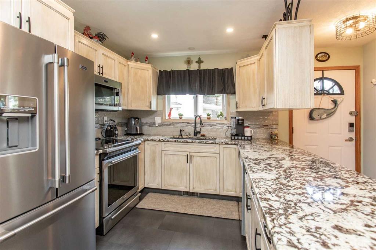
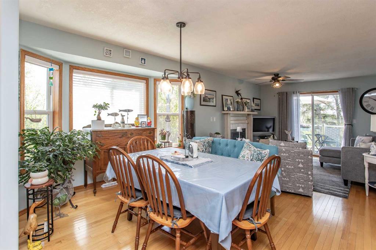
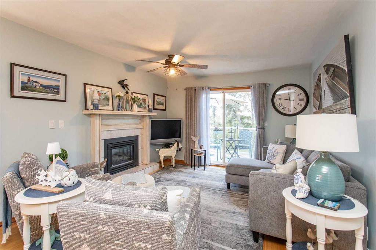
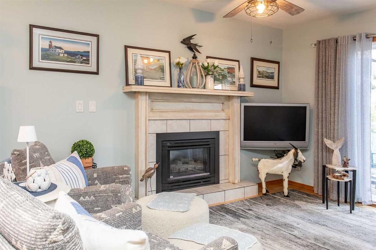
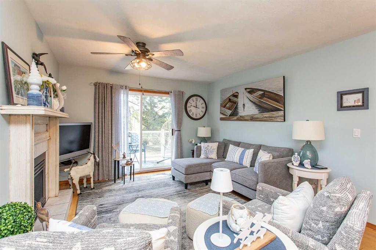
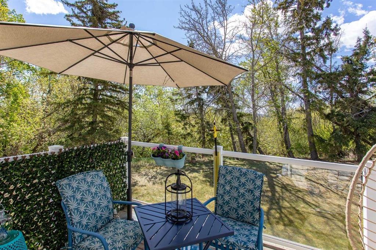
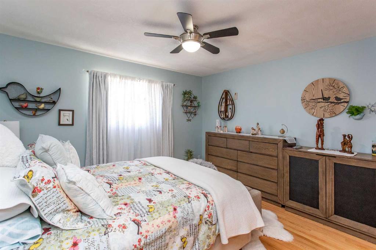
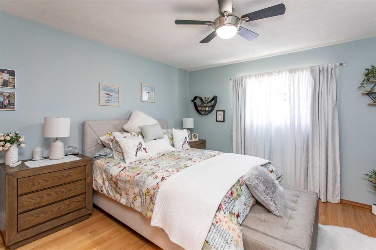
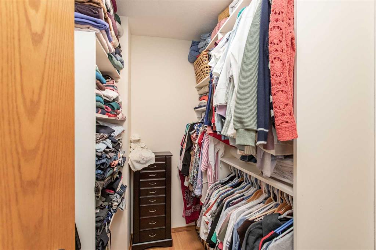
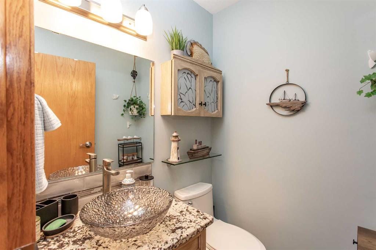
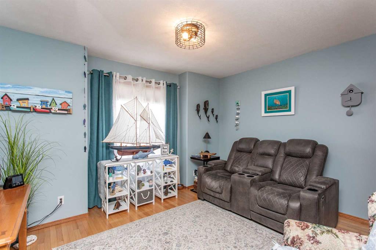
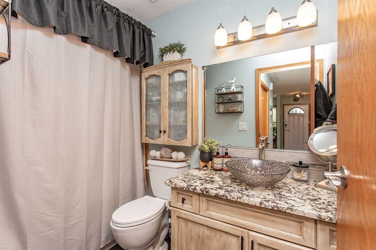
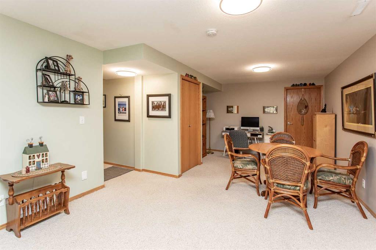
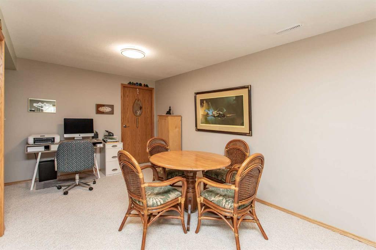
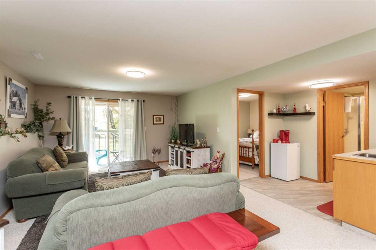
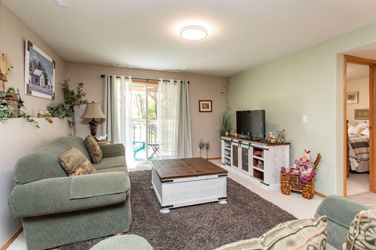
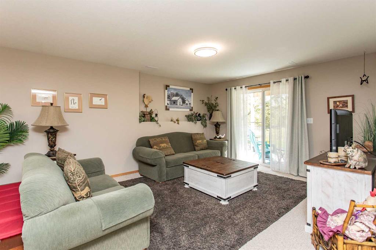
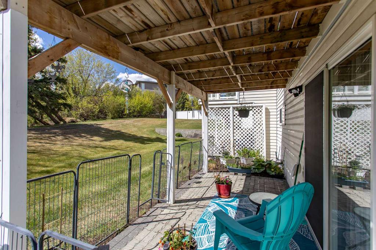
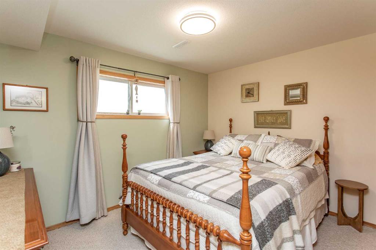
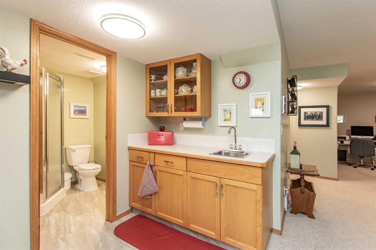
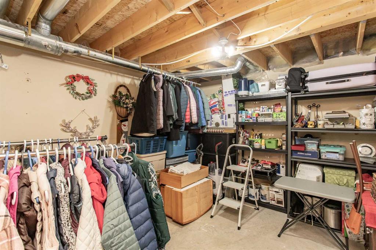
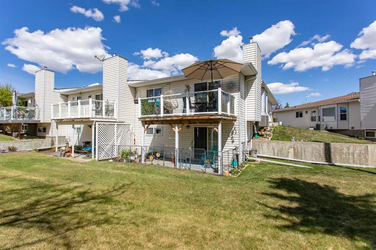
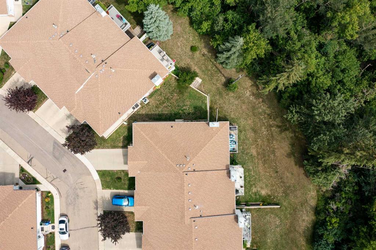
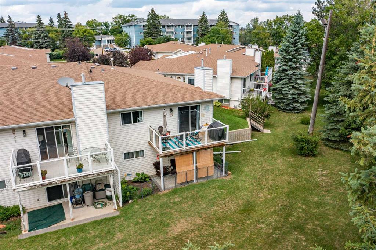
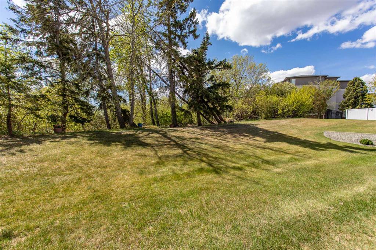
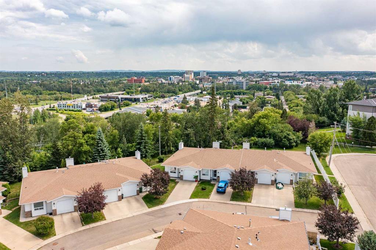
Make your move to condo life without sacrificing space and comfort in this stunning walk-out bungalow, located in an exclusive adult-only condo development perched on top of the north hill. Offering the perfect blend of comfort and carefree living, this home offers beautifully manicured lawns and serene views of the surrounding woods, all without the hassle of yard maintenance. The gorgeous kitchen impresses with granite countertops, new vinyl tile flooring, upgraded cabinetry, and high-end appliances. It ...

Read More

Essential Information

  • MLS® #
    A2314684
  • Full Bathrooms
    2
  • Partial Bathrooms
    1
  • Year Built
    1994
  • Property Type
    Row/Townhouse
  • Property Style
    Attached-Side by Side
    Bungalow
  • MLS® #
    A2314684
  • Full Bathrooms
    2
  • Partial Bathrooms
    1
  • Year Built
    1994
  • Property Type
    Row/Townhouse
  • Property Style
    Attached-Side by Side, Bungalow
  • MLS® #
    A2314684
  • Full Bathrooms
    2
  • Partial Bathrooms
    1
  • Year Built
    1994
  • Property Type
    Row/Townhouse
  • Property Style
    Attached-Side by Side
    Bungalow

Community Information

  • Postal Code
    T4N 6Y3
  • Postal Code
    T4N 6Y3
  • Postal Code
    T4N 6Y3

Services & Amenities

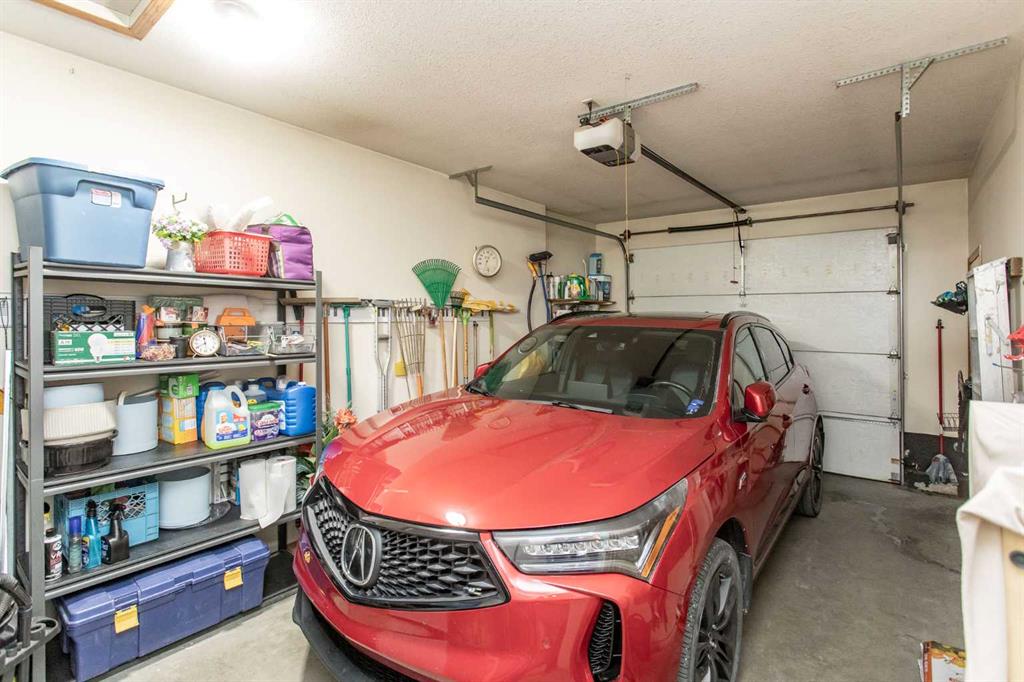
  • Parking
    Front Drive
    Garage Door Opener
    Garage Faces Front
    Single Garage Attached
  • Parking
    Front Drive, Garage Door Opener, Garage Faces Front, Single Garage Attached
  • Parking
    Front Drive
    Garage Door Opener
    Garage Faces Front
    Single Garage Attached

Interior

  • Floor Finish
    Carpet
    Hardwood
    Vinyl
  • Heating
    Forced Air
    Natural Gas
  • Interior Feature
    Ceiling Fan(s)
    Central Vacuum
    Closet Organizers
    Granite Counters
    No Animal Home
    No Smoking Home
  • Floor Finish
    Carpet, Hardwood, Vinyl
  • Heating
    Forced Air, Natural Gas
  • Interior Feature
    Ceiling Fan(s), Central Vacuum, Closet Organizers, Granite Counters, No Animal Home, No Smoking Home
  • Floor Finish
    Carpet
    Hardwood
    Vinyl
  • Heating
    Forced Air
    Natural Gas
  • Interior Feature
    Ceiling Fan(s)
    Central Vacuum
    Closet Organizers
    Granite Counters
    No Animal Home
    No Smoking Home

Exterior

  • Lot/Exterior Features
    Garden
    Lighting
  • Roof
    Asphalt Shingle
  • Construction
    Vinyl Siding
    Wood Frame
  • Lot/Exterior Features
    Garden, Lighting
  • Roof
    Asphalt Shingle
  • Construction
    Vinyl Siding, Wood Frame
  • Lot/Exterior Features
    Garden
    Lighting
  • Roof
    Asphalt Shingle
  • Construction
    Vinyl Siding
    Wood Frame

Additional Details

  • Zoning
    R-M
  • Zoning
    R-M
  • Zoning
    R-M

$369,000

4, 5125 62 Street

Schedule Tour
Contact Agent

$1681/month
Est. Monthly Payment
$
$
%
Learn More