Jane Wierzba / RE/MAX real estate central alberta

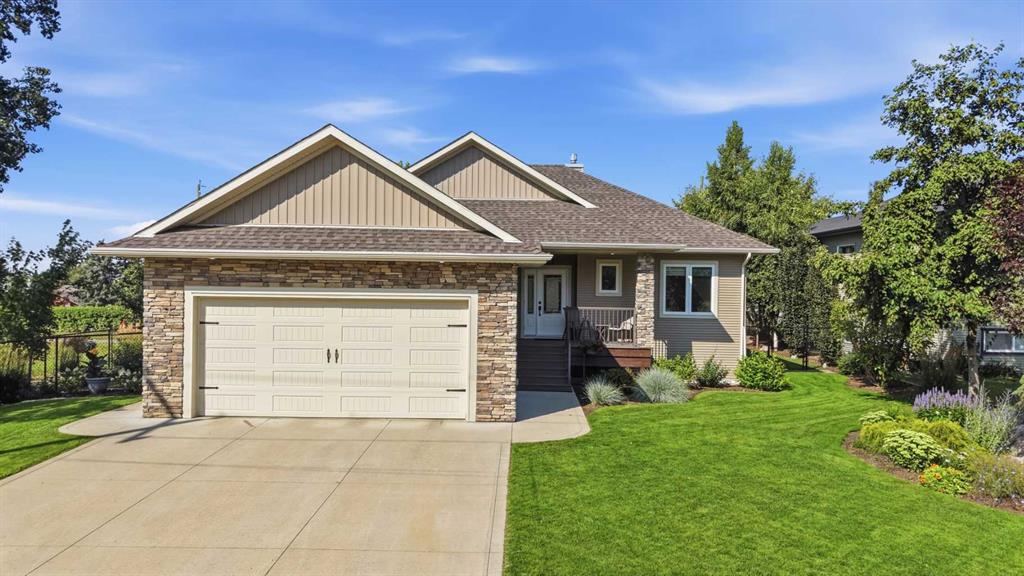
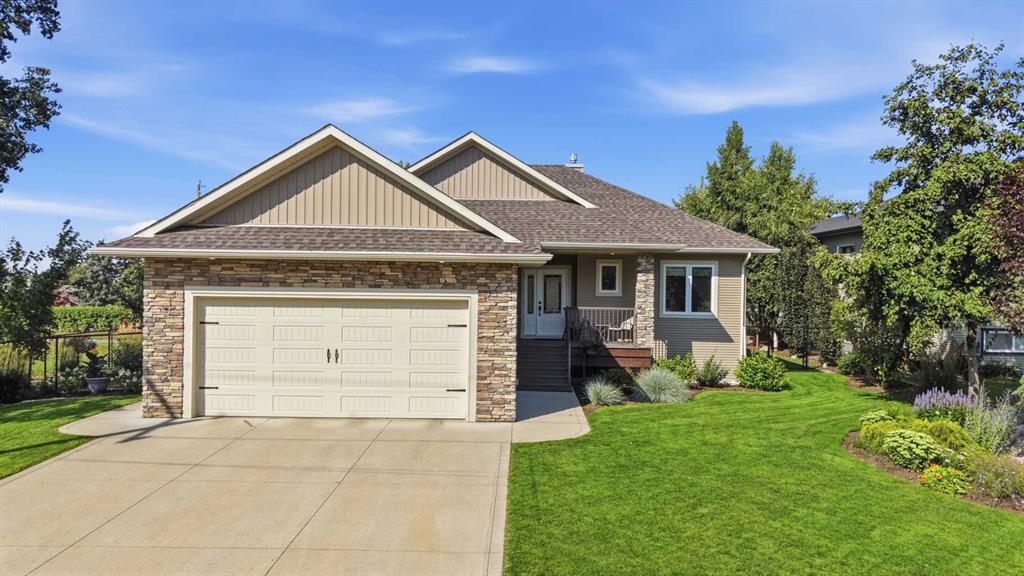
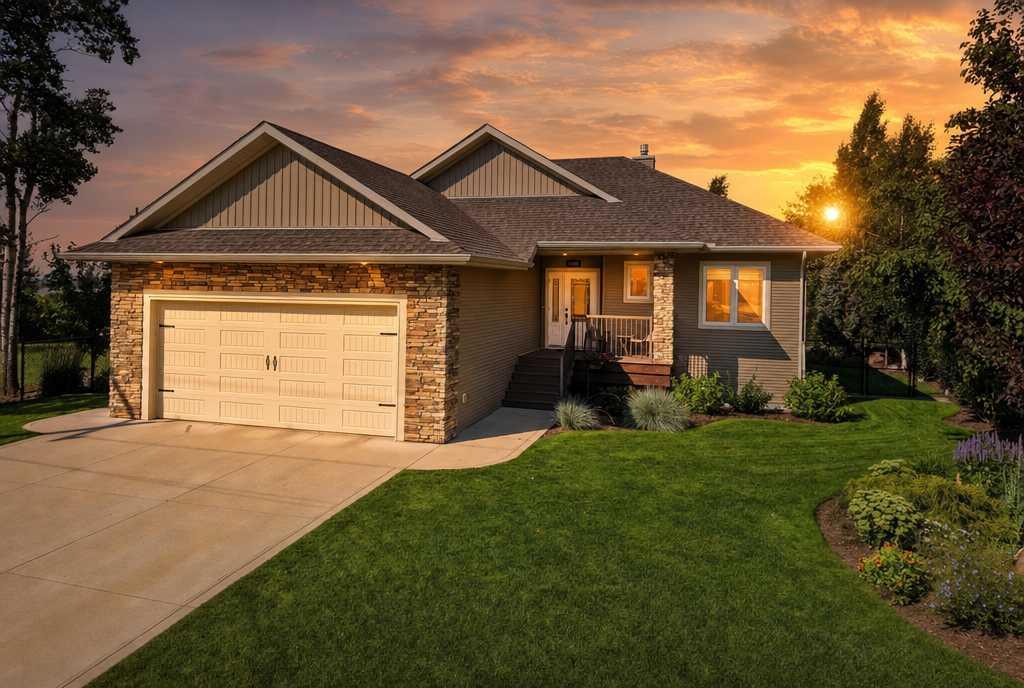
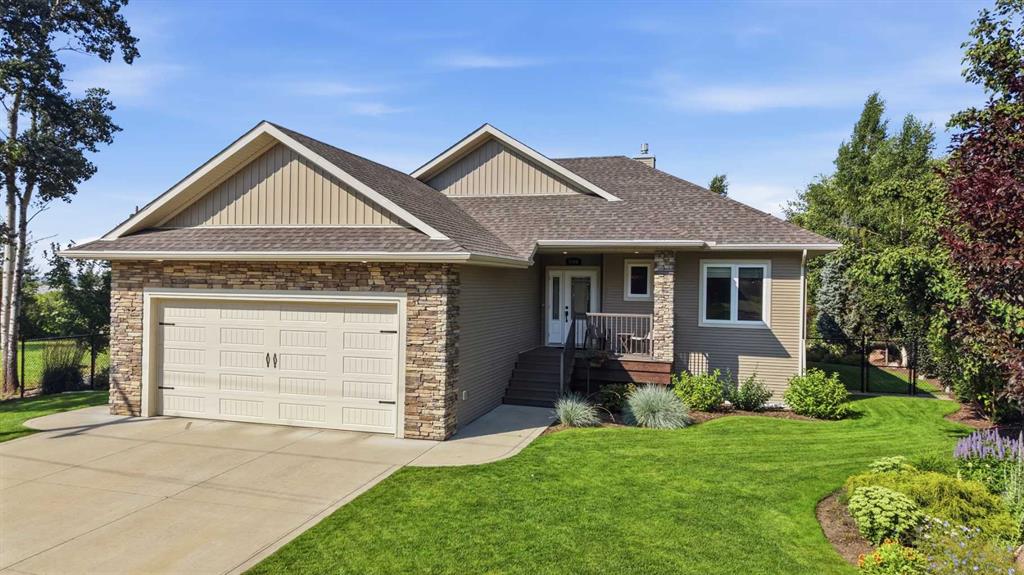
4006 38 Street , House for sale in Riverside Ponoka , Alberta , T4J 1A8

 MLS® # A2339868

3 bedrooms

3 bathrooms

1,274 sqft

Sign up to View

Days on Market

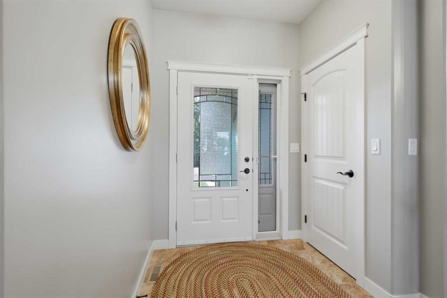
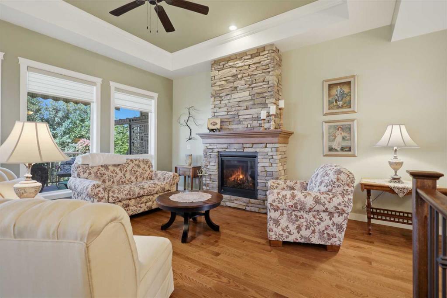
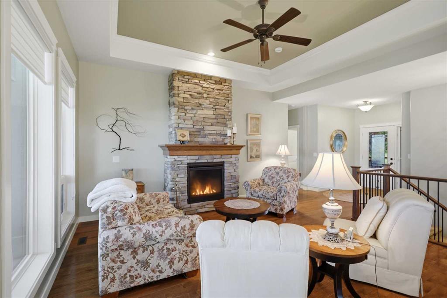
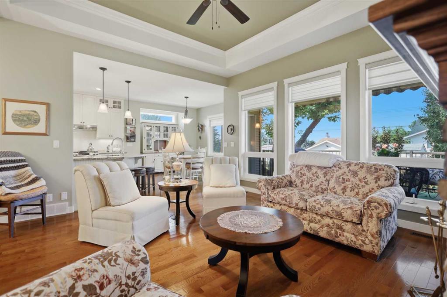
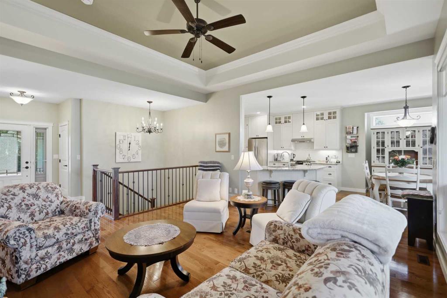
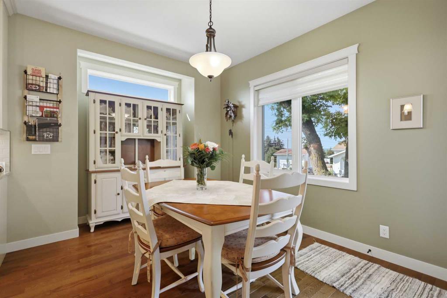
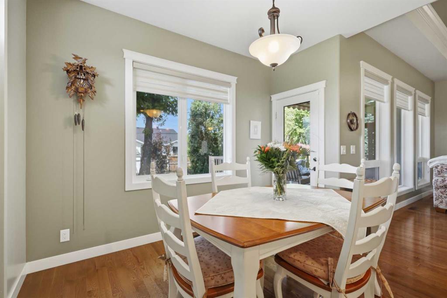
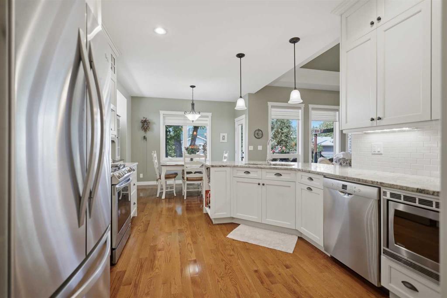
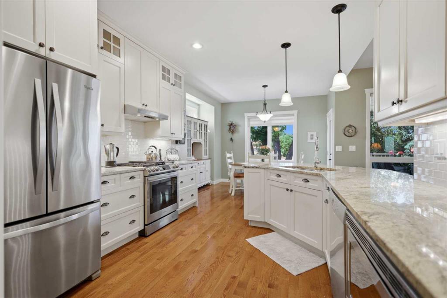
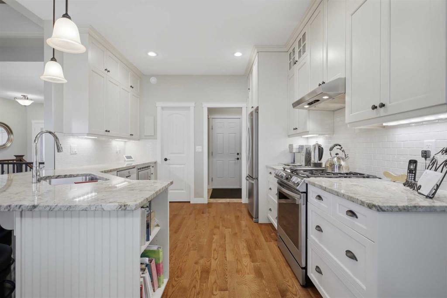
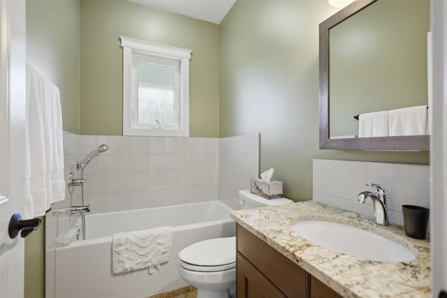
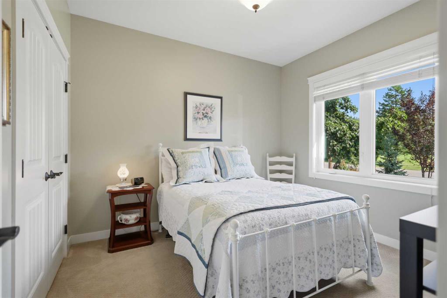
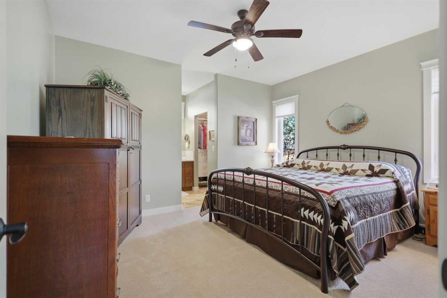
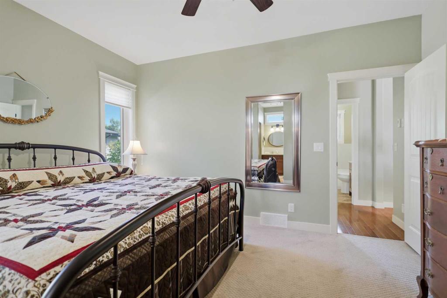
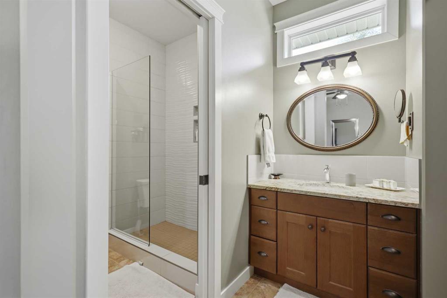
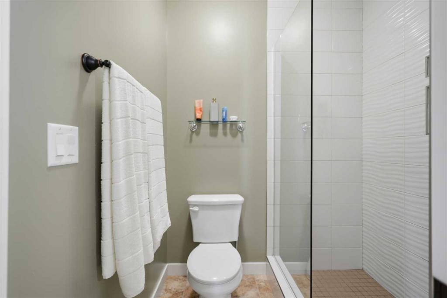
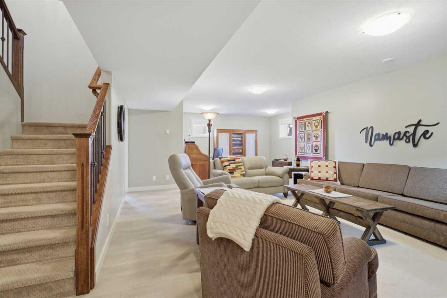
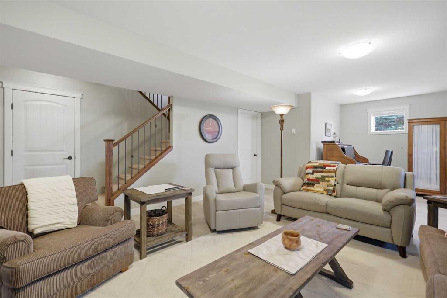
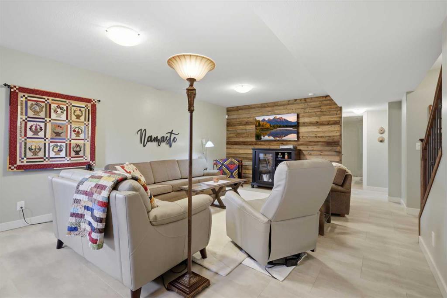
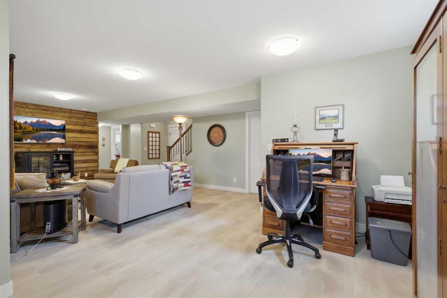
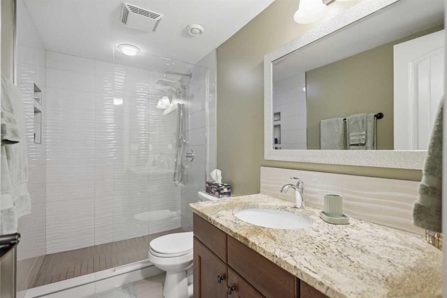
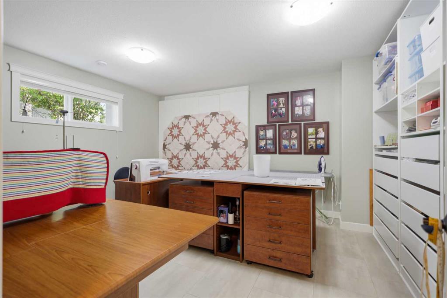
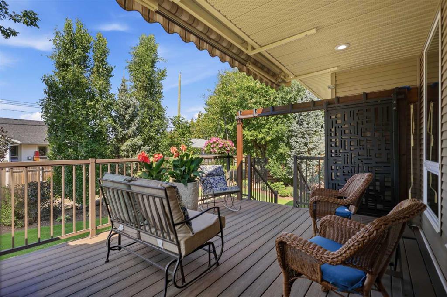
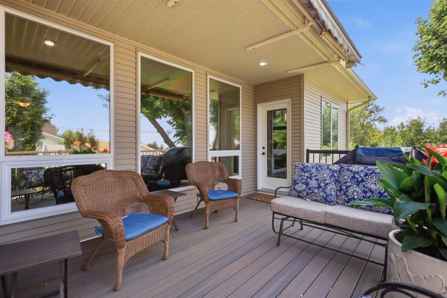
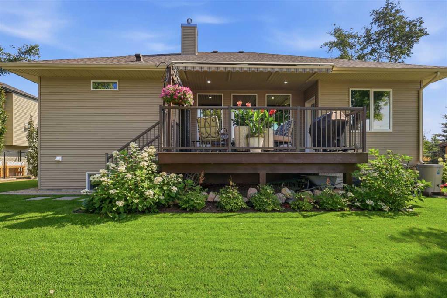
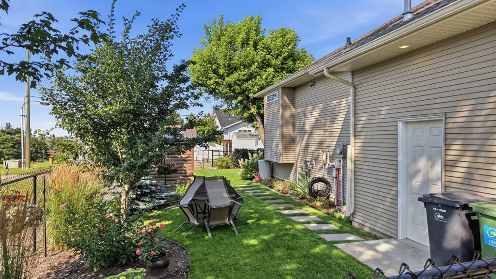
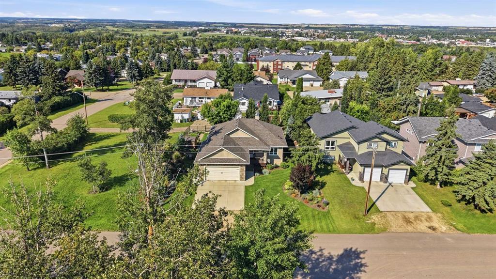
This inviting one owner, custom built, like new Bungalow, offers a comfortable layout with plenty of space for everyday living, entertaining, and making memories with family and friends. As you enter, you are welcomed into the foyer, which leads into a spacious and cozy living room with hardwood flooring and a floor to ceiling rock front fireplace. The gathering space is filled with an abundance of natural light, and flows naturally into the dining area and kitchen, creating an open and functional setting. ...

Read More

Essential Information

  • MLS® #
    A2339868
  • Full Bathrooms
    3
  • Year Built
    2015
  • Property Type
    Detached
  • Property Style
    Bungalow
  • MLS® #
    A2339868
  • Full Bathrooms
    3
  • Year Built
    2015
  • Property Type
    Detached
  • Property Style
    Bungalow
  • MLS® #
    A2339868
  • Full Bathrooms
    3
  • Year Built
    2015
  • Property Type
    Detached
  • Property Style
    Bungalow

Community Information

  • Postal Code
    T4J 1A8
  • Postal Code
    T4J 1A8
  • Postal Code
    T4J 1A8

Services & Amenities

  • Parking
    Double Garage Attached
  • Parking
    Double Garage Attached
  • Parking
    Double Garage Attached

Interior

  • Floor Finish
    Carpet
    Hardwood
    Tile
    Vinyl Plank
  • Heating
    Forced Air
  • Interior Feature
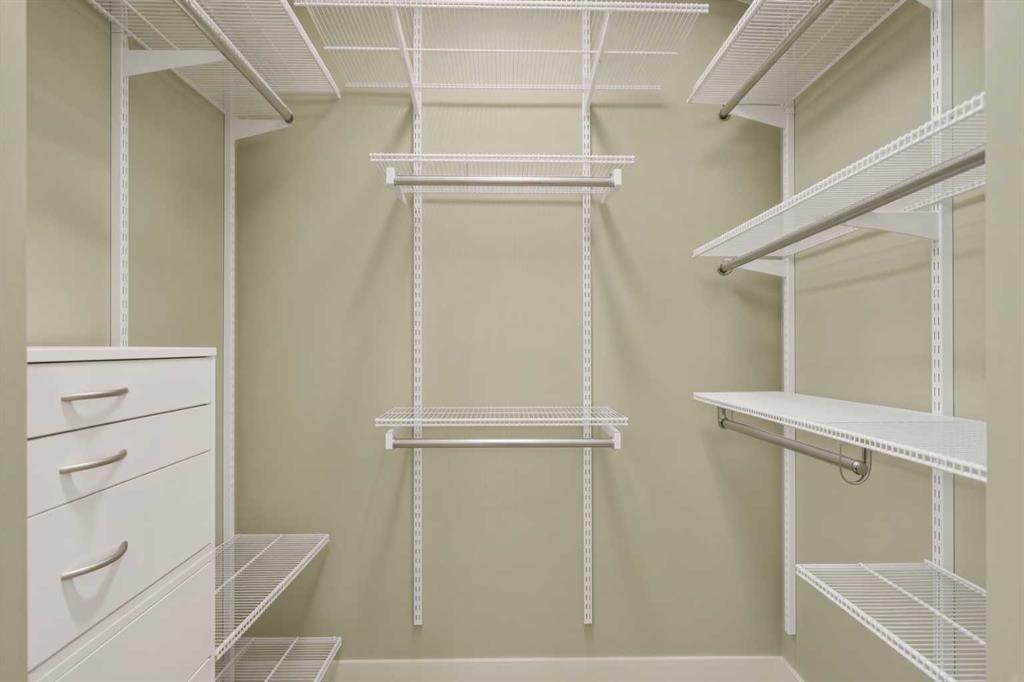
    Closet Organizers
    Granite Counters
    Kitchen Island
    Open Floorplan
    Pantry
    See Remarks
    Storage
    Sump Pump(s)
    Tray Ceiling(s)
    Vaulted Ceiling(s)
    Vinyl Windows
    Walk-In Closet(s)
  • Floor Finish
    Carpet, Hardwood, Tile, Vinyl Plank
  • Heating
    Forced Air
  • Interior Feature
    Closet Organizers, Granite Counters, Kitchen Island, Open Floorplan, Pantry, See Remarks, Storage, Sump Pump(s), Tray Ceiling(s), Vaulted Ceiling(s), Vinyl Windows, Walk-In Closet(s)
  • Floor Finish
    Carpet
    Hardwood
    Tile
    Vinyl Plank
  • Heating
    Forced Air
  • Interior Feature
    Closet Organizers
    Granite Counters
    Kitchen Island
    Open Floorplan
    Pantry
    See Remarks
    Storage
    Sump Pump(s)
    Tray Ceiling(s)
    Vaulted Ceiling(s)
    Vinyl Windows
    Walk-In Closet(s)

Exterior

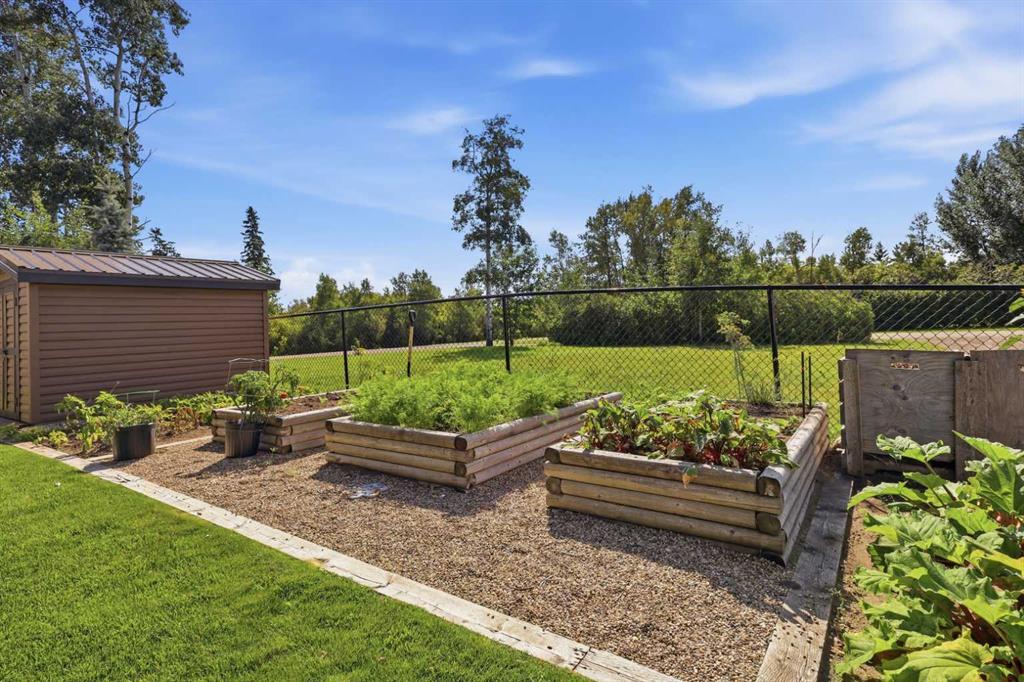
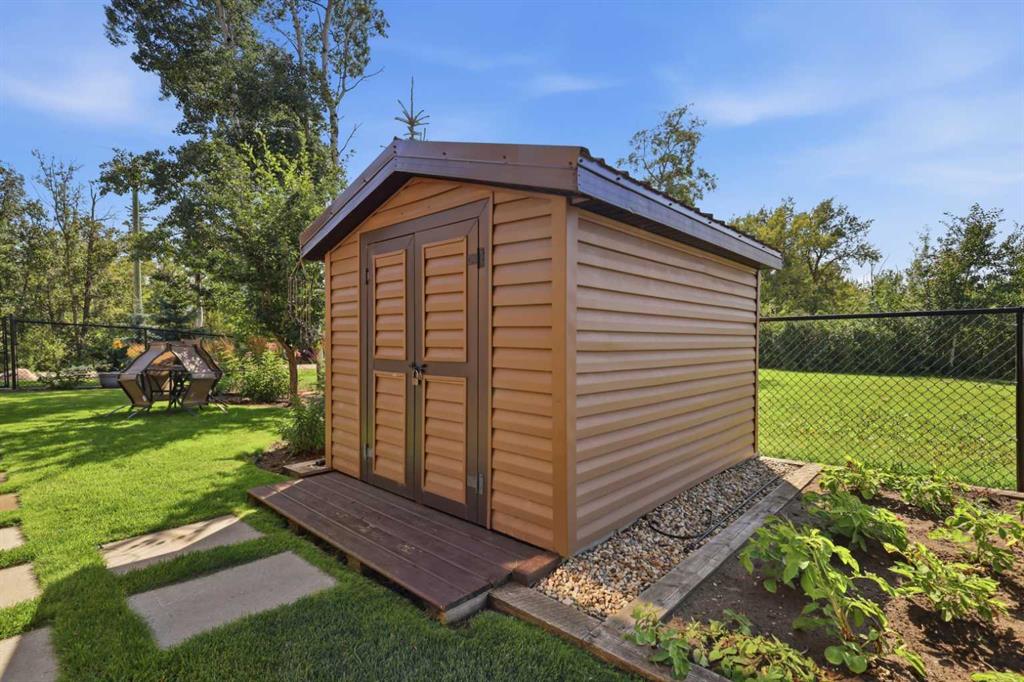
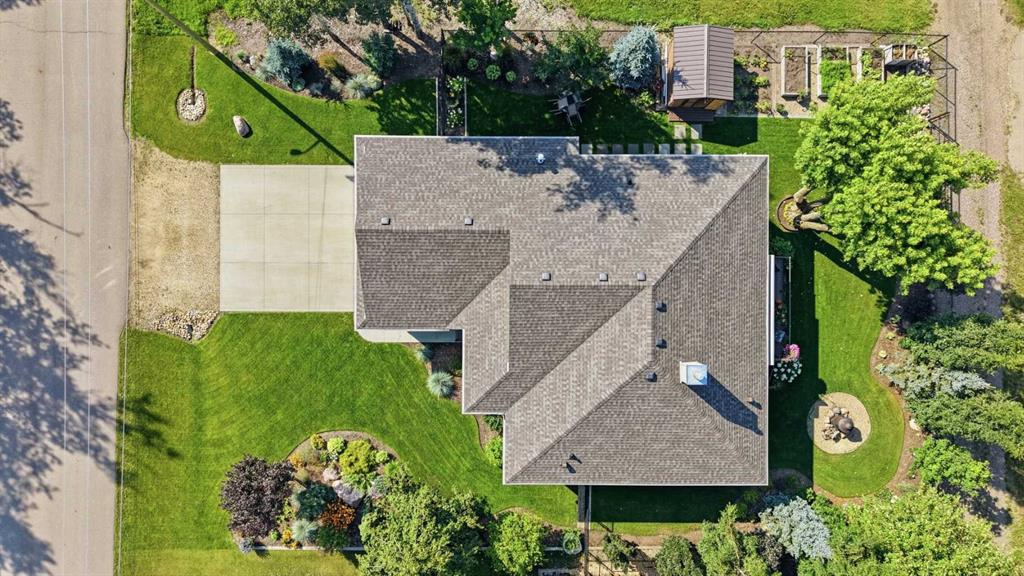
  • Lot/Exterior Features
    BBQ gas line
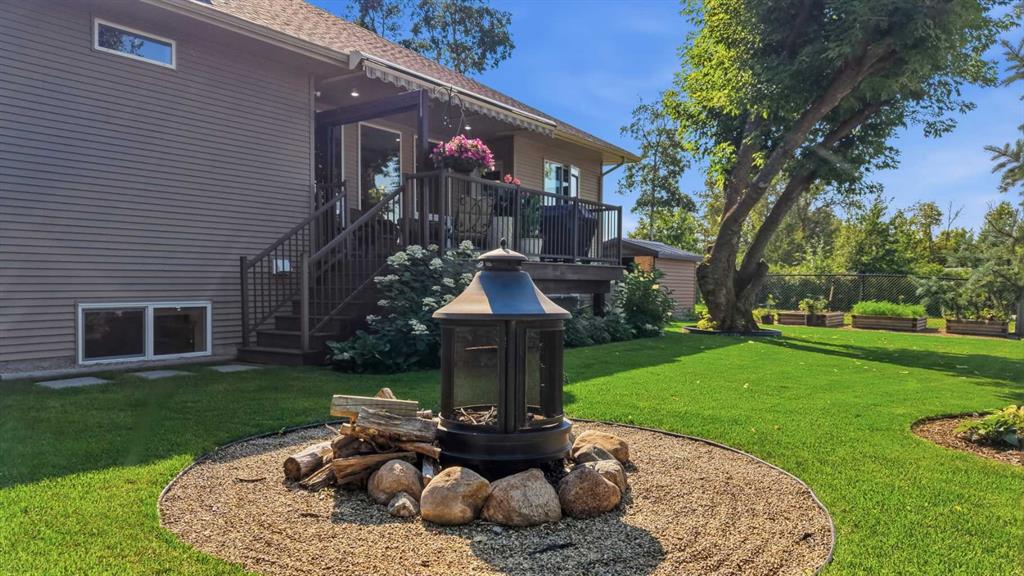
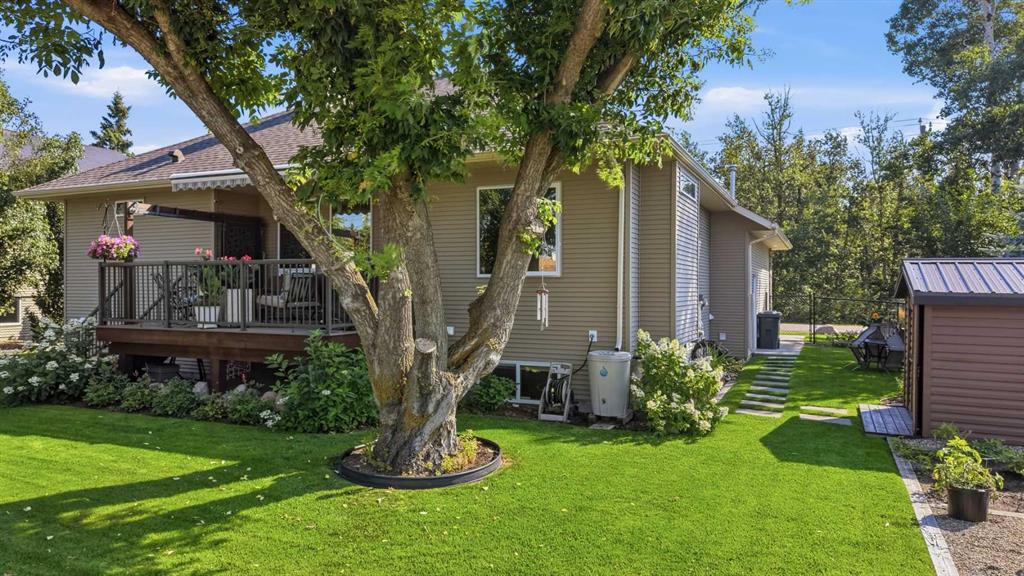
    Private Yard
    Storage
  • Roof
    Asphalt Shingle
  • Construction
    ICFs (Insulated Concrete Forms)
    Wood Frame
  • Lot/Exterior Features
    BBQ gas line, Private Yard, Storage
  • Roof
    Asphalt Shingle
  • Construction
    ICFs (Insulated Concrete Forms), Wood Frame
  • Lot/Exterior Features
    BBQ gas line
    Private Yard
    Storage
  • Roof
    Asphalt Shingle
  • Construction
    ICFs (Insulated Concrete Forms)
    Wood Frame

Additional Details

  • Zoning
    R1
  • Zoning
    R1
  • Zoning
    R1

$639,900

4006 38 Street

Schedule Tour
Contact Agent

$2914/month
Est. Monthly Payment
$
$
%
Learn More