Jenna Leigh Bole / Royal LePage Benchmark

41 Rosemary Gardens SE, House for sale in Rangeview Calgary , Alberta , T3S 1A6

 MLS® # A2353211

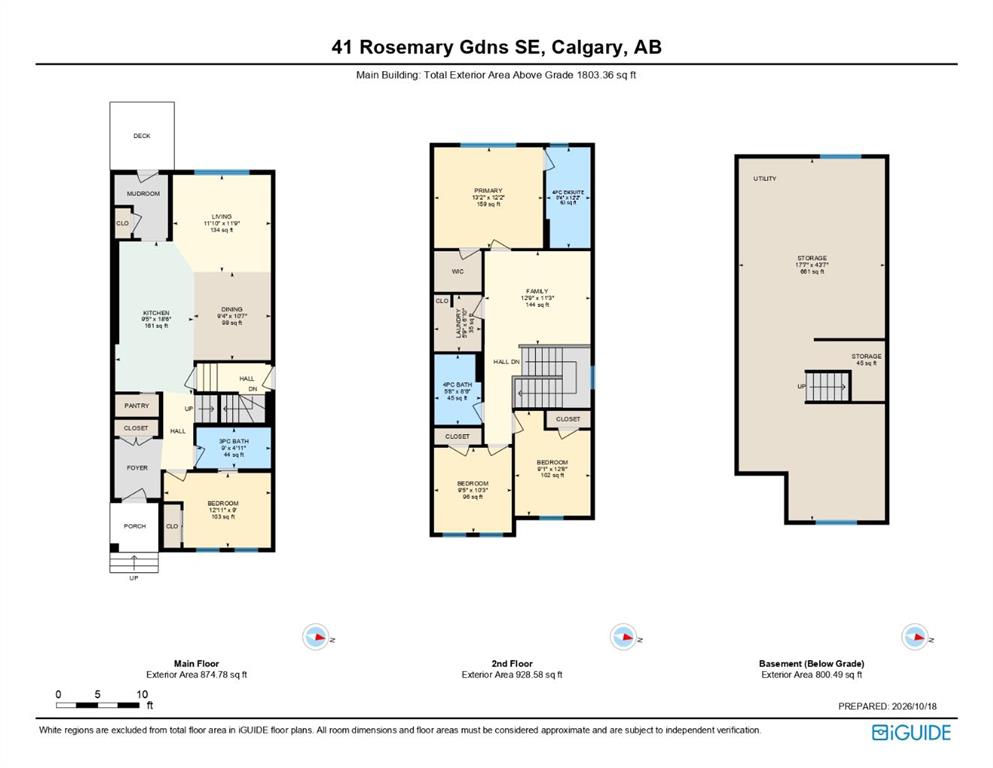
4 bedrooms

3 bathrooms

1,803 sqft

Sign up to View

Days on Market

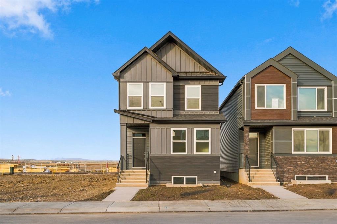
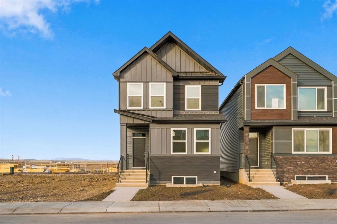
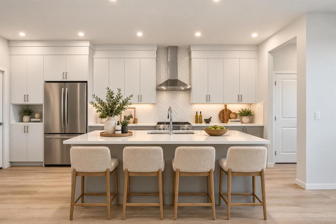
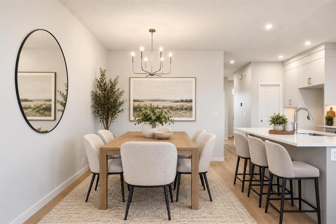
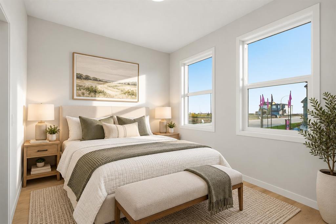
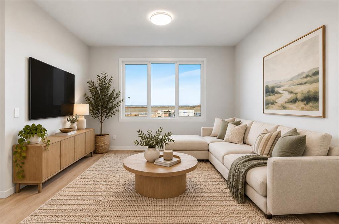
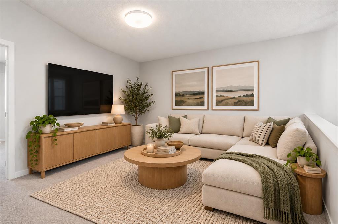
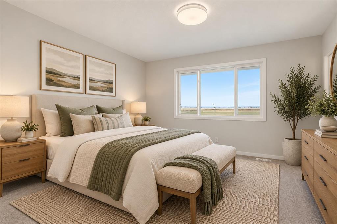
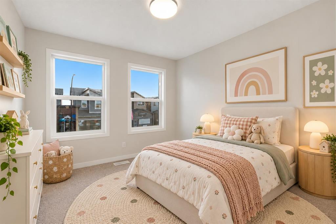
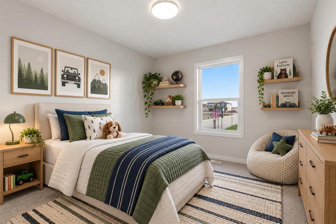
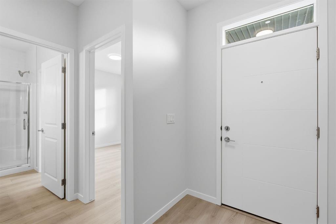
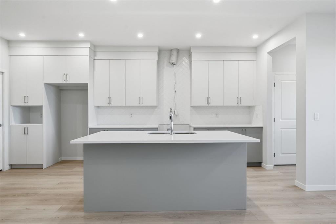
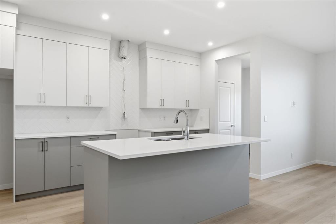
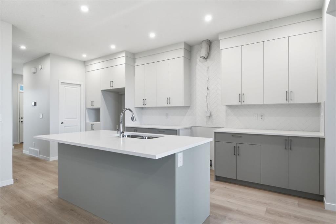
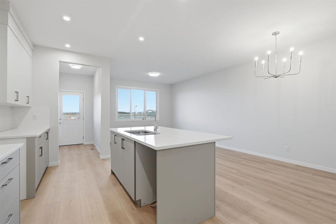
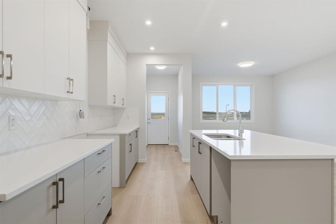
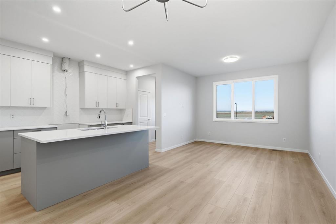
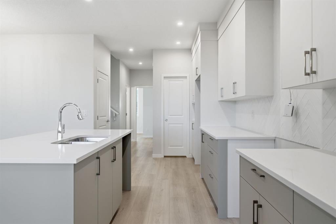
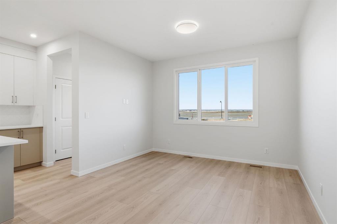
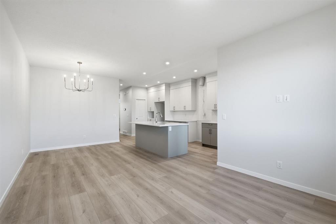
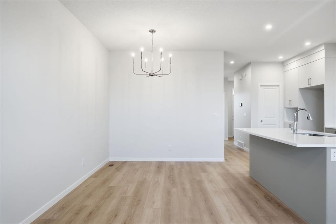
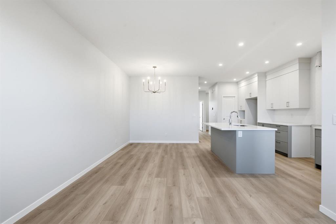
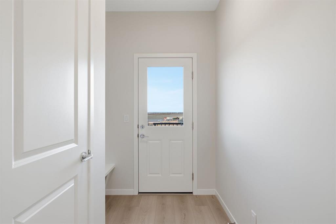
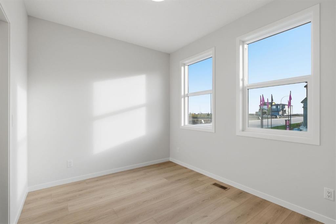
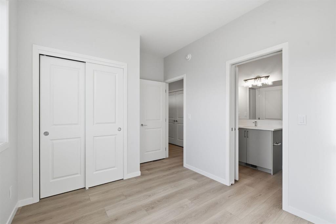
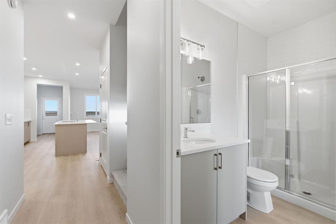
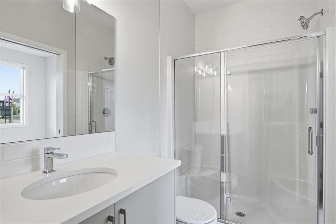
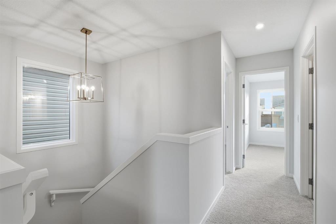
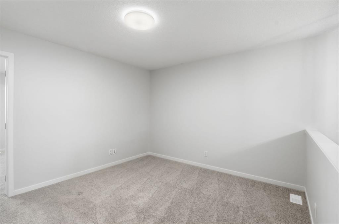
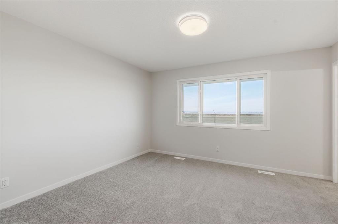
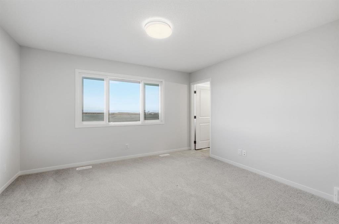
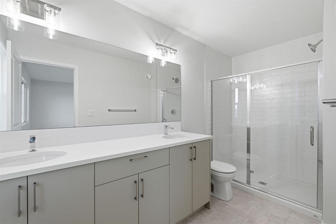
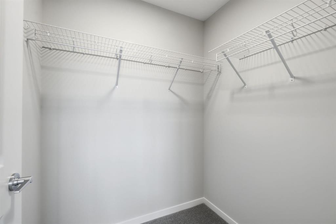
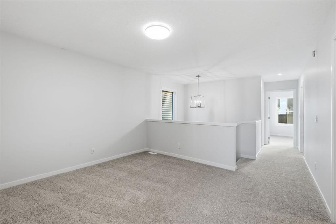
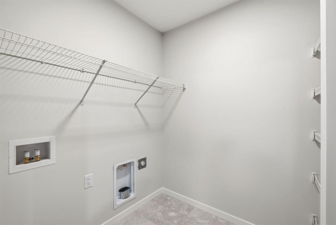
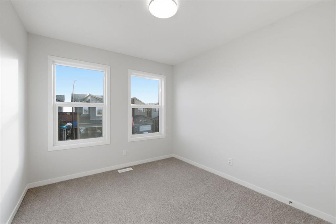
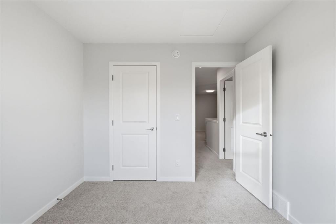
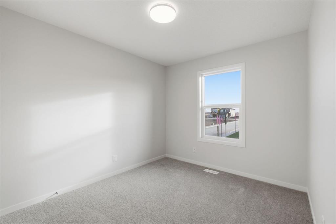
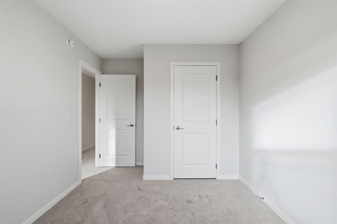
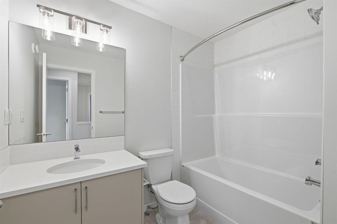
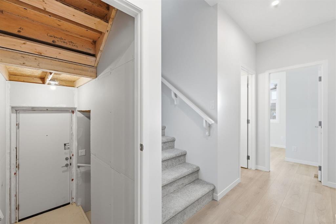
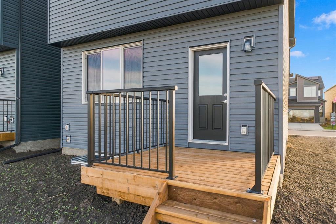
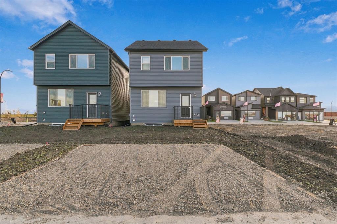
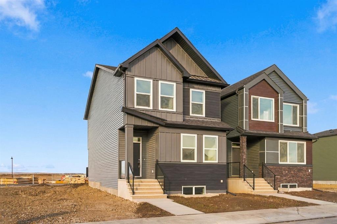
There’s something special about being the first to call a house home. A fresh start, a space that’s entirely your own, and the opportunity to settle into a growing community from the very beginning. Welcome to this BRAND NEW HOME offering 4 BEDROOMS, 3 FULL BATHROOMS, & a floor plan that makes life feel easy. The front HARDIE BOARD SIDING adds a modern, durable finish, while the covered front porch creates a welcoming spot to come home to. Step inside and you'll immediately appreciate how much flexibility t...

Read More

Essential Information

  • MLS® #
    A2353211
  • Full Bathrooms
    3
  • Year Built
    2026
  • Property Type
    Detached
  • Property Style
    2 Storey
  • MLS® #
    A2353211
  • Full Bathrooms
    3
  • Year Built
    2026
  • Property Type
    Detached
  • Property Style
    2 Storey
  • MLS® #
    A2353211
  • Full Bathrooms
    3
  • Year Built
    2026
  • Property Type
    Detached
  • Property Style
    2 Storey

Community Information

  • Postal Code
    T3S 1A6
  • Postal Code
    T3S 1A6
  • Postal Code
    T3S 1A6

Services & Amenities

  • Parking
    Alley Access
    Parking Pad
  • Parking
    Alley Access, Parking Pad
  • Parking
    Alley Access
    Parking Pad

Interior

  • Floor Finish
    Carpet
    Vinyl Plank
  • Heating
    High Efficiency
    Forced Air
  • Interior Feature
    Bathroom Rough-in
    Double Vanity
    Kitchen Island
    No Animal Home
    No Smoking Home
    Open Floorplan
    Pantry
    Quartz Counters
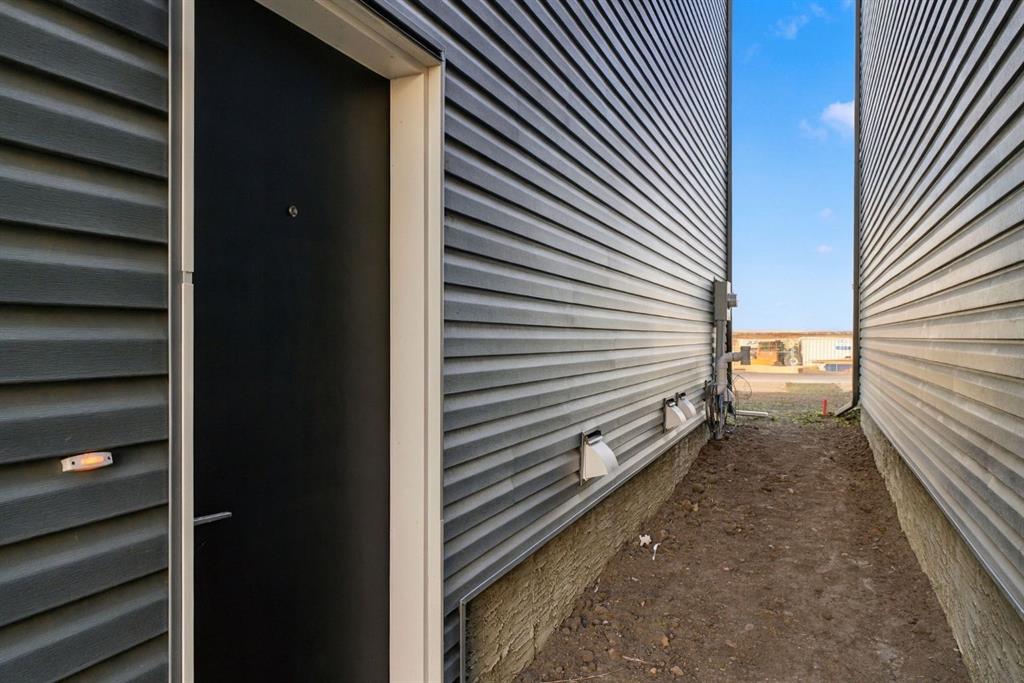
    Separate Entrance
    Tankless Hot Water
    Walk-In Closet(s)
  • Floor Finish
    Carpet, Vinyl Plank
  • Heating
    High Efficiency, Forced Air
  • Interior Feature
    Bathroom Rough-in, Double Vanity, Kitchen Island, No Animal Home, No Smoking Home, Open Floorplan, Pantry, Quartz Counters, Separate Entrance, Tankless Hot Water, Walk-In Closet(s)
  • Floor Finish
    Carpet
    Vinyl Plank
  • Heating
    High Efficiency
    Forced Air
  • Interior Feature
    Bathroom Rough-in
    Double Vanity
    Kitchen Island
    No Animal Home
    No Smoking Home
    Open Floorplan
    Pantry
    Quartz Counters
    Separate Entrance
    Tankless Hot Water
    Walk-In Closet(s)

Exterior

  • Lot/Exterior Features
    BBQ gas line
  • Roof
    Asphalt Shingle
  • Construction
    Cement Fiber Board
    Composite Siding
    Vinyl Siding
  • Lot/Exterior Features
    BBQ gas line
  • Roof
    Asphalt Shingle
  • Construction
    Cement Fiber Board, Composite Siding, Vinyl Siding
  • Lot/Exterior Features
    BBQ gas line
  • Roof
    Asphalt Shingle
  • Construction
    Cement Fiber Board
    Composite Siding
    Vinyl Siding

Additional Details

  • Zoning
    R-G
  • Zoning
    R-G
  • Zoning
    R-G

$599,900

41 Rosemary Gardens SE

Schedule Tour
Contact Agent

$2732/month
Est. Monthly Payment
$
$
%
Learn More