
Jayne Rhoads / CIR Realty

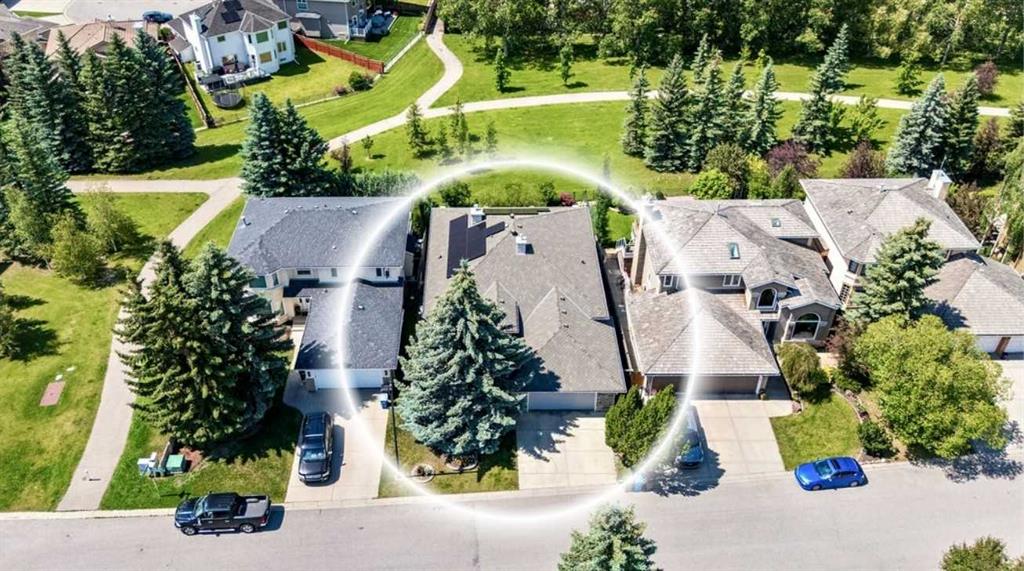
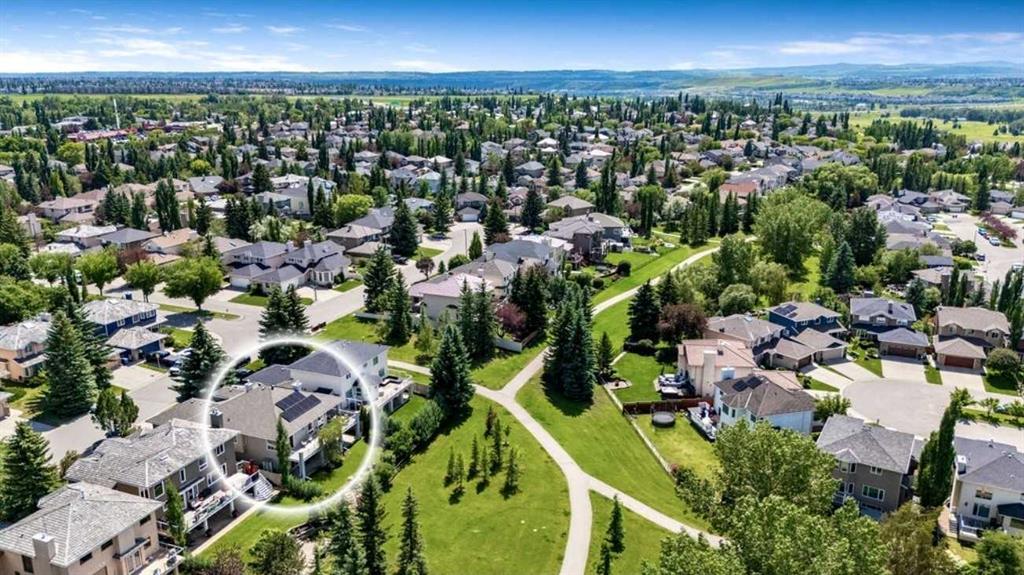
410 Mt Sparrowhawk Place SE, House for sale in McKenzie Lake Calgary , Alberta , T2Z 2G9

 MLS® # A2327662

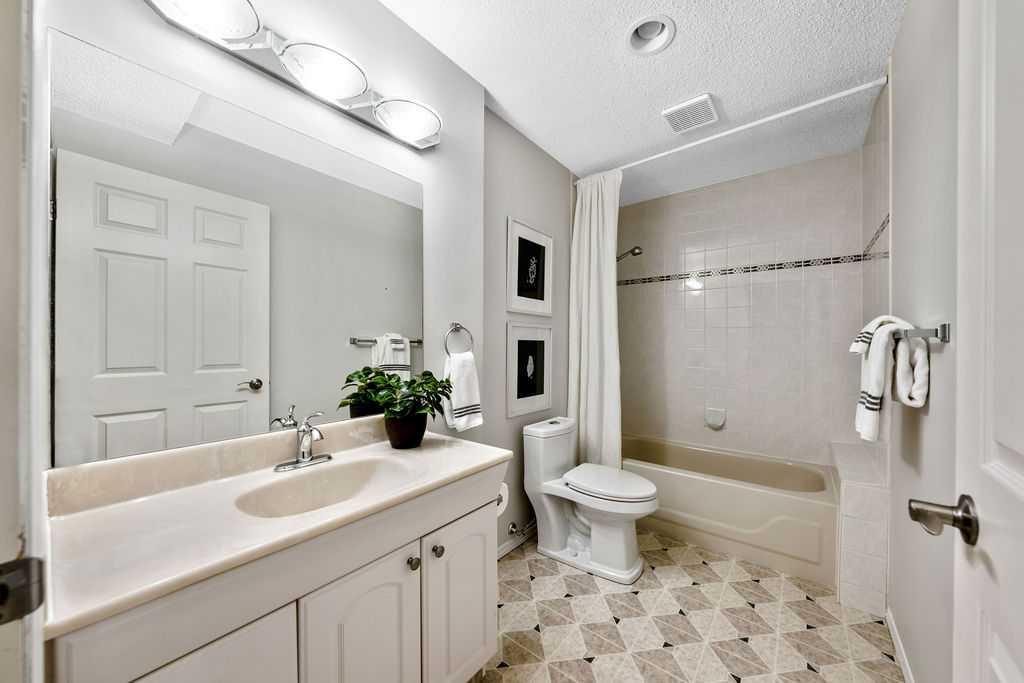
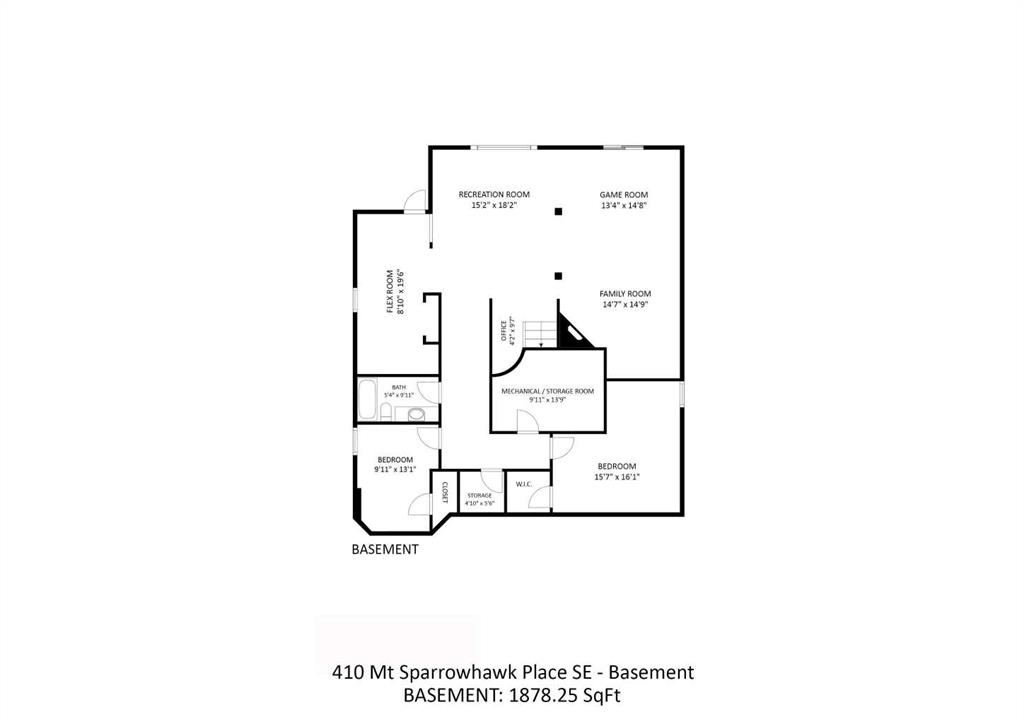
4 bedrooms

3 bathrooms

1,903 sqft

Sign up to View

Days on Market

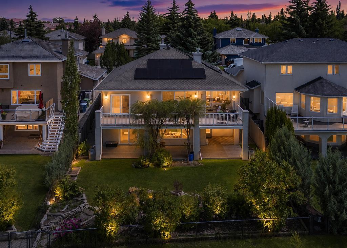
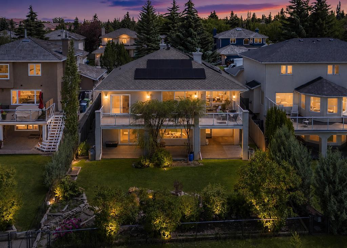
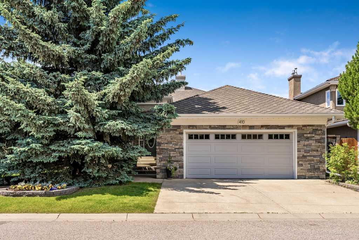
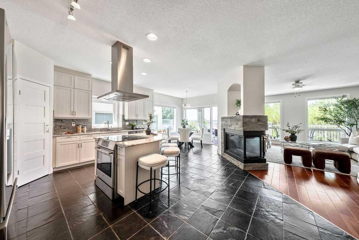
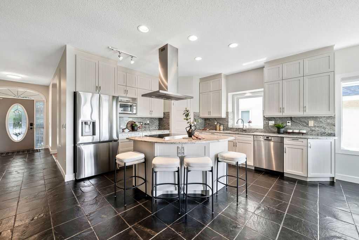
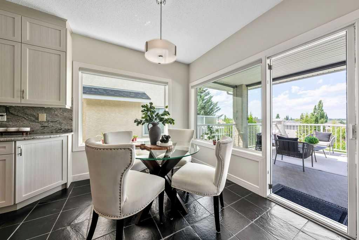
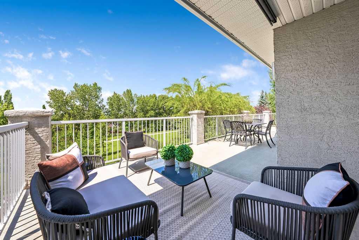
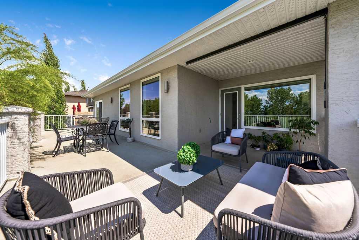
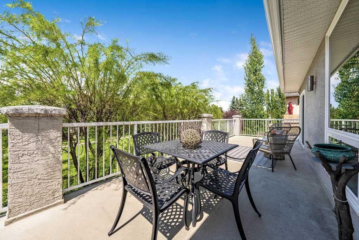
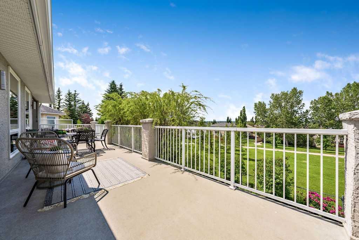
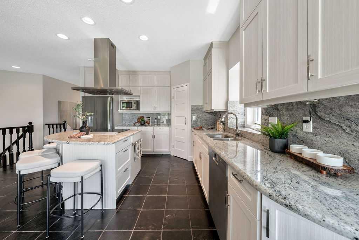
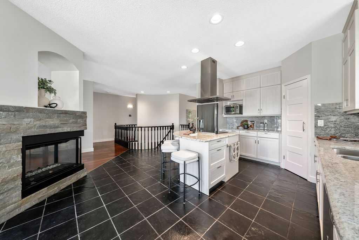
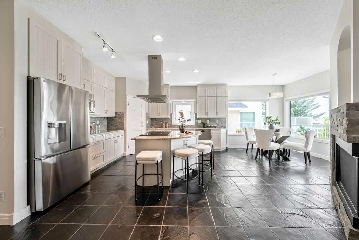
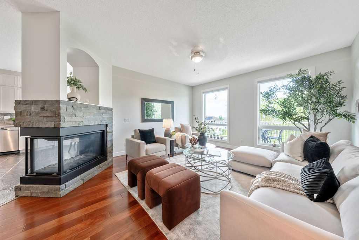
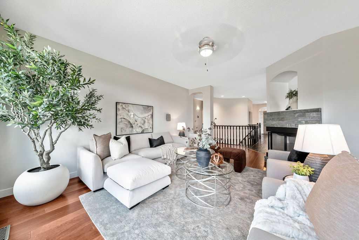
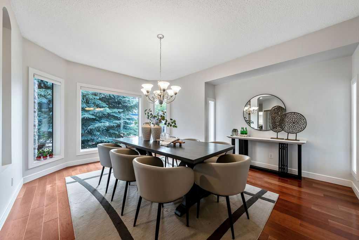
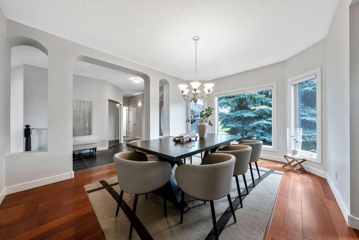
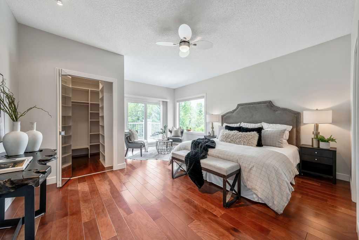
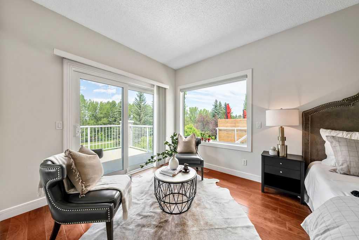
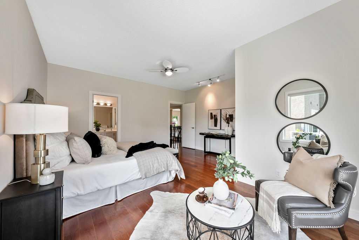
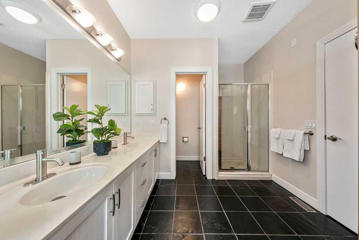
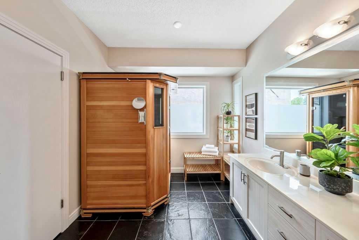
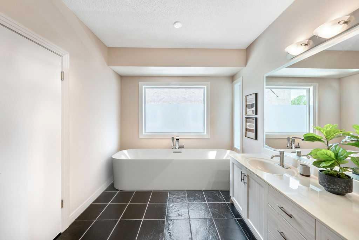
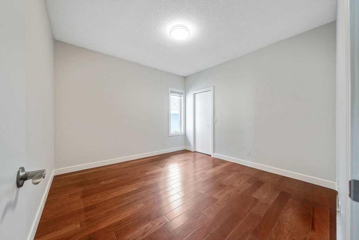
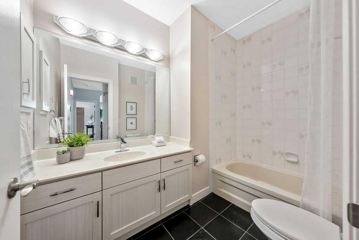
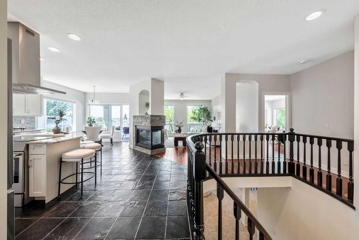
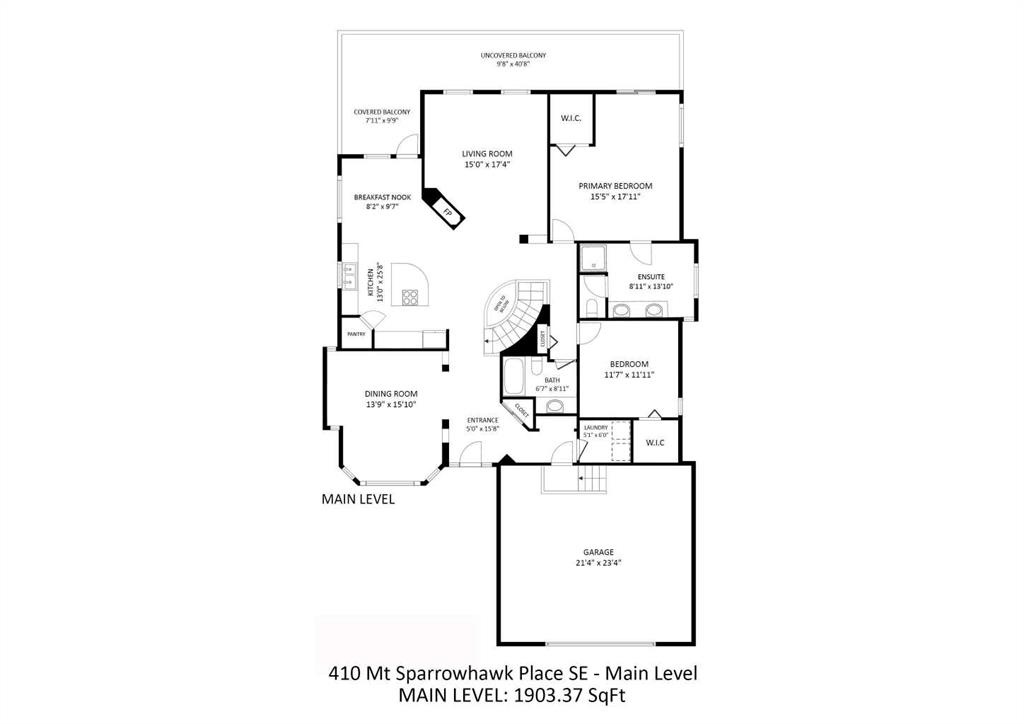
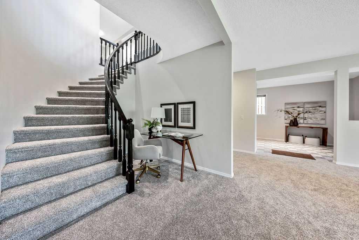
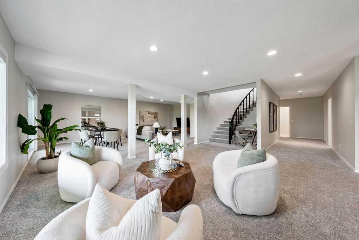
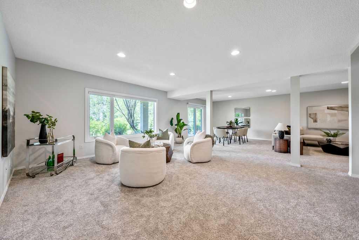
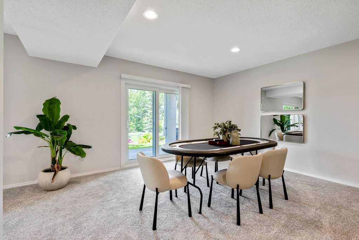
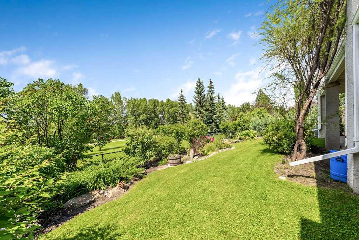
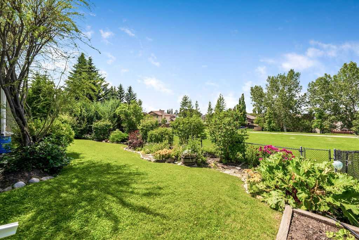
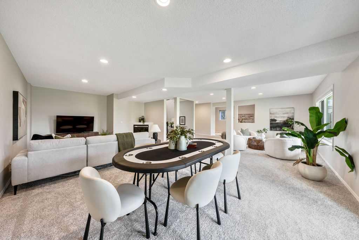
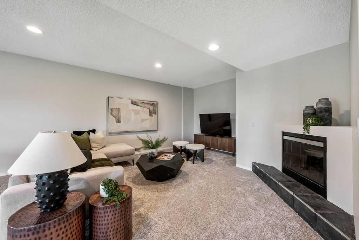
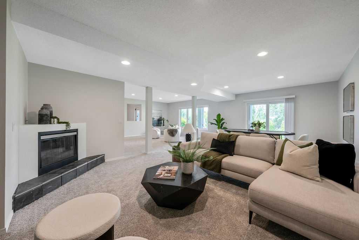
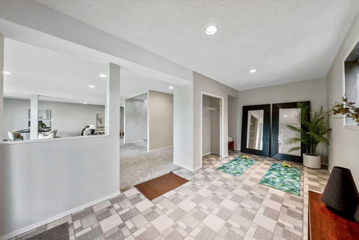
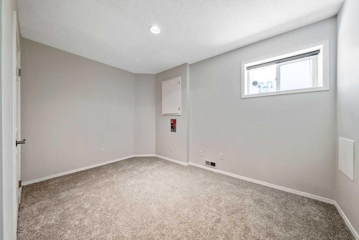
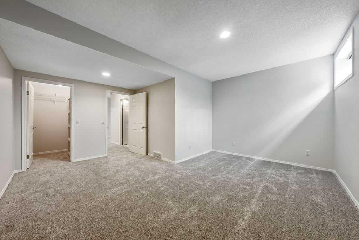
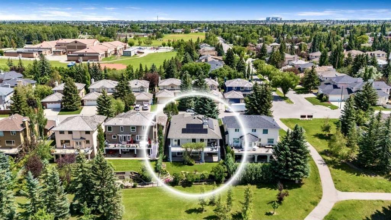
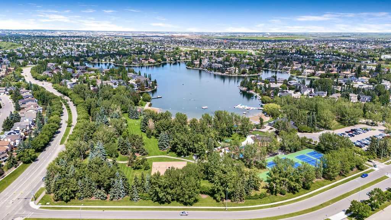
Welcome to this exceptional fully finished walkout bungalow with expansive mountain views, offering over 3,700 sq. ft. of living space, 4 bedrooms, extensive upgrades, outstanding energy efficiency, and year-round lake privileges in the sought-after community of McKenzie Lake. The spacious main floor features an inviting living room, formal dining area, and a well-designed kitchen with ample workspace and a convenient corner pantry. A three-sided fireplace creates a warm focal point enjoyed from the living...

Read More

Essential Information

  • MLS® #
    A2327662
  • Full Bathrooms
    3
  • Year Built
    1992
  • Property Type
    Detached
  • Property Style
    Bungalow
  • MLS® #
    A2327662
  • Full Bathrooms
    3
  • Year Built
    1992
  • Property Type
    Detached
  • Property Style
    Bungalow
  • MLS® #
    A2327662
  • Full Bathrooms
    3
  • Year Built
    1992
  • Property Type
    Detached
  • Property Style
    Bungalow

Community Information

  • Postal Code
    T2Z 2G9
  • Postal Code
    T2Z 2G9
  • Postal Code
    T2Z 2G9

Services & Amenities

  • Parking
    Double Garage Attached
    Driveway
    Garage Faces Front
  • Parking
    Double Garage Attached, Driveway, Garage Faces Front
  • Parking
    Double Garage Attached
    Driveway
    Garage Faces Front

Interior

  • Floor Finish
    Carpet
    Hardwood
    Linoleum
    Slate
  • Heating
    Forced Air
    Natural Gas
  • Interior Feature
    Breakfast Bar
    Ceiling Fan(s)
    Central Vacuum
    Closet Organizers
    Double Vanity
    Granite Counters
    Kitchen Island
    Pantry
    Recessed Lighting
  • Floor Finish
    Carpet, Hardwood, Linoleum, Slate
  • Heating
    Forced Air, Natural Gas
  • Interior Feature
    Breakfast Bar, Ceiling Fan(s), Central Vacuum, Closet Organizers, Double Vanity, Granite Counters, Kitchen Island, Pantry, Recessed Lighting
  • Floor Finish
    Carpet
    Hardwood
    Linoleum
    Slate
  • Heating
    Forced Air
    Natural Gas
  • Interior Feature
    Breakfast Bar
    Ceiling Fan(s)
    Central Vacuum
    Closet Organizers
    Double Vanity
    Granite Counters
    Kitchen Island
    Pantry
    Recessed Lighting

Exterior

  • Lot/Exterior Features
    Other
  • Roof
    Asphalt Shingle
    See Remarks
  • Construction
    Stone
    Stucco
    Wood Frame
  • Lot/Exterior Features
    Other
  • Roof
    Asphalt Shingle, See Remarks
  • Construction
    Stone, Stucco, Wood Frame
  • Lot/Exterior Features
    Other
  • Roof
    Asphalt Shingle
    See Remarks
  • Construction
    Stone
    Stucco
    Wood Frame

Additional Details

  • Zoning
    R-CG
  • Zoning
    R-CG
  • Zoning
    R-CG

$1,075,000

410 Mt Sparrowhawk Place SE

Schedule Tour
Contact Agent

$4896/month
Est. Monthly Payment
$
$
%
Learn More