Andrew Fewell / First Place Realty

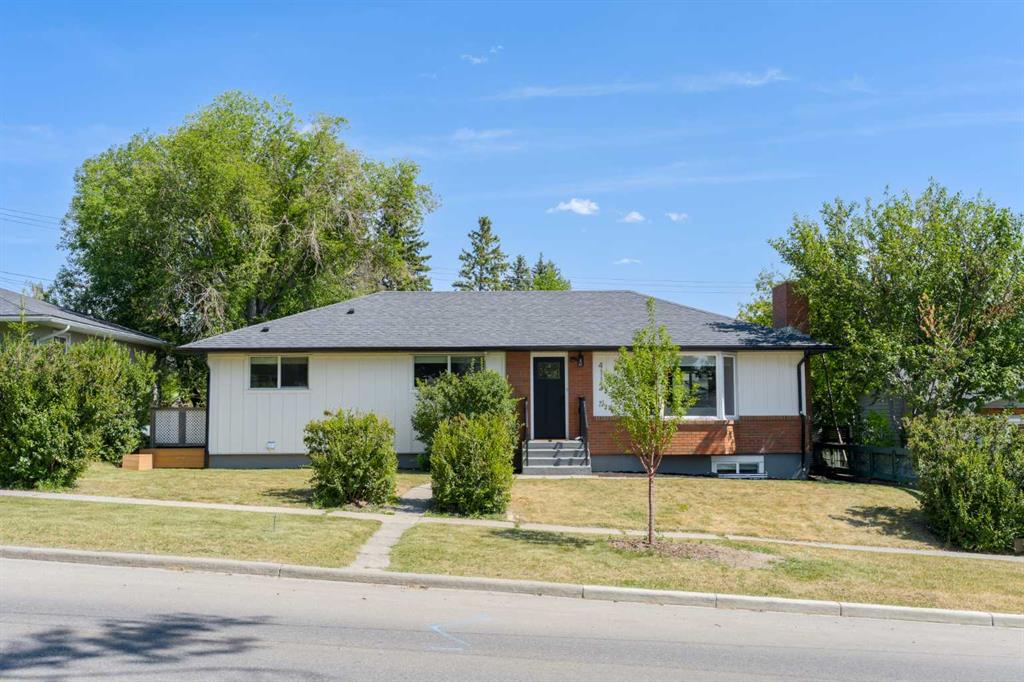
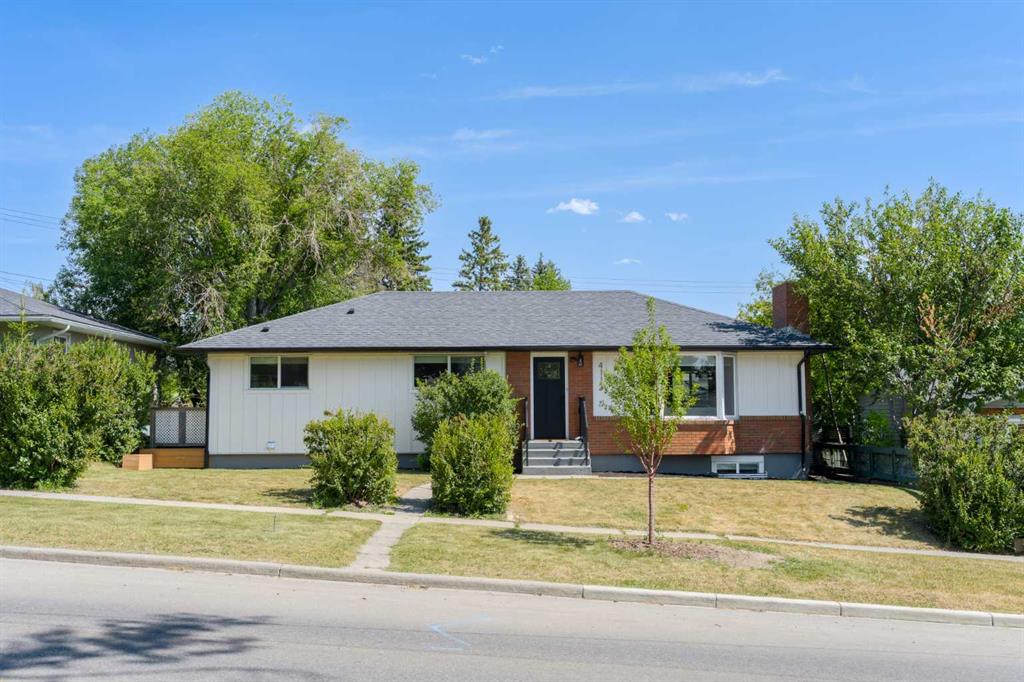
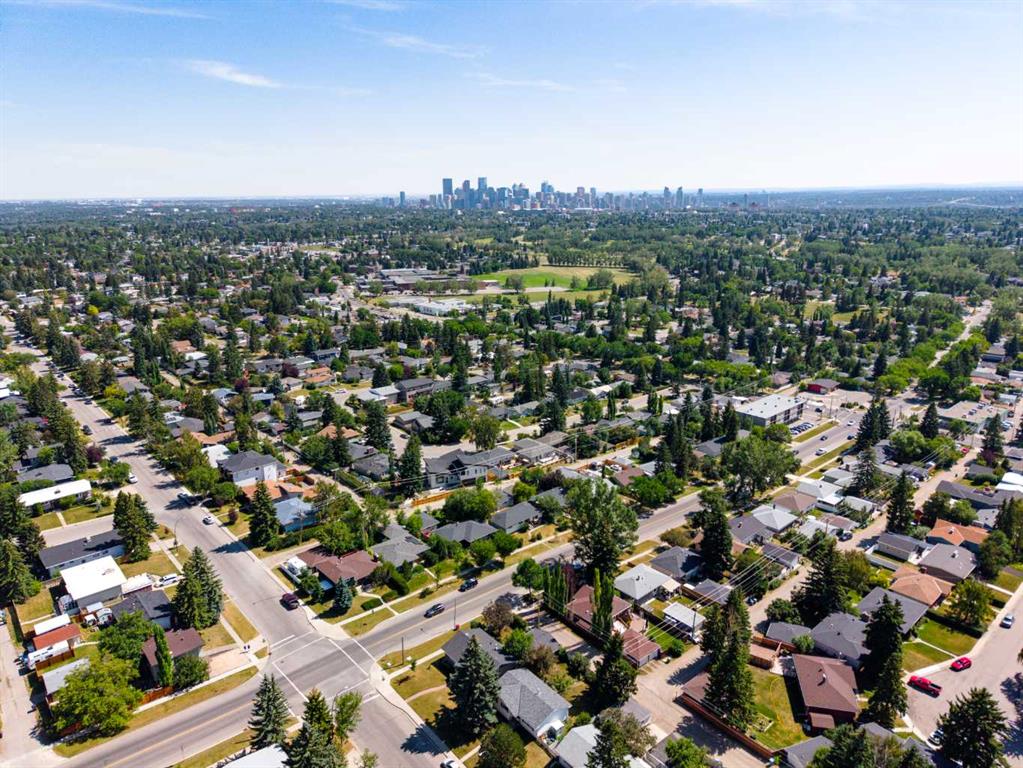
4112 19 Street NW, House for sale in Collingwood Calgary , Alberta , T2L 2B6

 MLS® # A2334776

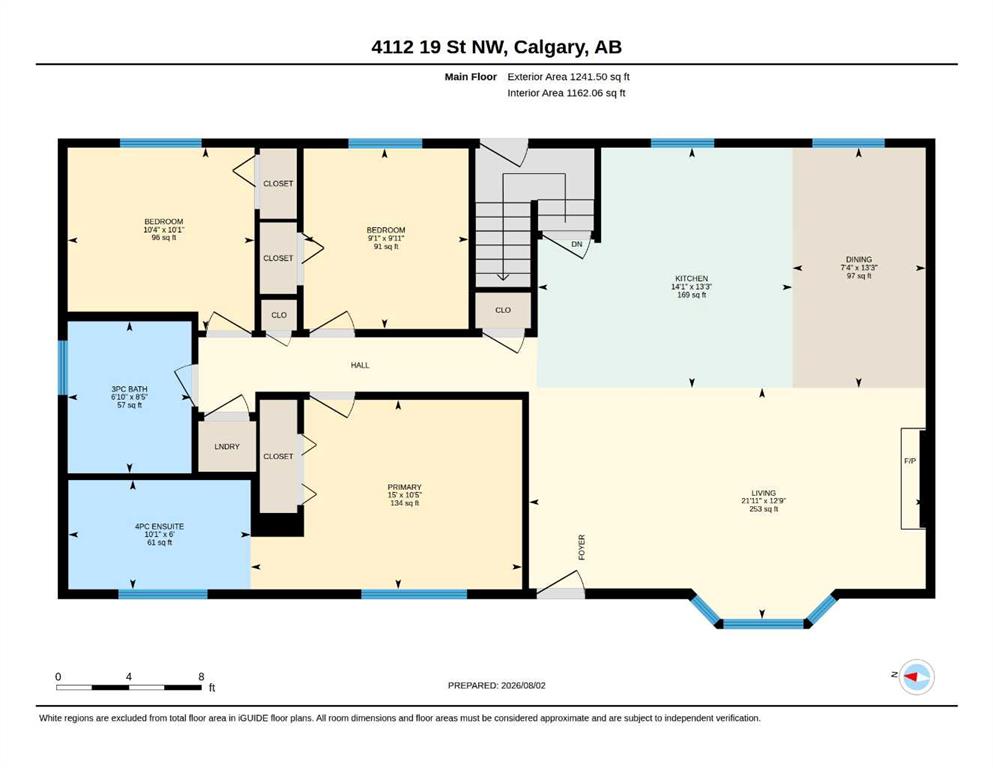
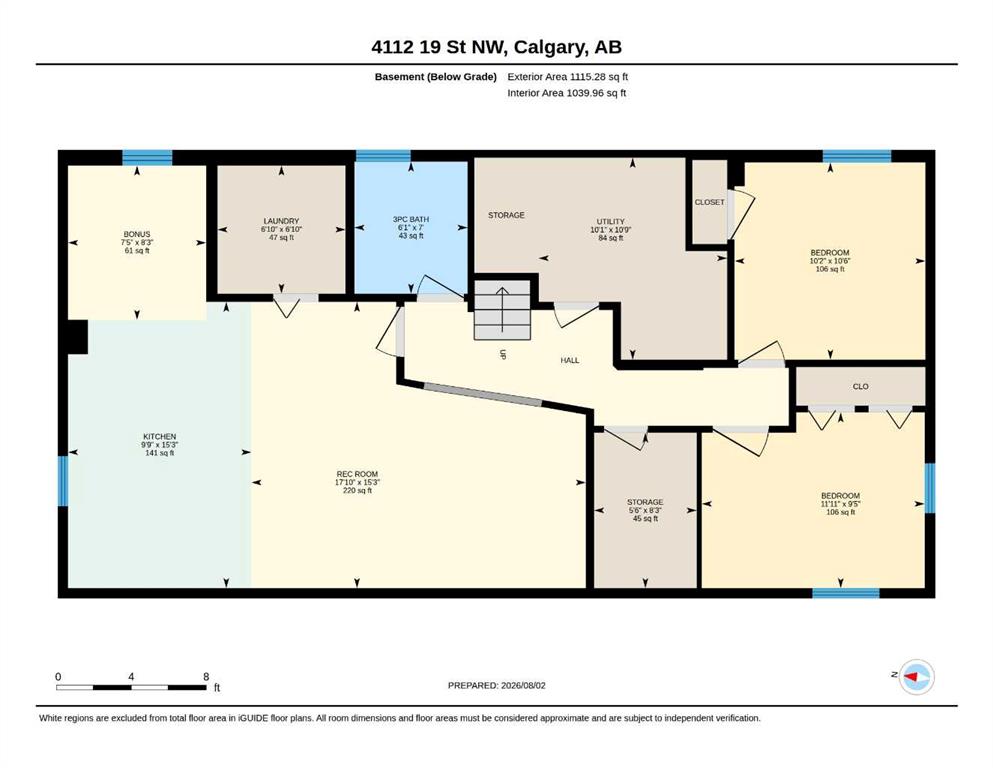
5 bedrooms

3 bathrooms

1,241 sqft

Sign up to View

Days on Market

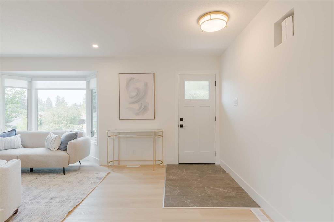
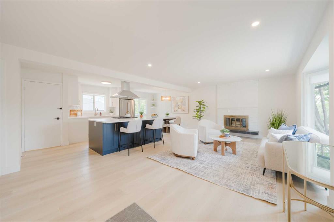
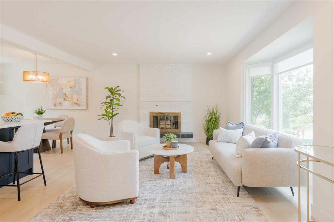
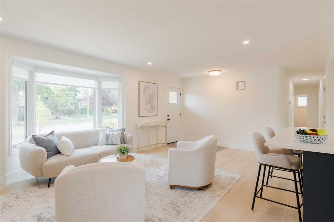
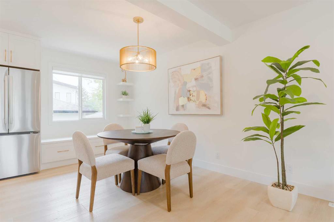
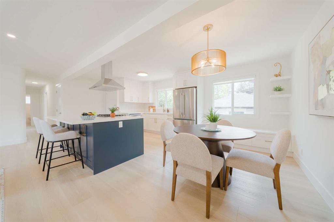
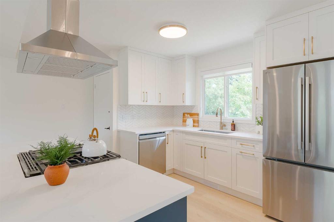
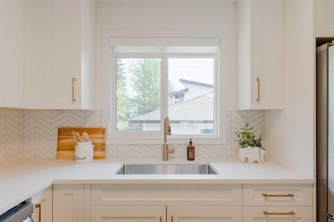
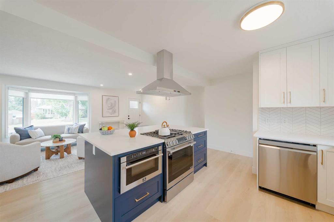
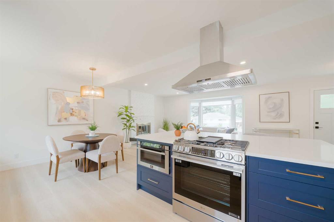
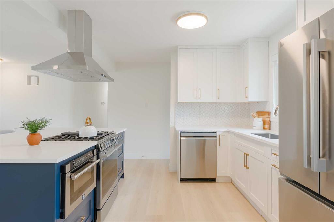
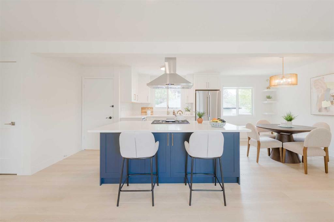
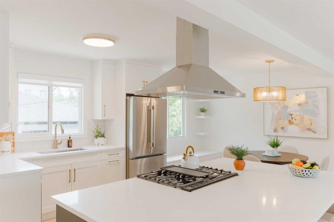
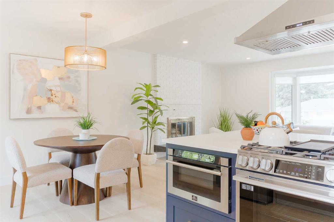
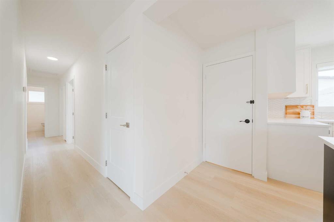
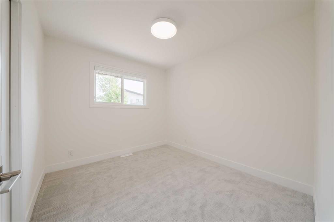
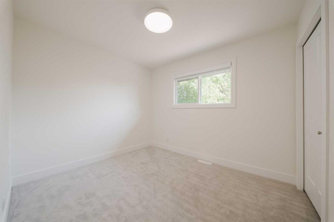
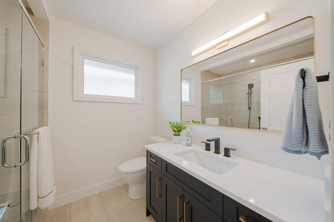
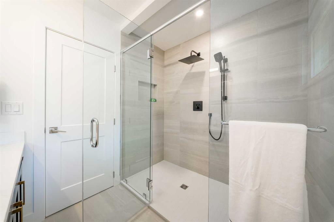
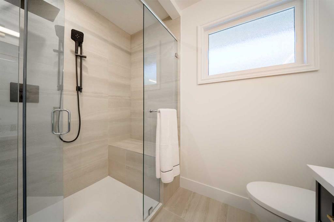
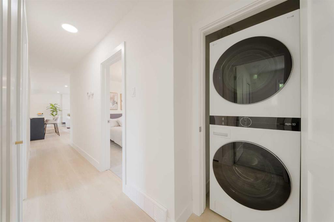
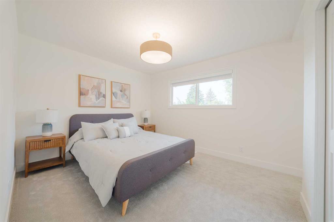
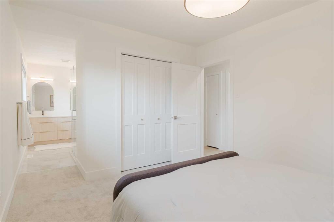
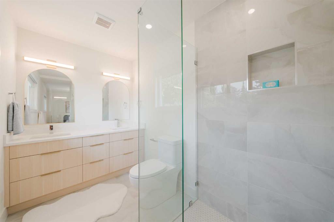
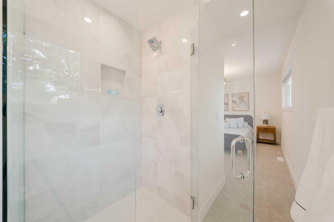
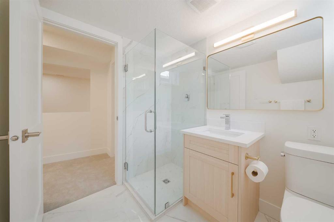
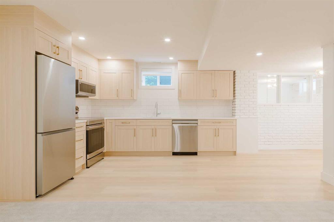
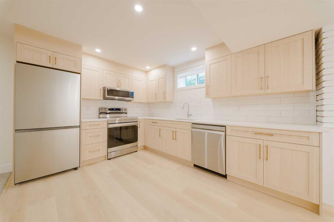
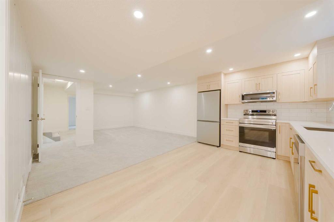
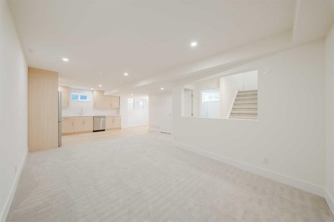
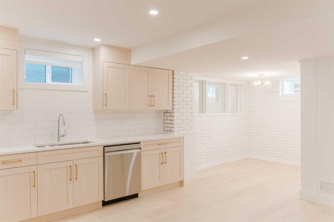
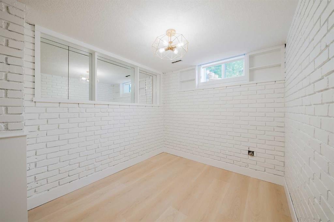
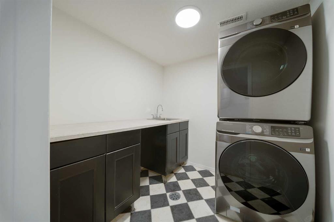
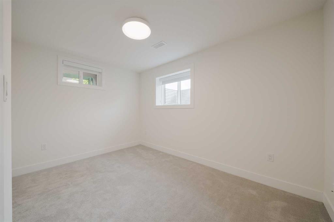
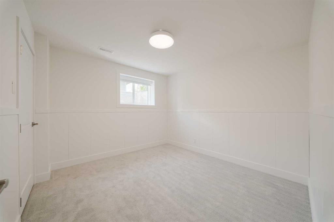
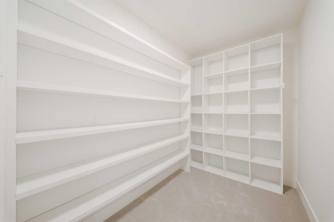
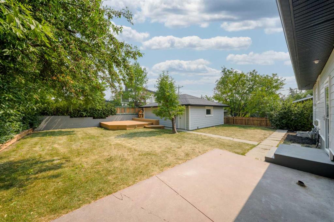
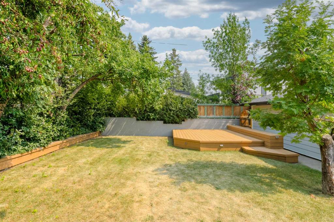
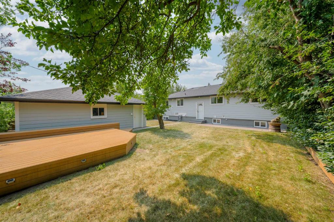
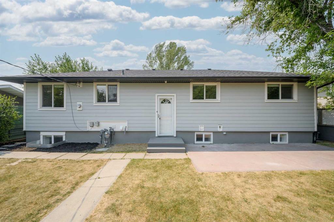
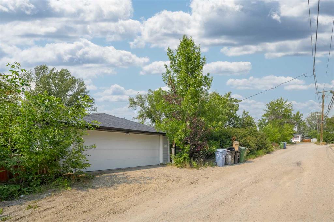
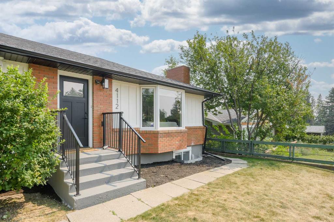
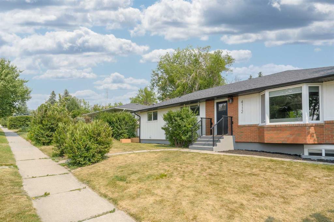
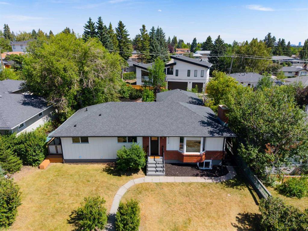
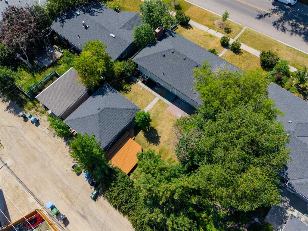
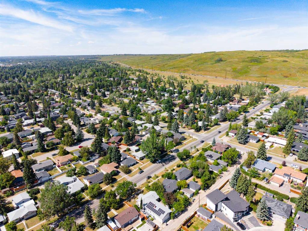
STUNNING EXTENSIVELY RENOVATED COLLINGWOOD RESIDENCE | 5 BEDROOMS | 3 BATHROOMS | R-CG ZONING | 60' x 100' LOT | OVERSIZED DOUBLE DETACHED GARAGE Welcome to 4112 19 Street NW, a beautifully transformed Collingwood residence offering sophisticated design, modern finishes, thoughtful upgrades, and exceptional flexibility, all set on a rare 60' x 100' lot. The bright open-concept main floor showcases luxury white oak vinyl flooring, quartz countertops, new lighting and plumbing fixtures, and modern Logan-sty...

Read More

Essential Information

  • MLS® #
    A2334776
  • Full Bathrooms
    3
  • Year Built
    1959
  • Property Type
    Detached
  • Property Style
    Bungalow
  • MLS® #
    A2334776
  • Full Bathrooms
    3
  • Year Built
    1959
  • Property Type
    Detached
  • Property Style
    Bungalow
  • MLS® #
    A2334776
  • Full Bathrooms
    3
  • Year Built
    1959
  • Property Type
    Detached
  • Property Style
    Bungalow

Community Information

  • Postal Code
    T2L 2B6
  • Postal Code
    T2L 2B6
  • Postal Code
    T2L 2B6

Services & Amenities

  • Parking
    Double Garage Detached
  • Parking
    Double Garage Detached
  • Parking
    Double Garage Detached

Interior

  • Floor Finish
    Carpet
    Ceramic Tile
    Vinyl
  • Heating
    Central
    Forced Air
  • Interior Feature
    Central Vacuum
    Double Vanity
    Kitchen Island
    Open Floorplan
    Quartz Counters
    Recessed Lighting
    Separate Entrance
  • Floor Finish
    Carpet, Ceramic Tile, Vinyl
  • Heating
    Central, Forced Air
  • Interior Feature
    Central Vacuum, Double Vanity, Kitchen Island, Open Floorplan, Quartz Counters, Recessed Lighting, Separate Entrance
  • Floor Finish
    Carpet
    Ceramic Tile
    Vinyl
  • Heating
    Central
    Forced Air
  • Interior Feature
    Central Vacuum
    Double Vanity
    Kitchen Island
    Open Floorplan
    Quartz Counters
    Recessed Lighting
    Separate Entrance

Exterior

  • Lot/Exterior Features
    Lighting
    Rain Gutters
  • Roof
    Asphalt Shingle
  • Construction
    Brick
    Cement Fiber Board
    Concrete
  • Lot/Exterior Features
    Lighting, Rain Gutters
  • Roof
    Asphalt Shingle
  • Construction
    Brick, Cement Fiber Board, Concrete
  • Lot/Exterior Features
    Lighting
    Rain Gutters
  • Roof
    Asphalt Shingle
  • Construction
    Brick
    Cement Fiber Board
    Concrete

Additional Details

  • Zoning
    R-CG
  • Zoning
    R-CG
  • Zoning
    R-CG

$1,050,000

4112 19 Street NW

Schedule Tour
Contact Agent

$4782/month
Est. Monthly Payment
$
$
%
Learn More