Yan Gong / RE/MAX House of Real Estate

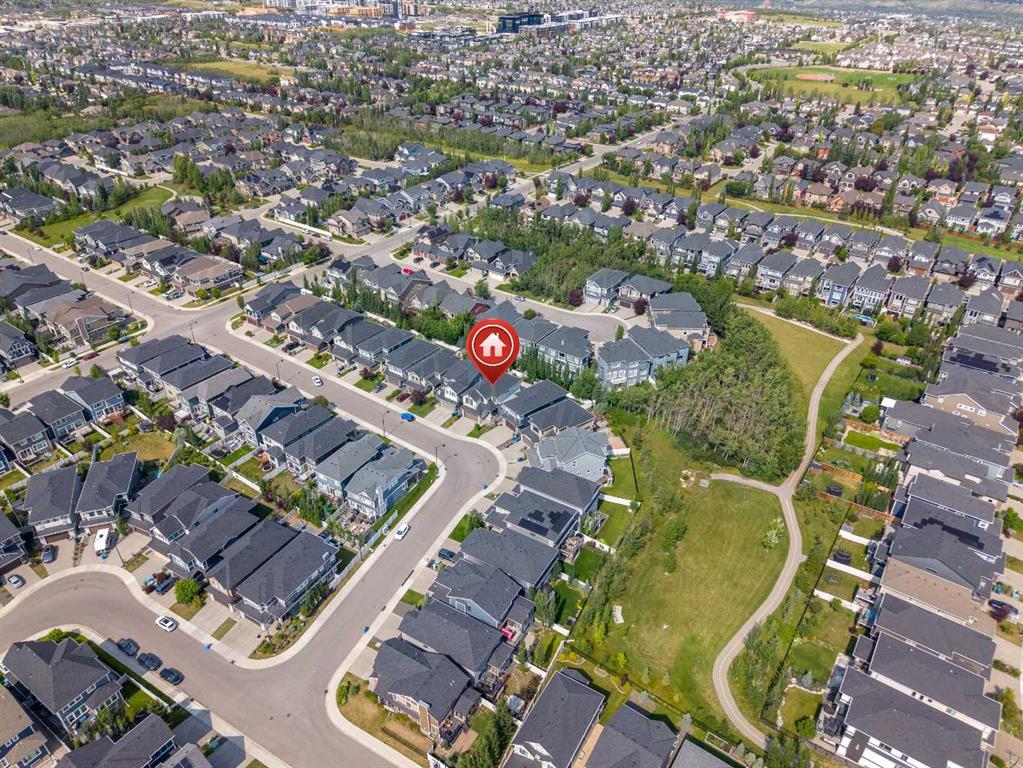
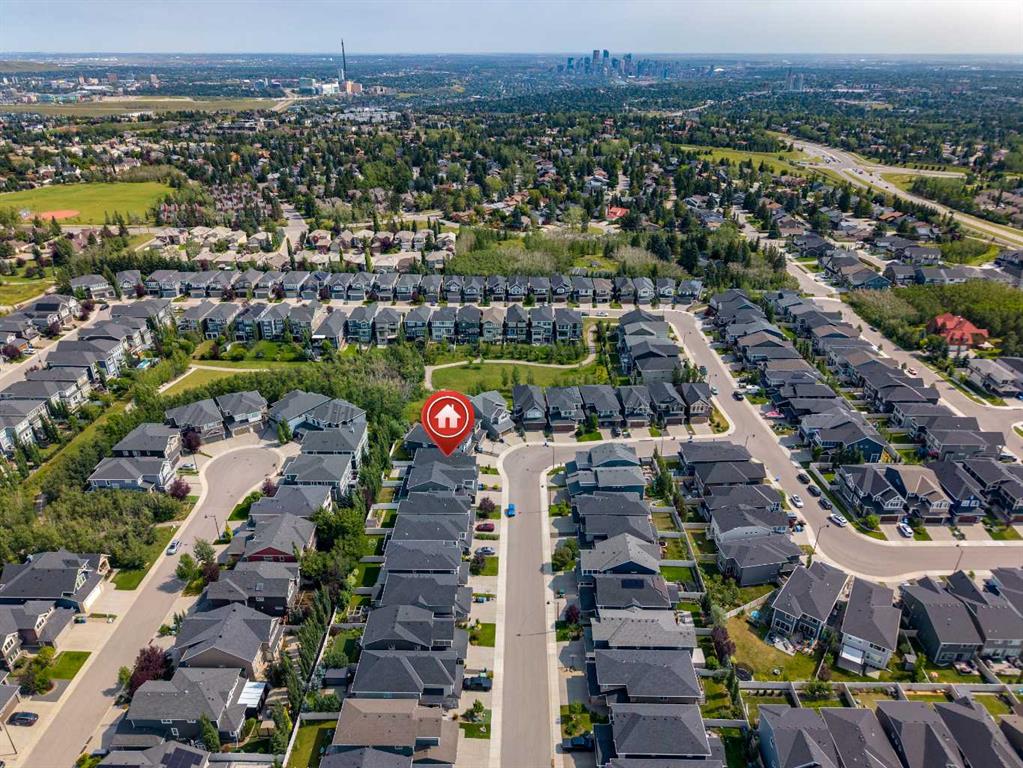
42 West Grove Way SW, House for sale in West Springs Calgary , Alberta , T3H 1Y8

 MLS® # A2339932

4 bedrooms

4 bathrooms

2,518 sqft

Sign up to View

Days on Market

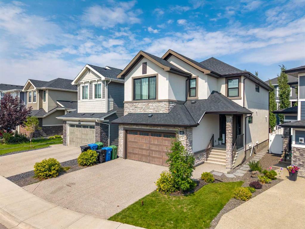
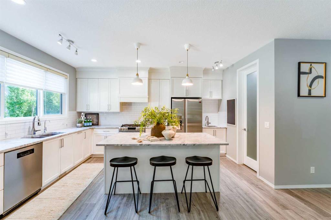
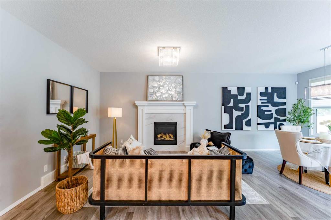
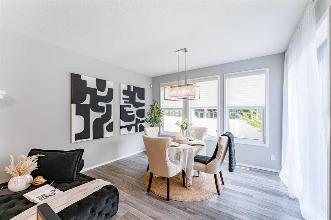
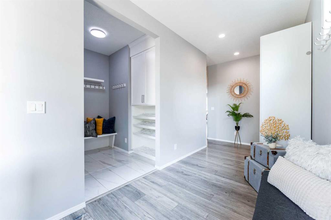
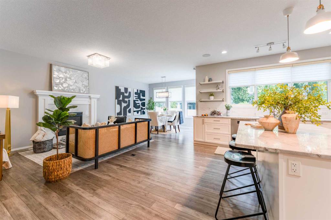
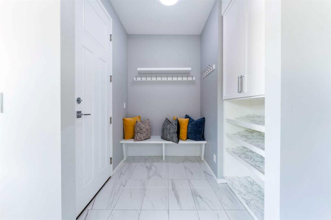
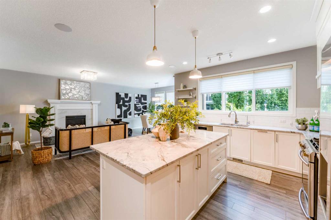
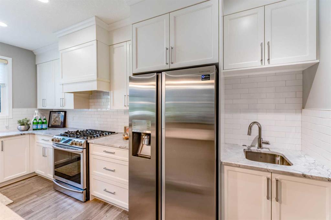
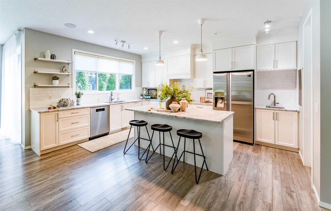
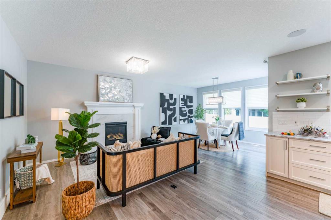
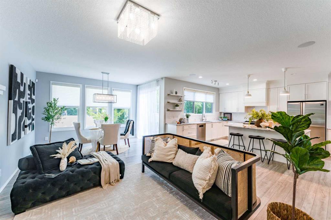
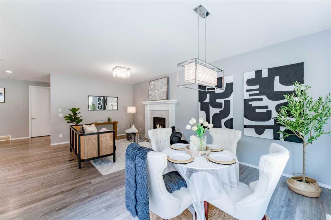
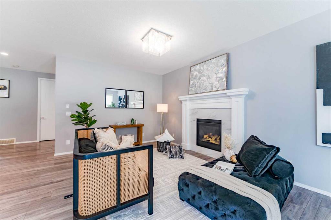
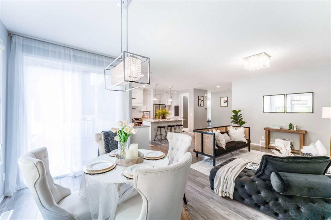
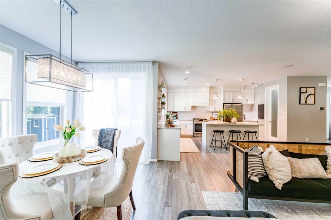
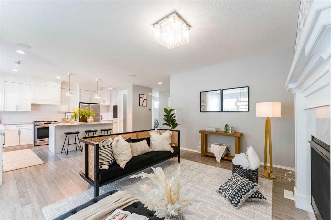
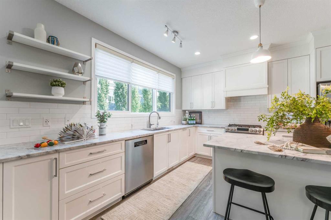
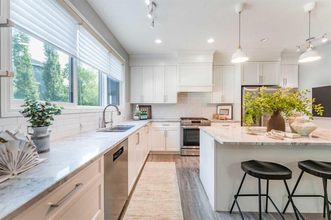
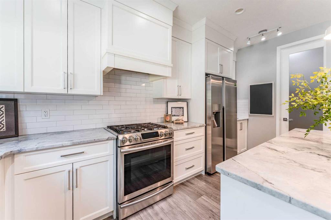
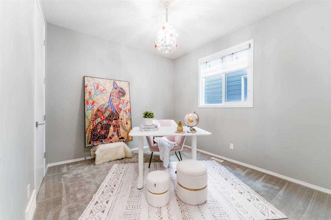
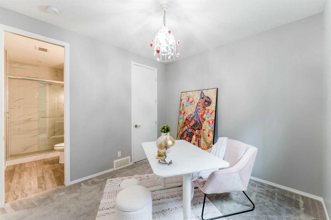
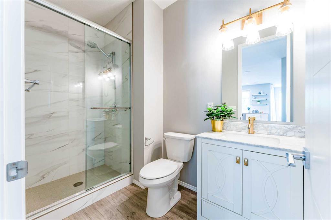
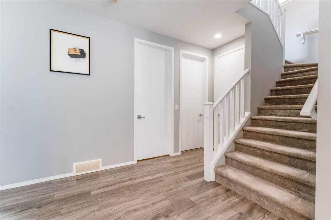
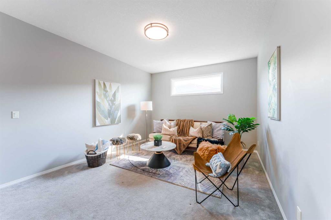
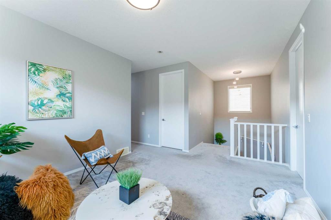
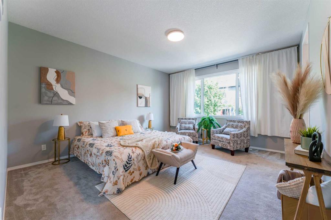
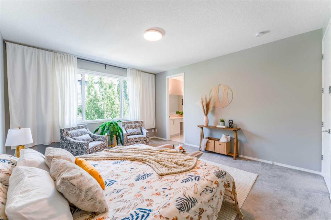
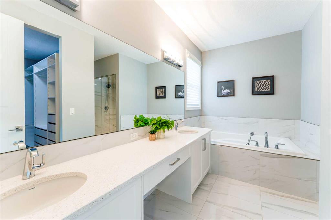
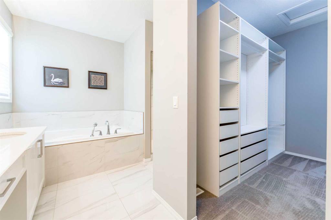
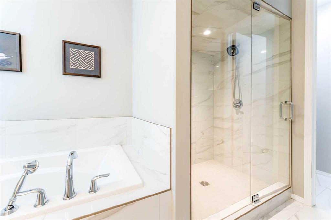
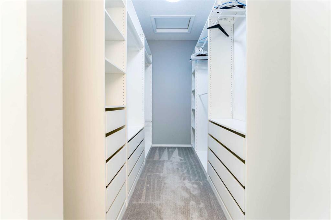
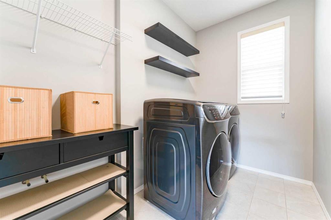
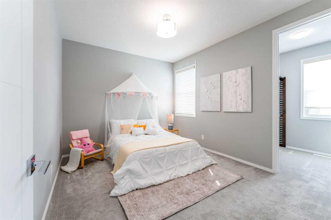
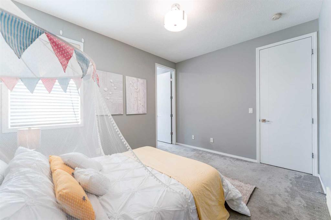
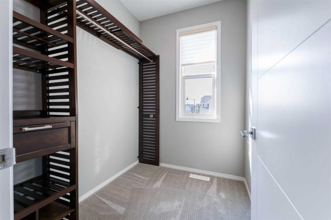
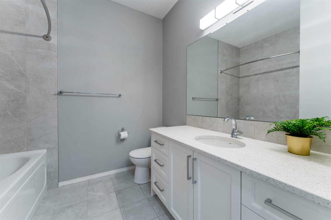
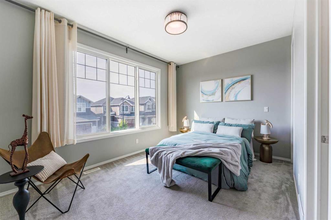
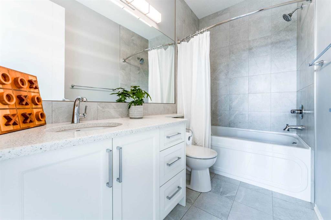
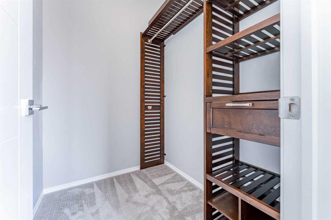
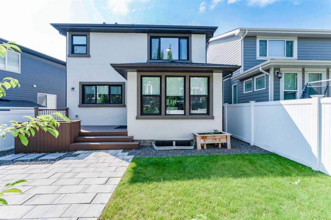
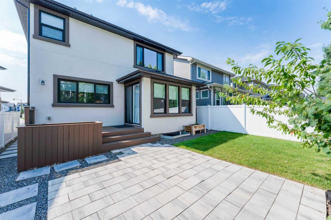
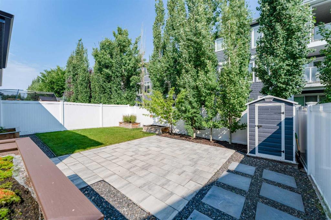
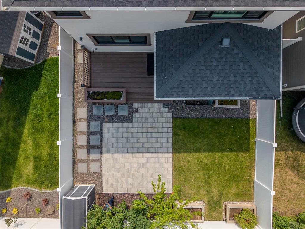
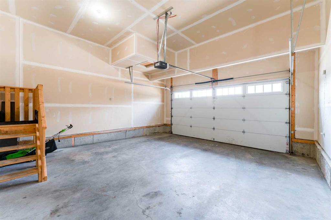
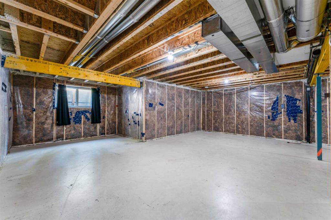
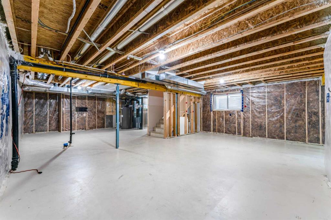
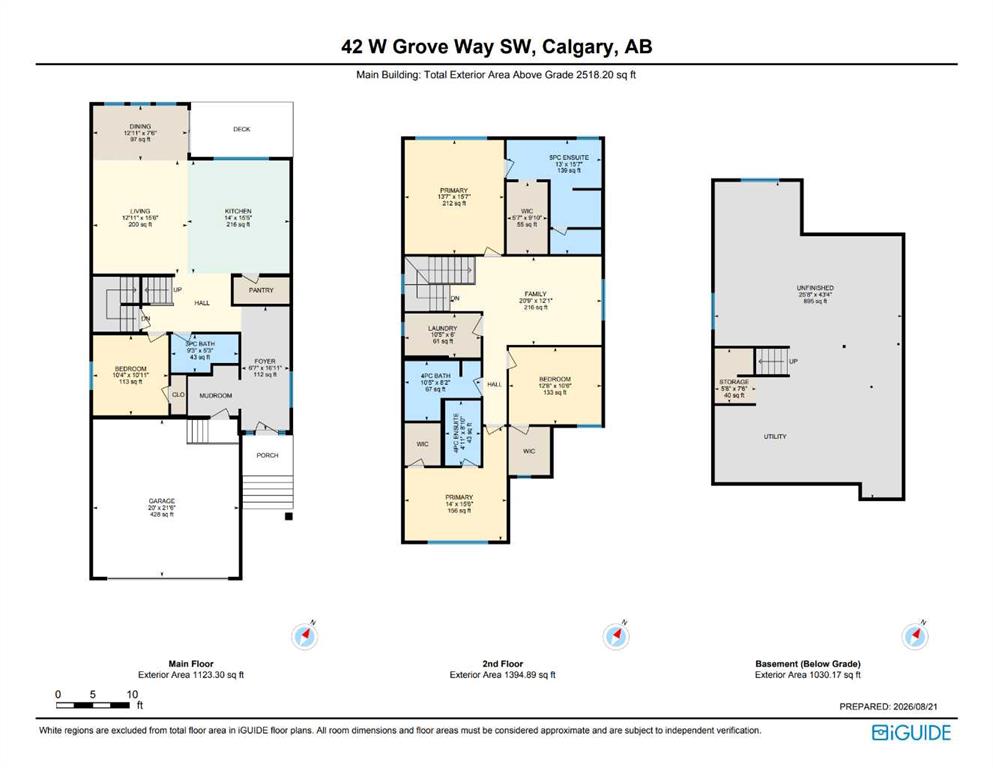
(Open House: 4:30pm-6:30pm SUNDAY Aug 30th) Welcome to this beautifully maintained 2018-built detached home in the highly sought-after West Springs community, offering 2,518 sq. ft. of refined living space: 4 bedrooms and 4 full bathrooms above grade. Designed with elegance and functionality in mind, this impressive home features 9-foot ceilings on the main level, upper floor and basement, quality upgrades, and a highly desirable main-floor Bedroom/Flex room with an adjacent FULL bathroom—ideal for guests, ...

Read More

Essential Information

  • MLS® #
    A2339932
  • Full Bathrooms
    4
  • Year Built
    2018
  • Property Type
    Detached
  • Property Style
    2 Storey
  • MLS® #
    A2339932
  • Full Bathrooms
    4
  • Year Built
    2018
  • Property Type
    Detached
  • Property Style
    2 Storey
  • MLS® #
    A2339932
  • Full Bathrooms
    4
  • Year Built
    2018
  • Property Type
    Detached
  • Property Style
    2 Storey

Community Information

  • Postal Code
    T3H 1Y8
  • Postal Code
    T3H 1Y8
  • Postal Code
    T3H 1Y8

Services & Amenities

  • Parking
    Additional Parking
    Aggregate
    Double Garage Attached
    Driveway
    Enclosed
    Garage Door Opener
    Paved
    Secured
    Side By Side
  • Parking
    Additional Parking, Aggregate, Double Garage Attached, Driveway, Enclosed, Garage Door Opener, Paved, Secured, Side By Side
  • Parking
    Additional Parking
    Aggregate
    Double Garage Attached
    Driveway
    Enclosed
    Garage Door Opener
    Paved
    Secured
    Side By Side

Interior

  • Floor Finish
    Carpet
    Tile
    Vinyl Plank
  • Heating
    Central
    Forced Air
    Natural Gas
    Zoned
  • Interior Feature
    Bathroom Rough-in
    Breakfast Bar
    Chandelier
    Closet Organizers
    Double Vanity
    High Ceilings
    Kitchen Island
    No Animal Home
    No Smoking Home
    Open Floorplan
    Pantry
    Primary Downstairs
    Quartz Counters
    Recessed Lighting
    Soaking Tub
    Storage
    Sump Pump(s)
    Track Lighting
    Vinyl Windows
    Walk-In Closet(s)
  • Floor Finish
    Carpet, Tile, Vinyl Plank
  • Heating
    Central, Forced Air, Natural Gas, Zoned
  • Interior Feature
    Bathroom Rough-in, Breakfast Bar, Chandelier, Closet Organizers, Double Vanity, High Ceilings, Kitchen Island, No Animal Home, No Smoking Home, Open Floorplan, Pantry, Primary Downstairs, Quartz Counters, Recessed Lighting, Soaking Tub, Storage, Sump Pump(s), Track Lighting, Vinyl Windows, Walk-In Closet(s)
  • Floor Finish
    Carpet
    Tile
    Vinyl Plank
  • Heating
    Central
    Forced Air
    Natural Gas
    Zoned
  • Interior Feature
    Bathroom Rough-in
    Breakfast Bar
    Chandelier
    Closet Organizers
    Double Vanity
    High Ceilings
    Kitchen Island
    No Animal Home
    No Smoking Home
    Open Floorplan
    Pantry
    Primary Downstairs
    Quartz Counters
    Recessed Lighting
    Soaking Tub
    Storage
    Sump Pump(s)
    Track Lighting
    Vinyl Windows
    Walk-In Closet(s)

Exterior

  • Lot/Exterior Features
    BBQ gas line
    Lighting
    Private Yard
    Storage
  • Roof
    Asphalt Shingle
  • Construction
    Stone
    Stucco
    Wood Frame
  • Lot/Exterior Features
    BBQ gas line, Lighting, Private Yard, Storage
  • Roof
    Asphalt Shingle
  • Construction
    Stone, Stucco, Wood Frame
  • Lot/Exterior Features
    BBQ gas line
    Lighting
    Private Yard
    Storage
  • Roof
    Asphalt Shingle
  • Construction
    Stone
    Stucco
    Wood Frame

Additional Details

  • Zoning
    R-G
  • Sewer
    Public Sewer
  • Zoning
    R-G
  • Sewer
    Public Sewer
  • Zoning
    R-G
  • Sewer
    Public Sewer

$1,098,000

42 West Grove Way SW

Schedule Tour
Contact Agent

$5001/month
Est. Monthly Payment
$
$
%
Learn More