Eknoor Toor / LPT Realty

44 Duhram Way , House for sale in NONE Conrich , Alberta , T1Z 0Z9

 MLS® # A2330212

7 bedrooms

8 bathrooms

3,935 sqft

Sign up to View

Days on Market

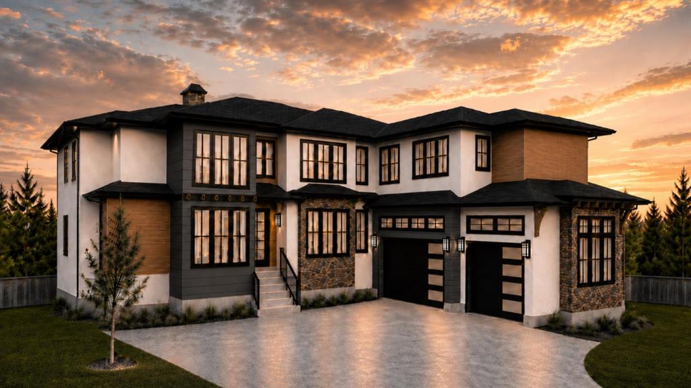
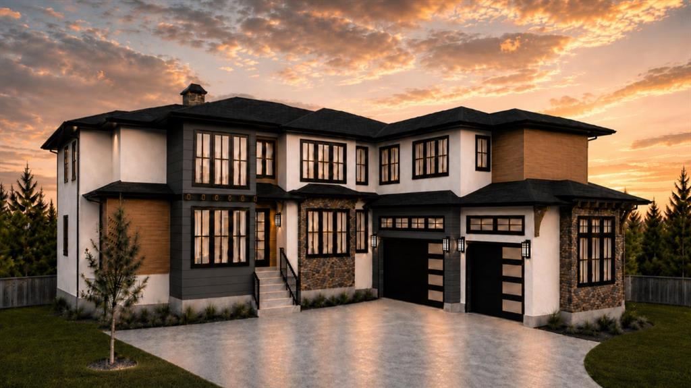
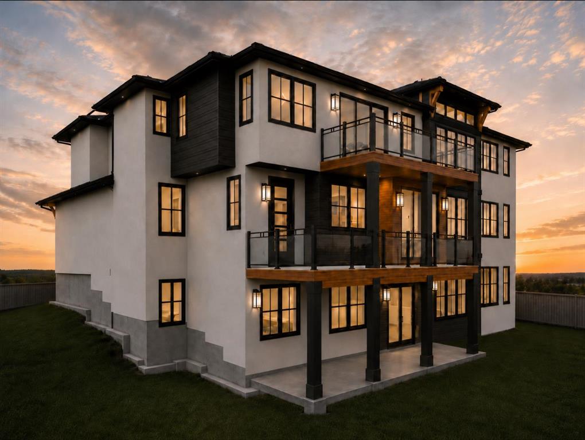
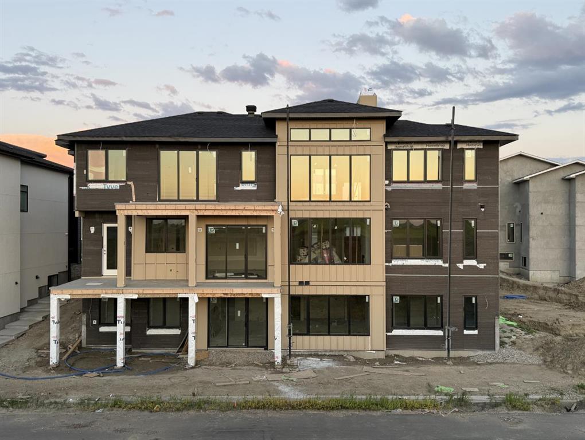
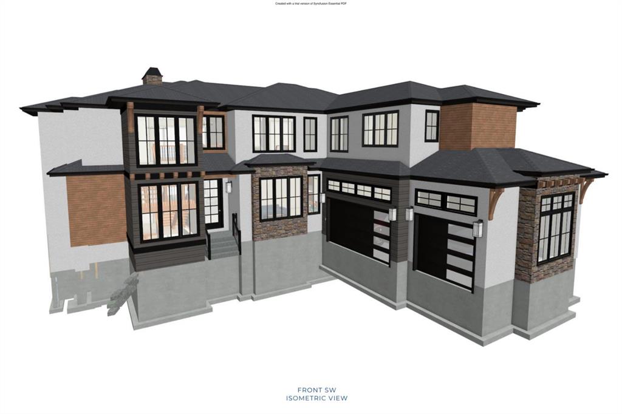
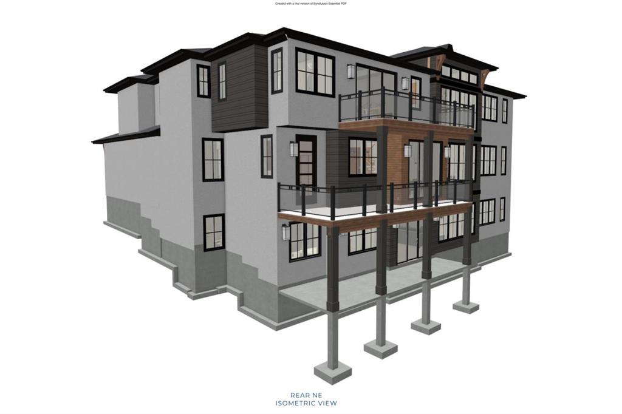
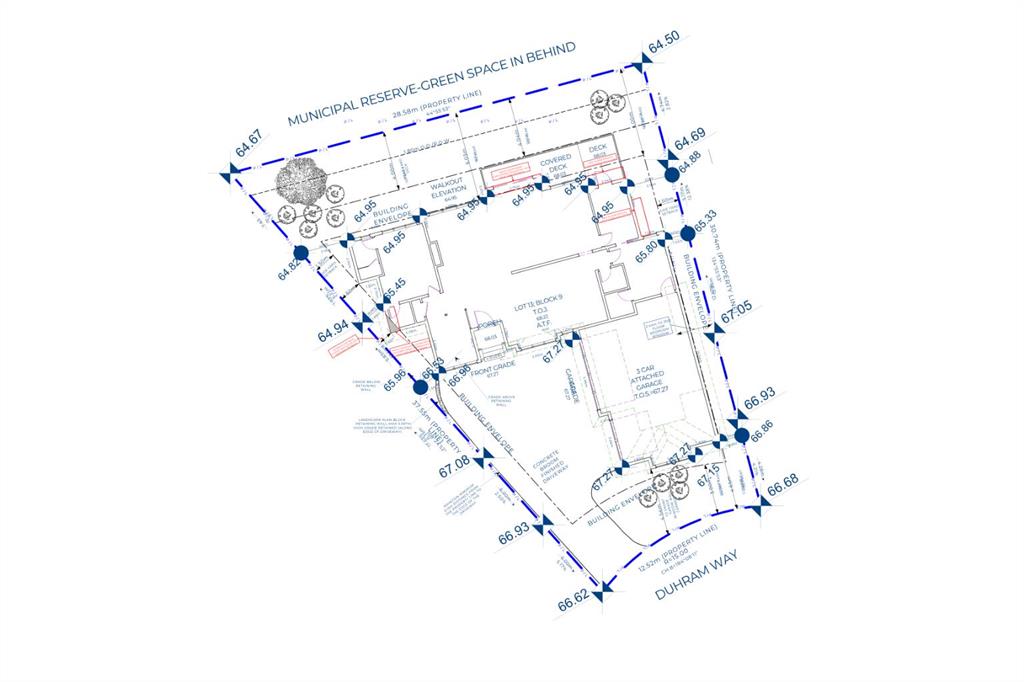
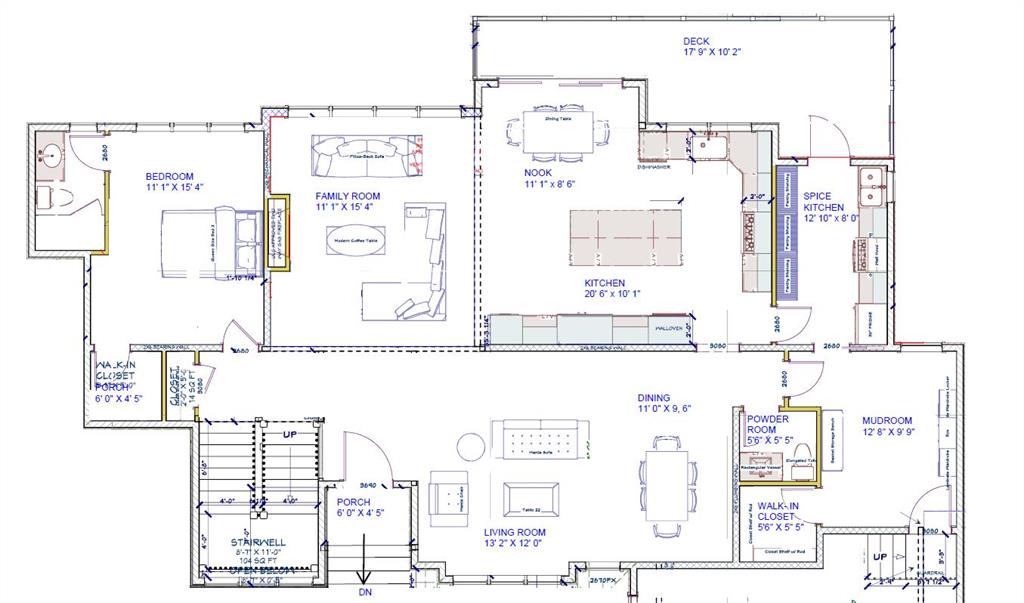
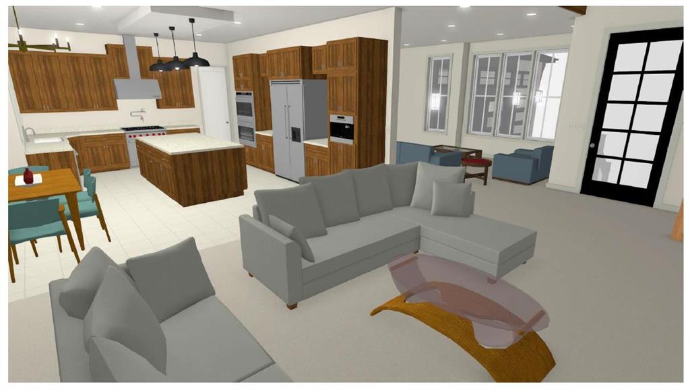
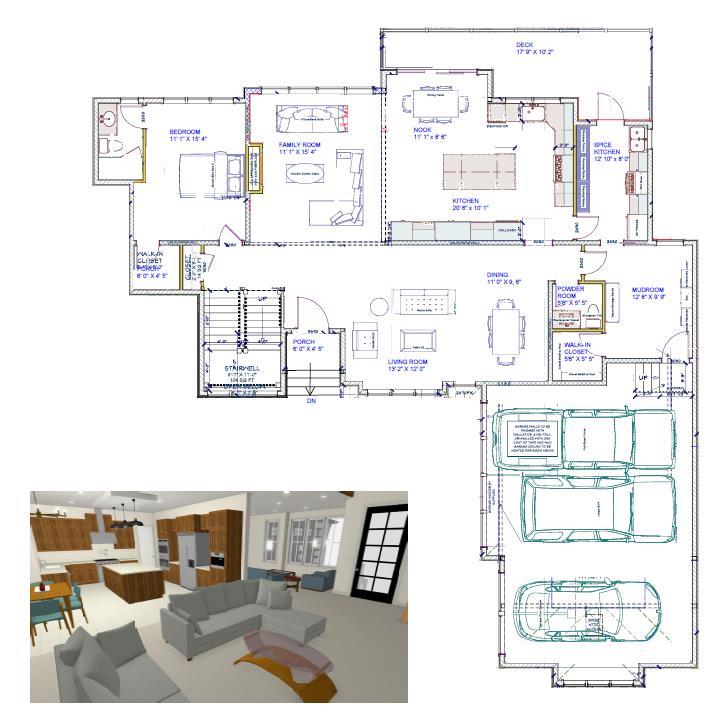
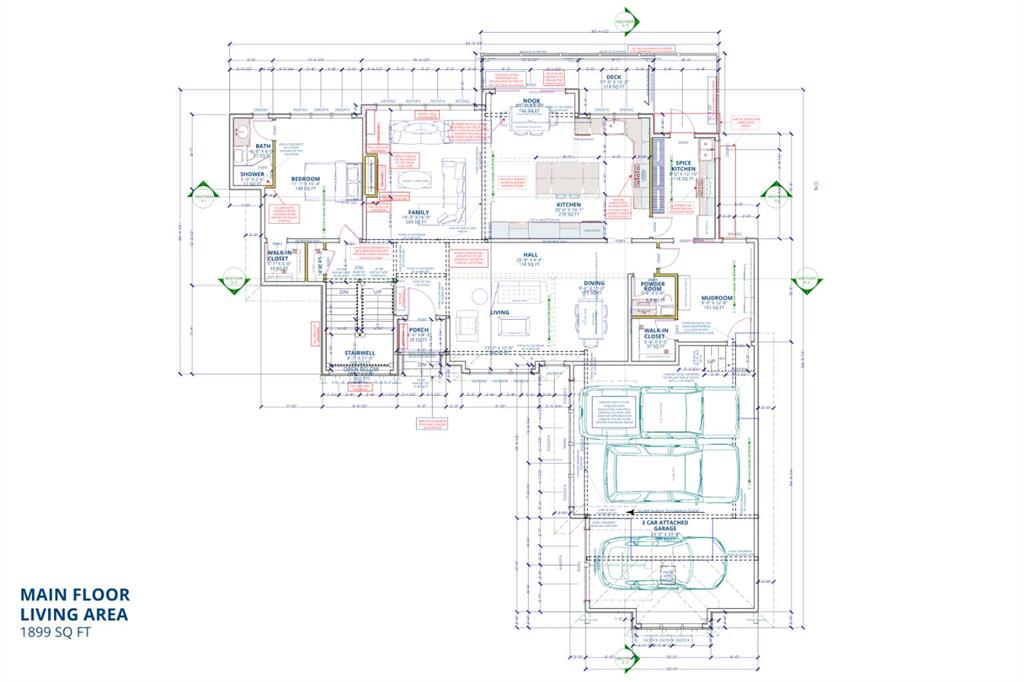
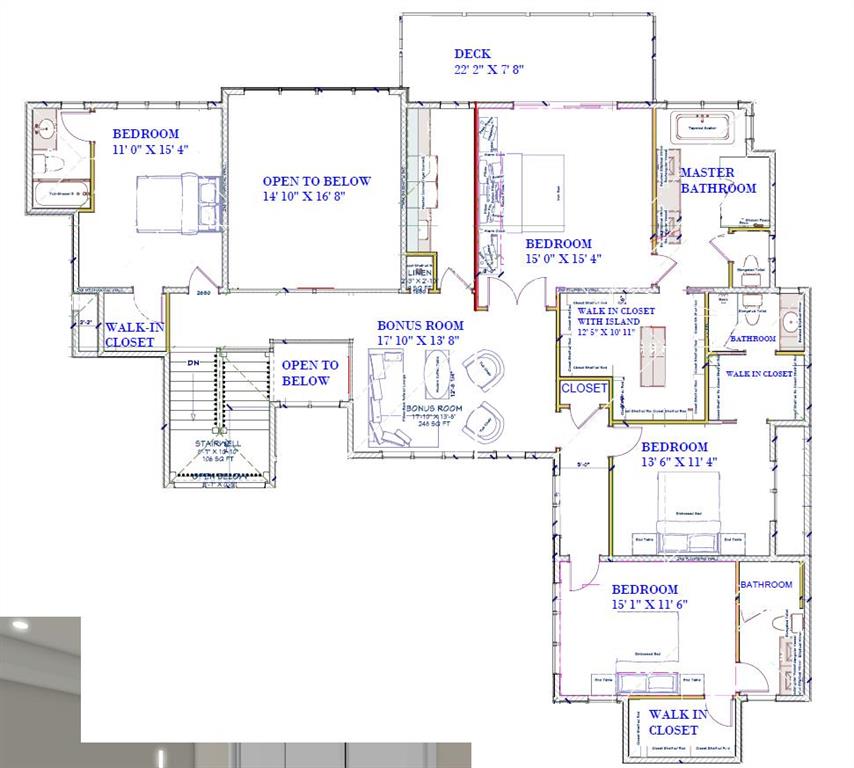
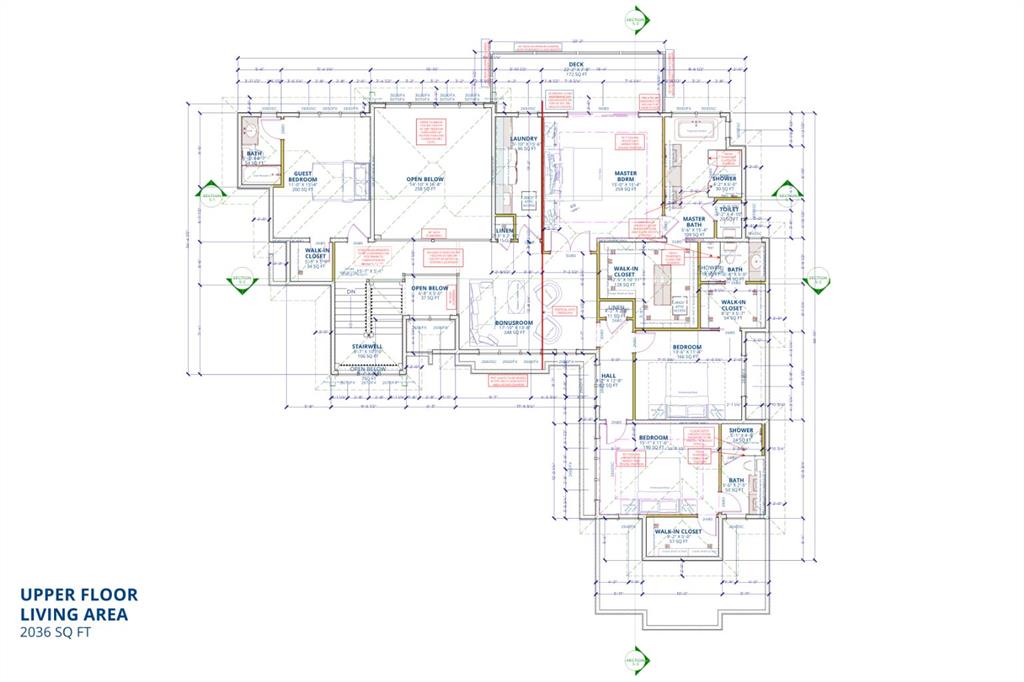
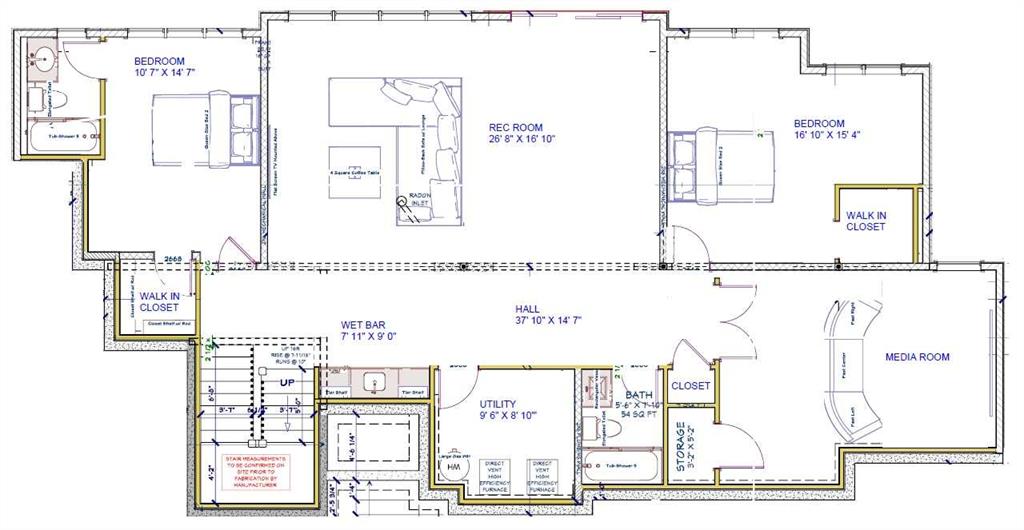
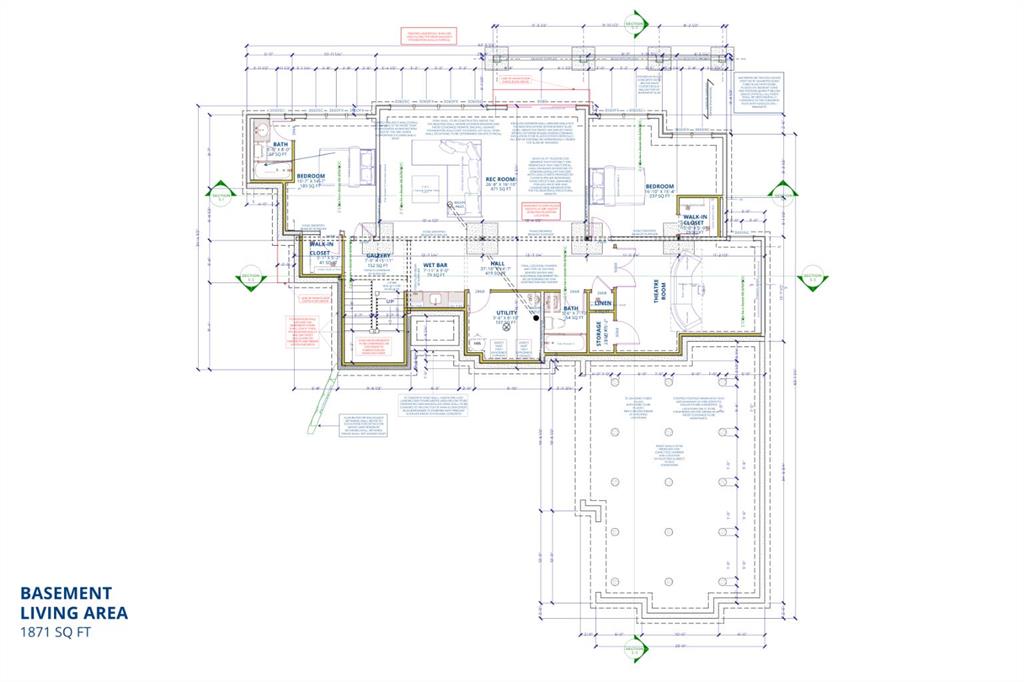
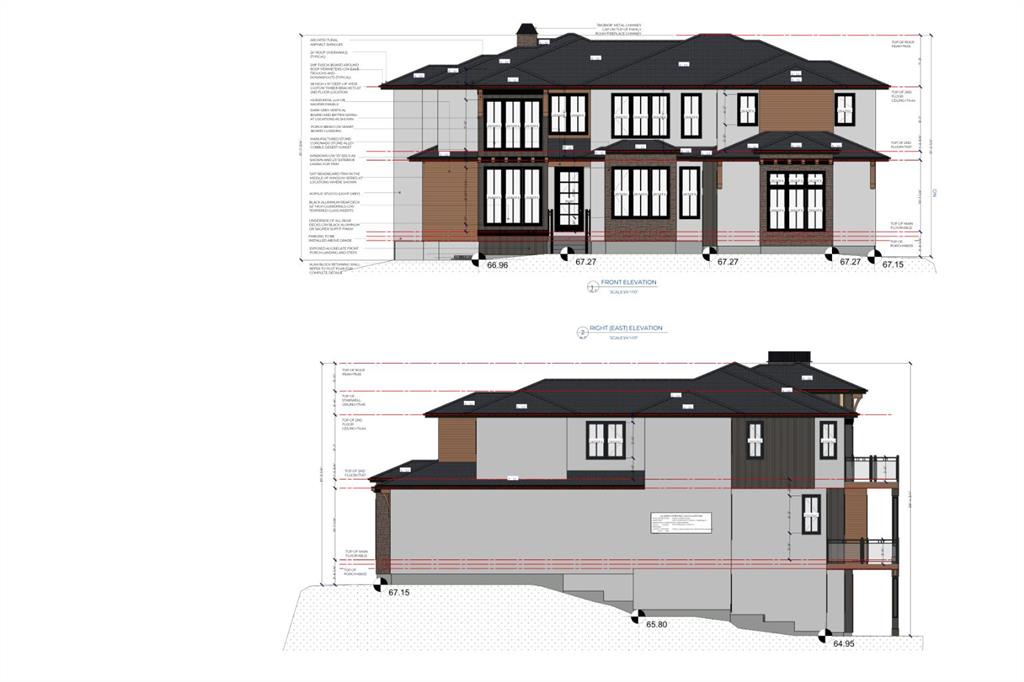
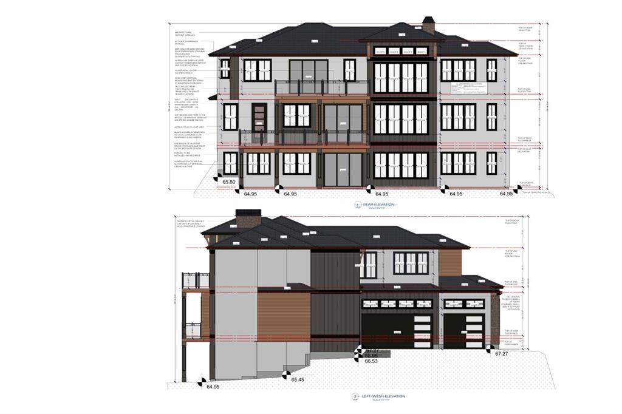
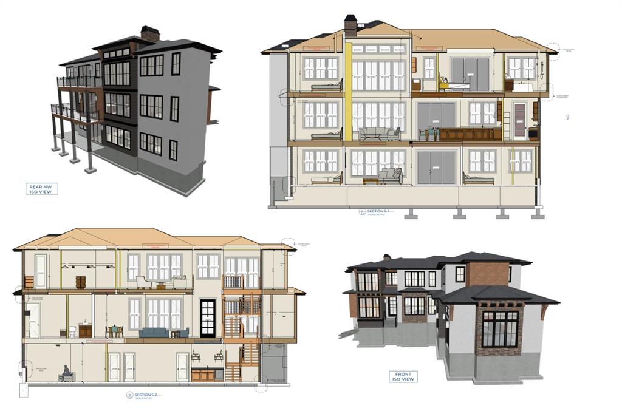
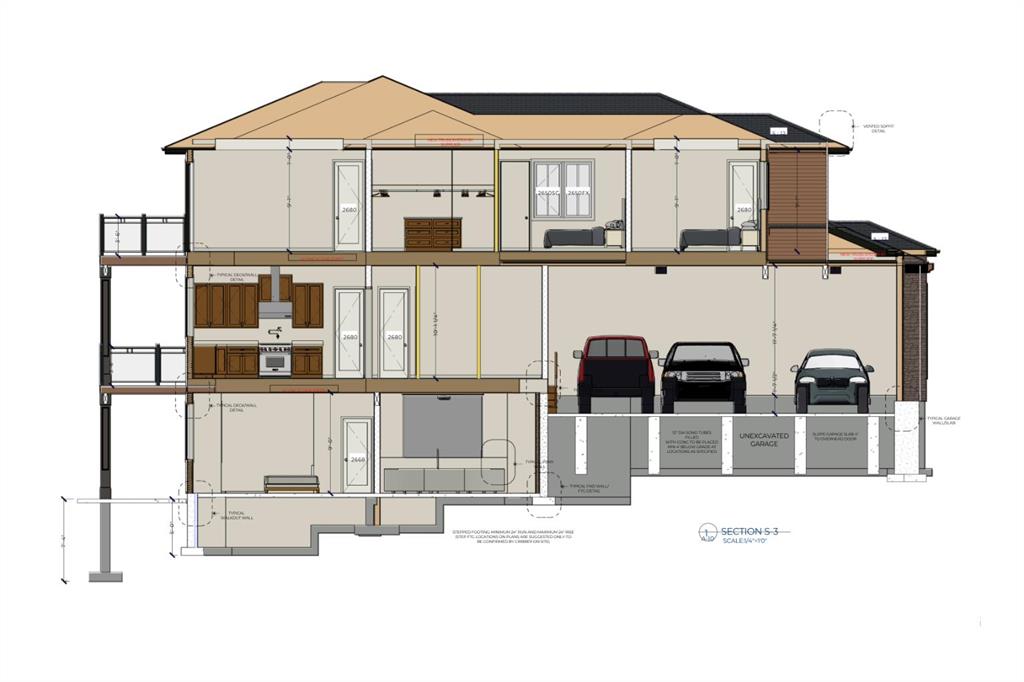
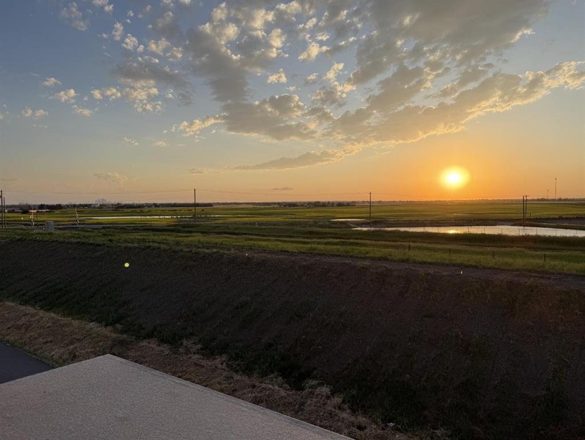
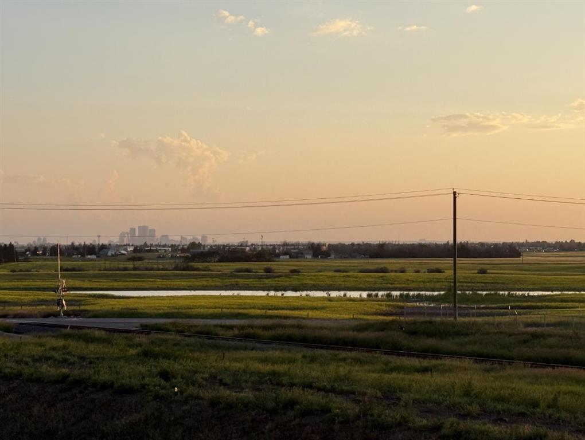
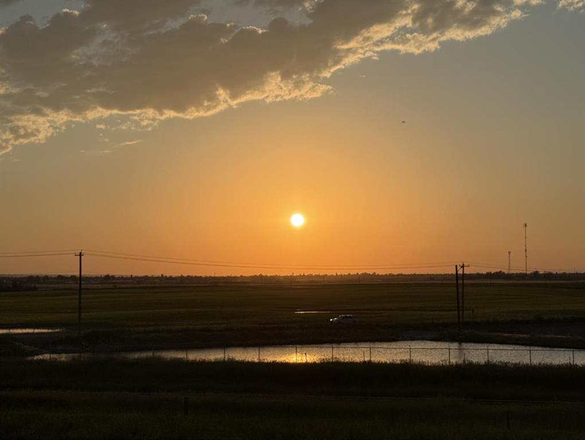
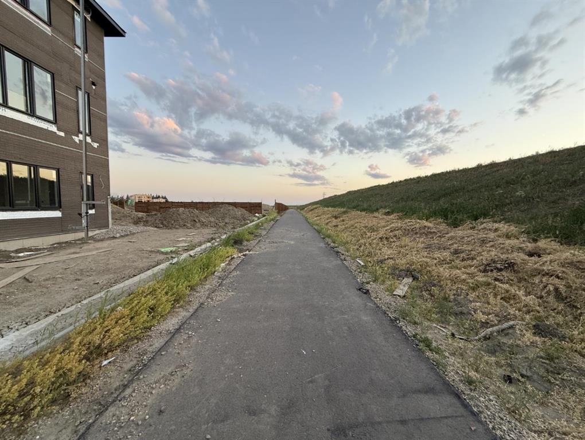
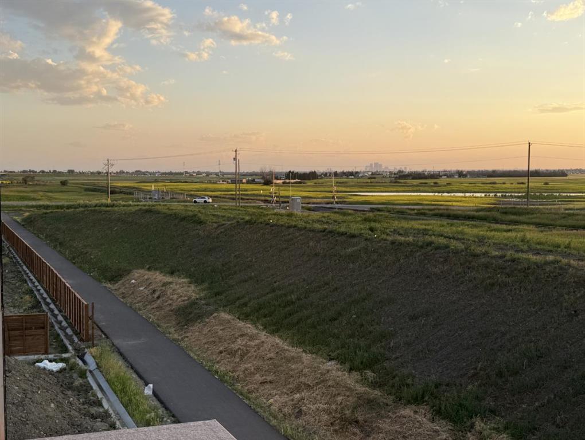
RARE WALKOUT CUSTOM HOME WITH 5806 SQ FT (Including Basement) OF DEVELOPED LIVING SPACE, PANORAMIC MOUNTAIN & DOWNTOWN VIEWS, AND A PREMIUM CORNER PIE LOT. Experience luxury living in one of Cambridge Park's most distinctive custom residences. Situated on a premium corner pie lot backing onto a walking trail with no direct rear neighbours, this exceptional home captures breathtaking views of Downtown Calgary, the Rocky Mountains, surrounding ponds, and expansive green space while offering spectacular sunset...

Read More

Essential Information

  • MLS® #
    A2330212
  • Full Bathrooms
    7
  • Partial Bathrooms
    1
  • Year Built
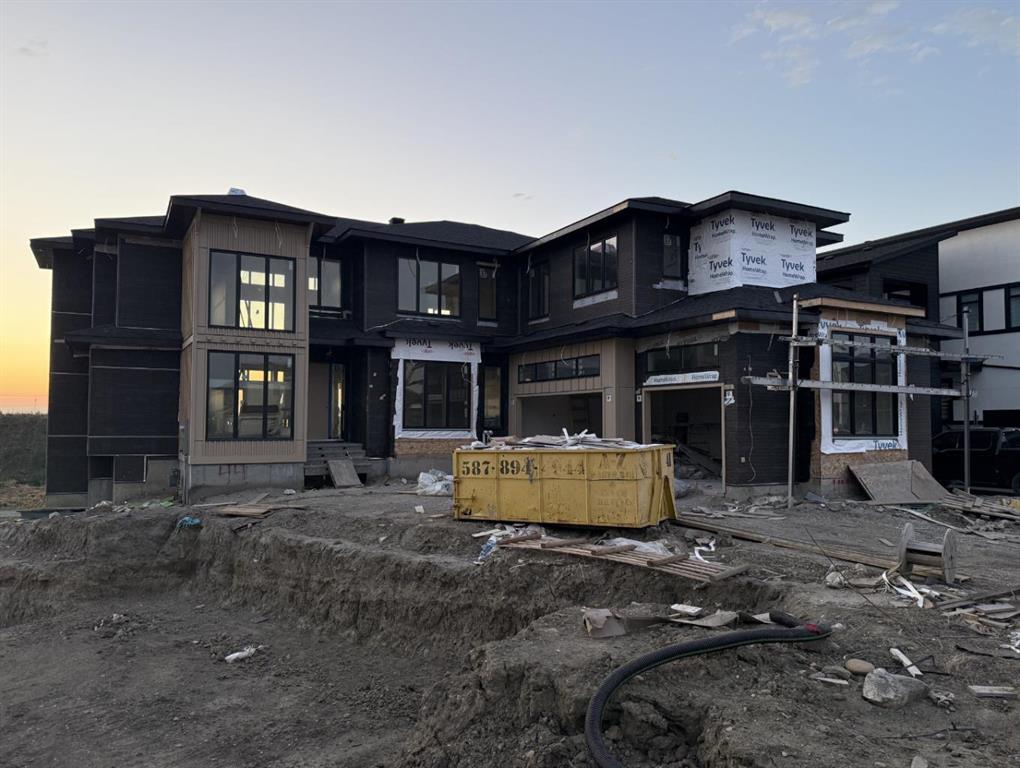
    2026
  • Property Type
    Detached
  • Property Style
    2 Storey
  • MLS® #
    A2330212
  • Full Bathrooms
    7
  • Partial Bathrooms
    1
  • Year Built
    2026
  • Property Type
    Detached
  • Property Style
    2 Storey
  • MLS® #
    A2330212
  • Full Bathrooms
    7
  • Partial Bathrooms
    1
  • Year Built
    2026
  • Property Type
    Detached
  • Property Style
    2 Storey

Community Information

  • Postal Code
    T1Z 0Z9
  • Postal Code
    T1Z 0Z9
  • Postal Code
    T1Z 0Z9

Services & Amenities

  • Parking
    Driveway
    Front Drive
    Garage Door Opener
    Insulated
    Oversized
    Triple Garage Attached
  • Parking
    Driveway, Front Drive, Garage Door Opener, Insulated, Oversized, Triple Garage Attached
  • Parking
    Driveway
    Front Drive
    Garage Door Opener
    Insulated
    Oversized
    Triple Garage Attached

Interior

  • Floor Finish
    Carpet
    Hardwood
    Tile
  • Heating
    High Efficiency
    Fireplace(s)
    Forced Air
  • Interior Feature
    Built-in Features
    Central Vacuum
    Chandelier
    Double Vanity
    High Ceilings
    Kitchen Island
    Open Floorplan
    Pantry
    Quartz Counters
    See Remarks
    Separate Entrance
    Soaking Tub
    Storage
    Tray Ceiling(s)
    Vinyl Windows
    Walk-In Closet(s)
    Wet Bar
    Wired for Sound
  • Floor Finish
    Carpet, Hardwood, Tile
  • Heating
    High Efficiency, Fireplace(s), Forced Air
  • Interior Feature
    Built-in Features, Central Vacuum, Chandelier, Double Vanity, High Ceilings, Kitchen Island, Open Floorplan, Pantry, Quartz Counters, See Remarks, Separate Entrance, Soaking Tub, Storage, Tray Ceiling(s), Vinyl Windows, Walk-In Closet(s), Wet Bar, Wired for Sound
  • Floor Finish
    Carpet
    Hardwood
    Tile
  • Heating
    High Efficiency
    Fireplace(s)
    Forced Air
  • Interior Feature
    Built-in Features
    Central Vacuum
    Chandelier
    Double Vanity
    High Ceilings
    Kitchen Island
    Open Floorplan
    Pantry
    Quartz Counters
    See Remarks
    Separate Entrance
    Soaking Tub
    Storage
    Tray Ceiling(s)
    Vinyl Windows
    Walk-In Closet(s)
    Wet Bar
    Wired for Sound

Exterior

  • Lot/Exterior Features
    Balcony
    BBQ gas line
    Private Entrance
    Rain Gutters
  • Roof
    Asphalt Shingle
  • Construction
    Composite Siding
    Stone
    Stucco
  • Lot/Exterior Features
    Balcony, BBQ gas line, Private Entrance, Rain Gutters
  • Roof
    Asphalt Shingle
  • Construction
    Composite Siding, Stone, Stucco
  • Lot/Exterior Features
    Balcony
    BBQ gas line
    Private Entrance
    Rain Gutters
  • Roof
    Asphalt Shingle
  • Construction
    Composite Siding
    Stone
    Stucco

Additional Details

  • Zoning
    DC175
  • Zoning
    DC175
  • Zoning
    DC175

$1,649,900

44 Duhram Way

Schedule Tour
Contact Agent

$7514/month
Est. Monthly Payment
$
$
%
Learn More