Adrienne McGarvey / 2% Realty

44 Strathclair Rise SW, House for sale in Strathcona Park Calgary , Alberta , T3H 1G4

 MLS® # A2300232

4 bedrooms

4 bathrooms

1,411 sqft

Sign up to View

Days on Market

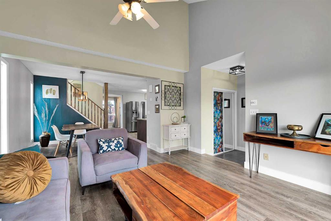
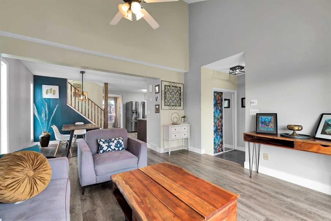
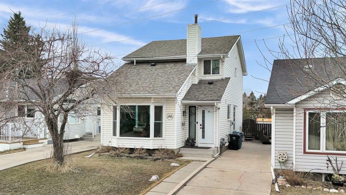
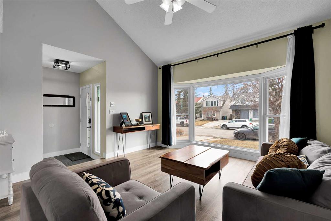
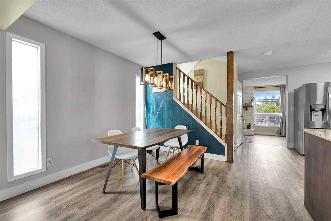
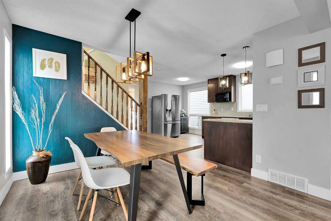
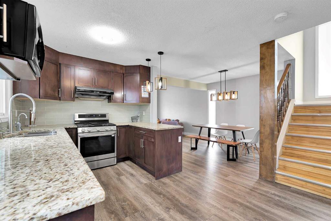
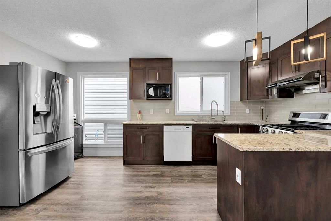
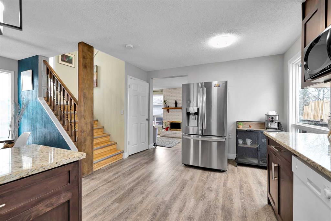
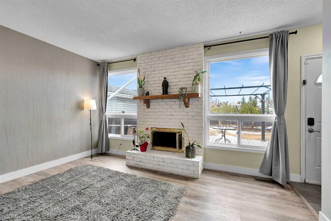
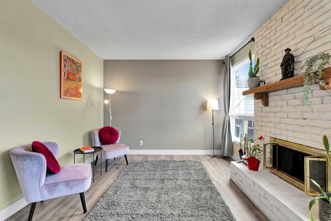
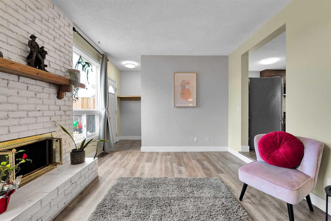
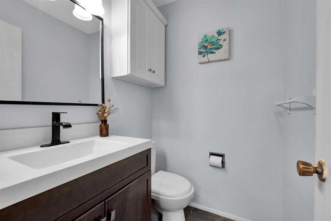
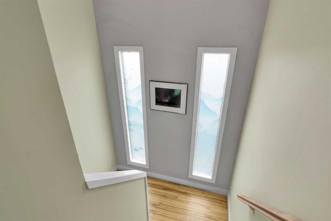
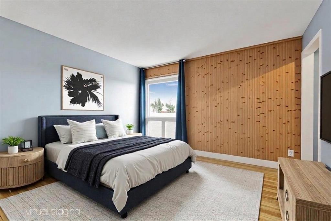
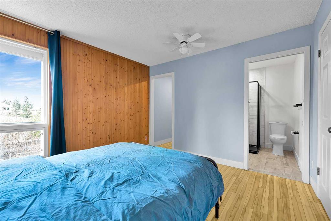
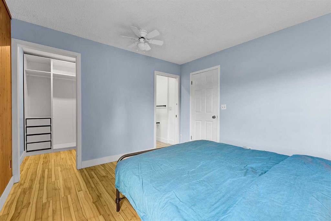
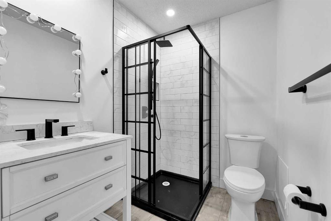
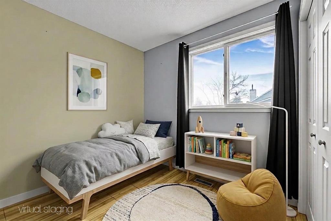
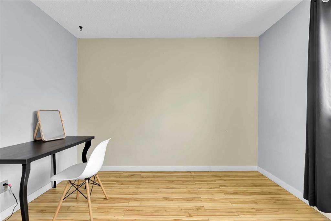
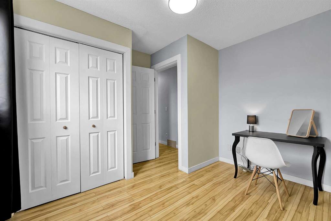
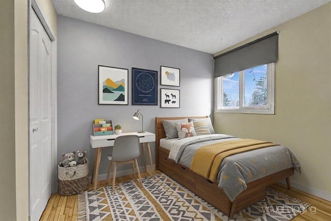
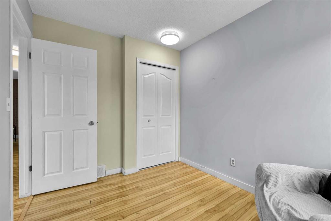
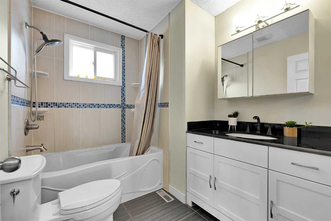
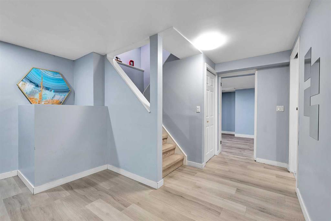
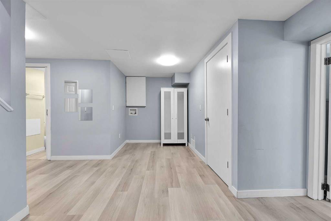
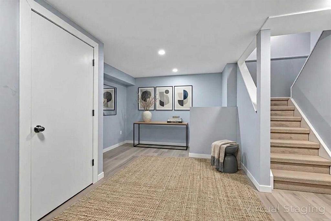
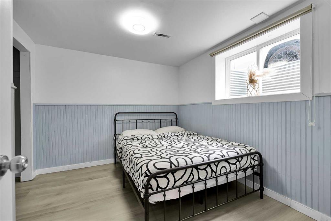
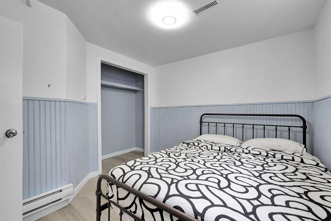
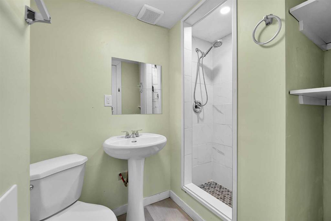
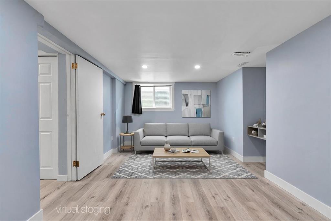
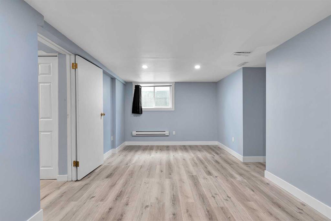
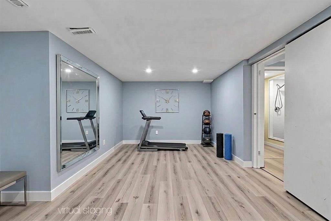
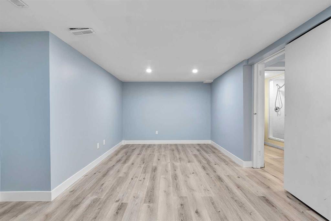
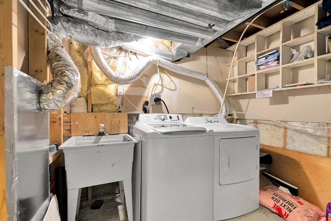
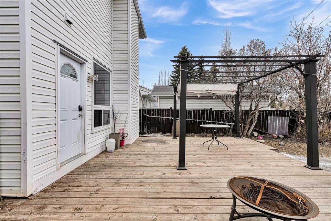
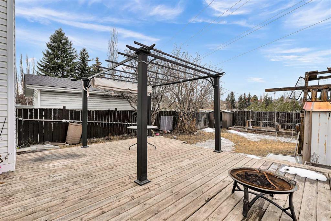
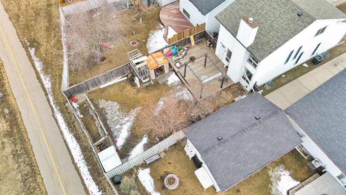
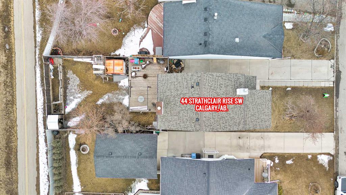
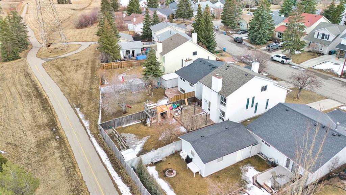
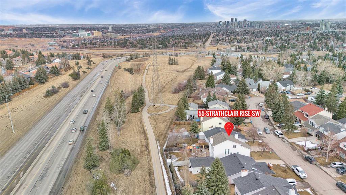
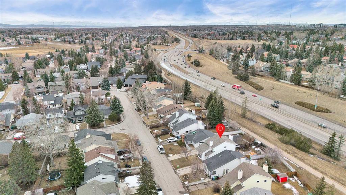
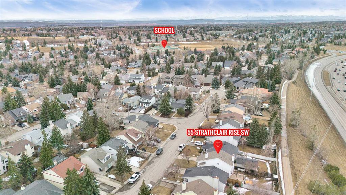
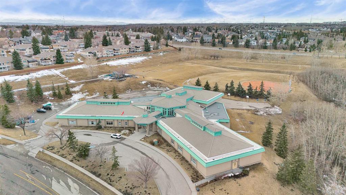
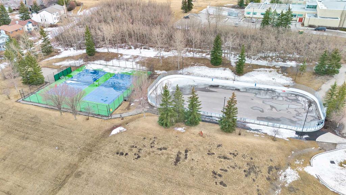
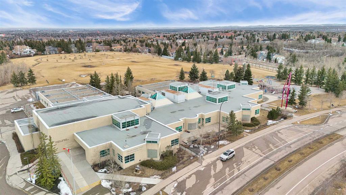
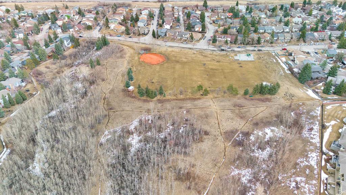
Located in the highly desirable community of STRATHCONA PARK, this spacious 2-storey home offers over 2,000 SQ.FT. OF DEVELOPED LIVING SPACE with 4 BEDROOMS, 3.5 BATHROOMS, a FULLY FINISHED BASEMENT, and a LARGE LOT with plenty of outdoor space for families, pets, and entertaining. With DOWNTOWN CALGARY just a 15-MINUTE DRIVE away and quick access to schools, parks, shopping, transit, and the mountains, this is an incredible opportunity to get into one of Calgary’s most sought-after southwest neighbourhoods...

Read More

Essential Information

  • MLS® #
    A2300232
  • Full Bathrooms
    3
  • Partial Bathrooms
    1
  • Year Built
    1979
  • Property Type
    Detached
  • Property Style
    2 Storey
  • MLS® #
    A2300232
  • Full Bathrooms
    3
  • Partial Bathrooms
    1
  • Year Built
    1979
  • Property Type
    Detached
  • Property Style
    2 Storey
  • MLS® #
    A2300232
  • Full Bathrooms
    3
  • Partial Bathrooms
    1
  • Year Built
    1979
  • Property Type
    Detached
  • Property Style
    2 Storey

Community Information

  • Postal Code
    T3H 1G4
  • Postal Code
    T3H 1G4
  • Postal Code
    T3H 1G4

Services & Amenities

  • Parking
    Driveway
    Off Street
    Parking Pad
  • Parking
    Driveway, Off Street, Parking Pad
  • Parking
    Driveway
    Off Street
    Parking Pad

Interior

  • Floor Finish
    Carpet
    Ceramic Tile
    Laminate
    Vinyl Plank
  • Heating
    Baseboard
    Electric
    Fireplace(s)
    Forced Air
    Natural Gas
  • Interior Feature
    Ceiling Fan(s)
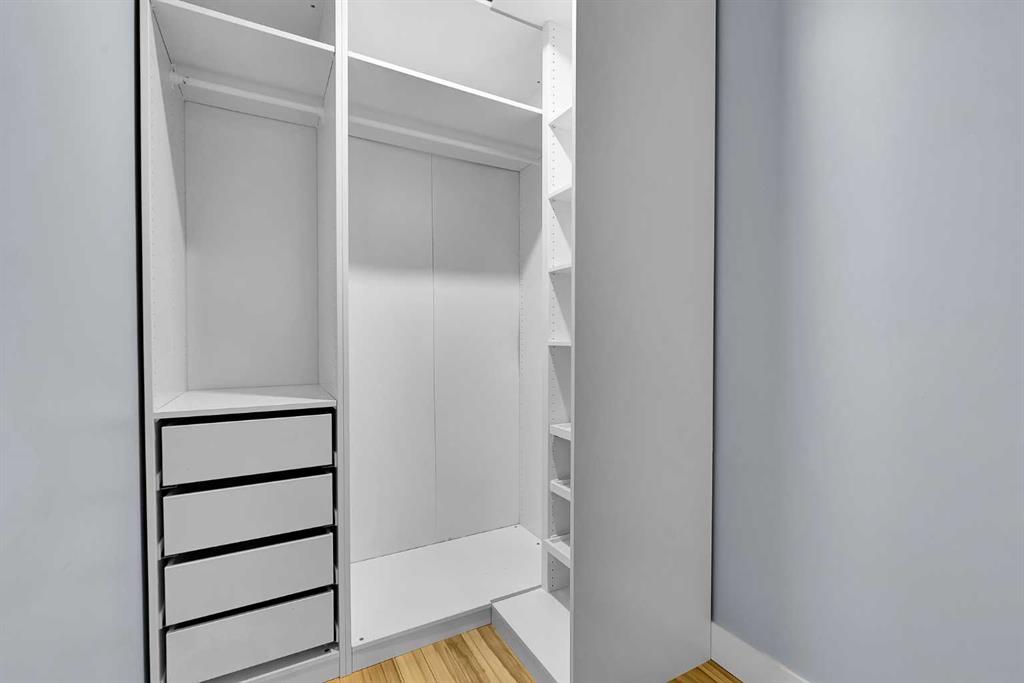
    Closet Organizers
    Granite Counters
    Open Floorplan
    Vaulted Ceiling(s)
    Vinyl Windows
  • Floor Finish
    Carpet, Ceramic Tile, Laminate, Vinyl Plank
  • Heating
    Baseboard, Electric, Fireplace(s), Forced Air, Natural Gas
  • Interior Feature
    Ceiling Fan(s), Closet Organizers, Granite Counters, Open Floorplan, Vaulted Ceiling(s), Vinyl Windows
  • Floor Finish
    Carpet
    Ceramic Tile
    Laminate
    Vinyl Plank
  • Heating
    Baseboard
    Electric
    Fireplace(s)
    Forced Air
    Natural Gas
  • Interior Feature
    Ceiling Fan(s)
    Closet Organizers
    Granite Counters
    Open Floorplan
    Vaulted Ceiling(s)
    Vinyl Windows

Exterior

  • Lot/Exterior Features
    Private Yard
  • Roof
    Asphalt Shingle
  • Construction
    Vinyl Siding
  • Lot/Exterior Features
    Private Yard
  • Roof
    Asphalt Shingle
  • Construction
    Vinyl Siding
  • Lot/Exterior Features
    Private Yard
  • Roof
    Asphalt Shingle
  • Construction
    Vinyl Siding

Additional Details

  • Zoning
    R-CG
  • Zoning
    R-CG
  • Zoning
    R-CG

$625,000

44 Strathclair Rise SW

Schedule Tour
Contact Agent

$2847/month
Est. Monthly Payment
$
$
%
Learn More