Natalie Berthiaume / CIR Realty

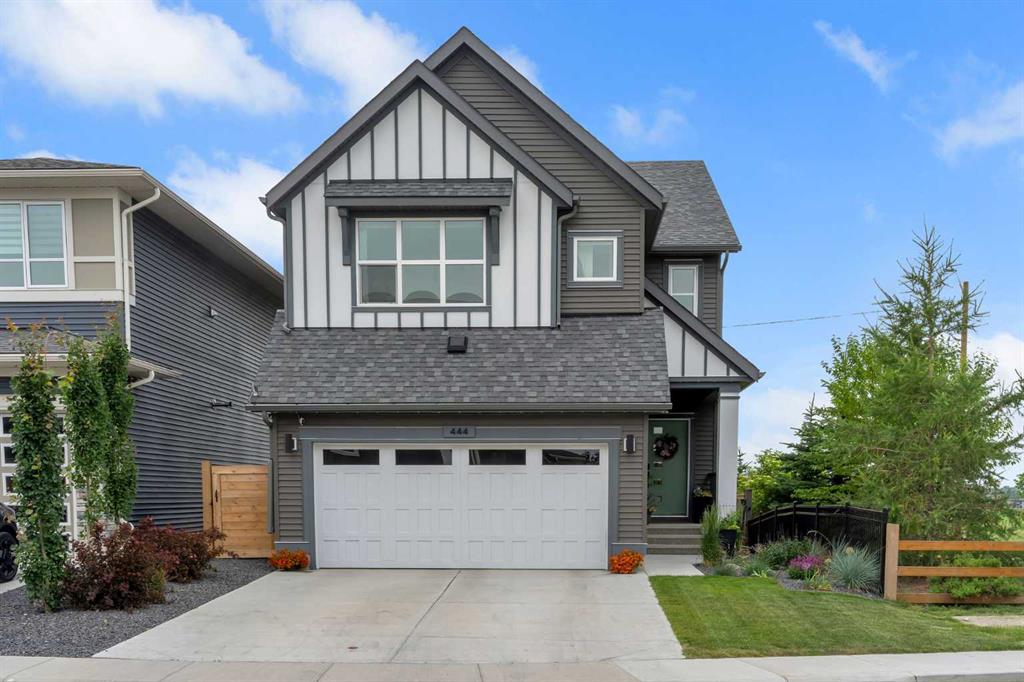
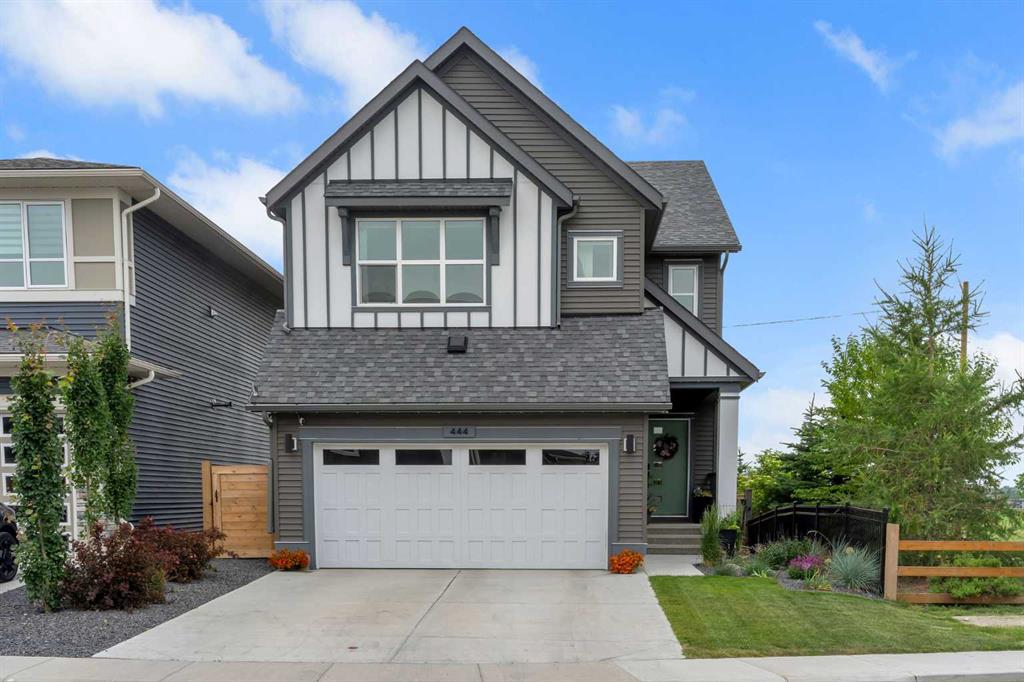
444 Lawthorn Way , House for sale in Lanark Airdrie , Alberta , T4A 3M7

 MLS® # A2330675

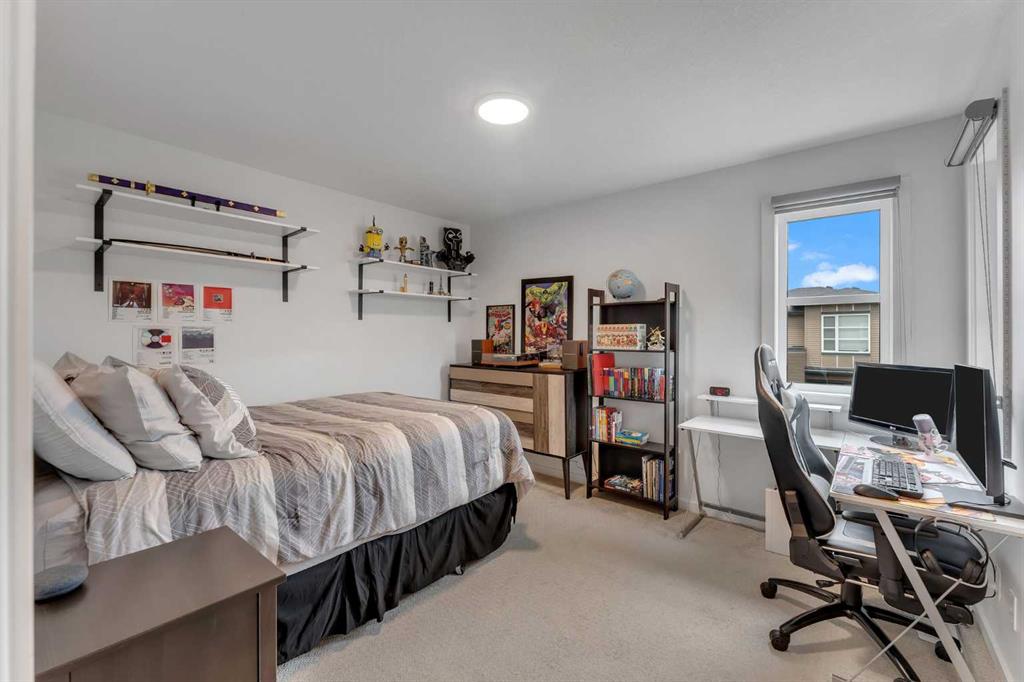
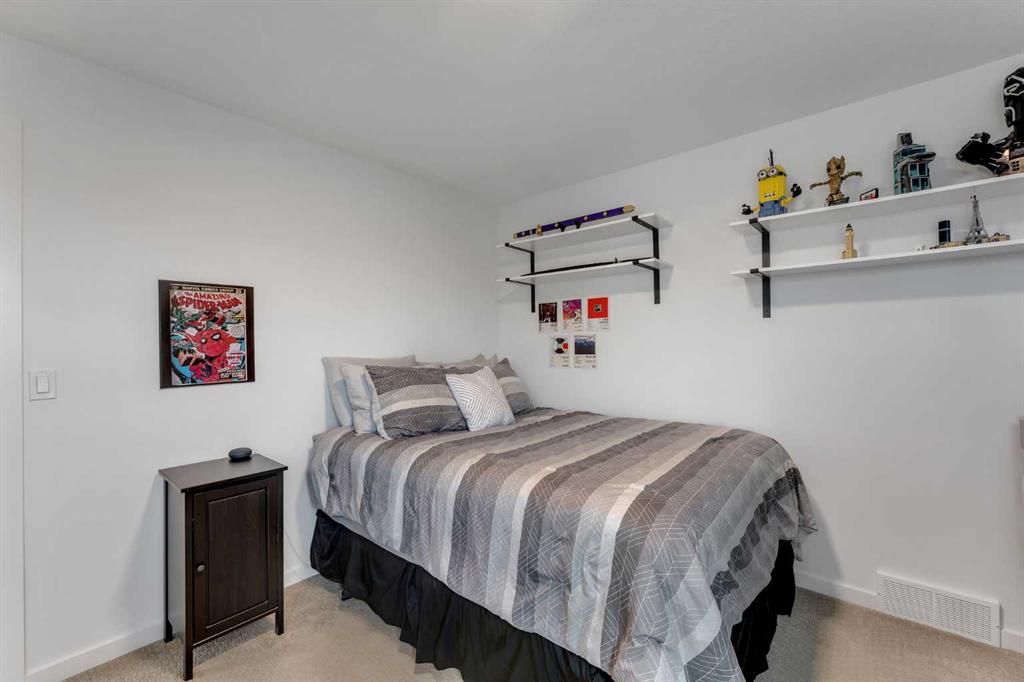
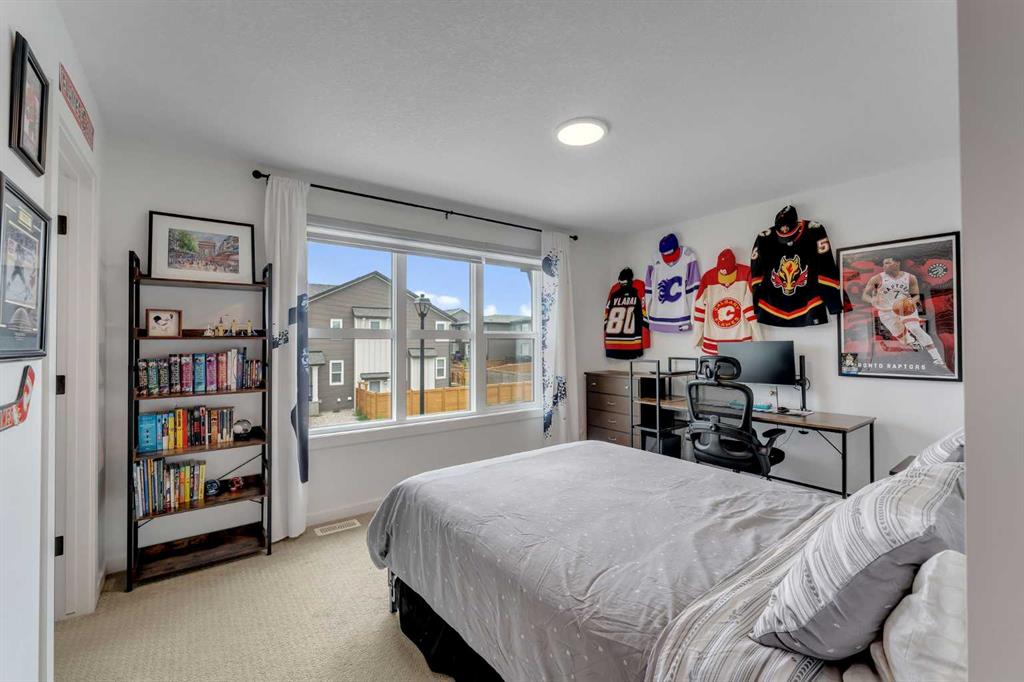
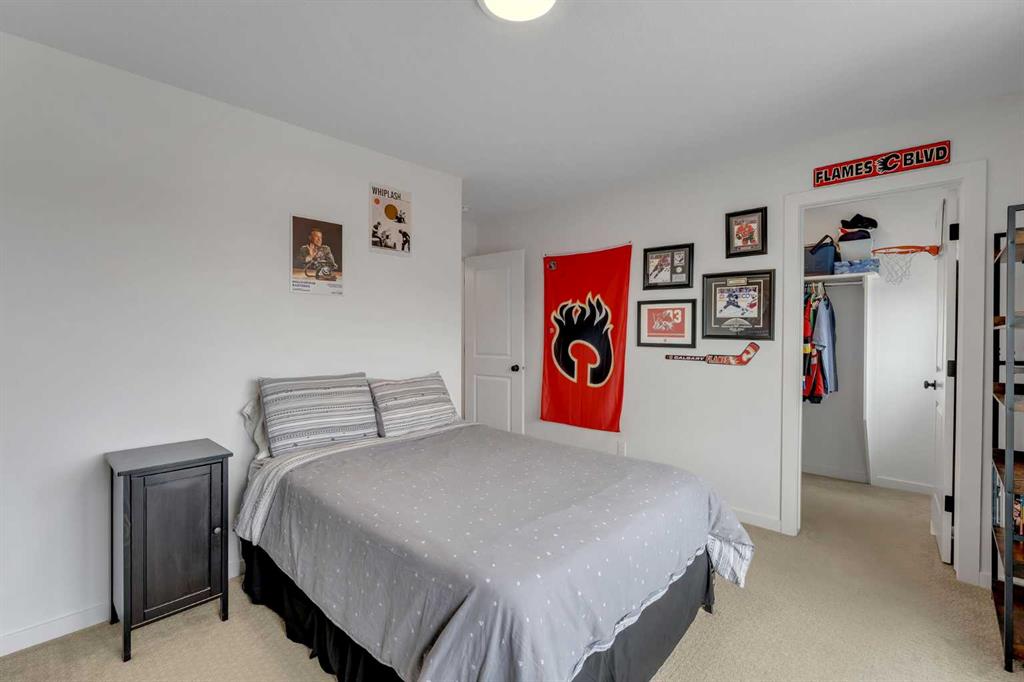
3 bedrooms

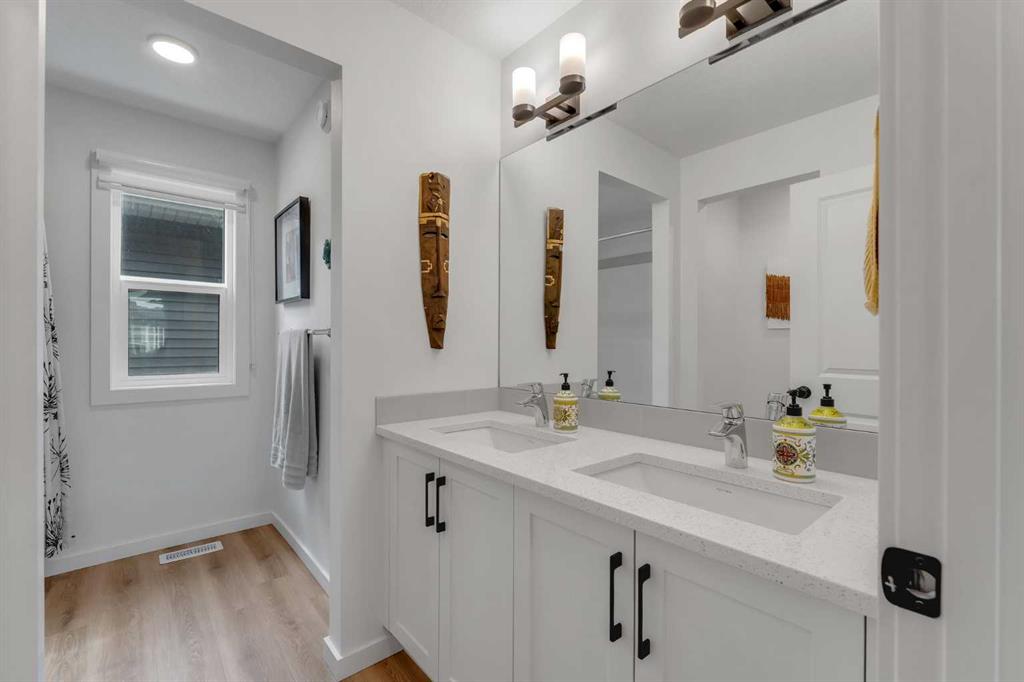
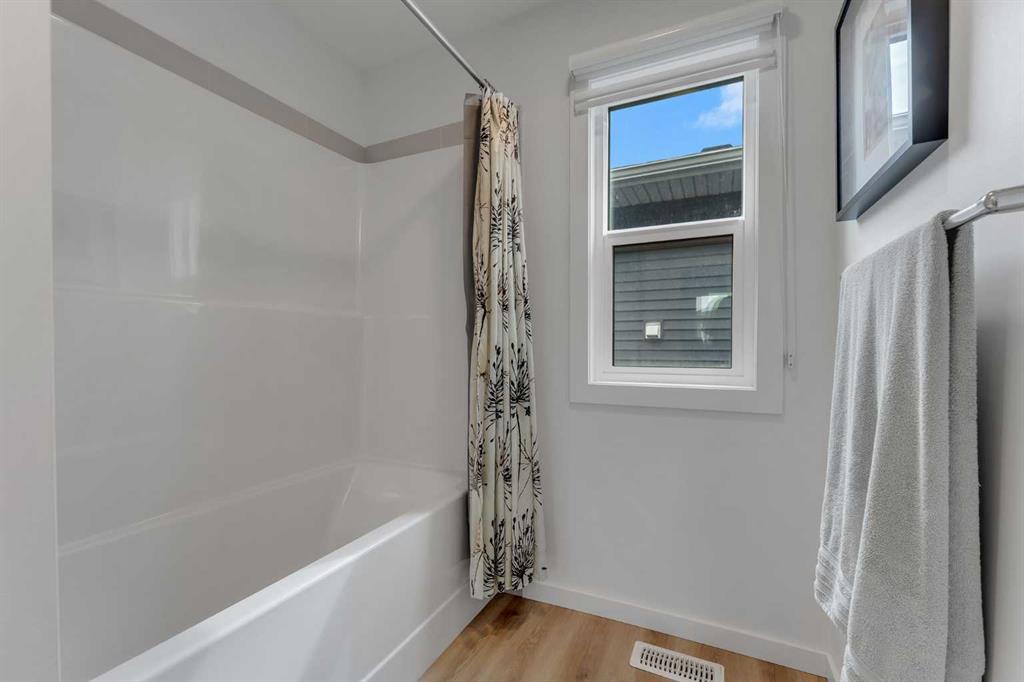
3 bathrooms

2,557 sqft

Sign up to View

Days on Market

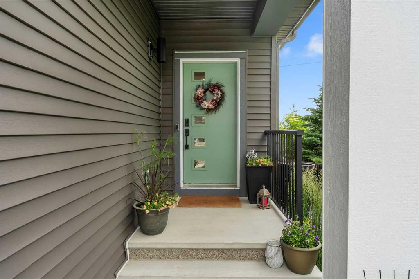
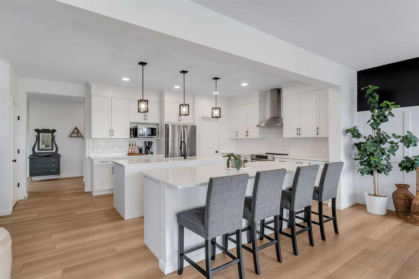
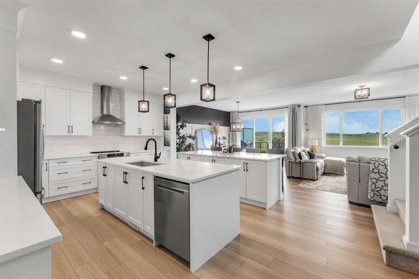
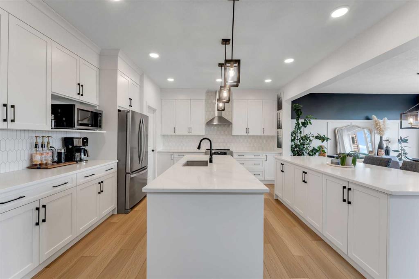
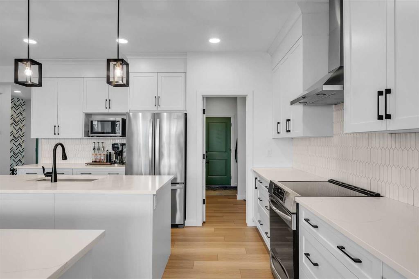
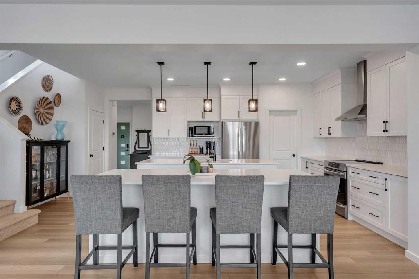
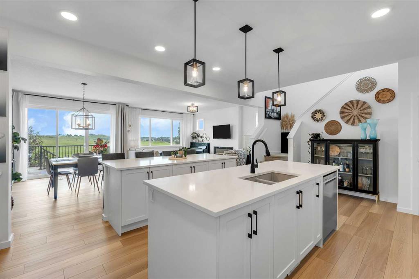
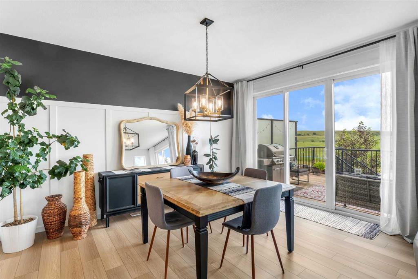
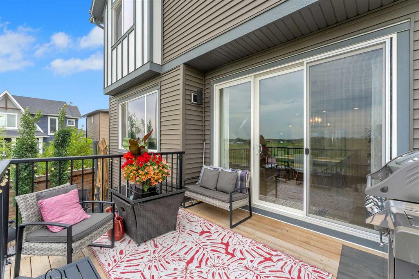
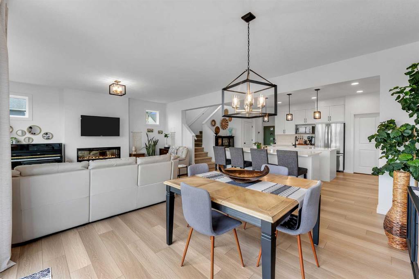
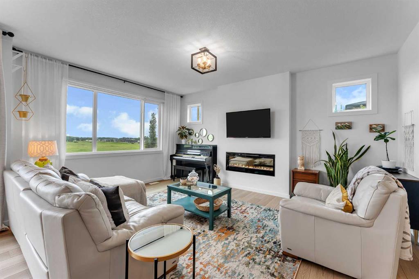
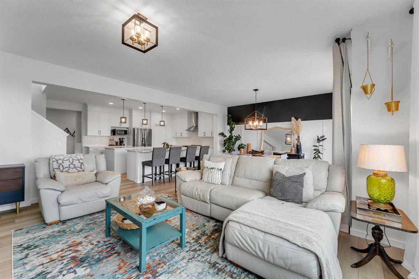
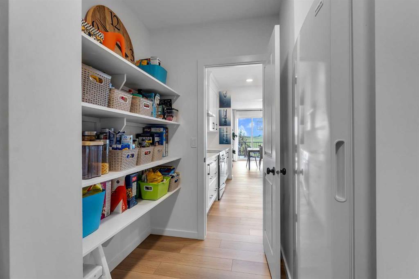
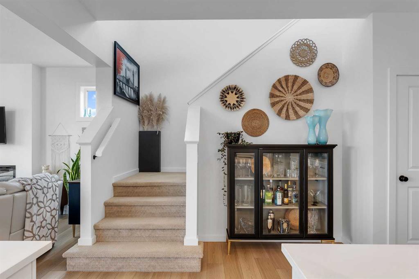
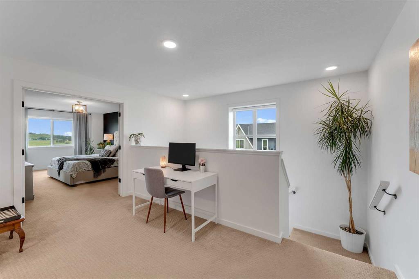
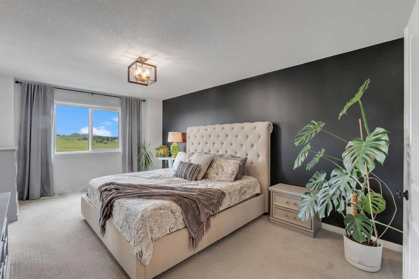
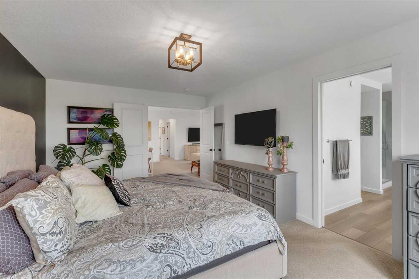
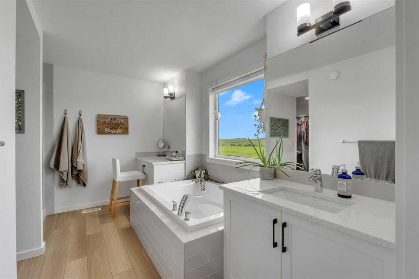
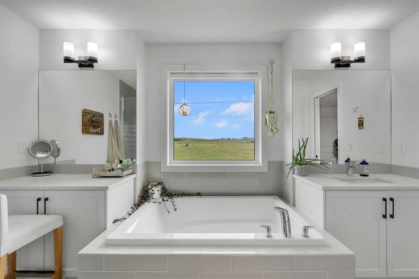
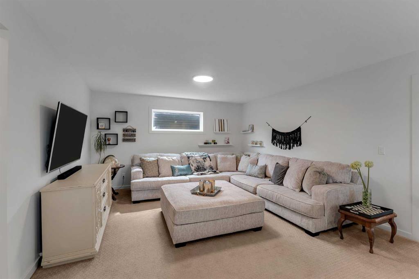
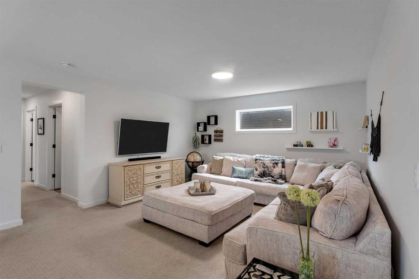
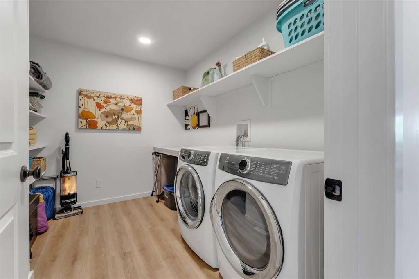
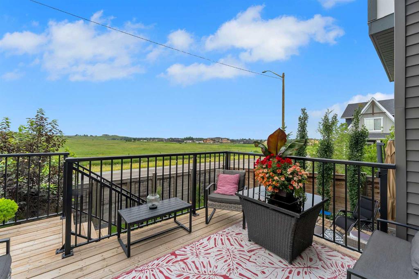
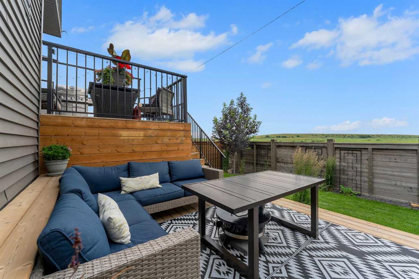
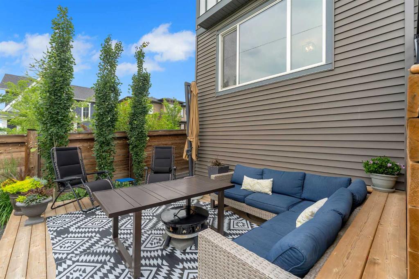
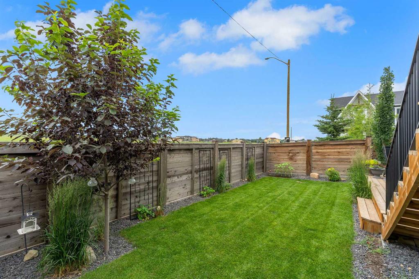
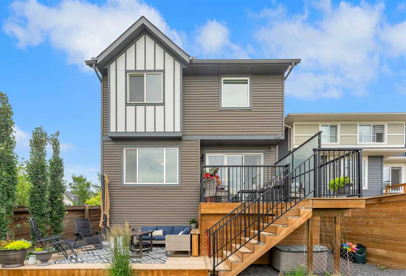
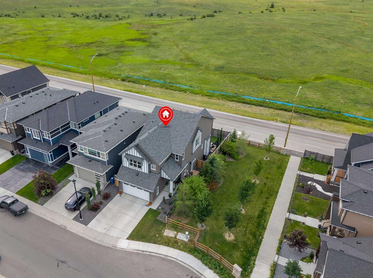
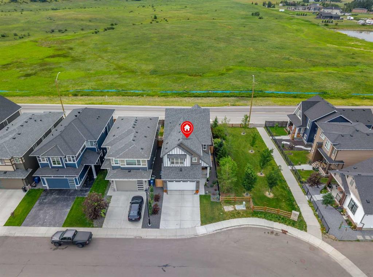
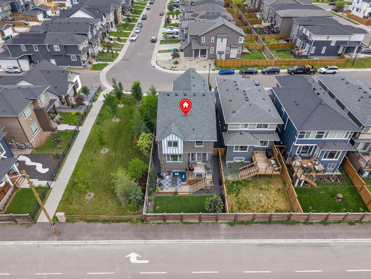
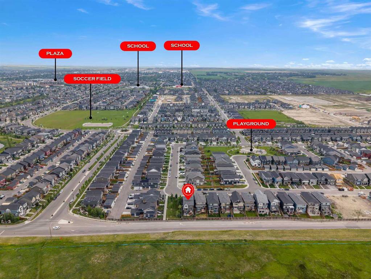
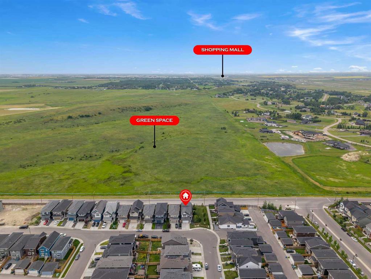
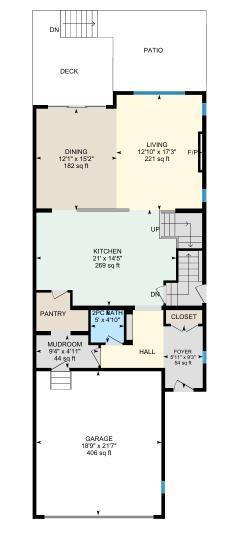
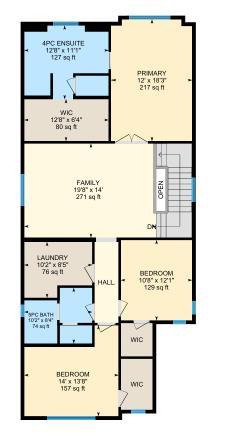
This grande Lanark home lends over 2500 sqft, featured on an end lot, alongside green space AND a south-facing backyard that allows for stunning views!! From the moment you step inside, the home feels bright, open, and intentionally designed, a place where everyday living feels just a little more elevated. The main floor welcomes you with 9 ft ceilings and vinyl plank flooring throughout. They say the kitchen is the heart of the home and this one will steal yours. Featuring two 8ft islands with quartz count...

Read More

Essential Information

  • MLS® #
    A2330675
  • Full Bathrooms
    2
  • Partial Bathrooms
    1
  • Year Built
    2021
  • Property Type
    Detached
  • Property Style
    2 Storey
  • MLS® #
    A2330675
  • Full Bathrooms
    2
  • Partial Bathrooms
    1
  • Year Built
    2021
  • Property Type
    Detached
  • Property Style
    2 Storey
  • MLS® #
    A2330675
  • Full Bathrooms
    2
  • Partial Bathrooms
    1
  • Year Built
    2021
  • Property Type
    Detached
  • Property Style
    2 Storey

Community Information

  • Postal Code
    T4A 3M7
  • Postal Code
    T4A 3M7
  • Postal Code
    T4A 3M7

Services & Amenities

  • Parking
    Double Garage Attached
    Driveway
    Front Drive
    Garage Door Opener
  • Parking
    Double Garage Attached, Driveway, Front Drive, Garage Door Opener
  • Parking
    Double Garage Attached
    Driveway
    Front Drive
    Garage Door Opener

Interior

  • Floor Finish
    Carpet
    Vinyl Plank
  • Heating
    Forced Air
  • Interior Feature
    Crown Molding
    Double Vanity
    High Ceilings
    Kitchen Island
    No Animal Home
    Open Floorplan
    Pantry
    Quartz Counters
    Recessed Lighting
    See Remarks
    Soaking Tub
    Storage
    Vinyl Windows
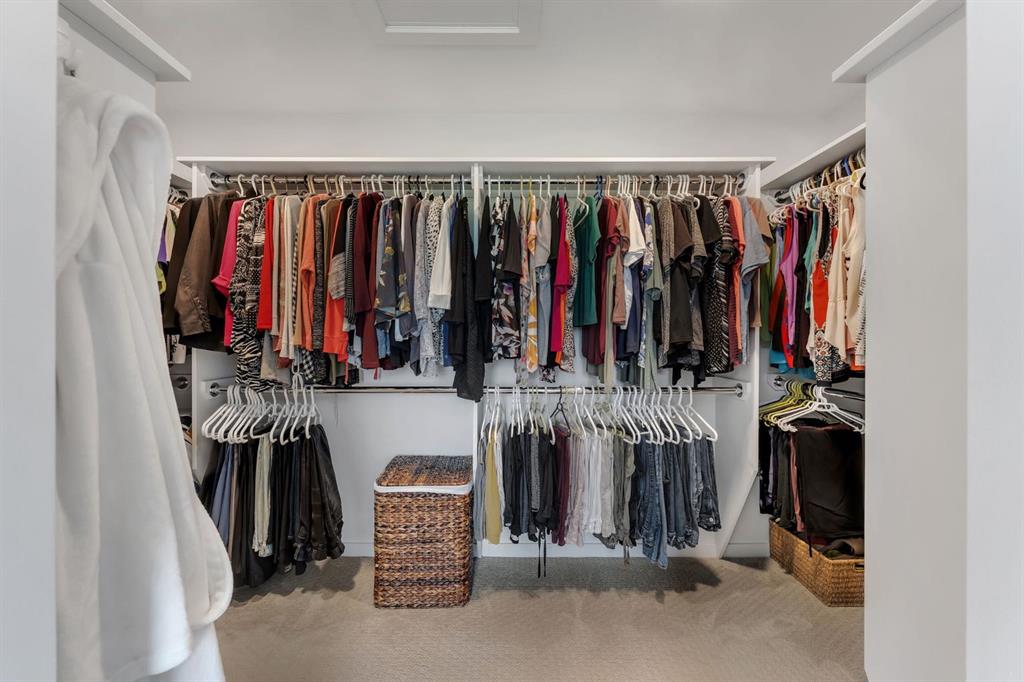
    Walk-In Closet(s)
    Wired for Data
  • Floor Finish
    Carpet, Vinyl Plank
  • Heating
    Forced Air
  • Interior Feature
    Crown Molding, Double Vanity, High Ceilings, Kitchen Island, No Animal Home, Open Floorplan, Pantry, Quartz Counters, Recessed Lighting, See Remarks, Soaking Tub, Storage, Vinyl Windows, Walk-In Closet(s), Wired for Data
  • Floor Finish
    Carpet
    Vinyl Plank
  • Heating
    Forced Air
  • Interior Feature
    Crown Molding
    Double Vanity
    High Ceilings
    Kitchen Island
    No Animal Home
    Open Floorplan
    Pantry
    Quartz Counters
    Recessed Lighting
    See Remarks
    Soaking Tub
    Storage
    Vinyl Windows
    Walk-In Closet(s)
    Wired for Data

Exterior

  • Lot/Exterior Features
    Other
    Private Yard
    Storage
  • Roof
    Asphalt Shingle
  • Construction
    Vinyl Siding
    Wood Frame
  • Lot/Exterior Features
    Other, Private Yard, Storage
  • Roof
    Asphalt Shingle
  • Construction
    Vinyl Siding, Wood Frame
  • Lot/Exterior Features
    Other
    Private Yard
    Storage
  • Roof
    Asphalt Shingle
  • Construction
    Vinyl Siding
    Wood Frame

Additional Details

  • Zoning
    R1-U
  • Zoning
    R1-U
  • Zoning
    R1-U

$775,000

444 Lawthorn Way

Schedule Tour
Contact Agent

$3530/month
Est. Monthly Payment
$
$
%
Learn More