Scott Thibeault / Century 21 Masters

4510 72 Street NW Calgary , Alberta , T3B 2L4

 MLS® # A2351554

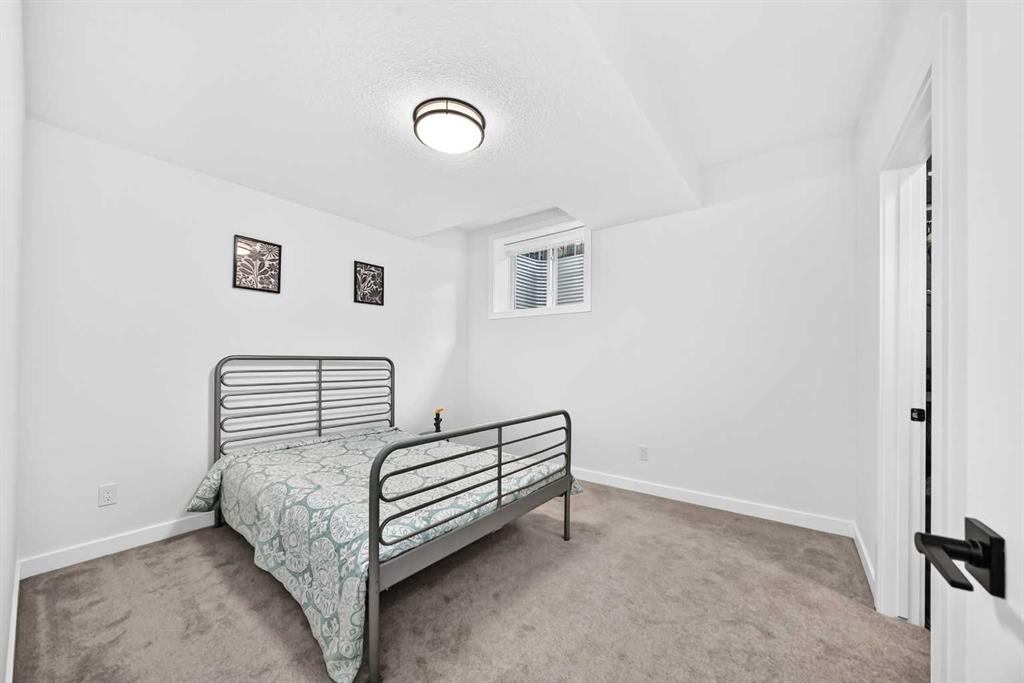
4 bedrooms

4 bathrooms

1,796 sqft

Sign up to View

Days on Market

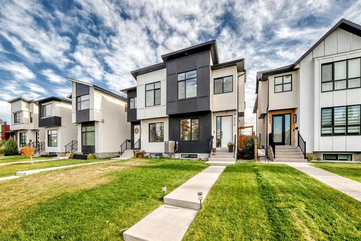
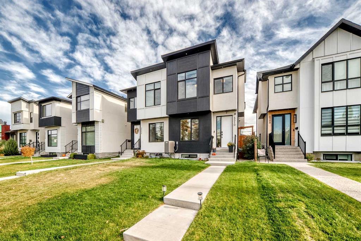
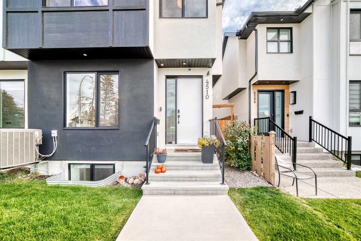
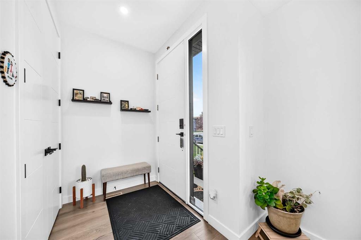
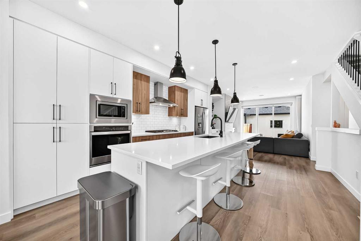
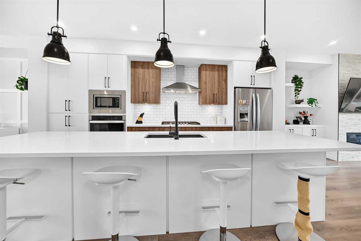
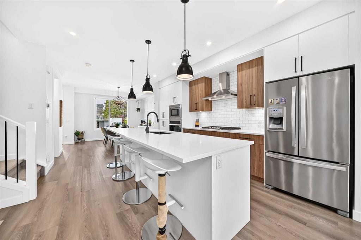
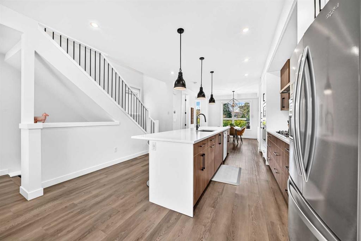
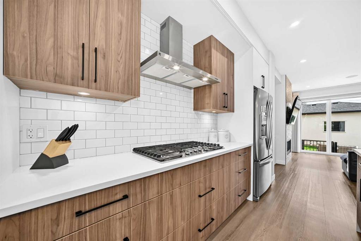
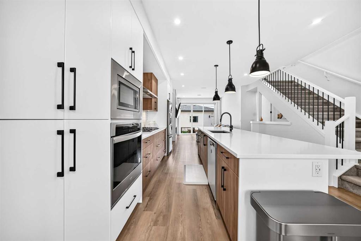
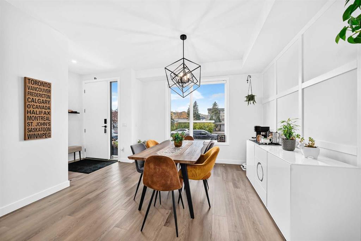
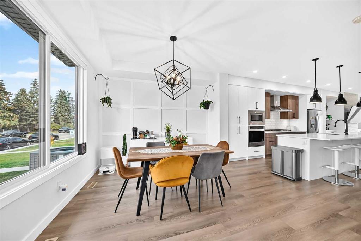
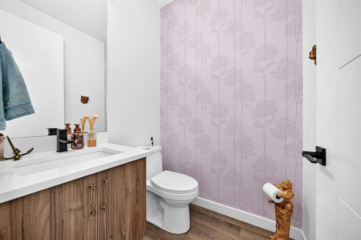
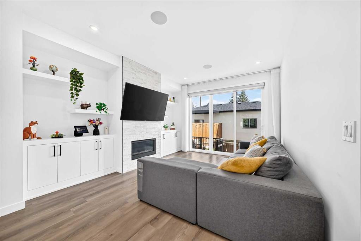
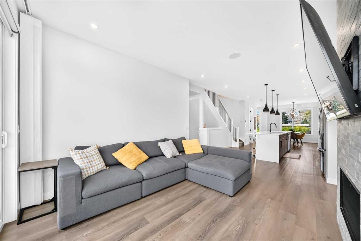
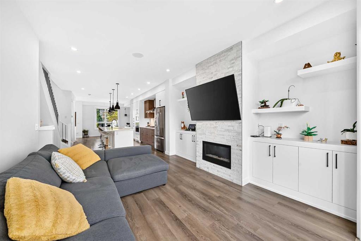
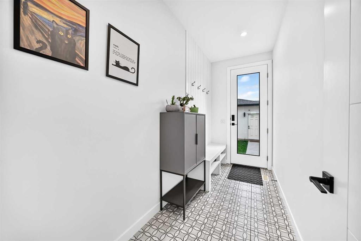
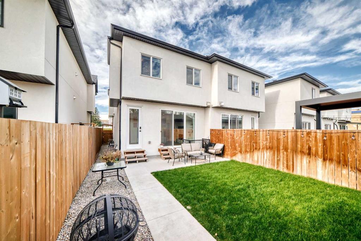
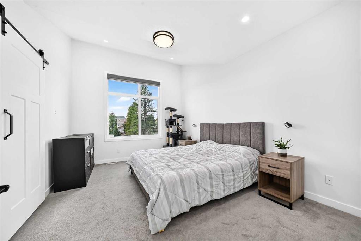
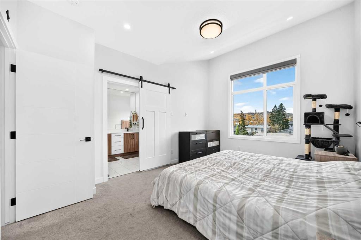
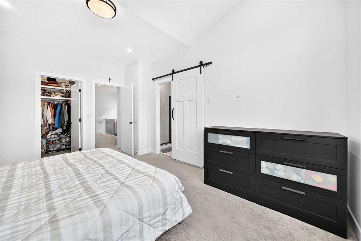
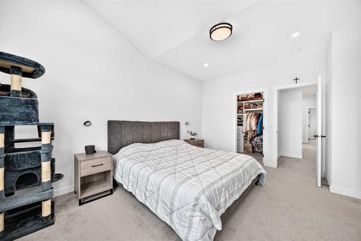
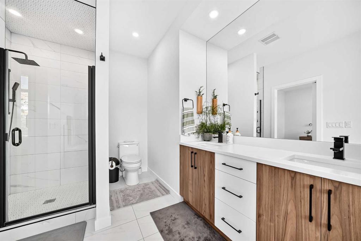
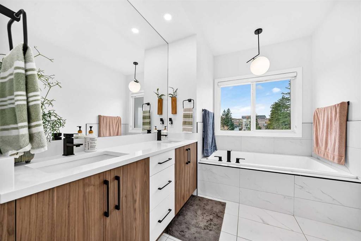
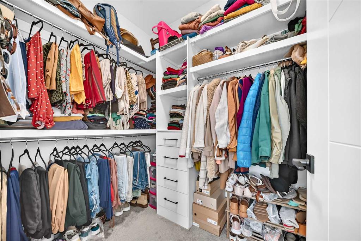
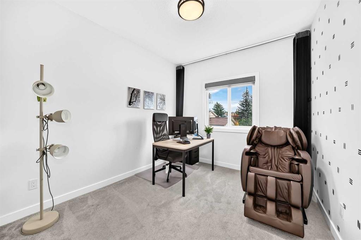
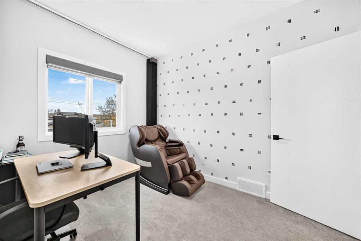
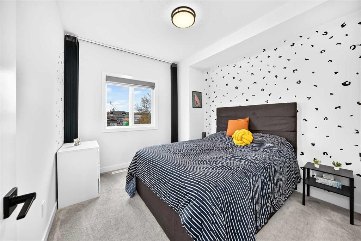
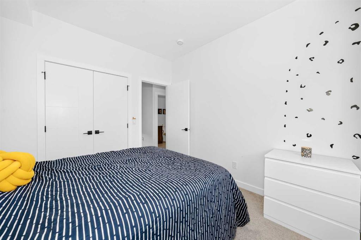
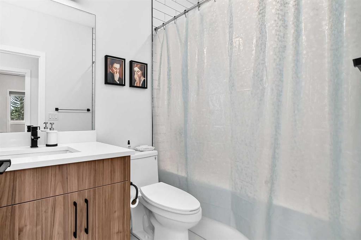
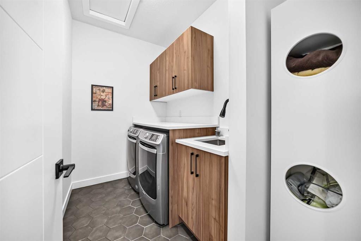
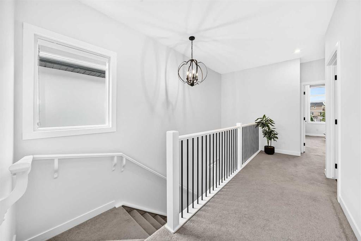
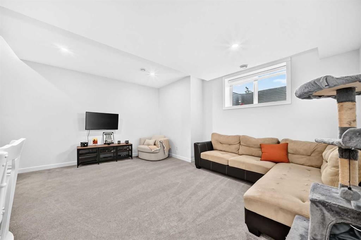
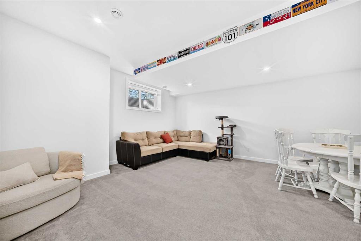
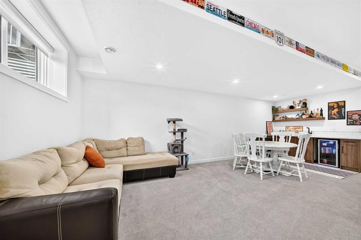
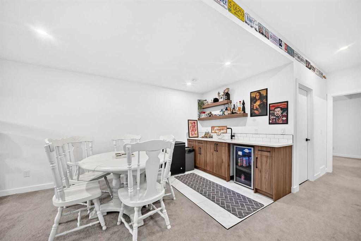
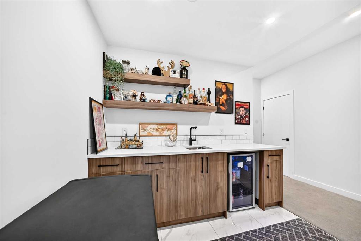
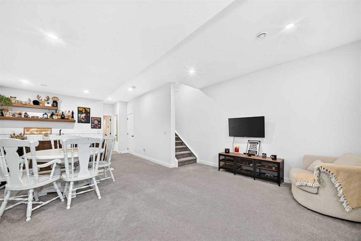
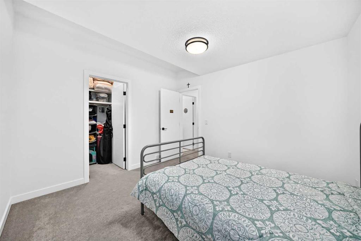
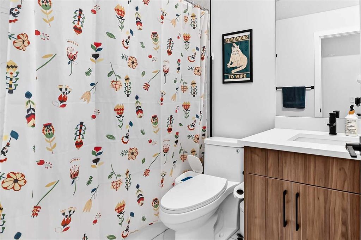
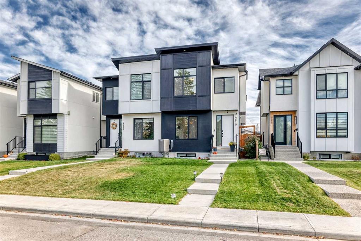
Refined living meets an exceptional address in this 1,796 sq ft two-storey residence in the heart of Bowness. Moments from Canada Olympic Park, the Bow River pathways and Market Mall, with effortless access to downtown and major routes, this home blends everyday convenience with elevated style. Thoughtfully crafted inside and out, the main level makes an immediate impression with soaring 9' ceilings, oversized 8' doors, wide-plank luxury vinyl flooring and an open, light-filled layout designed for both ente...

Read More

Essential Information

  • MLS® #
    A2351554
  • Full Bathrooms
    3
  • Partial Bathrooms
    1
  • Year Built
    2021
  • Property Type
    Semi Detached (Half Duplex)
  • Property Style
    2 Storey
    Attached-Side by Side
  • MLS® #
    A2351554
  • Full Bathrooms
    3
  • Partial Bathrooms
    1
  • Year Built
    2021
  • Property Type
    Semi Detached (Half Duplex)
  • Property Style
    2 Storey, Attached-Side by Side
  • MLS® #
    A2351554
  • Full Bathrooms
    3
  • Partial Bathrooms
    1
  • Year Built
    2021
  • Property Type
    Semi Detached (Half Duplex)
  • Property Style
    2 Storey
    Attached-Side by Side

Community Information

  • Postal Code
    T3B 2L4
  • Postal Code
    T3B 2L4
  • Postal Code
    T3B 2L4

Services & Amenities

  • Parking
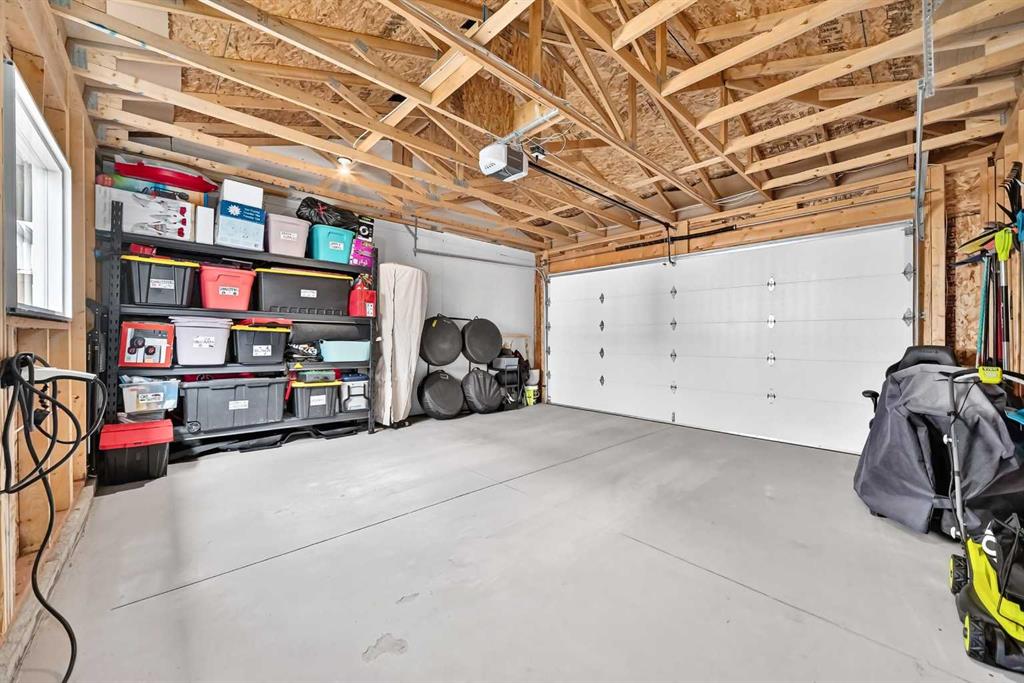
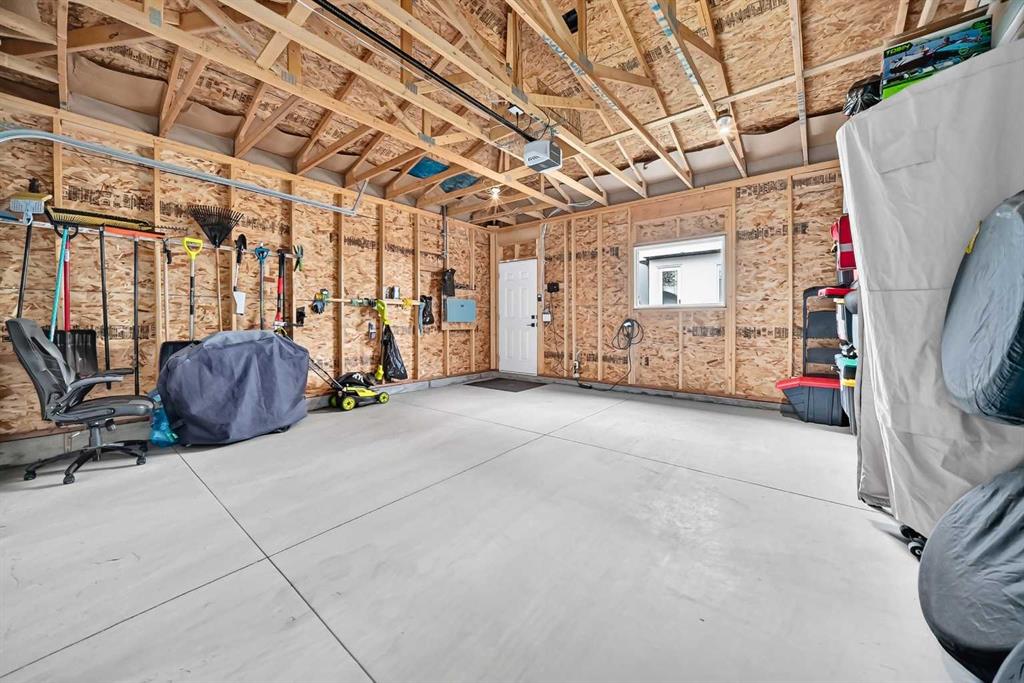
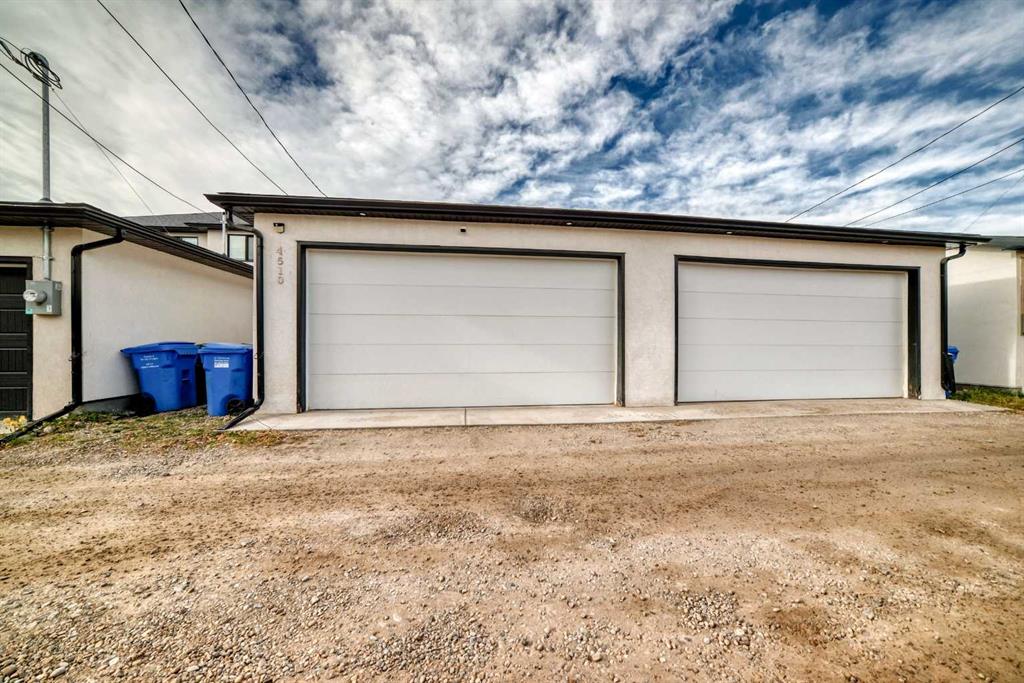
    Double Garage Detached
  • Parking
    Double Garage Detached
  • Parking
    Double Garage Detached

Interior

  • Floor Finish
    Carpet
    Ceramic Tile
    Marble
    Vinyl Plank
  • Heating
    Forced Air
  • Interior Feature
    Bar
    Bookcases
    Breakfast Bar
    Built-in Features
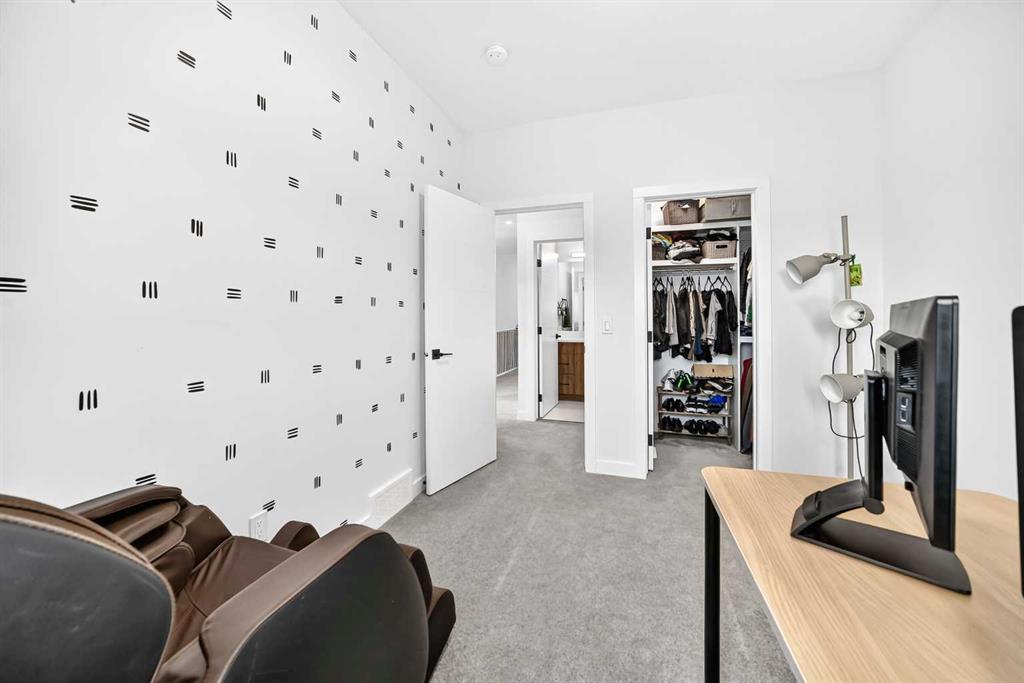
    Closet Organizers
    Double Vanity
    High Ceilings
    Jetted Tub
    Kitchen Island
    No Smoking Home
    Open Floorplan
    Quartz Counters
    Recessed Lighting
    Storage
    Vinyl Windows
  • Floor Finish
    Carpet, Ceramic Tile, Marble, Vinyl Plank
  • Heating
    Forced Air
  • Interior Feature
    Bar, Bookcases, Breakfast Bar, Built-in Features, Closet Organizers, Double Vanity, High Ceilings, Jetted Tub, Kitchen Island, No Smoking Home, Open Floorplan, Quartz Counters, Recessed Lighting, Storage, Vinyl Windows
  • Floor Finish
    Carpet
    Ceramic Tile
    Marble
    Vinyl Plank
  • Heating
    Forced Air
  • Interior Feature
    Bar
    Bookcases
    Breakfast Bar
    Built-in Features
    Closet Organizers
    Double Vanity
    High Ceilings
    Jetted Tub
    Kitchen Island
    No Smoking Home
    Open Floorplan
    Quartz Counters
    Recessed Lighting
    Storage
    Vinyl Windows

Exterior

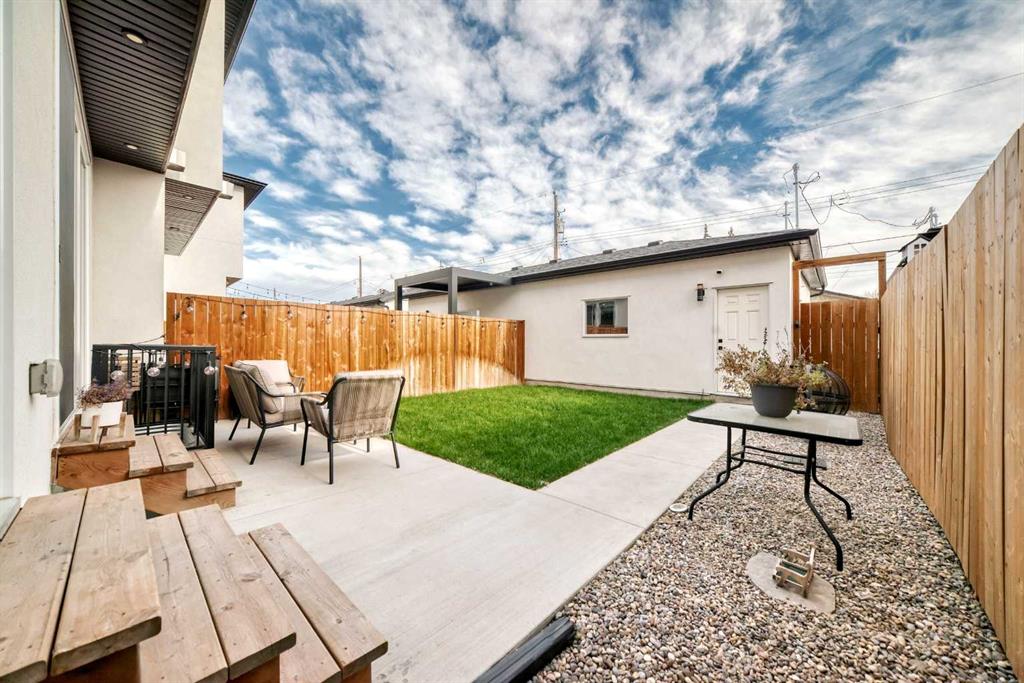
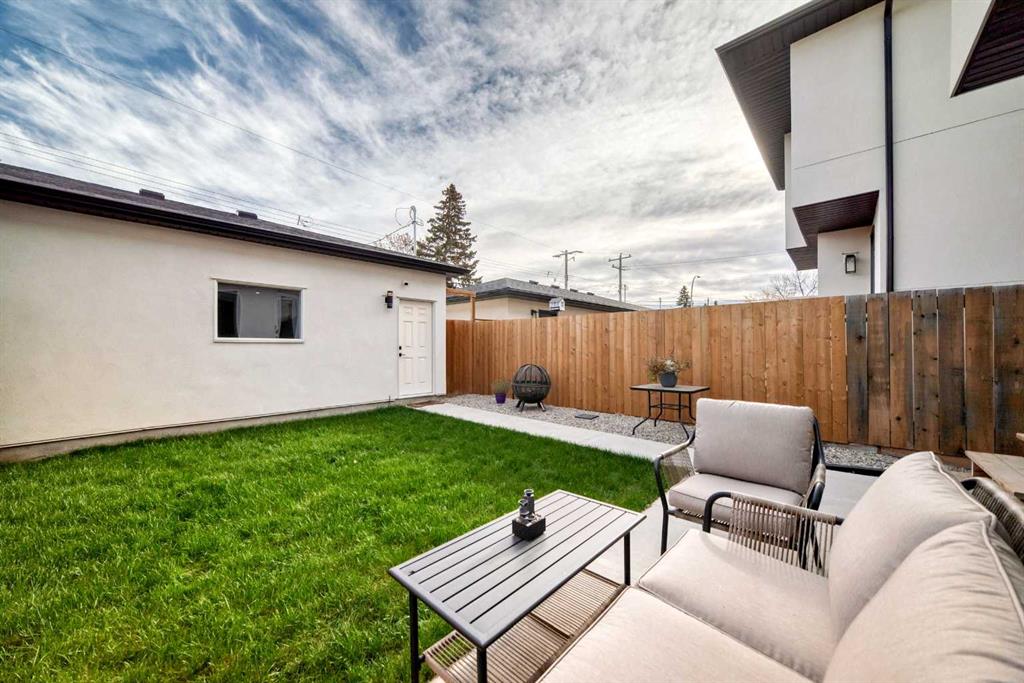
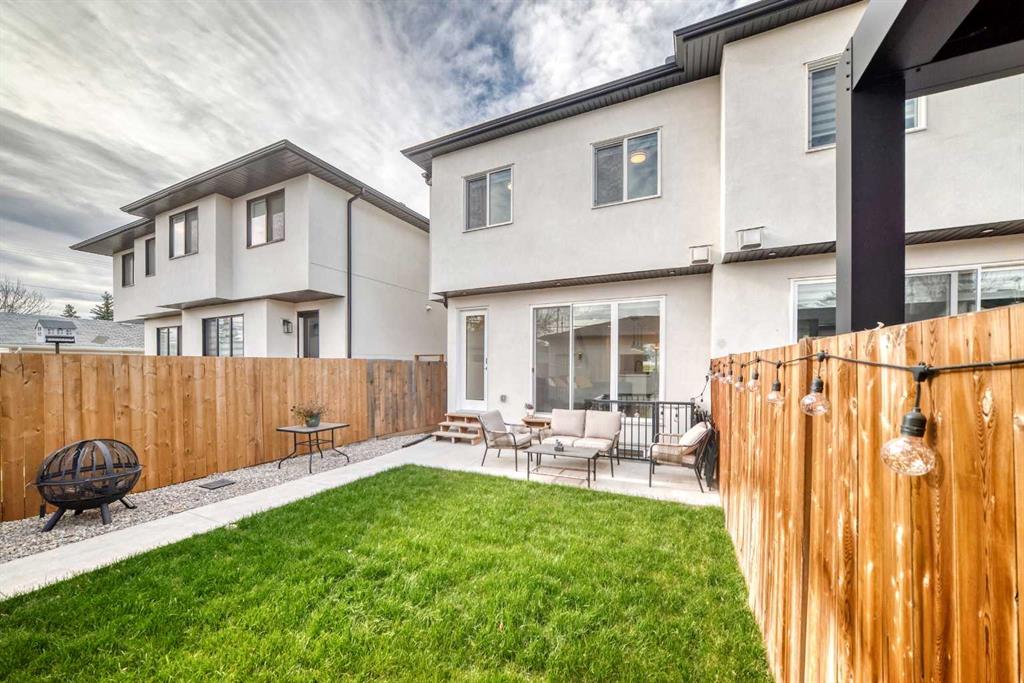
  • Lot/Exterior Features
    BBQ gas line
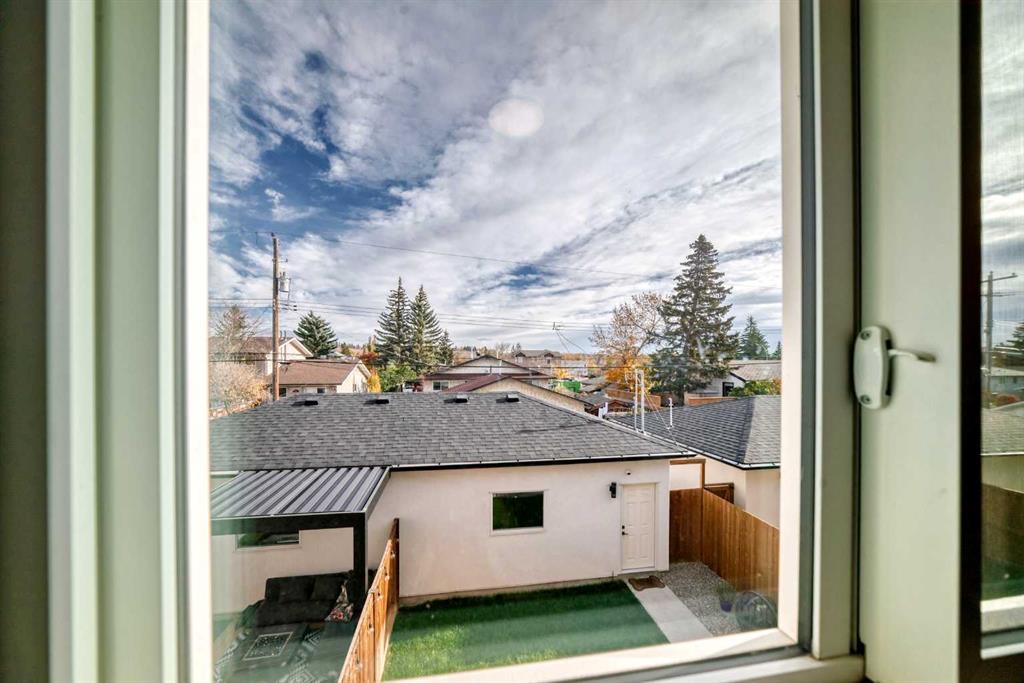
    Private Yard
  • Roof
    Asphalt Shingle
  • Construction
    Stucco
    Wood Frame
    Wood Siding
  • Lot/Exterior Features
    BBQ gas line, Private Yard
  • Roof
    Asphalt Shingle
  • Construction
    Stucco, Wood Frame, Wood Siding
  • Lot/Exterior Features
    BBQ gas line
    Private Yard
  • Roof
    Asphalt Shingle
  • Construction
    Stucco
    Wood Frame
    Wood Siding

Additional Details

  • Zoning
    R-C2
  • Zoning
    R-C2
  • Zoning
    R-C2

$819,900

4510 72 Street NW

Schedule Tour
Contact Agent

$3734/month
Est. Monthly Payment
$
$
%
Learn More