Uros Markovic / The Real Estate District

46 Yorkstone Way SW, House for sale in Yorkville Calgary , Alberta , T2X0R4

 MLS® # A2328235

4 bedrooms

4 bathrooms

2,476 sqft

Sign up to View

Days on Market

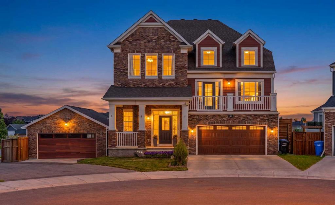
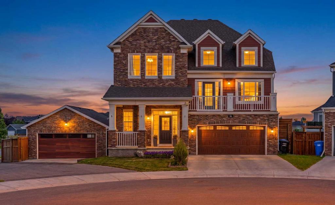
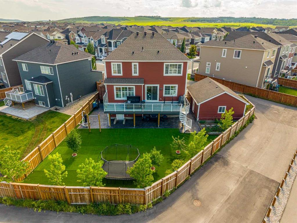
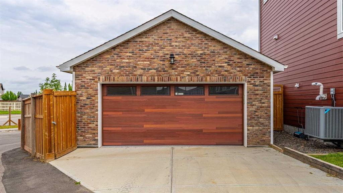
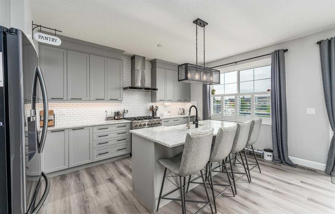
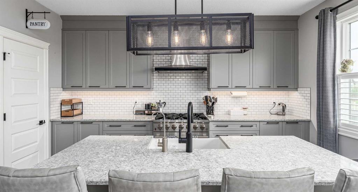
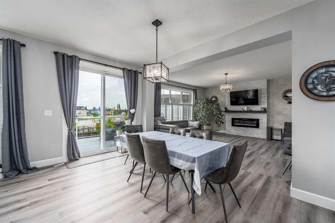
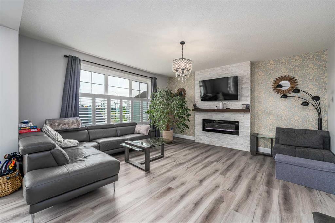
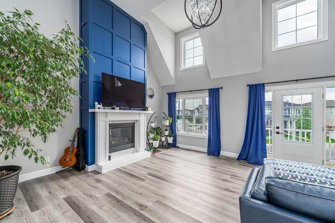
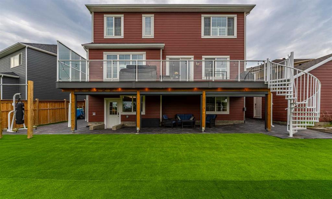
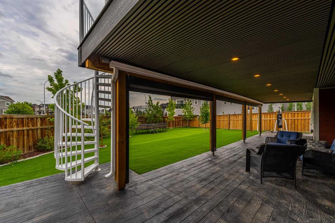
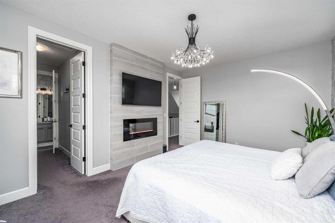
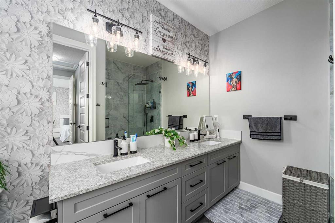
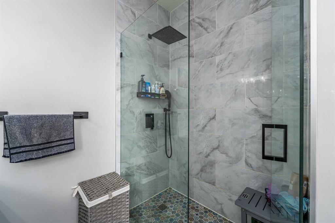
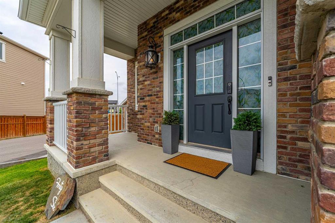
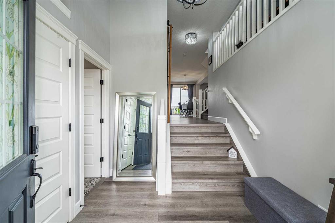
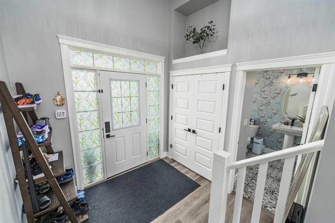
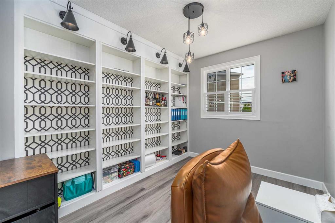
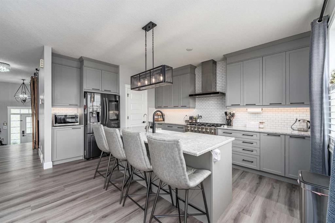
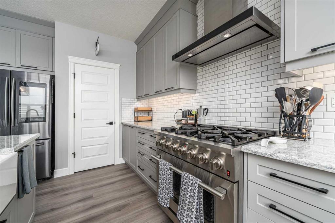
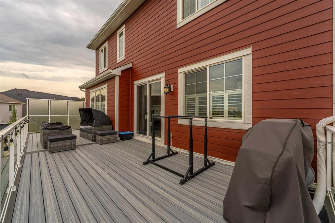
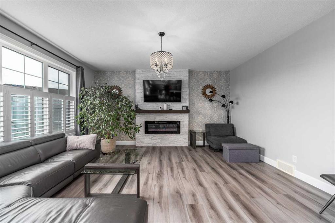
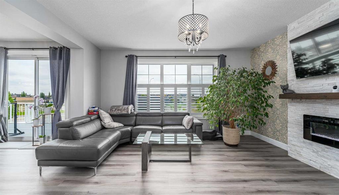
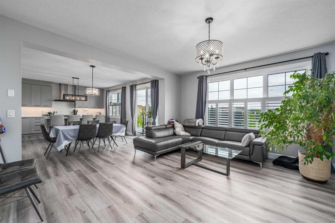
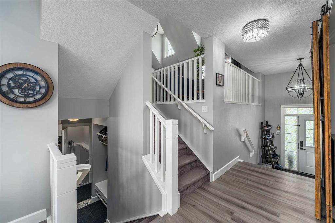
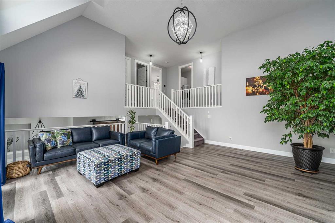
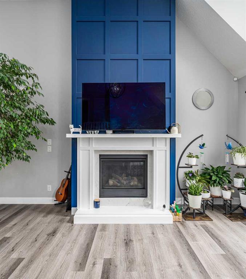
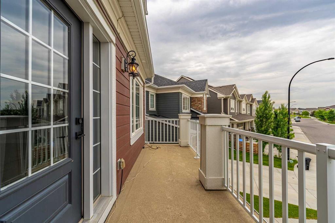
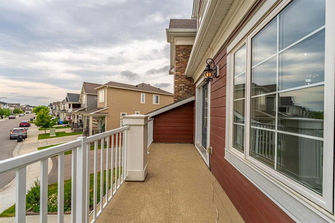
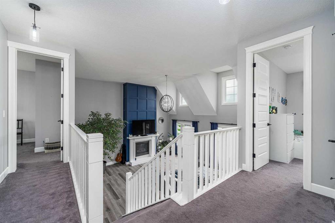
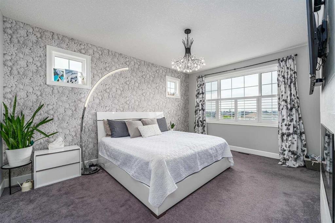
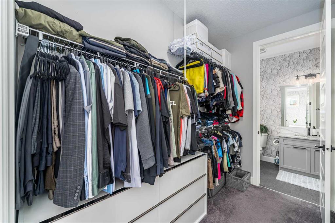
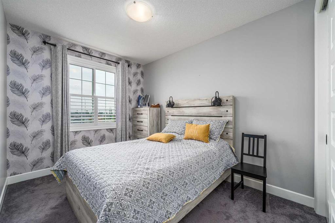
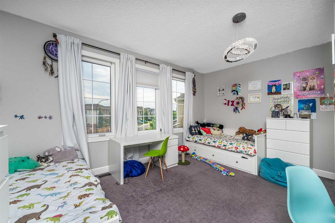
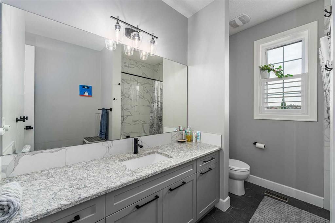
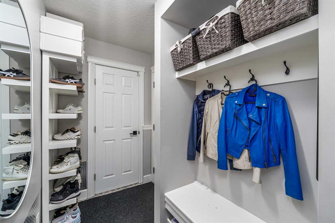
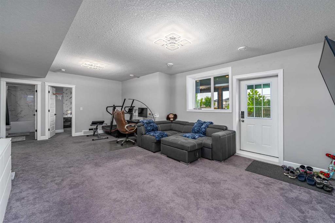
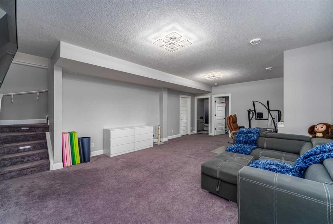
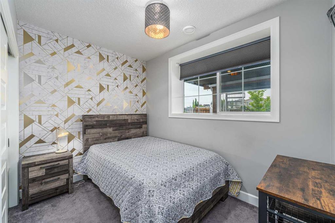
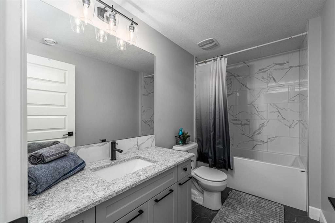
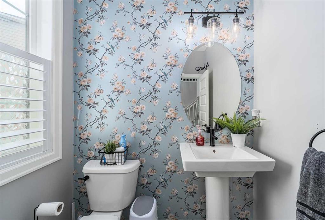
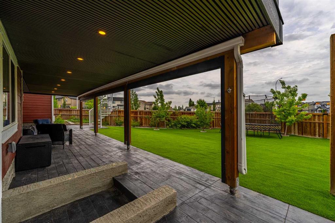
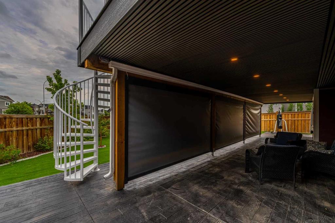
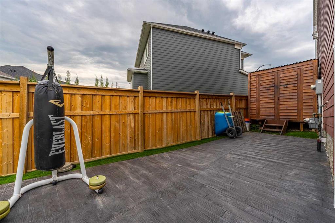
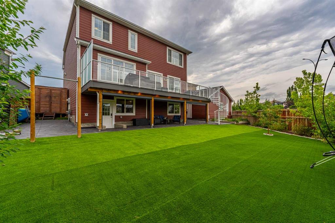
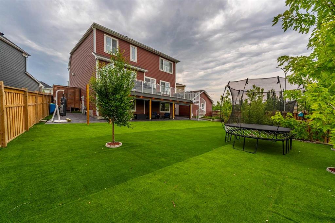
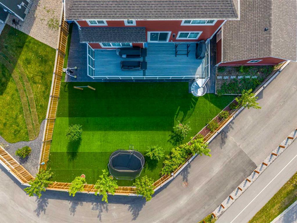
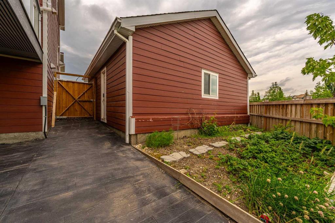
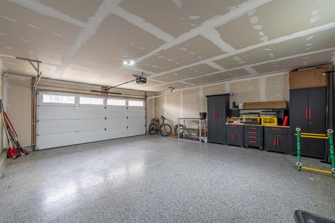
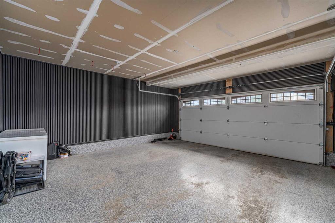
Welcome to 46 Yorkstone Way SW, a beautifully upgraded Yorkville home built for the way your family actually lives - with over 3,400 sq. ft. of developed space, a 7,163 SQ. FT. LOT, and a garage/parking setup you will not find again soon: DOUBLE ATTACHED GARAGE 20x20, SECOND DOUBLE DETACHED GARAGE 21x24, rear alley access, and RV parking, both garages finished with epoxy-coated floors. Picture the day here. Morning coffee on the NEW FULL-WIDTH UPPER DECK while the kids play on the turf below. Work from the ...

Read More

Essential Information

  • MLS® #
    A2328235
  • Full Bathrooms
    3
  • Partial Bathrooms
    1
  • Year Built
    2020
  • Property Type
    Detached
  • Property Style
    4 Level Split
  • MLS® #
    A2328235
  • Full Bathrooms
    3
  • Partial Bathrooms
    1
  • Year Built
    2020
  • Property Type
    Detached
  • Property Style
    4 Level Split
  • MLS® #
    A2328235
  • Full Bathrooms
    3
  • Partial Bathrooms
    1
  • Year Built
    2020
  • Property Type
    Detached
  • Property Style
    4 Level Split

Community Information

  • Postal Code
    T2X0R4
  • Postal Code
    T2X0R4
  • Postal Code
    T2X0R4

Services & Amenities

  • Parking
    Additional Parking
    Alley Access
    Double Garage Attached
    Double Garage Detached
    Driveway
    Insulated
    Oversized
  • Parking
    Additional Parking, Alley Access, Double Garage Attached, Double Garage Detached, Driveway, Insulated, Oversized
  • Parking
    Additional Parking
    Alley Access
    Double Garage Attached
    Double Garage Detached
    Driveway
    Insulated
    Oversized

Interior

  • Floor Finish
    Carpet
    Tile
    Vinyl
  • Heating
    Forced Air
    Natural Gas
  • Interior Feature
    Bookcases
    Breakfast Bar
    Chandelier
    Closet Organizers
    Double Vanity
    High Ceilings
    Kitchen Island
    Low Flow Plumbing Fixtures
    Open Floorplan
    Pantry
    Quartz Counters
    Recessed Lighting
    Separate Entrance
    Soaking Tub
    Storage
    Vinyl Windows
    Walk-In Closet(s)
  • Floor Finish
    Carpet, Tile, Vinyl
  • Heating
    Forced Air, Natural Gas
  • Interior Feature
    Bookcases, Breakfast Bar, Chandelier, Closet Organizers, Double Vanity, High Ceilings, Kitchen Island, Low Flow Plumbing Fixtures, Open Floorplan, Pantry, Quartz Counters, Recessed Lighting, Separate Entrance, Soaking Tub, Storage, Vinyl Windows, Walk-In Closet(s)
  • Floor Finish
    Carpet
    Tile
    Vinyl
  • Heating
    Forced Air
    Natural Gas
  • Interior Feature
    Bookcases
    Breakfast Bar
    Chandelier
    Closet Organizers
    Double Vanity
    High Ceilings
    Kitchen Island
    Low Flow Plumbing Fixtures
    Open Floorplan
    Pantry
    Quartz Counters
    Recessed Lighting
    Separate Entrance
    Soaking Tub
    Storage
    Vinyl Windows
    Walk-In Closet(s)

Exterior

  • Lot/Exterior Features
    Awning(s)
    Covered Courtyard
    Garden
    Private Yard
  • Roof
    Asphalt Shingle
  • Construction
    Composite Siding
  • Lot/Exterior Features
    Awning(s), Covered Courtyard, Garden, Private Yard
  • Roof
    Asphalt Shingle
  • Construction
    Composite Siding
  • Lot/Exterior Features
    Awning(s)
    Covered Courtyard
    Garden
    Private Yard
  • Roof
    Asphalt Shingle
  • Construction
    Composite Siding

Additional Details

  • Zoning
    R-G
  • Zoning
    R-G
  • Zoning
    R-G

$999,000

46 Yorkstone Way SW

Schedule Tour
Contact Agent

$4550/month
Est. Monthly Payment
$
$
%
Learn More