



Chris Zaharko / Royal LePage Benchmark

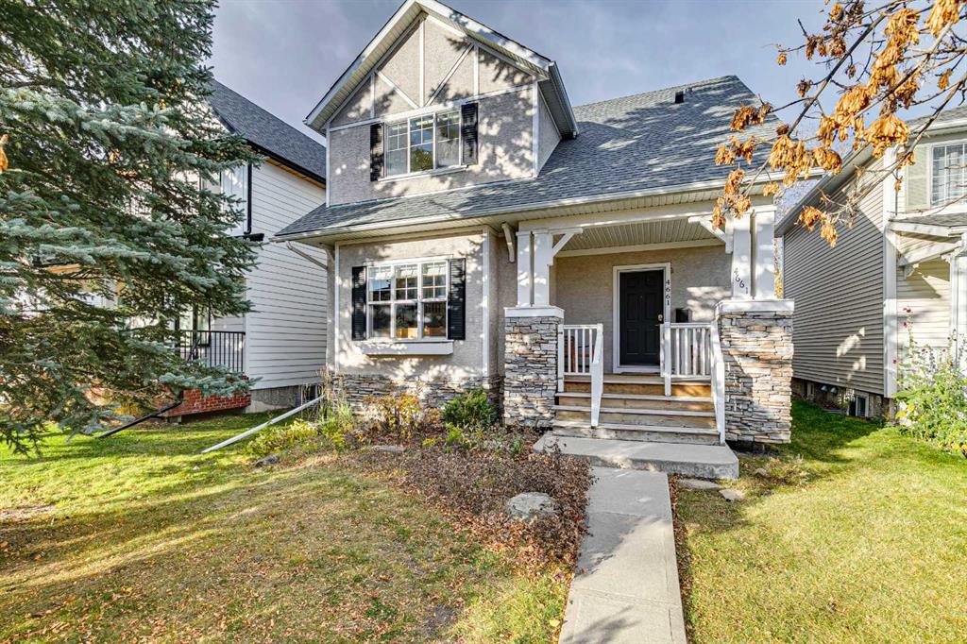
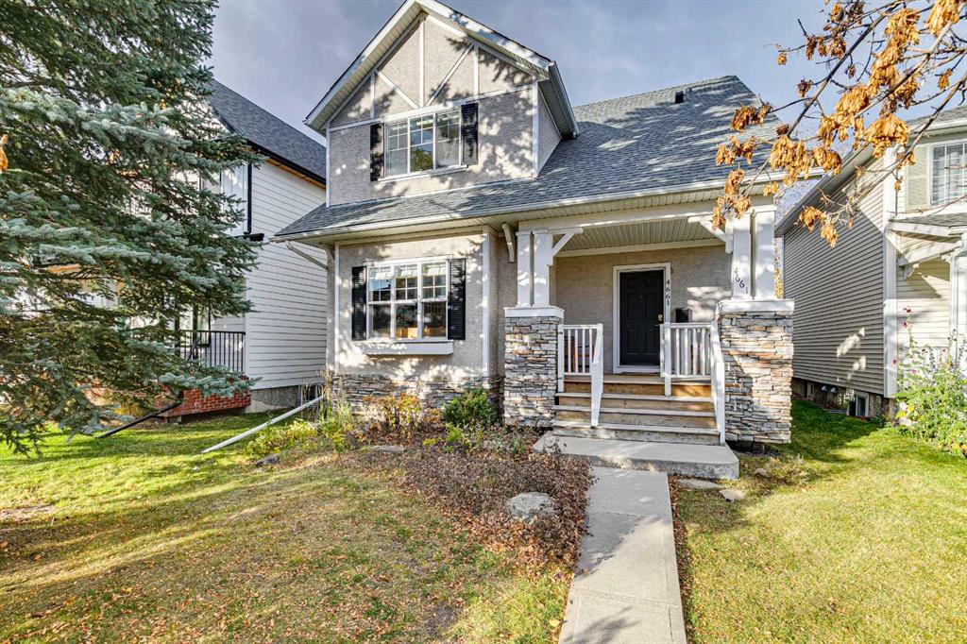
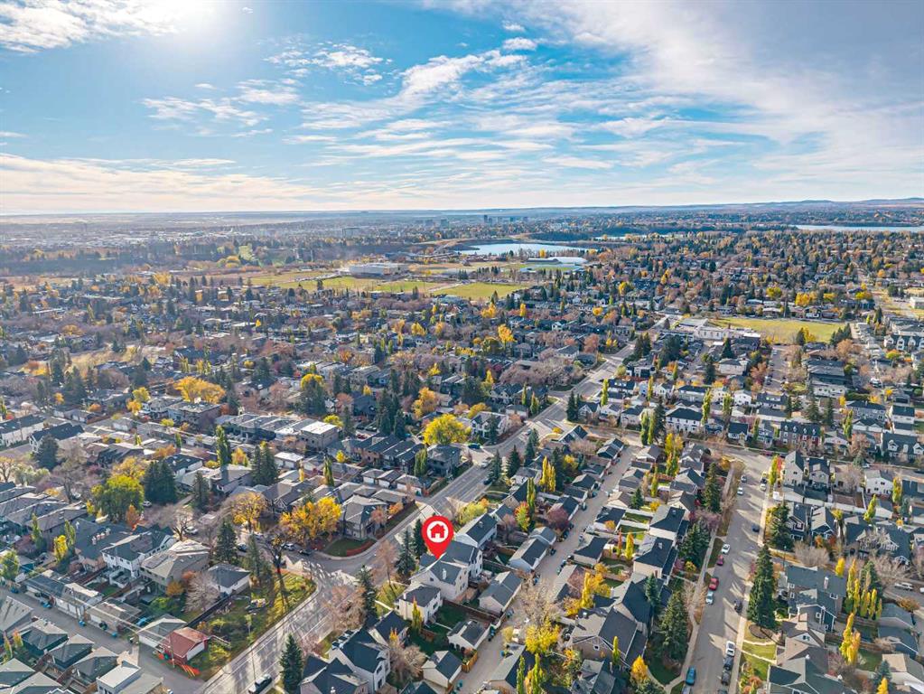
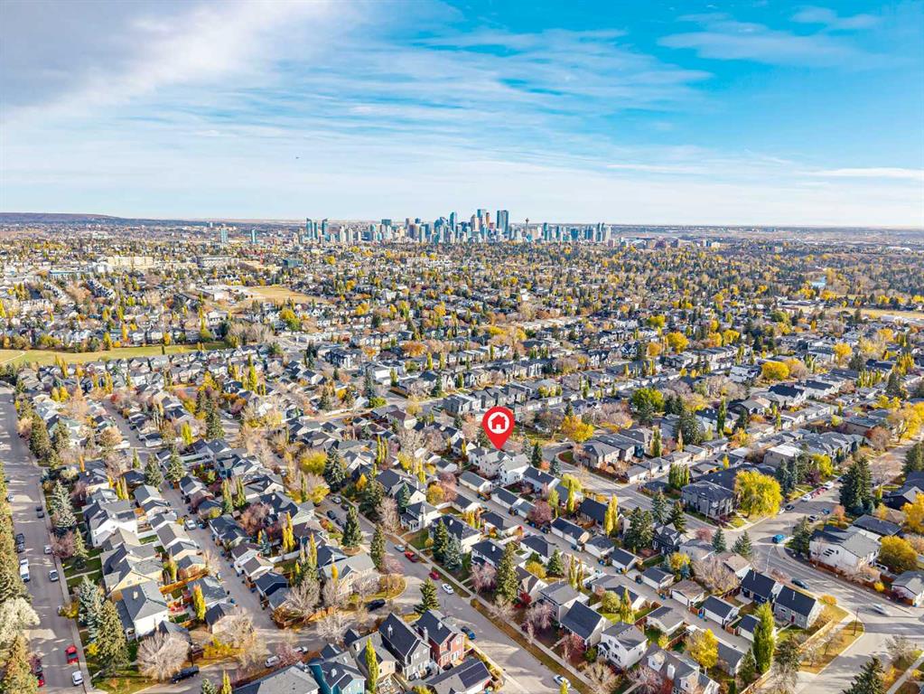
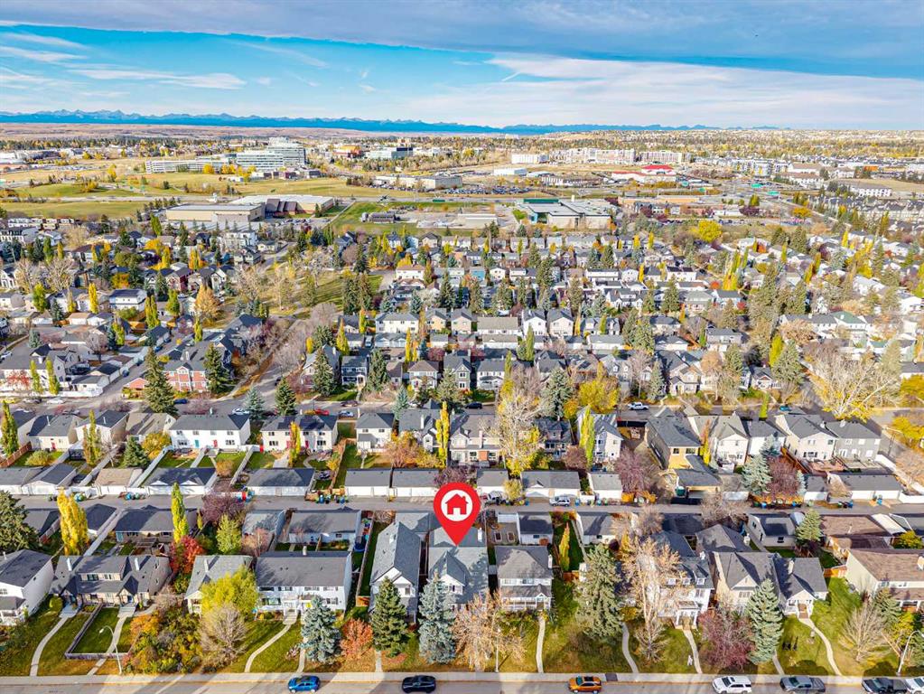
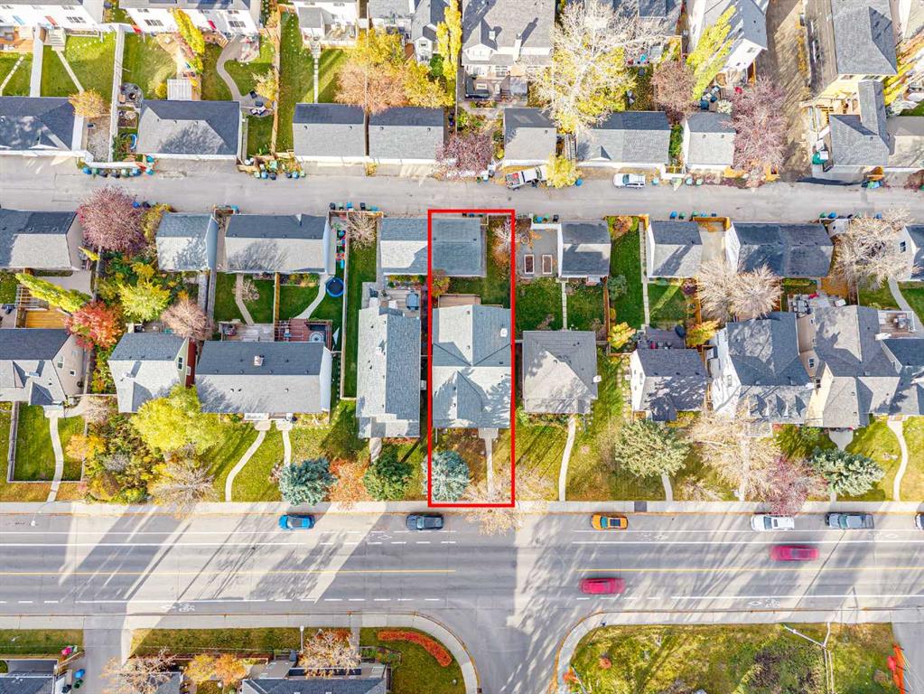
4661 20 Street SW, House for sale in Garrison Woods Calgary , Alberta , T2T 6G4

 MLS® # A2353396

5 bedrooms

4 bathrooms

2,182 sqft

Sign up to View

Days on Market

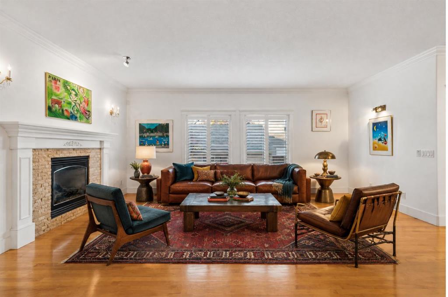
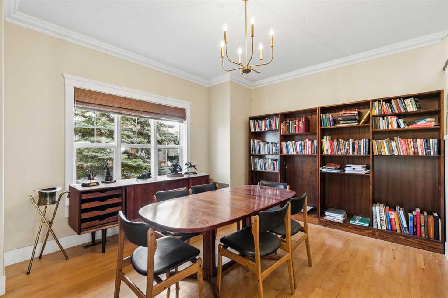
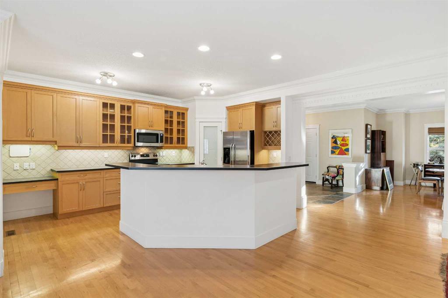
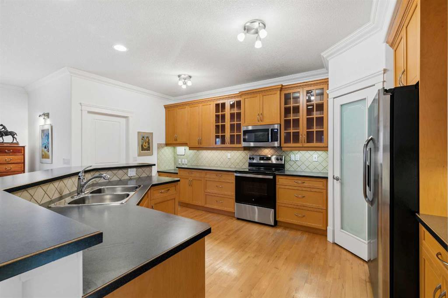
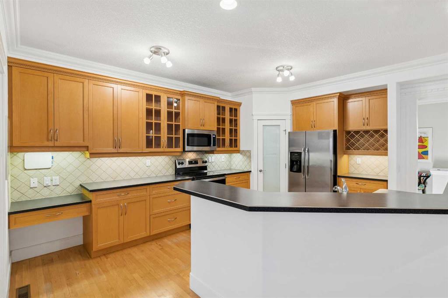
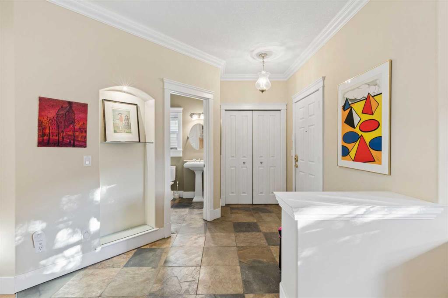
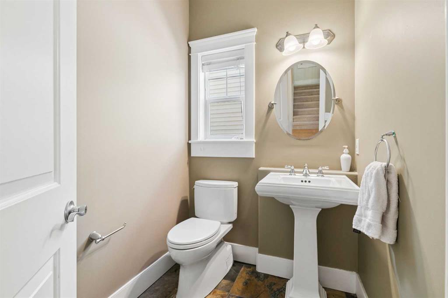
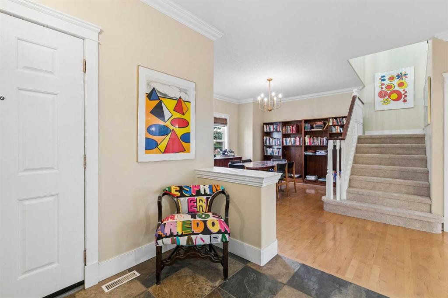
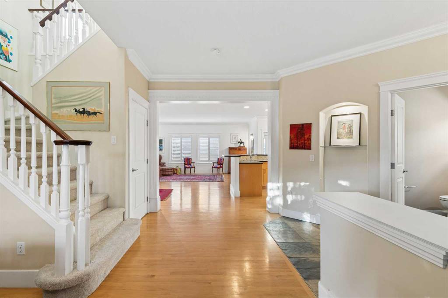
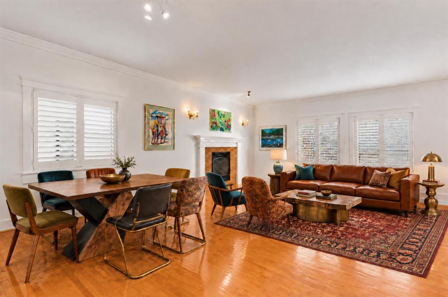
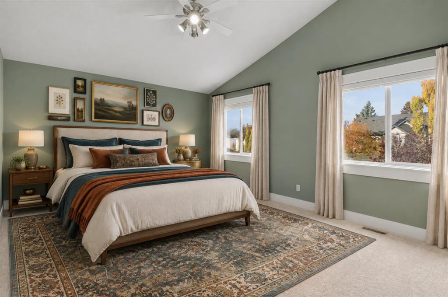
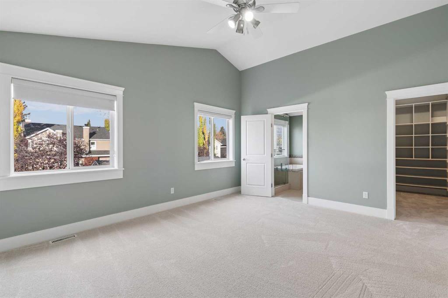
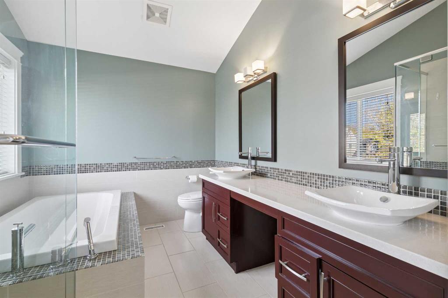
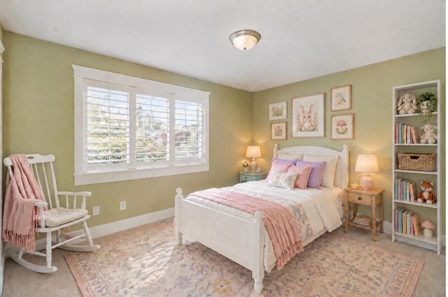
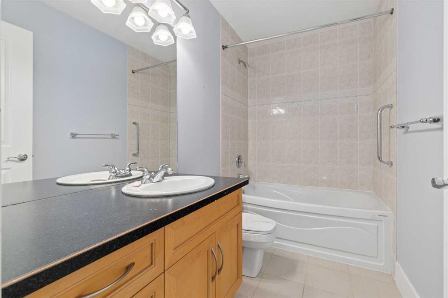
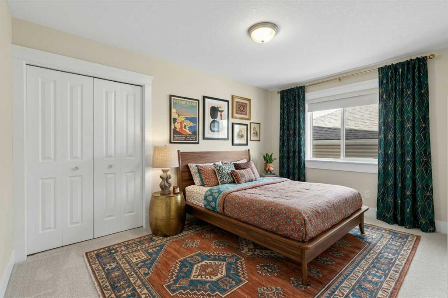
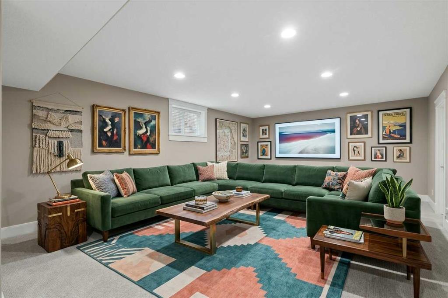
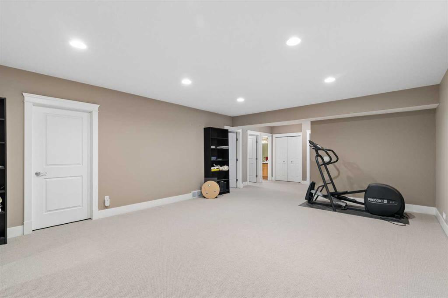
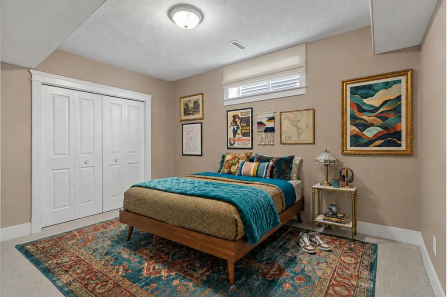
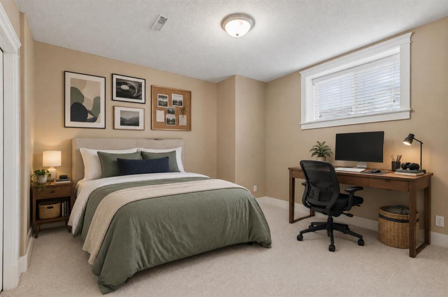
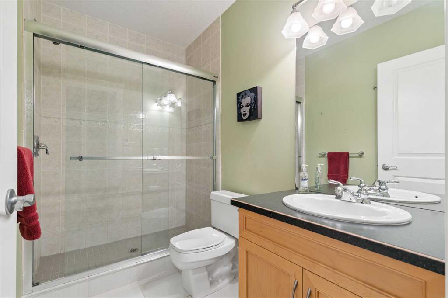
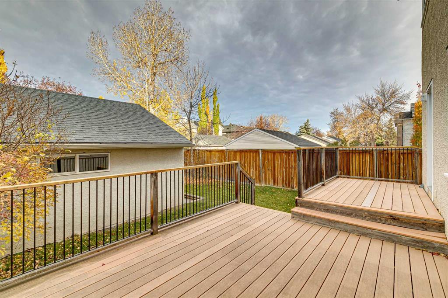
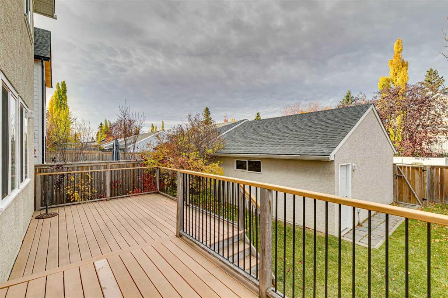
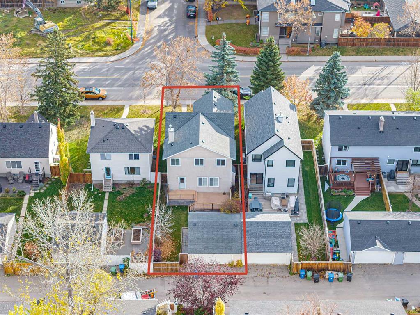
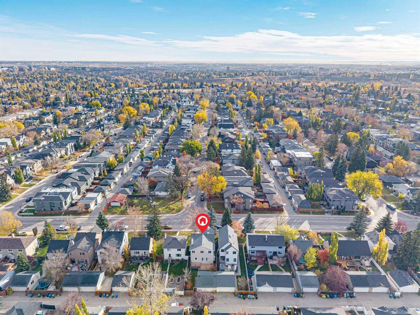
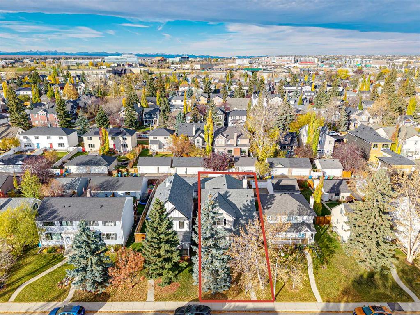
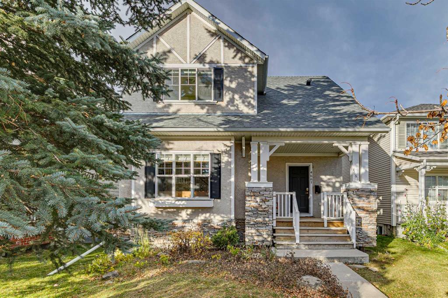
Welcome home to the popular inner-city neighbourhood of Garrison Woods! With over 3,300 sq ft of finished living space, this 5-bedroom home is perfect for larger families and prime for updating to make your dream home a reality! With crown moulding, hardwood floors and art alcoves throughout, the open floor plan of the main level offers flexibility with a dining/sitting area at the front of house leading into the main living area, breakfast nook and kitchen. The living room with cozy fireplace overlooks t...

Read More

Essential Information

  • MLS® #
    A2353396
  • Full Bathrooms
    3
  • Partial Bathrooms
    1
  • Year Built
    2002
  • Property Type
    Detached
  • Property Style
    2 Storey
  • MLS® #
    A2353396
  • Full Bathrooms
    3
  • Partial Bathrooms
    1
  • Year Built
    2002
  • Property Type
    Detached
  • Property Style
    2 Storey
  • MLS® #
    A2353396
  • Full Bathrooms
    3
  • Partial Bathrooms
    1
  • Year Built
    2002
  • Property Type
    Detached
  • Property Style
    2 Storey

Community Information

  • Postal Code
    T2T 6G4
  • Postal Code
    T2T 6G4
  • Postal Code
    T2T 6G4

Services & Amenities

  • Parking
    Alley Access
    Double Garage Detached
  • Parking
    Alley Access, Double Garage Detached
  • Parking
    Alley Access
    Double Garage Detached

Interior

  • Floor Finish
    Carpet
    Hardwood
    Tile
  • Heating
    Forced Air
  • Interior Feature
    Breakfast Bar
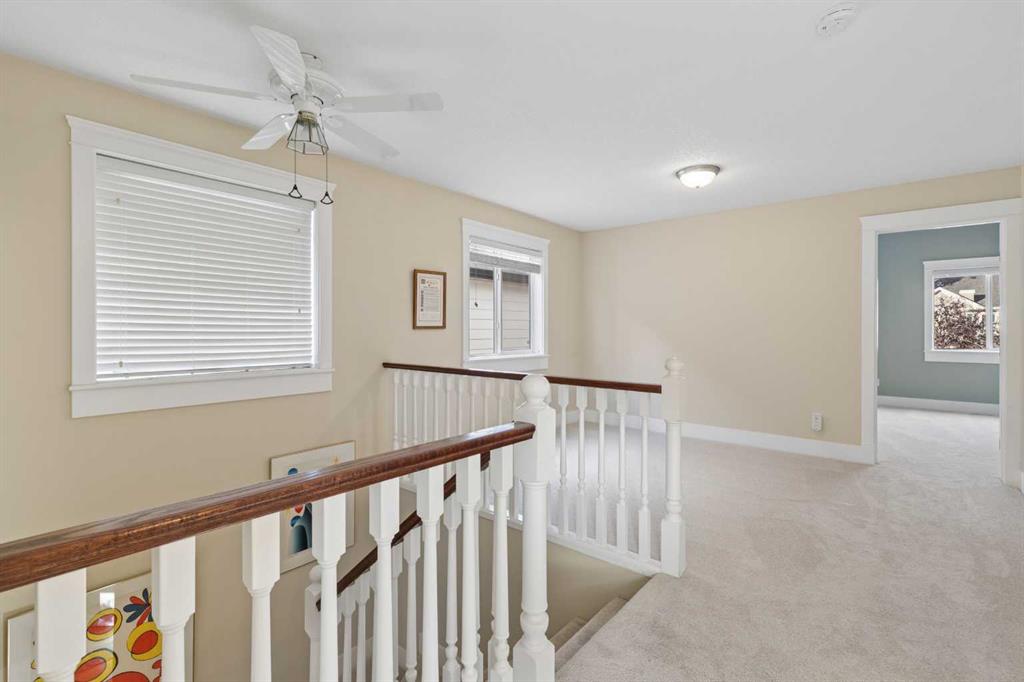
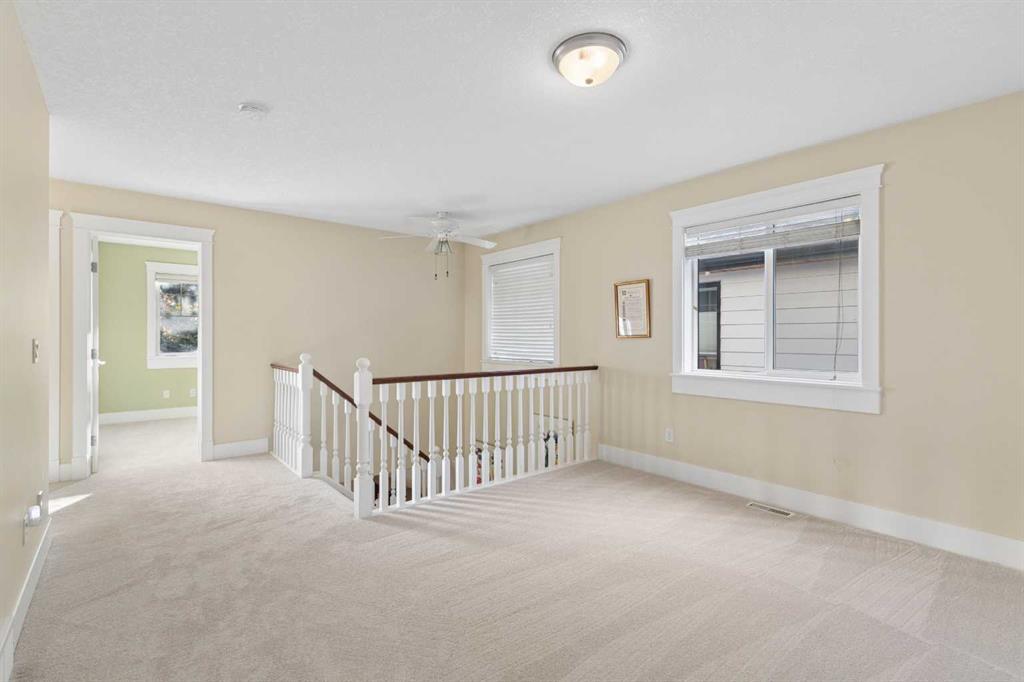
    Ceiling Fan(s)
    Crown Molding
    Double Vanity
    Kitchen Island
    Laminate Counters
    Open Floorplan
    Pantry
    Recessed Lighting
    Soaking Tub
    Storage
    Vaulted Ceiling(s)
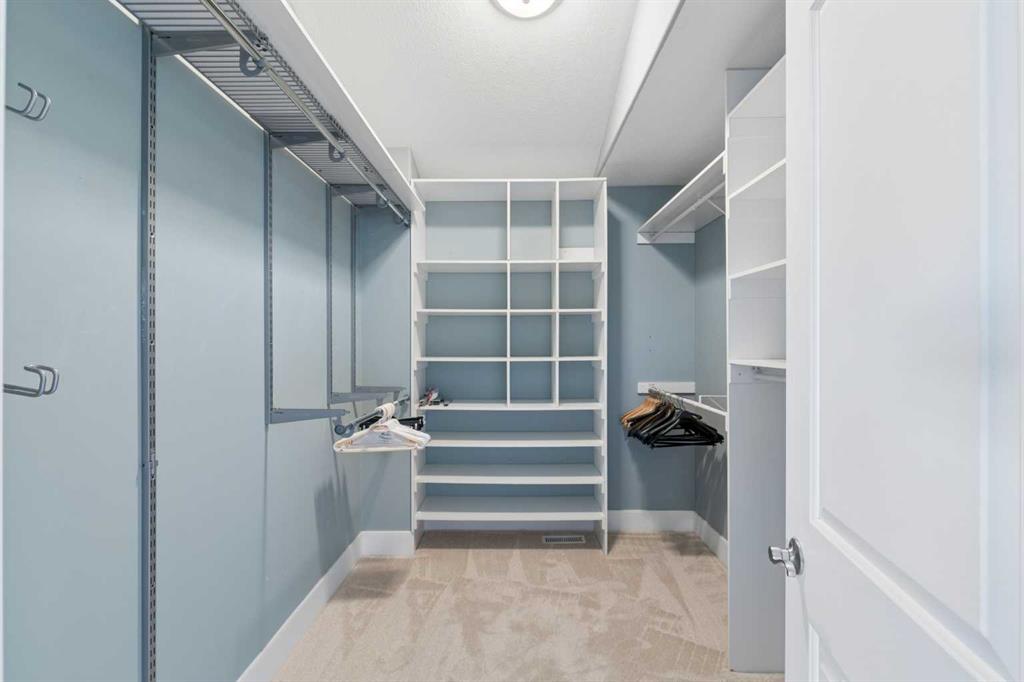
    Walk-In Closet(s)
  • Floor Finish
    Carpet, Hardwood, Tile
  • Heating
    Forced Air
  • Interior Feature
    Breakfast Bar, Ceiling Fan(s), Crown Molding, Double Vanity, Kitchen Island, Laminate Counters, Open Floorplan, Pantry, Recessed Lighting, Soaking Tub, Storage, Vaulted Ceiling(s), Walk-In Closet(s)
  • Floor Finish
    Carpet
    Hardwood
    Tile
  • Heating
    Forced Air
  • Interior Feature
    Breakfast Bar
    Ceiling Fan(s)
    Crown Molding
    Double Vanity
    Kitchen Island
    Laminate Counters
    Open Floorplan
    Pantry
    Recessed Lighting
    Soaking Tub
    Storage
    Vaulted Ceiling(s)
    Walk-In Closet(s)

Exterior

  • Lot/Exterior Features
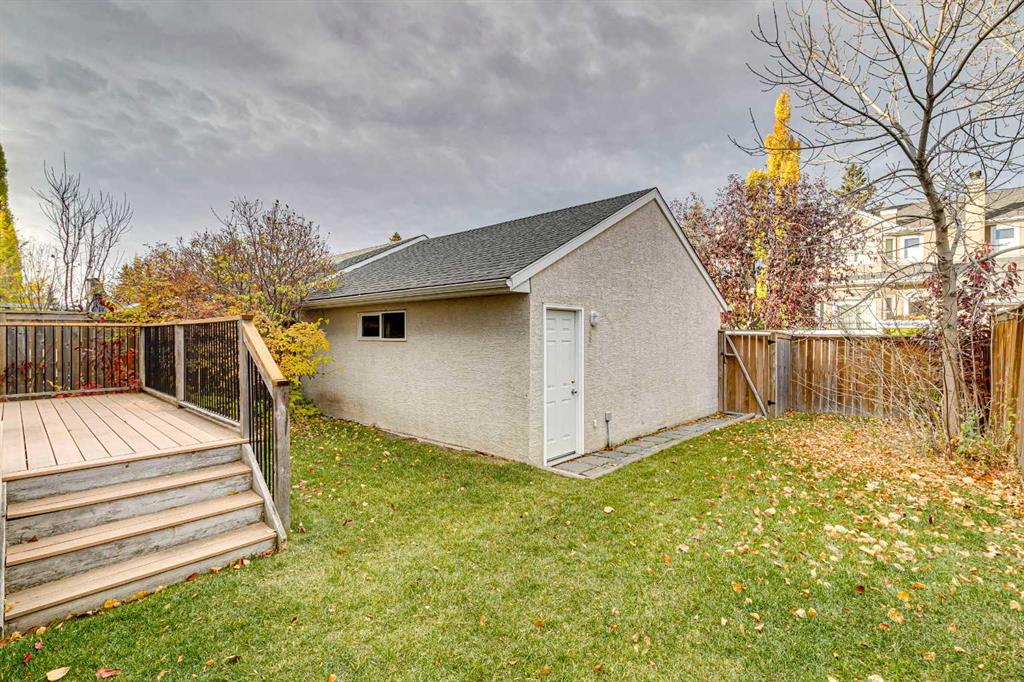
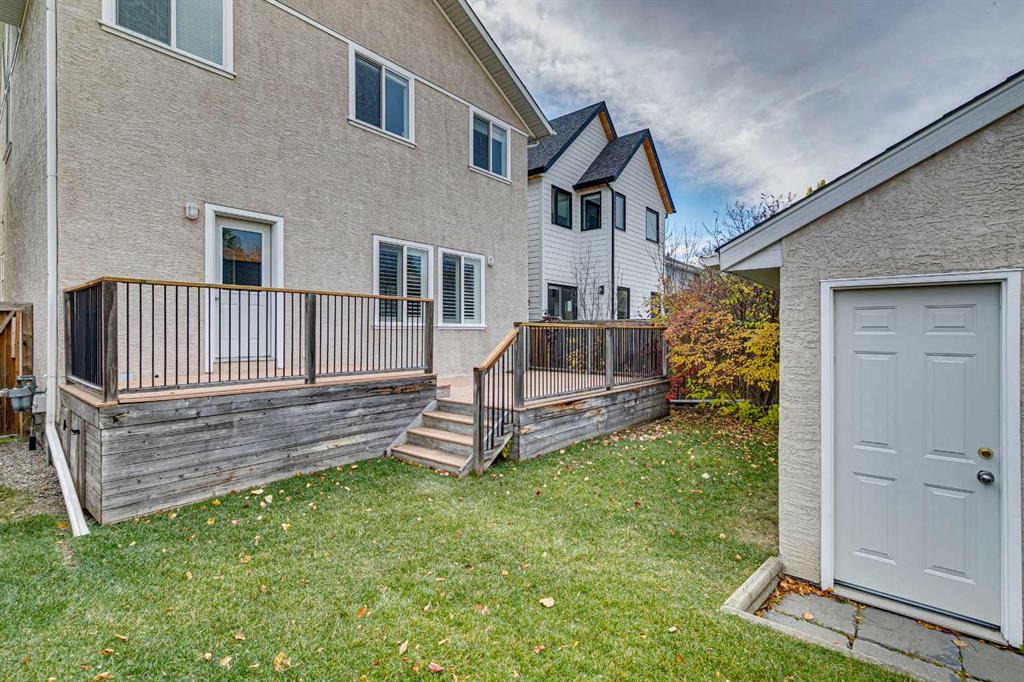
    Private Yard
  • Roof
    Asphalt Shingle
  • Construction
    Stucco
    Wood Frame
  • Lot/Exterior Features
    Private Yard
  • Roof
    Asphalt Shingle
  • Construction
    Stucco, Wood Frame
  • Lot/Exterior Features
    Private Yard
  • Roof
    Asphalt Shingle
  • Construction
    Stucco
    Wood Frame

Additional Details

  • Zoning
    R-C2
  • Zoning
    R-C2
  • Zoning
    R-C2

$899,900

4661 20 Street SW

Schedule Tour
Contact Agent

$4098/month
Est. Monthly Payment
$
$
%
Learn More