

Sarah Graham / 2% Realty

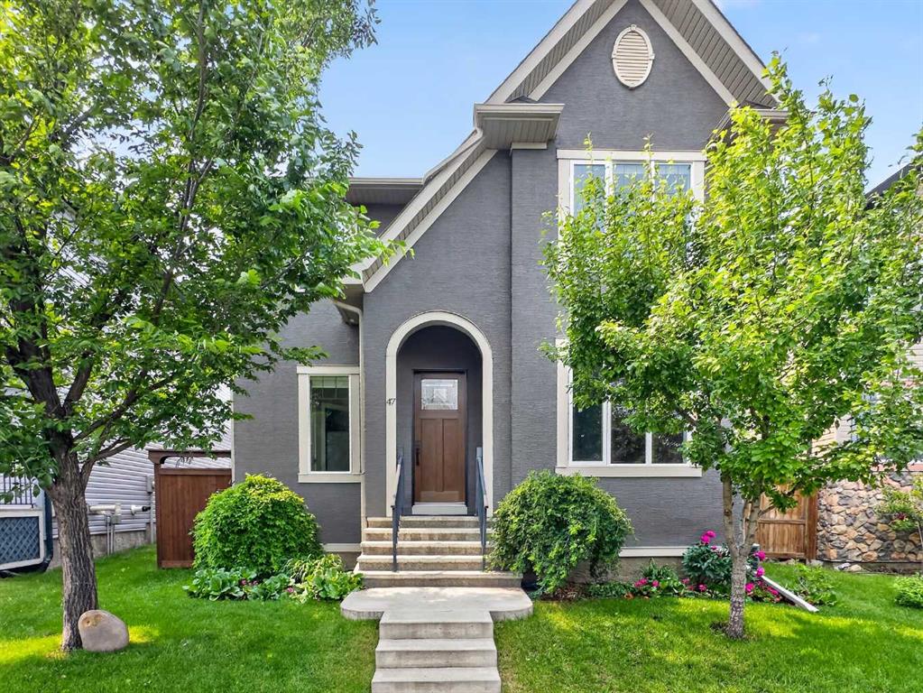
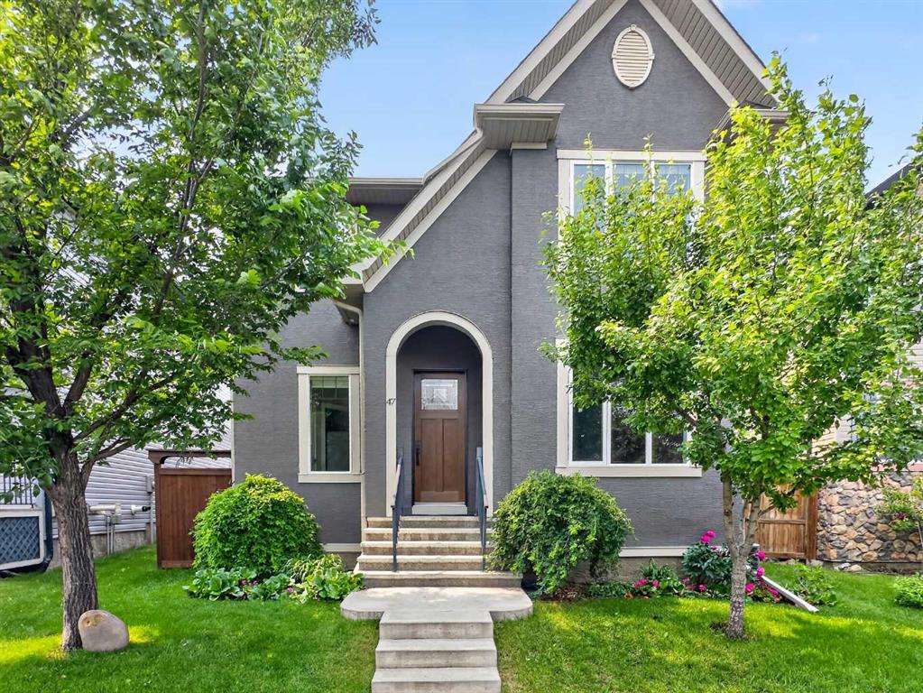
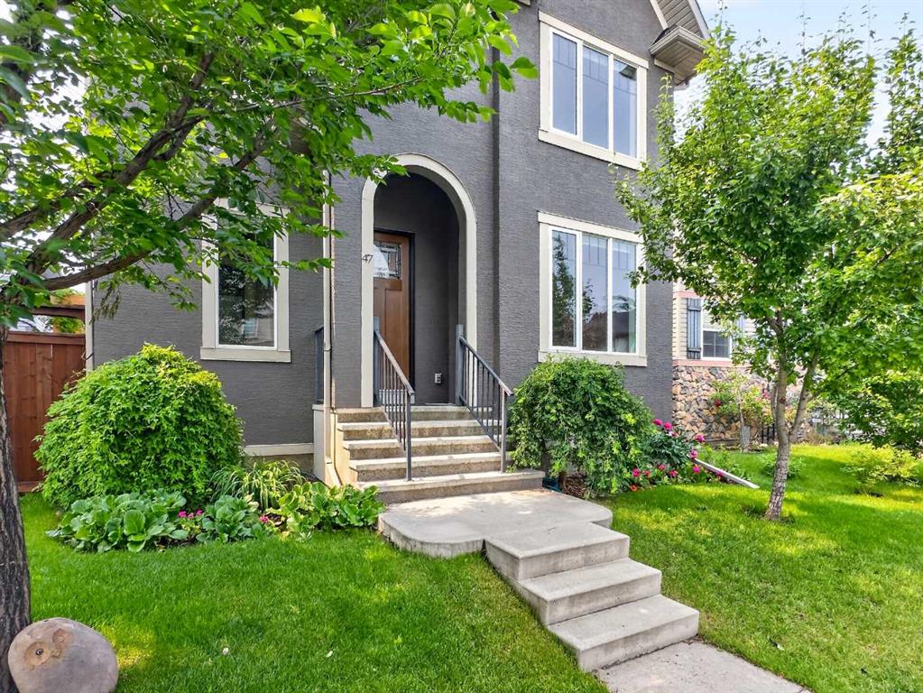
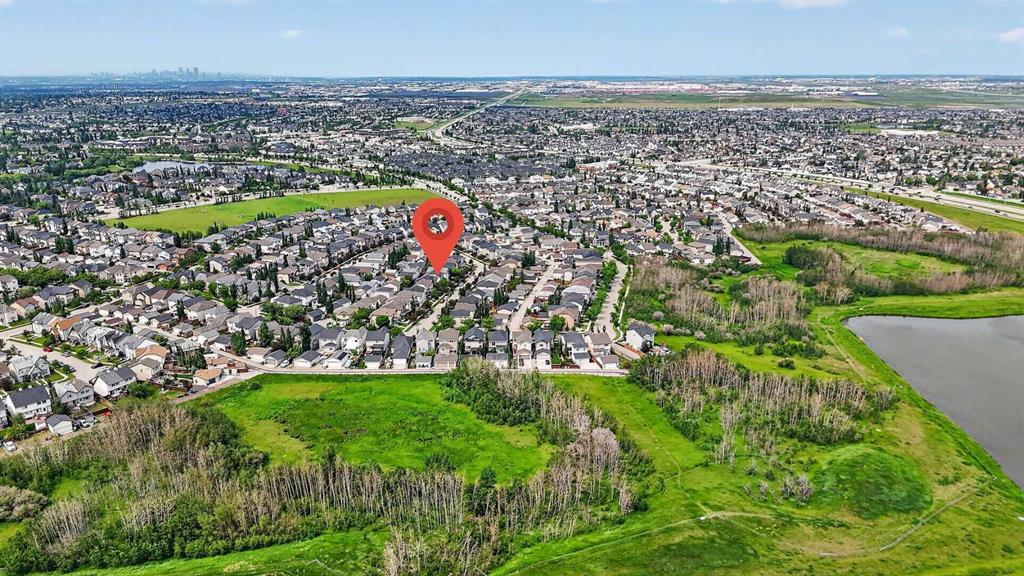
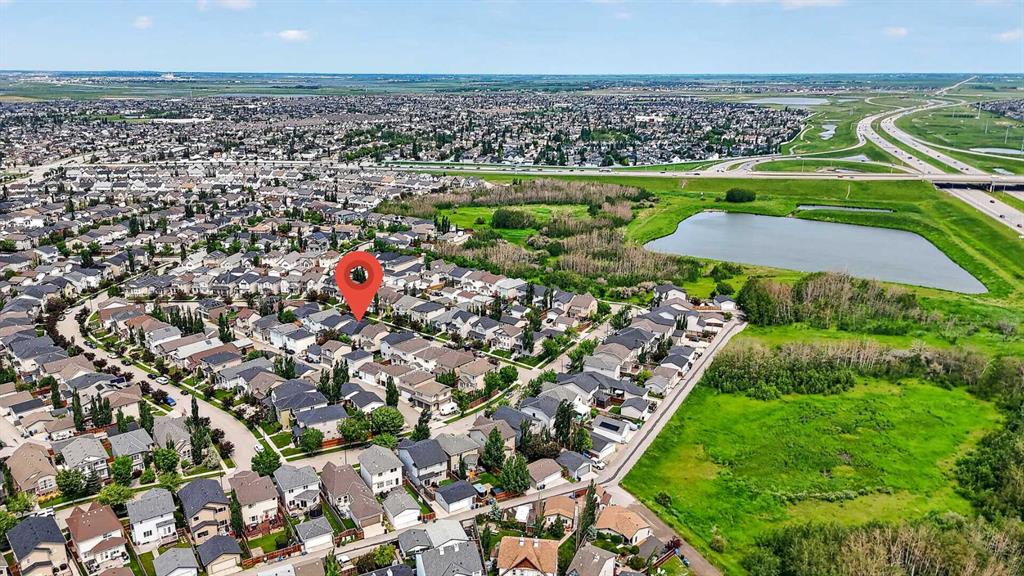
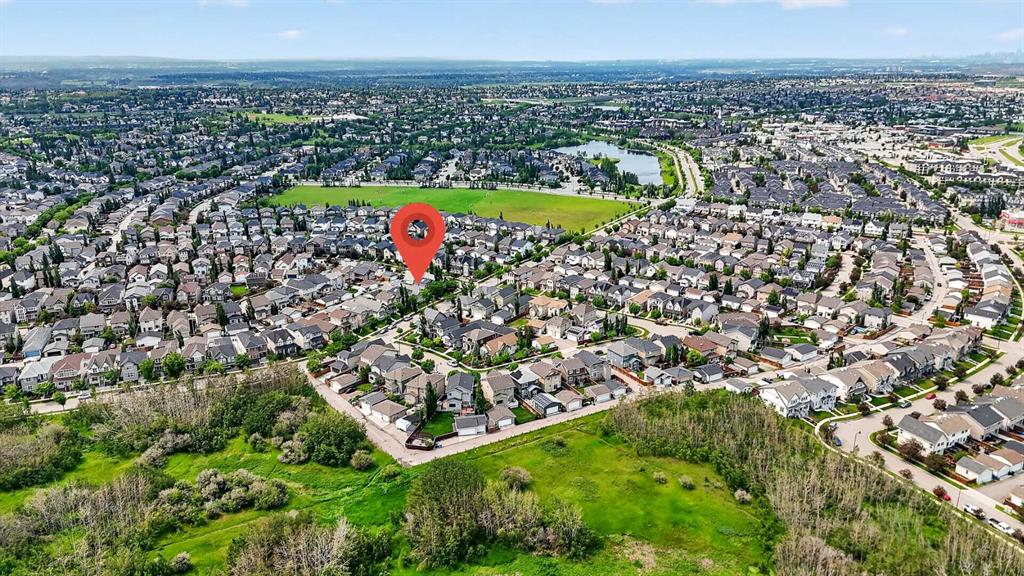
47 Elgin Meadows Road SE, House for sale in McKenzie Towne Calgary , Alberta , T2Z 0S1

 MLS® # A2325756

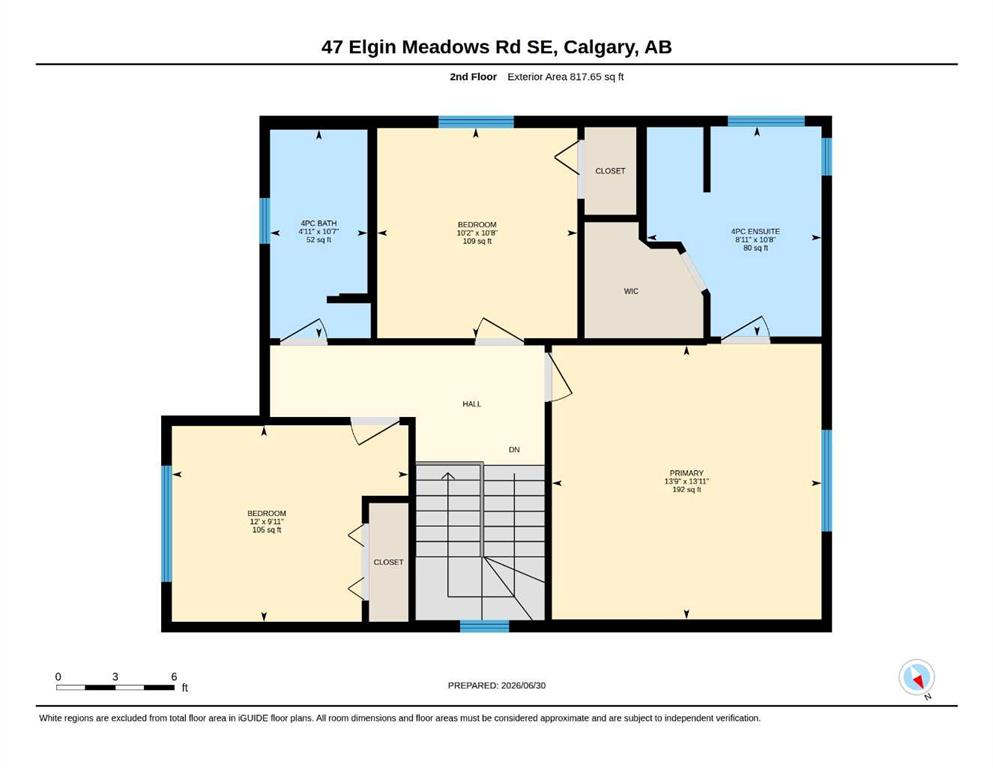
5 bedrooms

4 bathrooms

1,746 sqft

Sign up to View

Days on Market

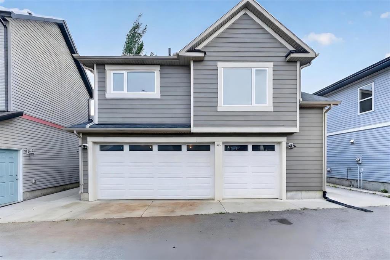
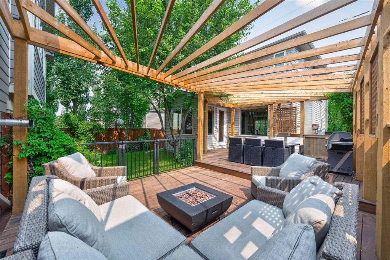
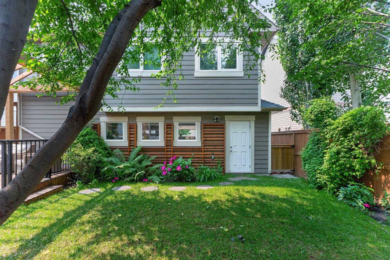
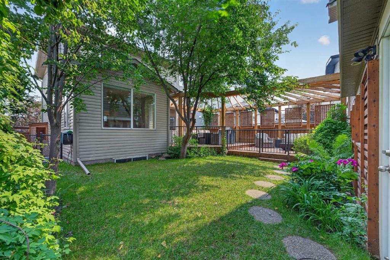
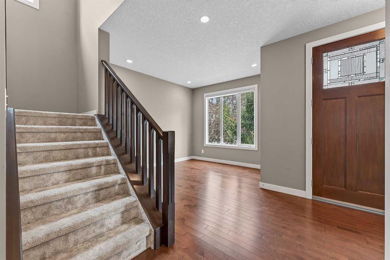
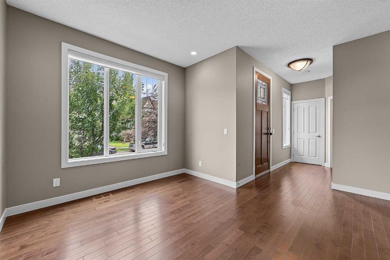
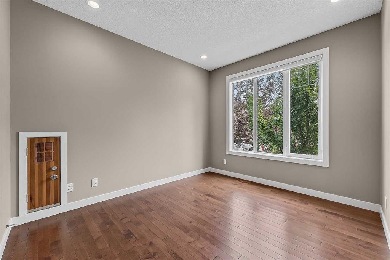
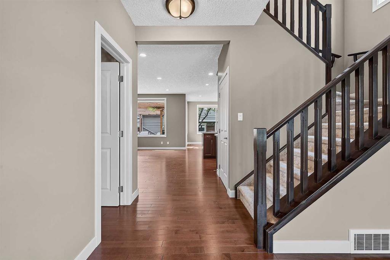
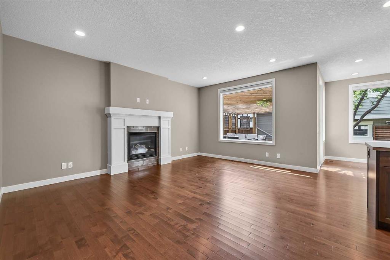
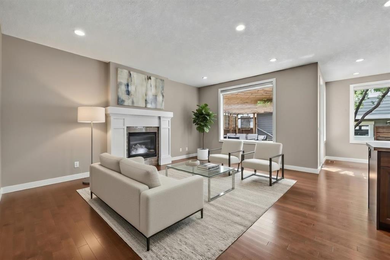
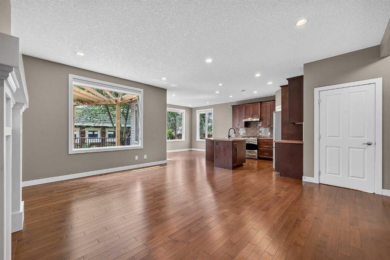
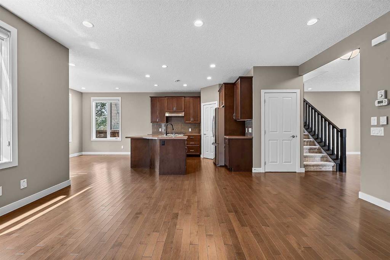
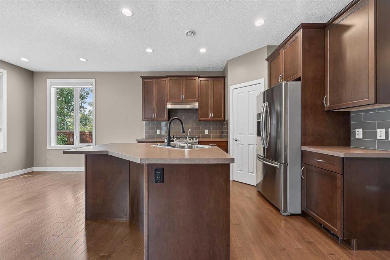
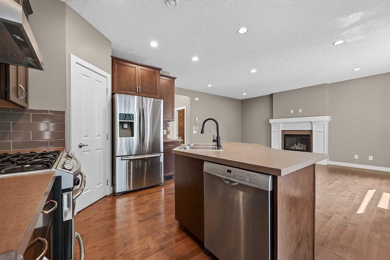
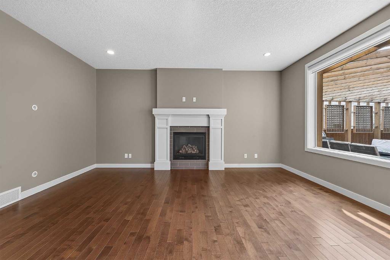
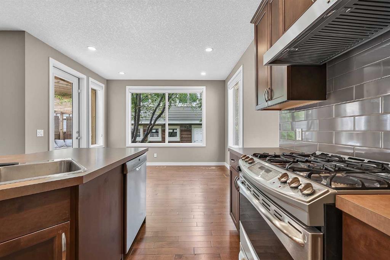
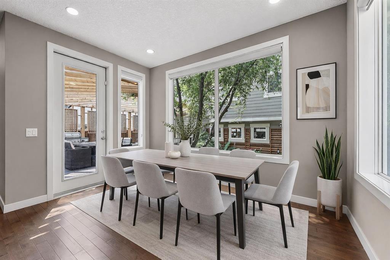
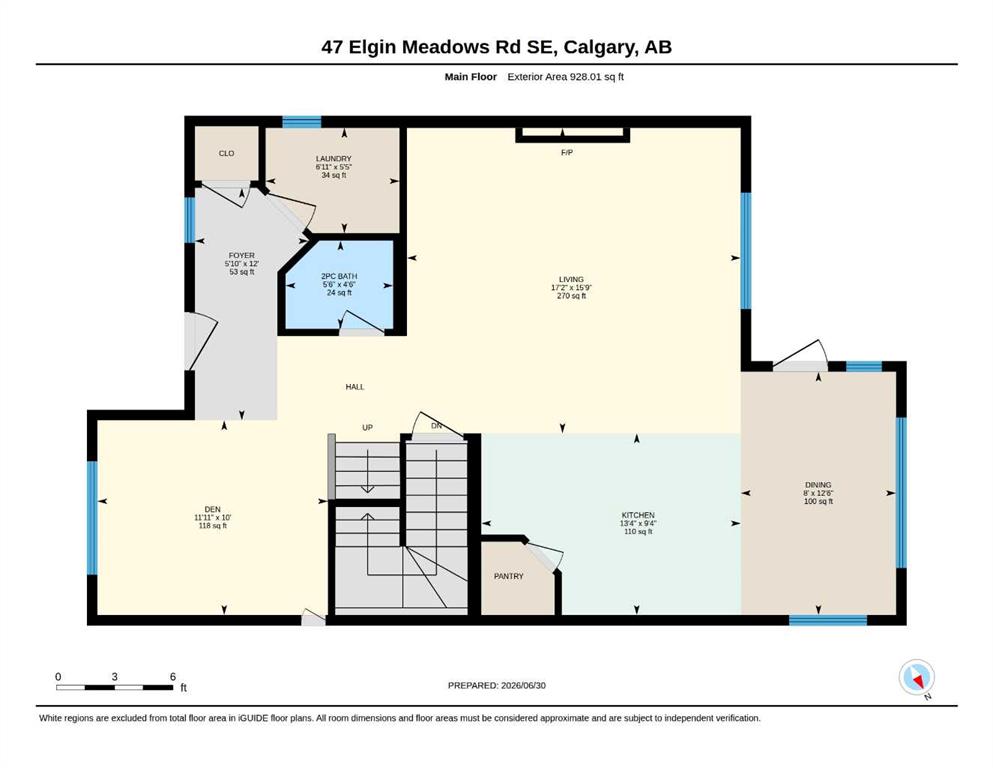
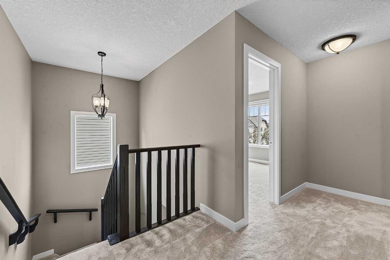
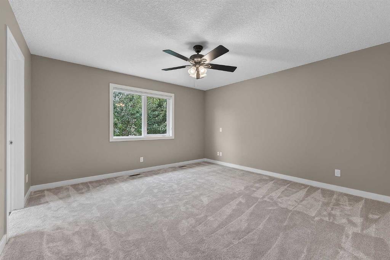
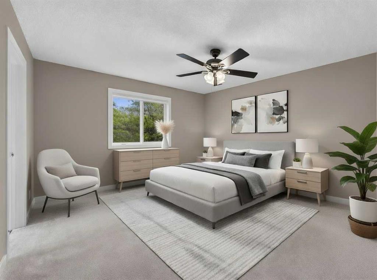
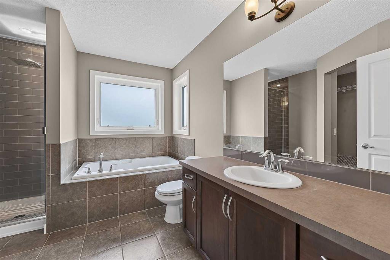
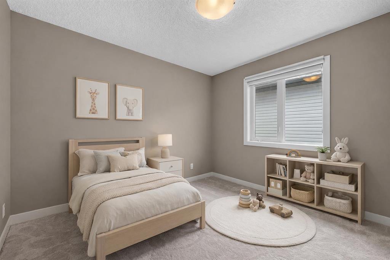
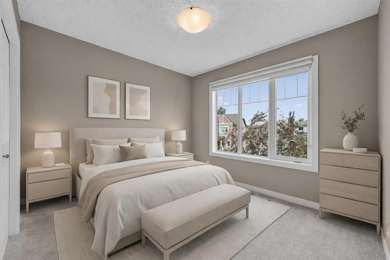
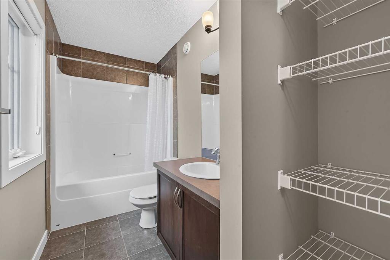
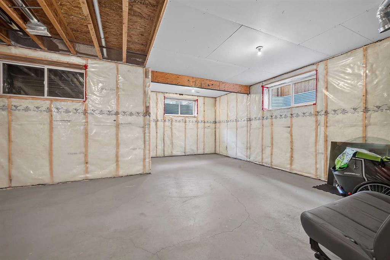
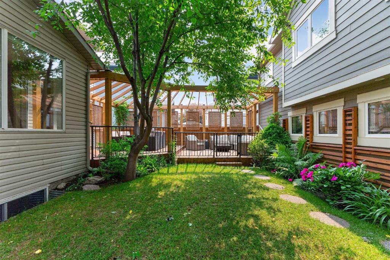
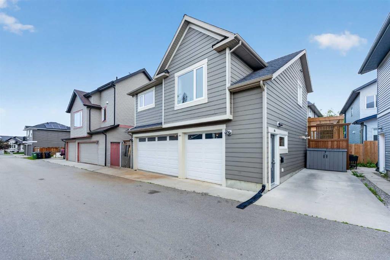
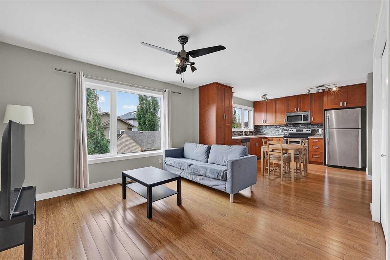
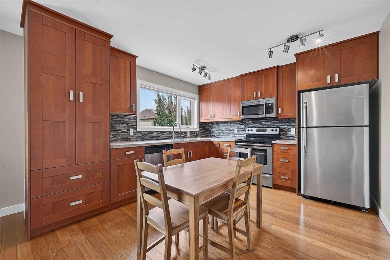
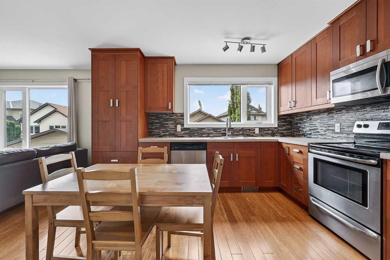
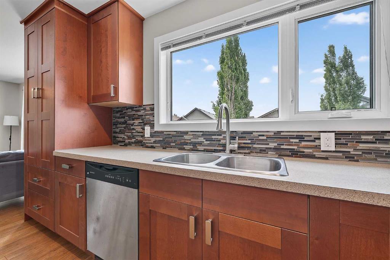
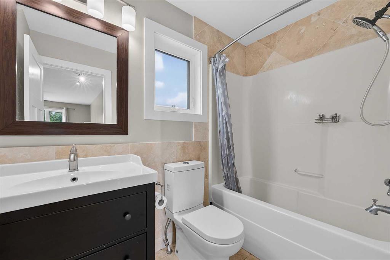
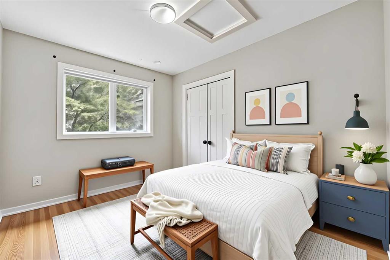
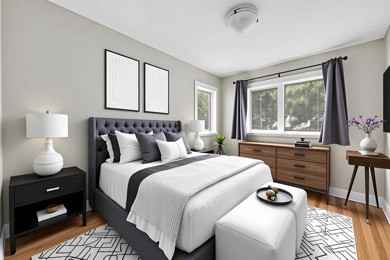
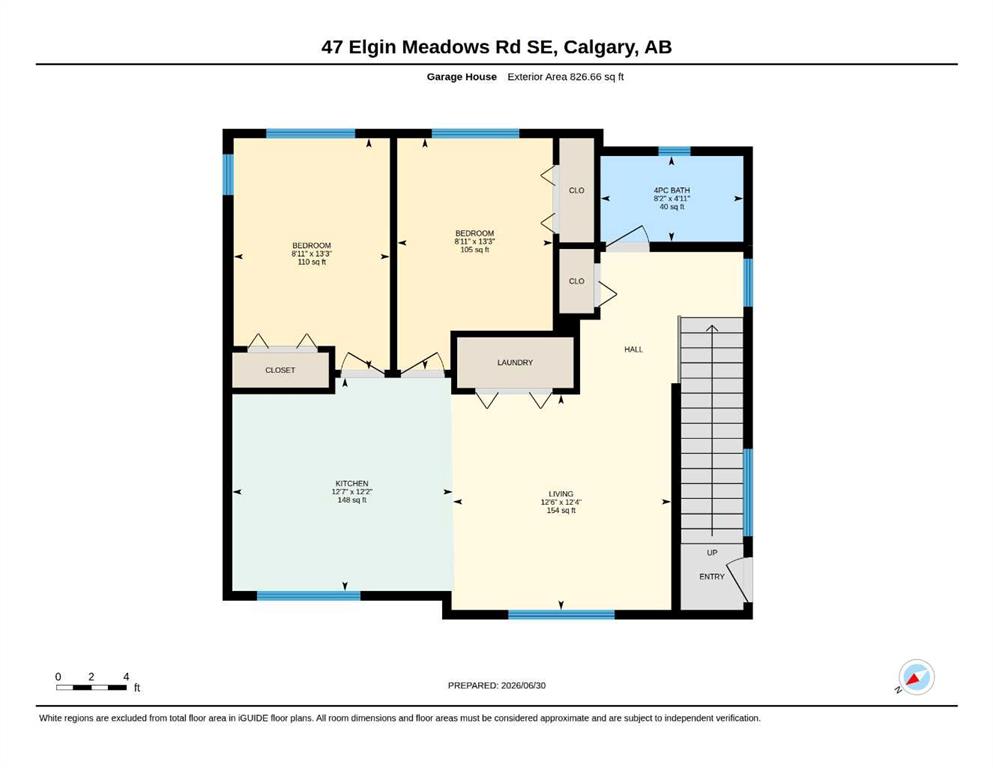
RARE OPPORTUNITY! This exceptional family home in the heart of McKenzie Towne offers the perfect blend of upscale living and income potential with a legal 2-bedroom carriage suite (826 sq. ft.) above the heated triple detached garage, currently rented for $1,900/month. The main home offers 1,746 sq. ft., 3 bedrooms, and 2.5 bathrooms, showcasing quality craftsmanship throughout. Highlights include solid maple hardwood flooring, brand-new carpet, 9-foot ceilings on the main floor and basement, an impressive ...

Read More

Essential Information

  • MLS® #
    A2325756
  • Full Bathrooms
    3
  • Partial Bathrooms
    1
  • Year Built
    2012
  • Property Type
    Detached
  • Property Style
    2 Storey
  • MLS® #
    A2325756
  • Full Bathrooms
    3
  • Partial Bathrooms
    1
  • Year Built
    2012
  • Property Type
    Detached
  • Property Style
    2 Storey
  • MLS® #
    A2325756
  • Full Bathrooms
    3
  • Partial Bathrooms
    1
  • Year Built
    2012
  • Property Type
    Detached
  • Property Style
    2 Storey

Community Information

  • Postal Code
    T2Z 0S1
  • Postal Code
    T2Z 0S1
  • Postal Code
    T2Z 0S1

Services & Amenities

  • Parking
    Additional Parking
    Alley Access
    Concrete Driveway
    Heated Garage
    Insulated
    Triple Garage Detached
  • Parking
    Additional Parking, Alley Access, Concrete Driveway, Heated Garage, Insulated, Triple Garage Detached
  • Parking
    Additional Parking
    Alley Access
    Concrete Driveway
    Heated Garage
    Insulated
    Triple Garage Detached

Interior

  • Floor Finish
    Carpet
    Hardwood
    Tile
  • Heating
    Fireplace(s)
    Forced Air
    Natural Gas
  • Interior Feature
    Ceiling Fan(s)
    Central Vacuum
    High Ceilings
    Kitchen Island
    Open Floorplan
    Storage
  • Floor Finish
    Carpet, Hardwood, Tile
  • Heating
    Fireplace(s), Forced Air, Natural Gas
  • Interior Feature
    Ceiling Fan(s), Central Vacuum, High Ceilings, Kitchen Island, Open Floorplan, Storage
  • Floor Finish
    Carpet
    Hardwood
    Tile
  • Heating
    Fireplace(s)
    Forced Air
    Natural Gas
  • Interior Feature
    Ceiling Fan(s)
    Central Vacuum
    High Ceilings
    Kitchen Island
    Open Floorplan
    Storage

Exterior

  • Lot/Exterior Features
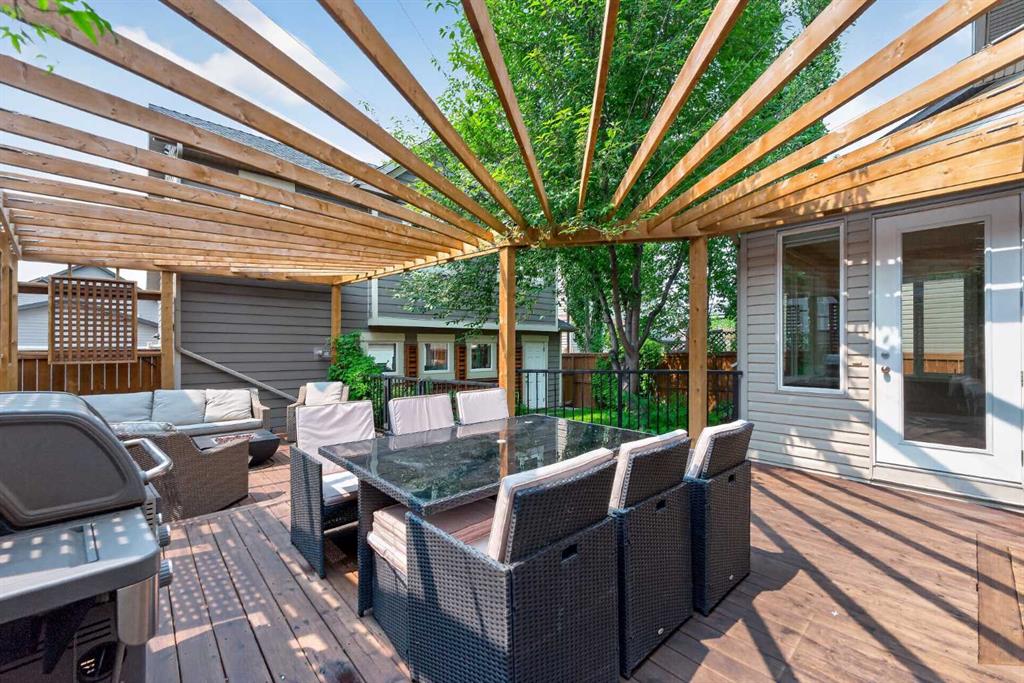
    BBQ gas line
    Dog Run
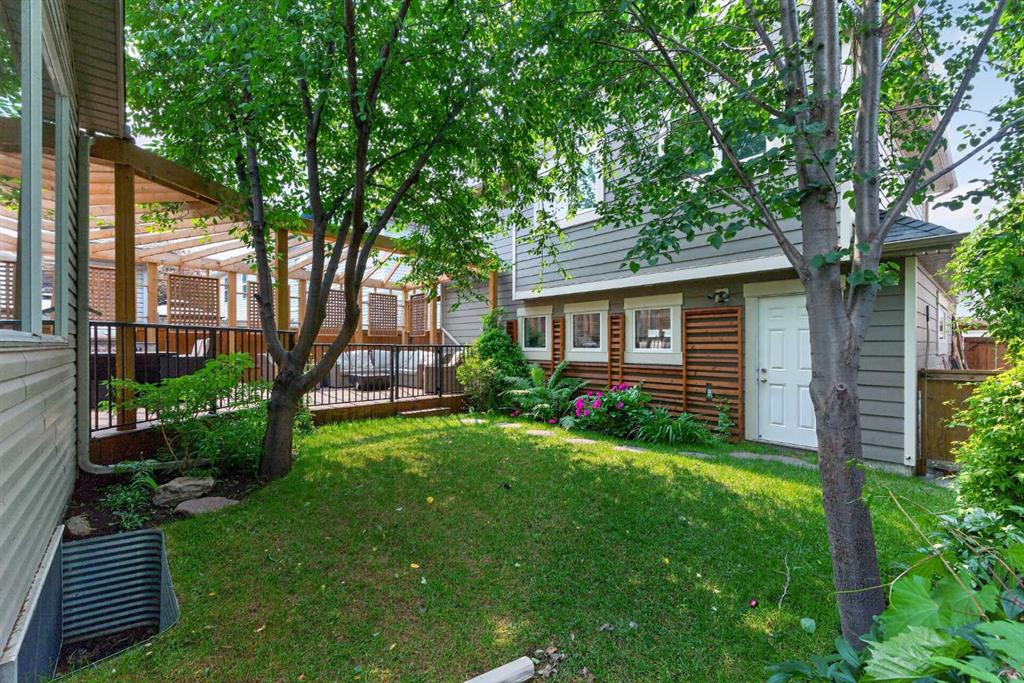
    Private Yard
  • Roof
    Asphalt Shingle
  • Construction
    Cement Fiber Board
    Stucco
    Vinyl Siding
    Wood Frame
  • Lot/Exterior Features
    BBQ gas line, Dog Run, Private Yard
  • Roof
    Asphalt Shingle
  • Construction
    Cement Fiber Board, Stucco, Vinyl Siding, Wood Frame
  • Lot/Exterior Features
    BBQ gas line
    Dog Run
    Private Yard
  • Roof
    Asphalt Shingle
  • Construction
    Cement Fiber Board
    Stucco
    Vinyl Siding
    Wood Frame

Additional Details

  • Zoning
    DC (pre 1P2007)
  • Zoning
    DC (pre 1P2007)
  • Zoning
    DC (pre 1P2007)

$899,900

47 Elgin Meadows Road SE

Schedule Tour
Contact Agent

$4098/month
Est. Monthly Payment
$
$
%
Learn More