Damien Berg / Grassroots Realty Group

485 River Heights Crescent , House for sale in River Song Cochrane , Alberta , T4C 0T8

 MLS® # A2352286

3 bedrooms

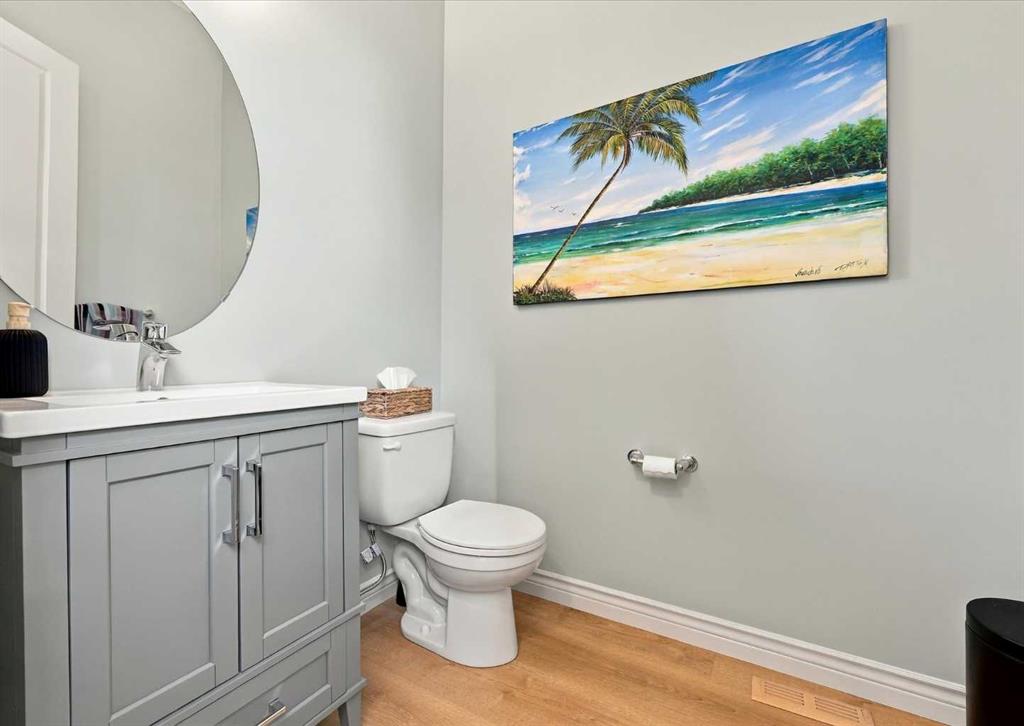
3 bathrooms

1,639 sqft

Sign up to View

Days on Market

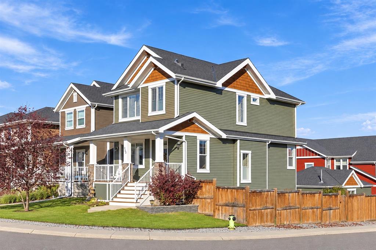
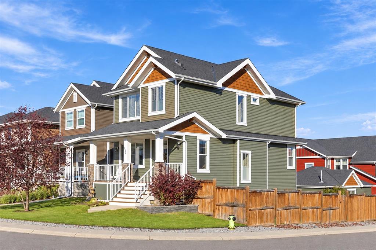
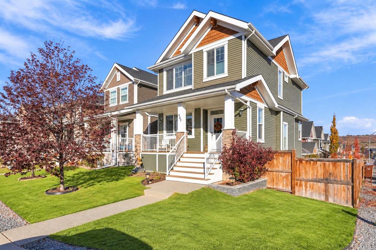
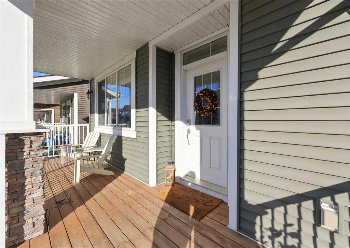
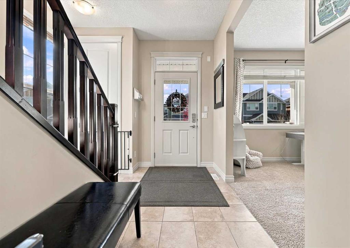
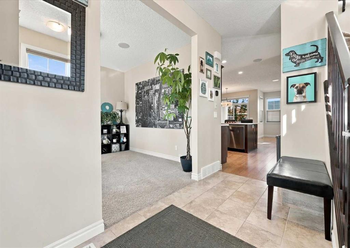
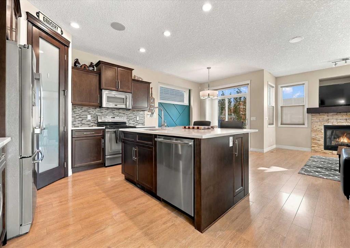
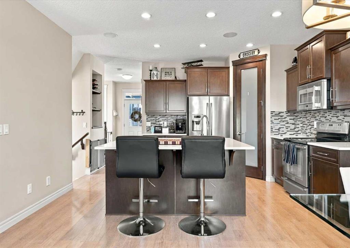
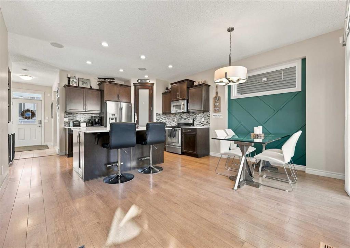
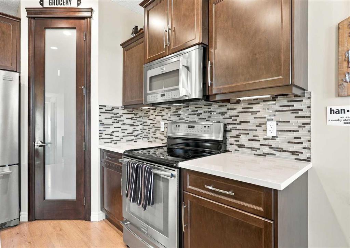
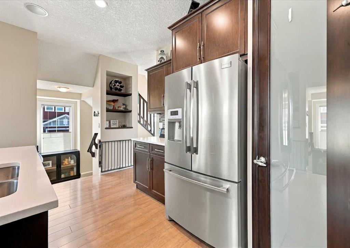
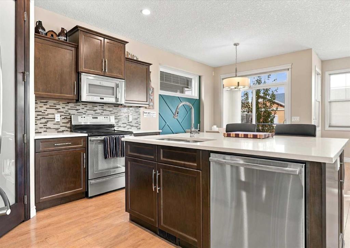
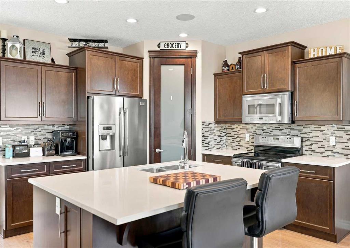
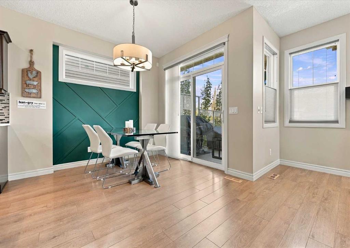
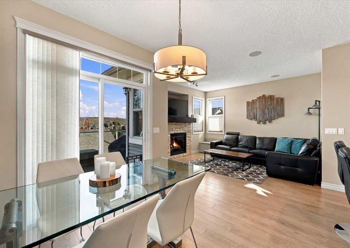
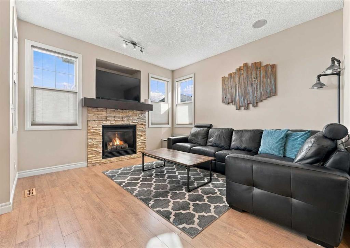
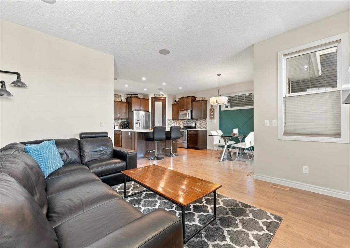
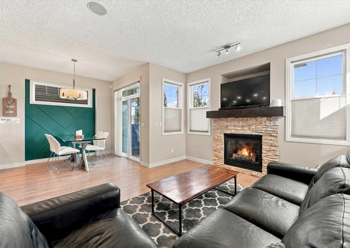
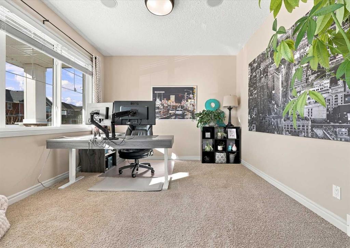
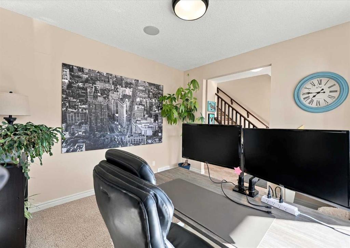
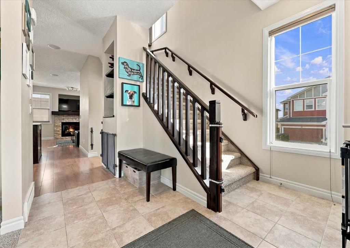
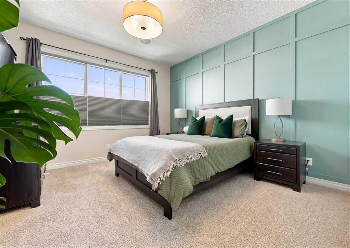
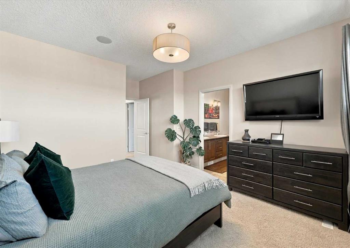
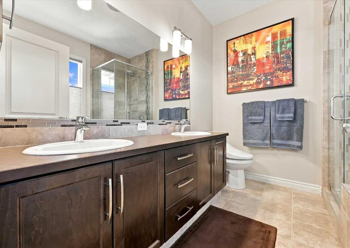
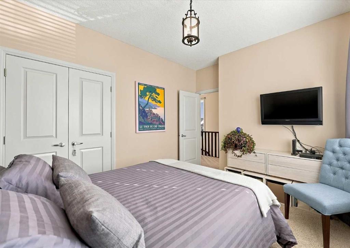
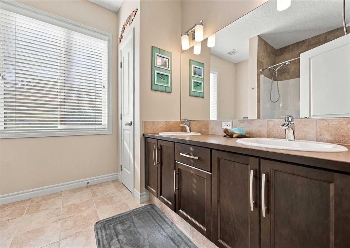
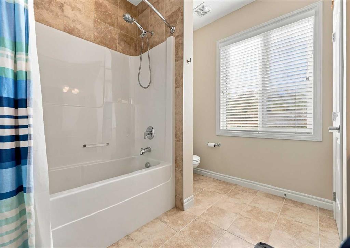
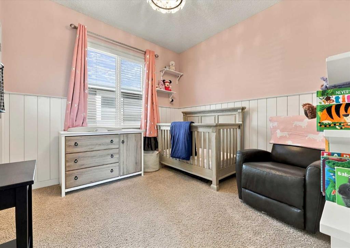
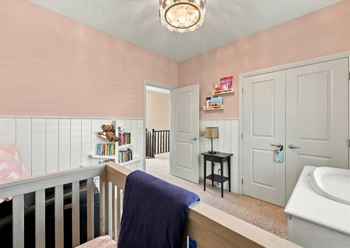
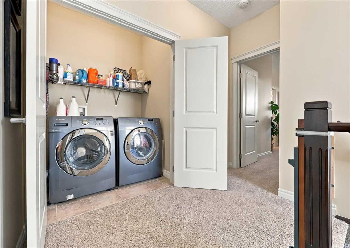
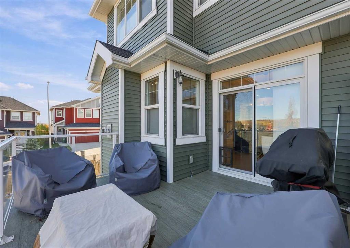
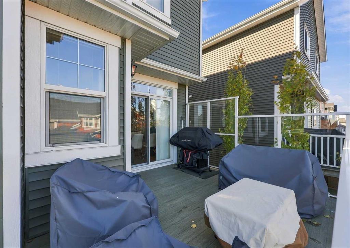
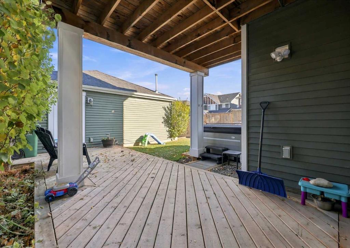
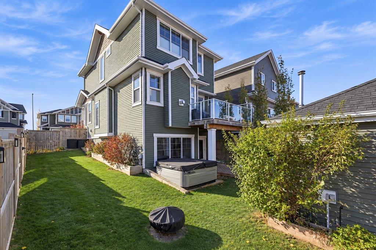
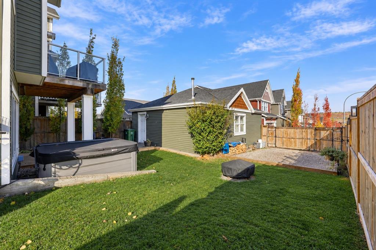
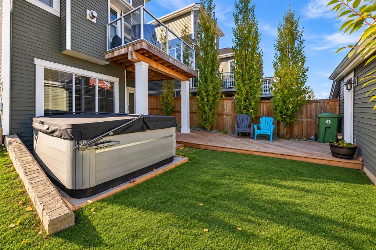
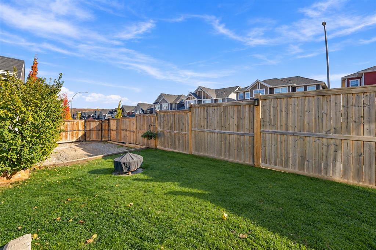
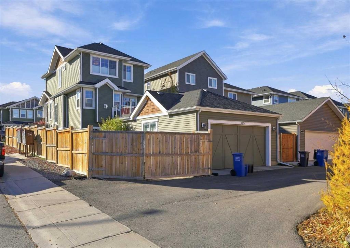
This beautifully maintained, move-in ready home complete with Air Conditioning combines thoughtful design, inviting living spaces and an exceptional corner lot in Cochrane's scenic River Song community. An expansive front porch sets a welcoming tone, with plenty of room to savor your morning coffee or greet neighbors. Inside, 9' ceilings and an open floor plan establish an airy atmosphere, while built-in speakers add to the everyday enjoyment. Culinary inspiration comes naturally in the well-appointed kitch...

Read More

Essential Information

  • MLS® #
    A2352286
  • Full Bathrooms
    2
  • Partial Bathrooms
    1
  • Year Built
    2013
  • Property Type
    Detached
  • Property Style
    2 Storey
  • MLS® #
    A2352286
  • Full Bathrooms
    2
  • Partial Bathrooms
    1
  • Year Built
    2013
  • Property Type
    Detached
  • Property Style
    2 Storey
  • MLS® #
    A2352286
  • Full Bathrooms
    2
  • Partial Bathrooms
    1
  • Year Built
    2013
  • Property Type
    Detached
  • Property Style
    2 Storey

Community Information

  • Postal Code
    T4C 0T8
  • Postal Code
    T4C 0T8
  • Postal Code
    T4C 0T8

Services & Amenities

  • Parking
    Double Garage Detached
    Oversized
    Parking Pad
    RV Access/Parking
  • Parking
    Double Garage Detached, Oversized, Parking Pad, RV Access/Parking
  • Parking
    Double Garage Detached
    Oversized
    Parking Pad
    RV Access/Parking

Interior

  • Floor Finish
    Carpet
    Laminate
    Tile
  • Heating
    Forced Air
    Natural Gas
  • Interior Feature
    Breakfast Bar
    Built-in Features
    Double Vanity
    High Ceilings
    Kitchen Island
    Open Floorplan
    Pantry
    Recessed Lighting
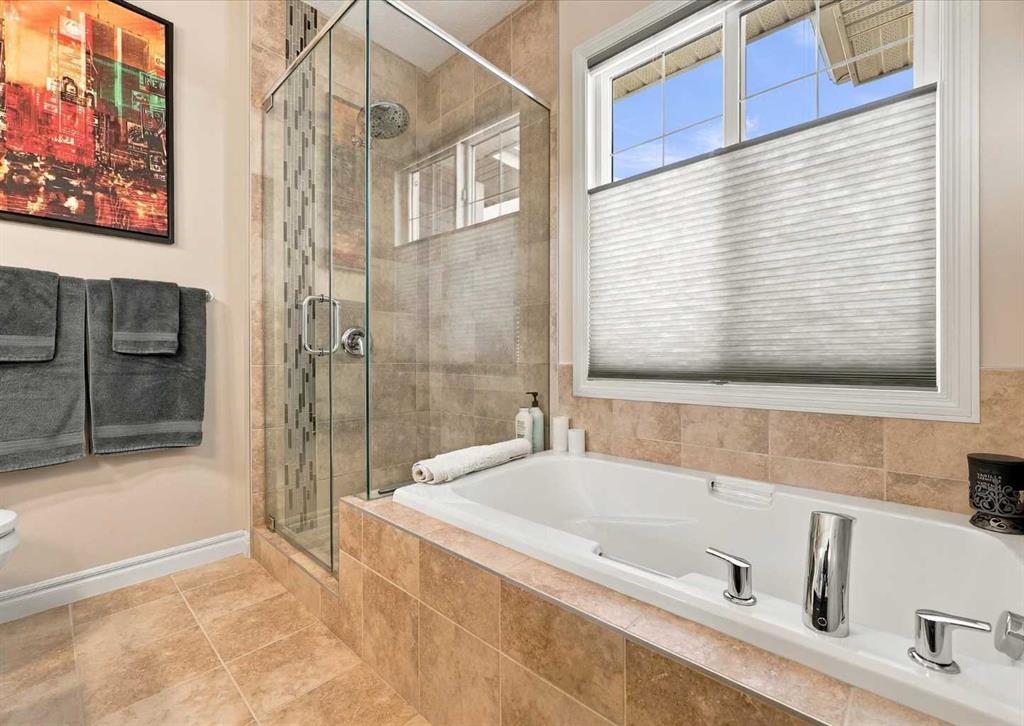
    Soaking Tub
    Stone Counters
    Storage
    Walk-In Closet(s)
    Wired for Sound
  • Floor Finish
    Carpet, Laminate, Tile
  • Heating
    Forced Air, Natural Gas
  • Interior Feature
    Breakfast Bar, Built-in Features, Double Vanity, High Ceilings, Kitchen Island, Open Floorplan, Pantry, Recessed Lighting, Soaking Tub, Stone Counters, Storage, Walk-In Closet(s), Wired for Sound
  • Floor Finish
    Carpet
    Laminate
    Tile
  • Heating
    Forced Air
    Natural Gas
  • Interior Feature
    Breakfast Bar
    Built-in Features
    Double Vanity
    High Ceilings
    Kitchen Island
    Open Floorplan
    Pantry
    Recessed Lighting
    Soaking Tub
    Stone Counters
    Storage
    Walk-In Closet(s)
    Wired for Sound

Exterior

  • Lot/Exterior Features
    Private Yard
  • Roof
    Asphalt Shingle
  • Construction
    Cedar
    Stone
    Vinyl Siding
    Wood Frame
  • Lot/Exterior Features
    Private Yard
  • Roof
    Asphalt Shingle
  • Construction
    Cedar, Stone, Vinyl Siding, Wood Frame
  • Lot/Exterior Features
    Private Yard
  • Roof
    Asphalt Shingle
  • Construction
    Cedar
    Stone
    Vinyl Siding
    Wood Frame

Additional Details

  • Zoning
    R-LD
  • Zoning
    R-LD
  • Zoning
    R-LD

$615,000

485 River Heights Crescent

Schedule Tour
Contact Agent

$2801/month
Est. Monthly Payment
$
$
%
Learn More