Jillaine Carlin / RE/MAX Landan Real Estate

5 Sunset Way SE, House for sale in Sundance Calgary , Alberta , T2X 3H6

 MLS® # A2340516

5 bedrooms

4 bathrooms

2,699 sqft

Sign up to View

Days on Market

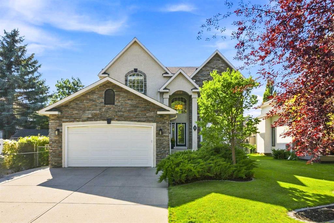
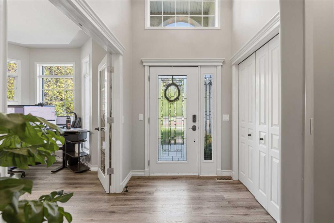
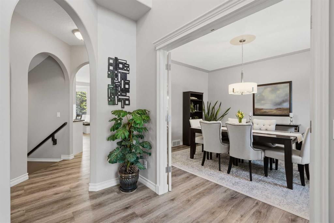
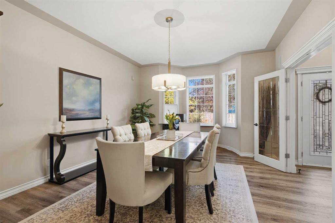
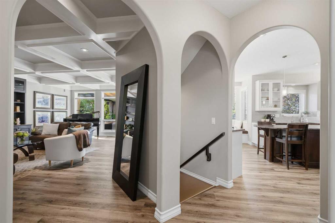
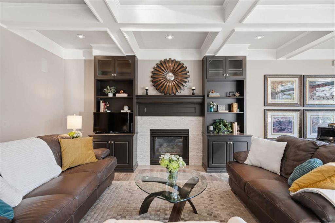
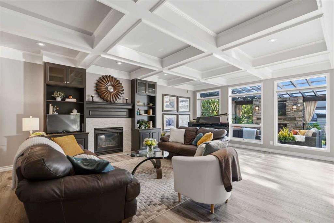
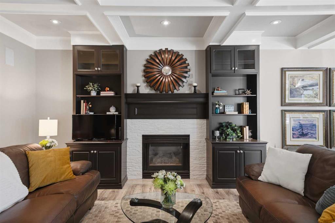
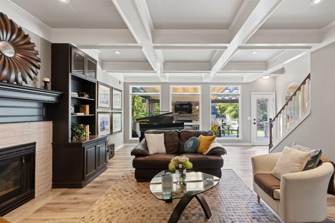
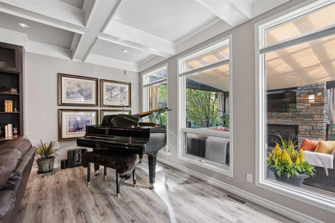
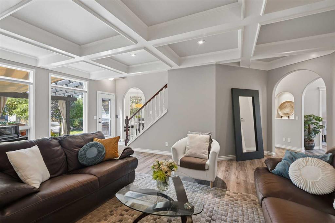
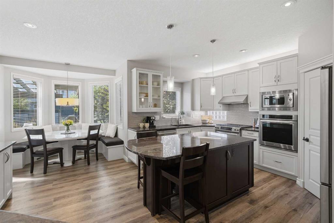
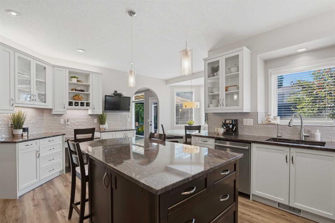
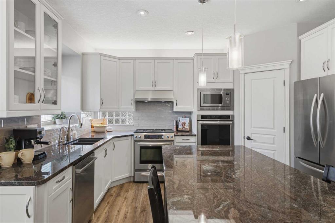
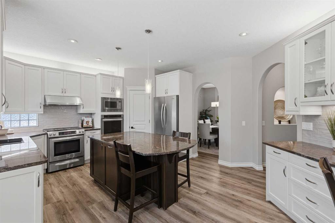
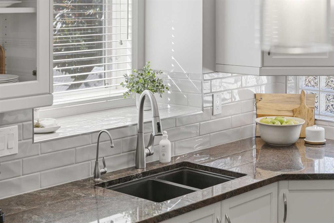
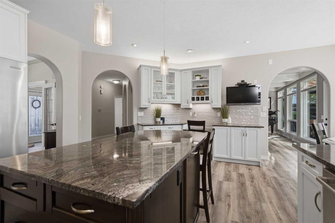
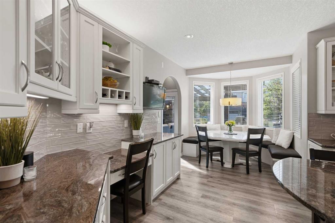
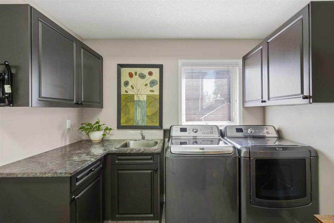
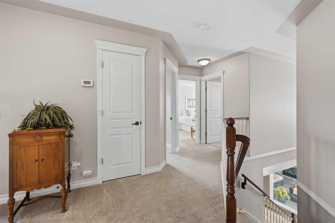
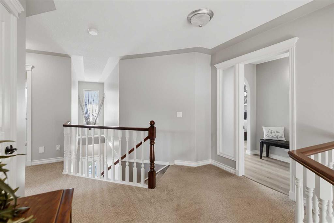
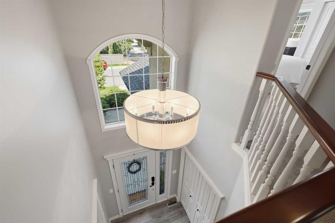
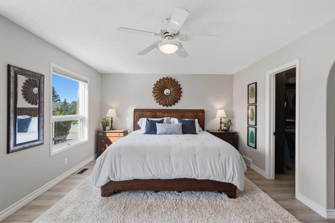
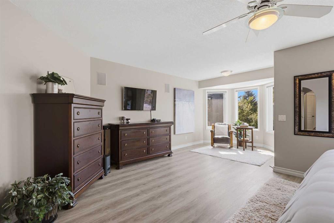
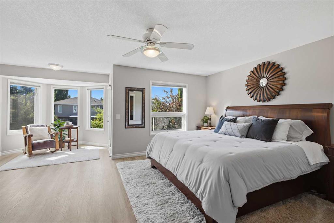
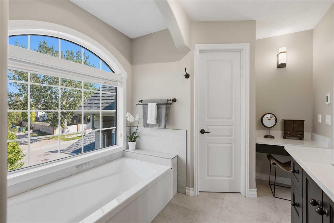
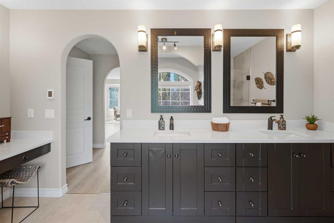
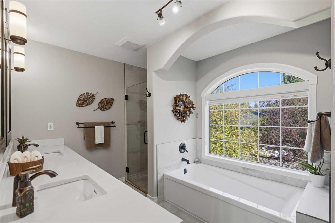
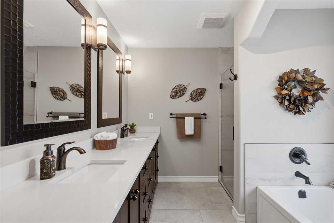
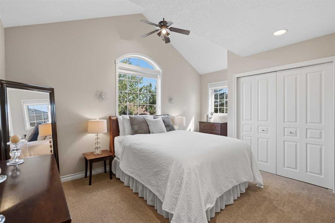
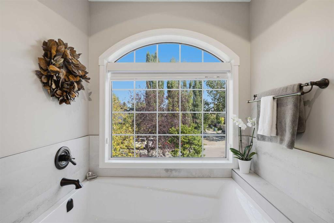
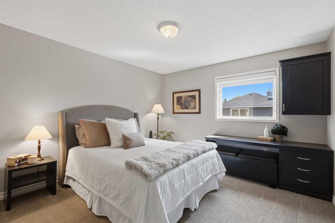
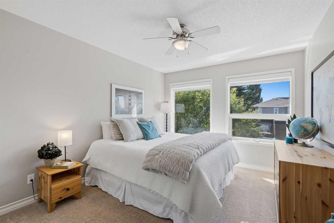
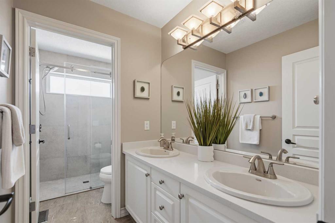
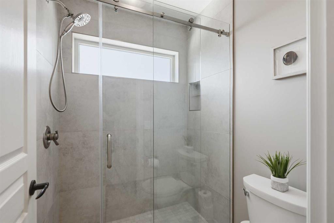
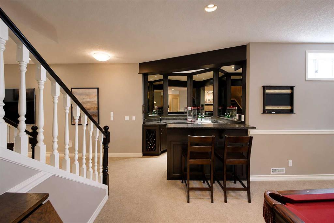
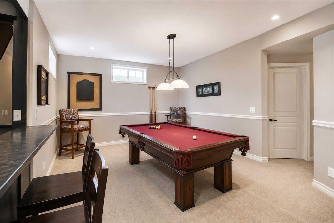
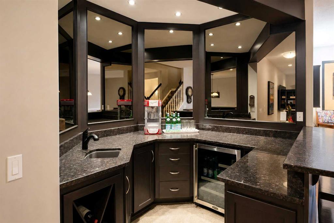
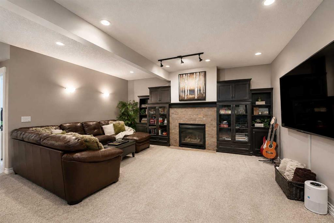
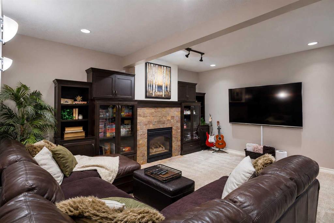
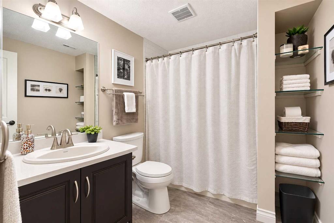
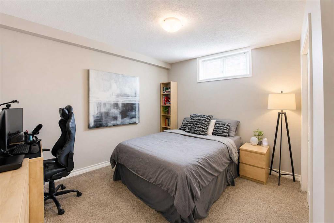
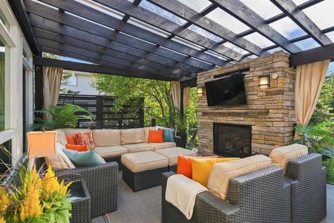
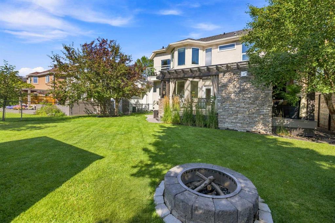
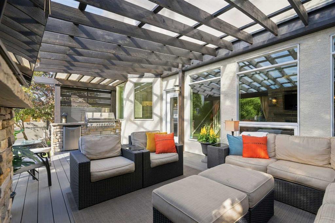
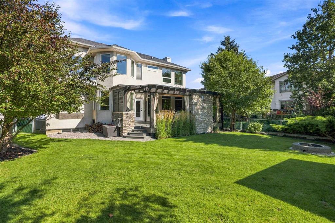
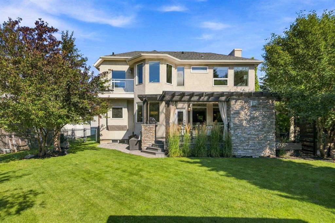
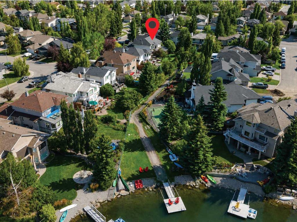
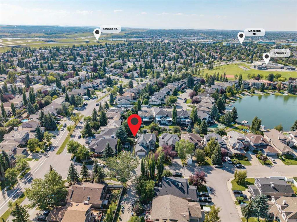
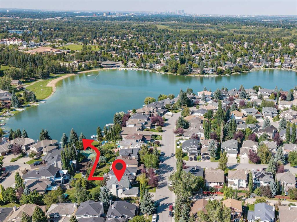
Absolutely stunning with over 3,600 sq. ft. of developed living space and a total of five bedrooms, including four upstairs! Located in the highly sought-after lake community of Sundance, this fabulous family home offers semi-private lake access just steps from your backyard. Extensively updated inside and out over the past 10 years, it's designed for both everyday family living and entertaining. An inviting foyer opens to an impressive great room featuring 9-ft. ceilings, luxury vinyl plank flooring throug...

Read More

Essential Information

  • MLS® #
    A2340516
  • Full Bathrooms
    3
  • Partial Bathrooms
    1
  • Year Built
    1995
  • Property Type
    Detached
  • Property Style
    2 Storey
  • MLS® #
    A2340516
  • Full Bathrooms
    3
  • Partial Bathrooms
    1
  • Year Built
    1995
  • Property Type
    Detached
  • Property Style
    2 Storey
  • MLS® #
    A2340516
  • Full Bathrooms
    3
  • Partial Bathrooms
    1
  • Year Built
    1995
  • Property Type
    Detached
  • Property Style
    2 Storey

Community Information

  • Postal Code
    T2X 3H6
  • Postal Code
    T2X 3H6
  • Postal Code
    T2X 3H6

Services & Amenities

  • Parking
    Double Garage Attached
    Heated Garage
    Insulated
  • Parking
    Double Garage Attached, Heated Garage, Insulated
  • Parking
    Double Garage Attached
    Heated Garage
    Insulated

Interior

  • Floor Finish
    Carpet
    Tile
    Vinyl Plank
  • Heating
    Forced Air
    Natural Gas
  • Interior Feature
    Built-in Features
    Central Vacuum
    Double Vanity
    Granite Counters
    High Ceilings
    Kitchen Island
    Pantry
    Soaking Tub
    Storage
    Walk-In Closet(s)
    Wet Bar
  • Floor Finish
    Carpet, Tile, Vinyl Plank
  • Heating
    Forced Air, Natural Gas
  • Interior Feature
    Built-in Features, Central Vacuum, Double Vanity, Granite Counters, High Ceilings, Kitchen Island, Pantry, Soaking Tub, Storage, Walk-In Closet(s), Wet Bar
  • Floor Finish
    Carpet
    Tile
    Vinyl Plank
  • Heating
    Forced Air
    Natural Gas
  • Interior Feature
    Built-in Features
    Central Vacuum
    Double Vanity
    Granite Counters
    High Ceilings
    Kitchen Island
    Pantry
    Soaking Tub
    Storage
    Walk-In Closet(s)
    Wet Bar

Exterior

  • Lot/Exterior Features
    BBQ gas line
    Built-in Barbecue
    Private Yard
  • Roof
    Asphalt Shingle
  • Construction
    Stone
    Stucco
    Wood Frame
  • Lot/Exterior Features
    BBQ gas line, Built-in Barbecue, Private Yard
  • Roof
    Asphalt Shingle
  • Construction
    Stone, Stucco, Wood Frame
  • Lot/Exterior Features
    BBQ gas line
    Built-in Barbecue
    Private Yard
  • Roof
    Asphalt Shingle
  • Construction
    Stone
    Stucco
    Wood Frame

Additional Details

  • Zoning
    R-CG
  • Zoning
    R-CG
  • Zoning
    R-CG

$1,589,000

5 Sunset Way SE

Schedule Tour
Contact Agent

$7237/month
Est. Monthly Payment
$
$
%
Learn More