Wendy Sorenson / RE/MAX Landan Real Estate

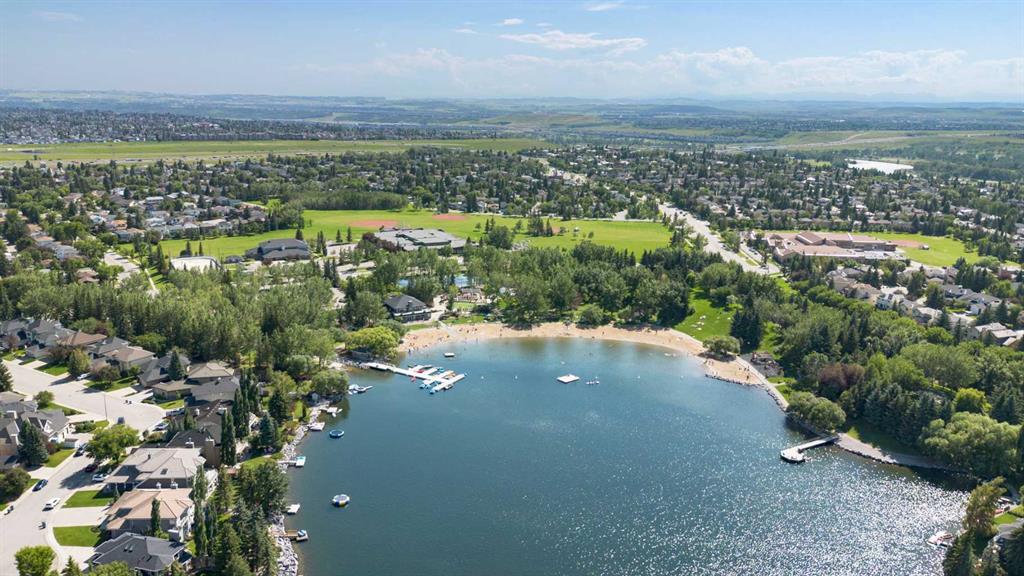
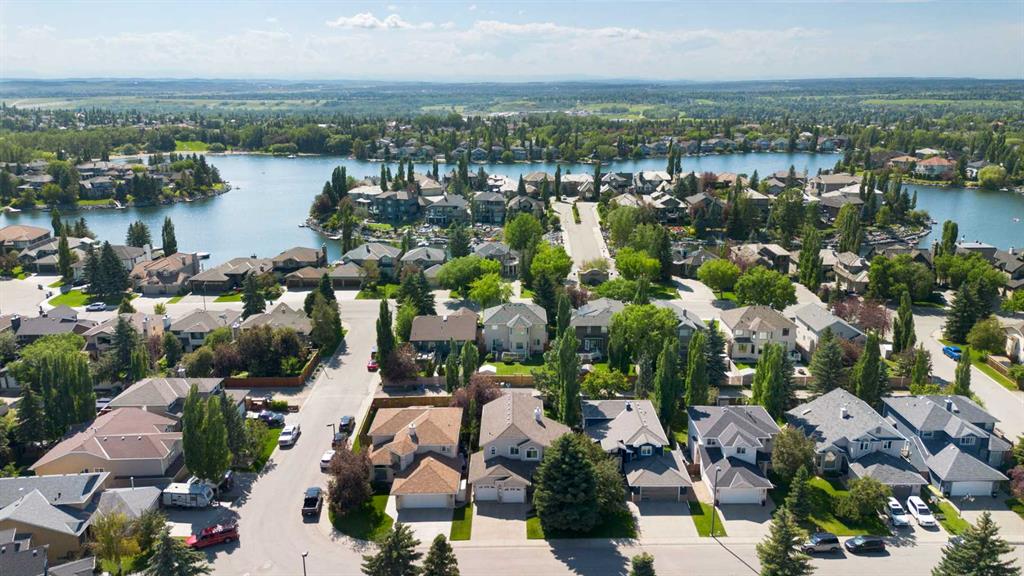
51 Mckenzie Lake Crescent SE, House for sale in McKenzie Lake Calgary , Alberta , T2Z 2P1

 MLS® # A2328096

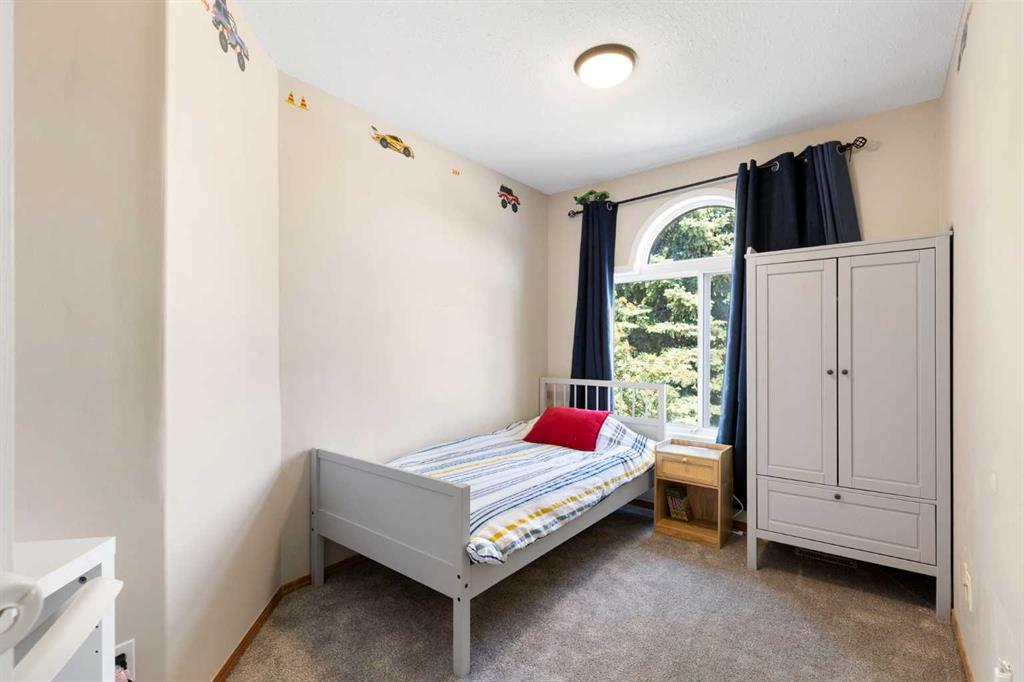
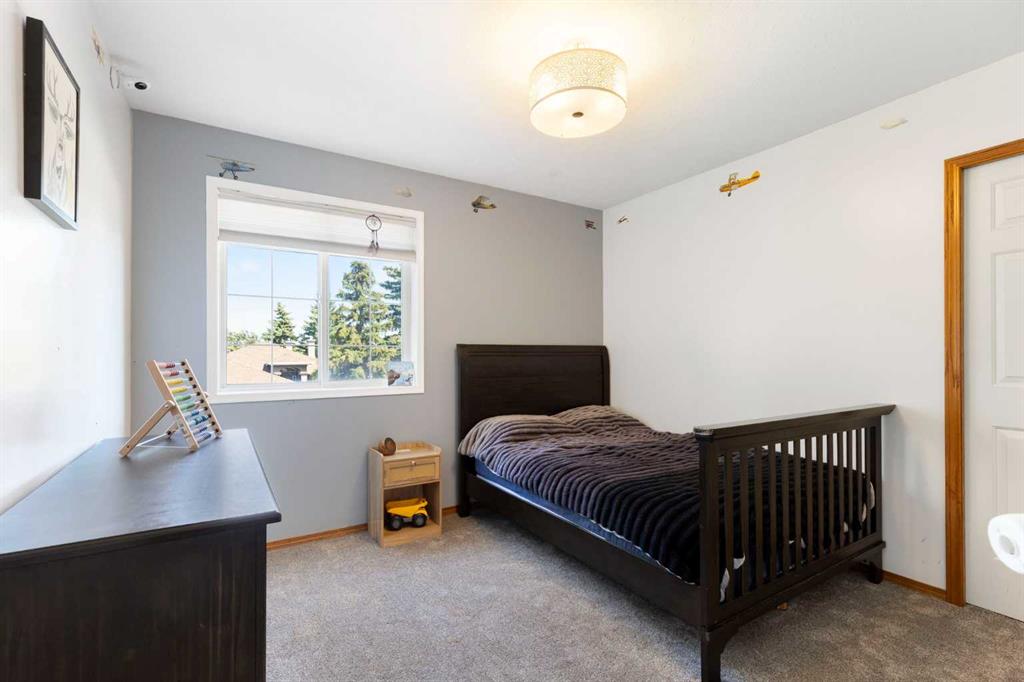
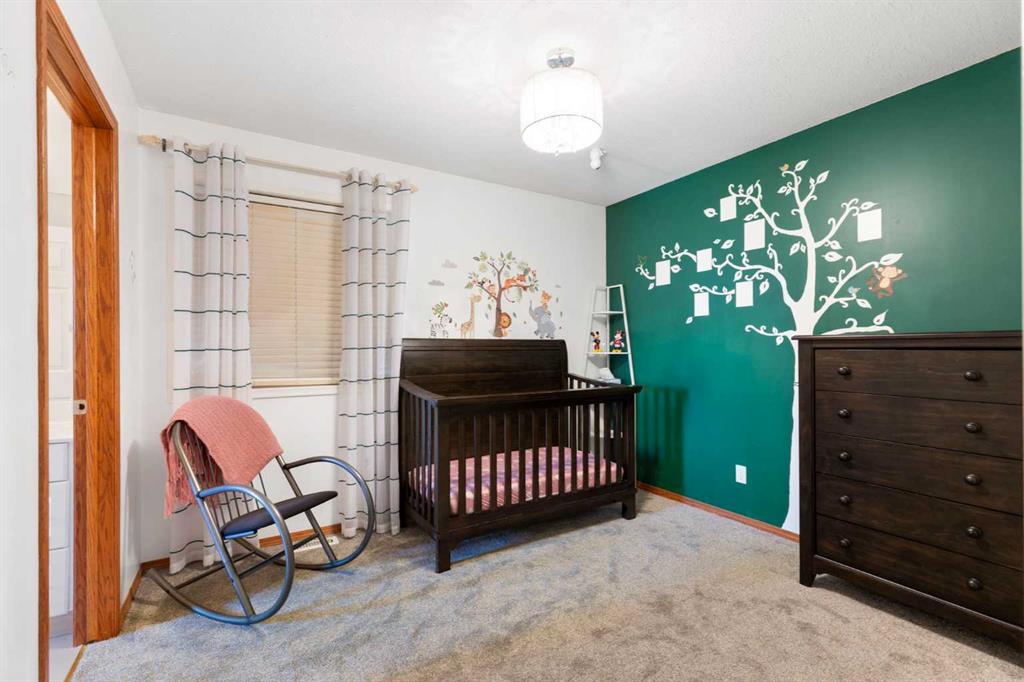
5 bedrooms

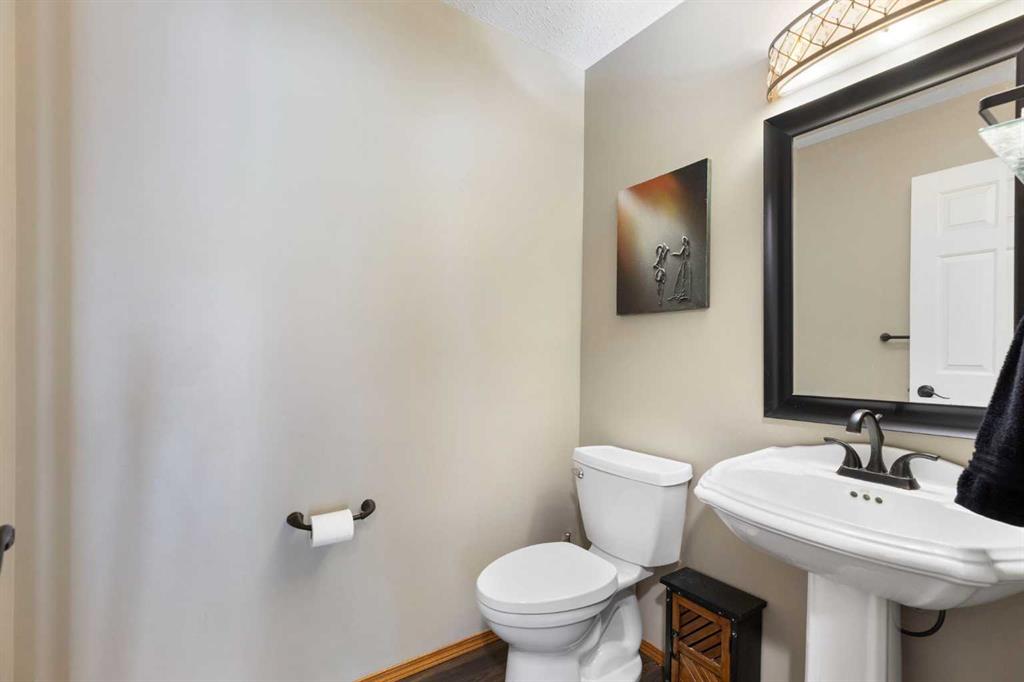
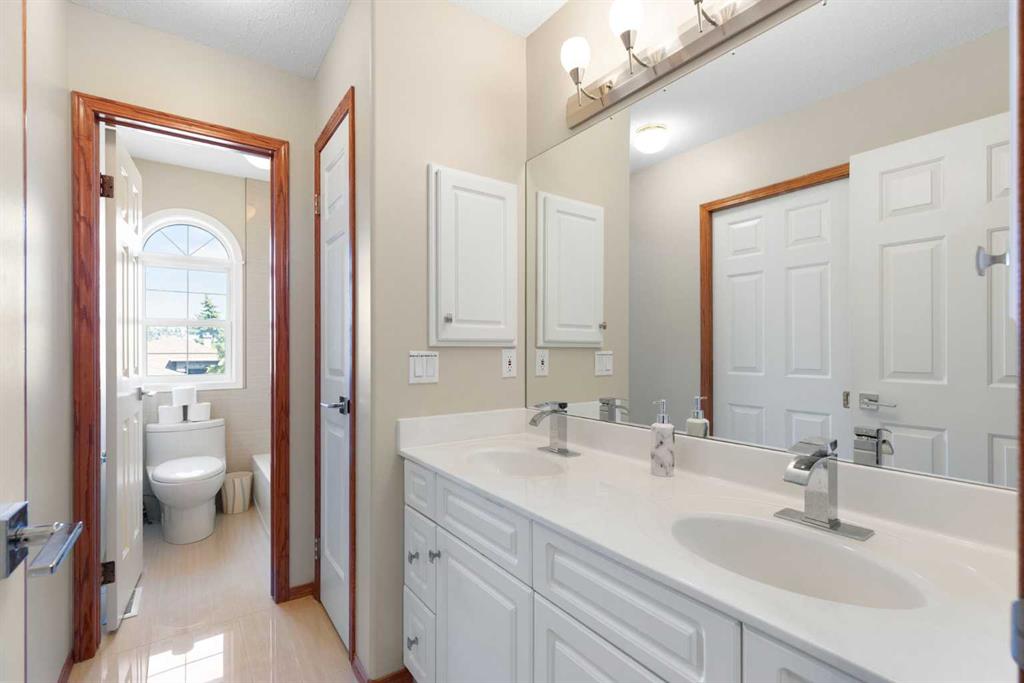
4 bathrooms

2,285 sqft

Sign up to View

Days on Market

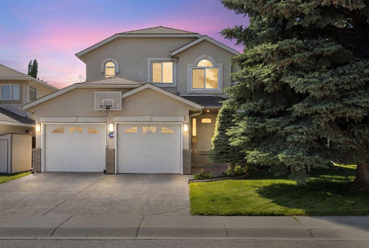
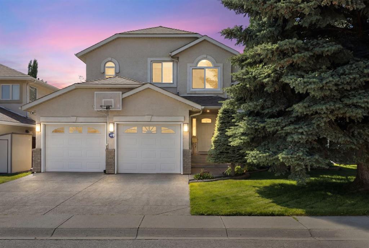
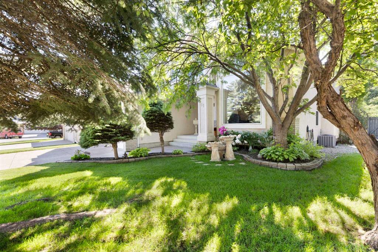
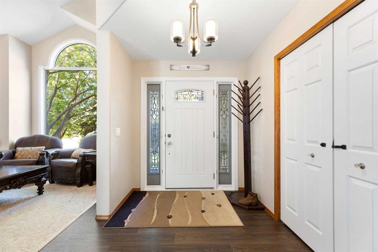
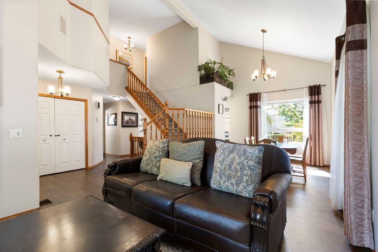
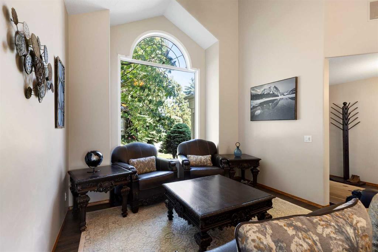
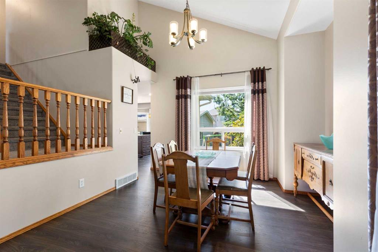
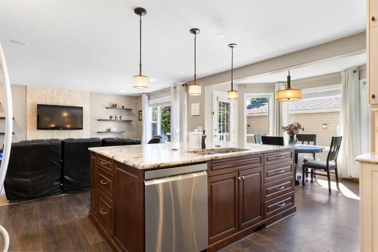
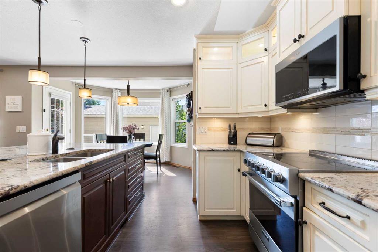
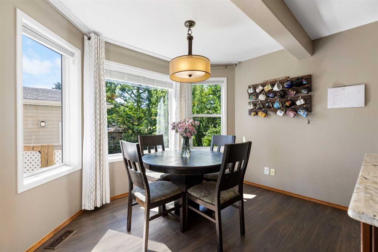
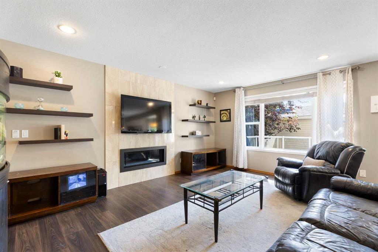
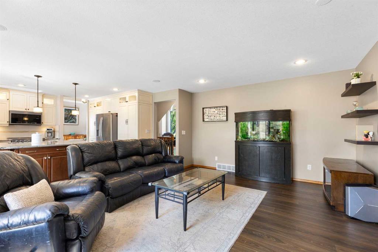
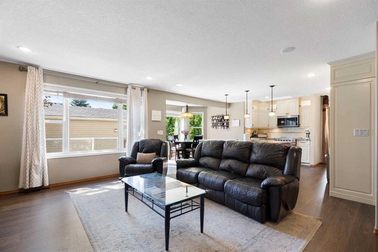
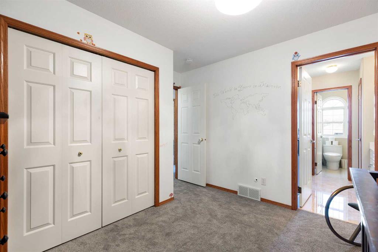
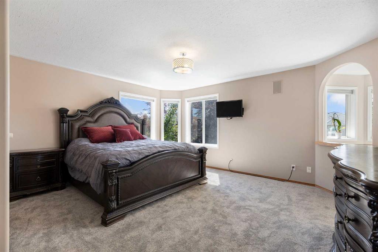
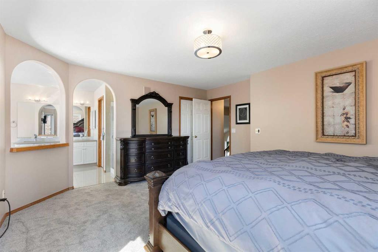
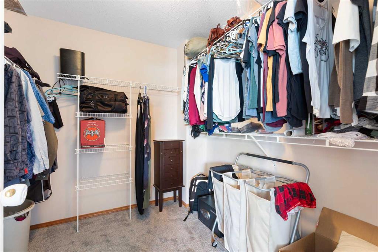
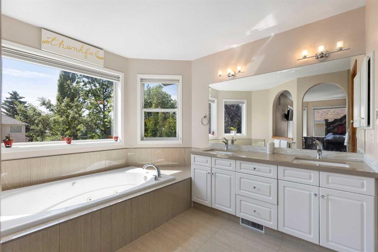
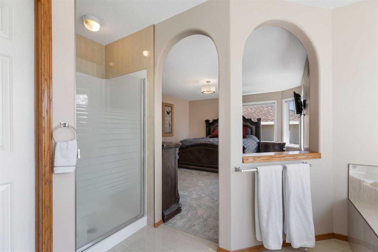
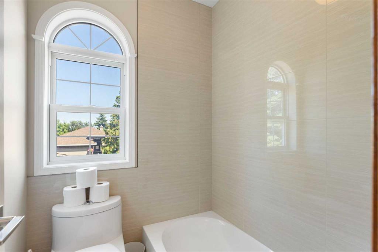
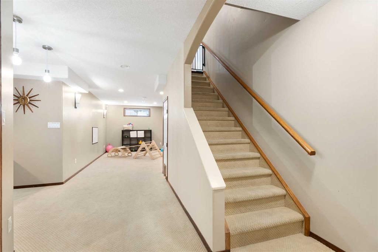
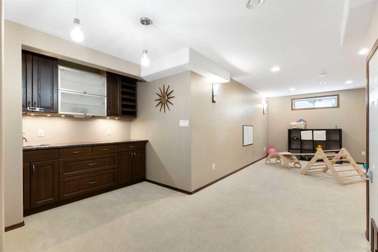
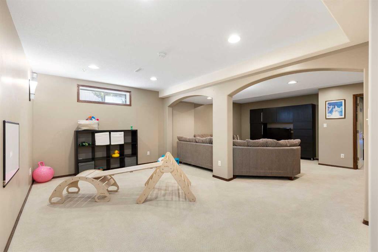
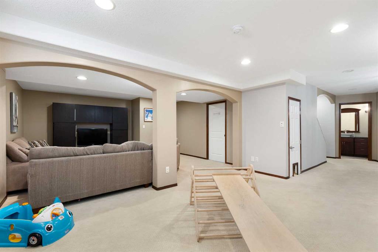
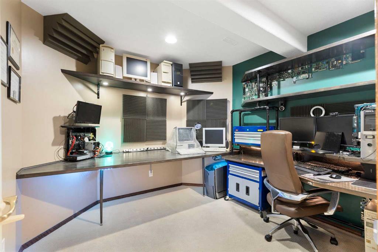
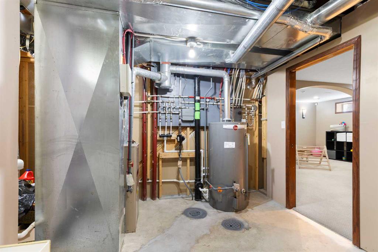
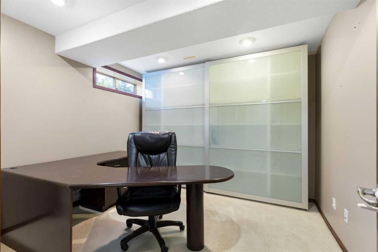
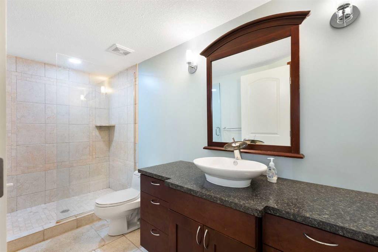
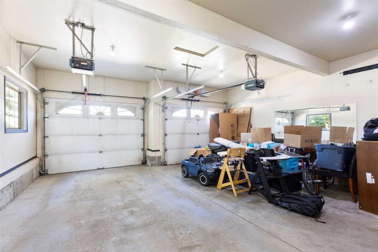
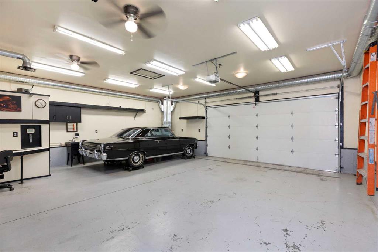
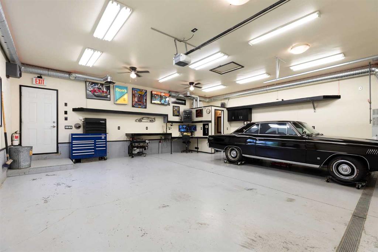
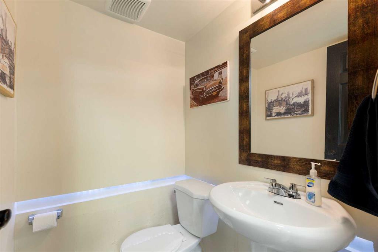
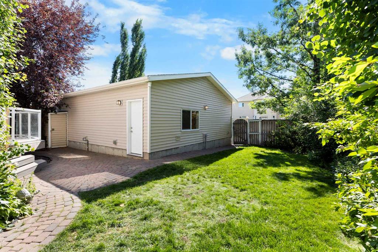
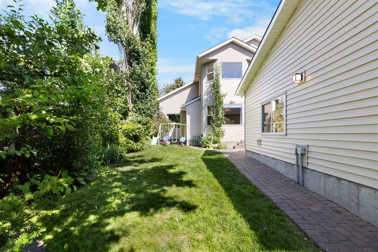
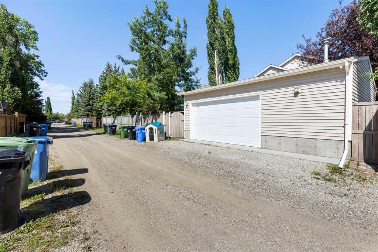
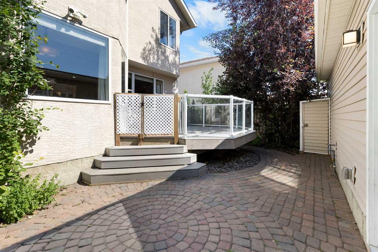
Looking for more room? Need space for your growing family and all your toys? Then this is the home for you! This home features a heated oversized double attached garage, plus a true dream garage. The fully finished and heated triple detached garage is equipped with 220V power, epoxy floors, a trench drain, two-piece washroom, and hot and cold water. See supplements for the complete garage specification sheet. The home offers over 3,300 sq. ft. of developed living space, with 3.5 bathrooms and five bedrooms...

Read More

Essential Information

  • MLS® #
    A2328096
  • Full Bathrooms
    3
  • Partial Bathrooms
    1
  • Year Built
    1996
  • Property Type
    Detached
  • Property Style
    2 Storey
  • MLS® #
    A2328096
  • Full Bathrooms
    3
  • Partial Bathrooms
    1
  • Year Built
    1996
  • Property Type
    Detached
  • Property Style
    2 Storey
  • MLS® #
    A2328096
  • Full Bathrooms
    3
  • Partial Bathrooms
    1
  • Year Built
    1996
  • Property Type
    Detached
  • Property Style
    2 Storey

Community Information

  • Postal Code
    T2Z 2P1
  • Postal Code
    T2Z 2P1
  • Postal Code
    T2Z 2P1

Services & Amenities

  • Parking
    220 Volt Wiring
    Double Garage Attached
    Triple Garage Detached
  • Parking
    220 Volt Wiring, Double Garage Attached, Triple Garage Detached
  • Parking
    220 Volt Wiring
    Double Garage Attached
    Triple Garage Detached

Interior

  • Floor Finish
    Carpet
    Laminate
    Tile
  • Heating
    Forced Air
    Natural Gas
  • Interior Feature
    Ceiling Fan(s)
    Central Vacuum
    Chandelier
    Closet Organizers
    Double Vanity
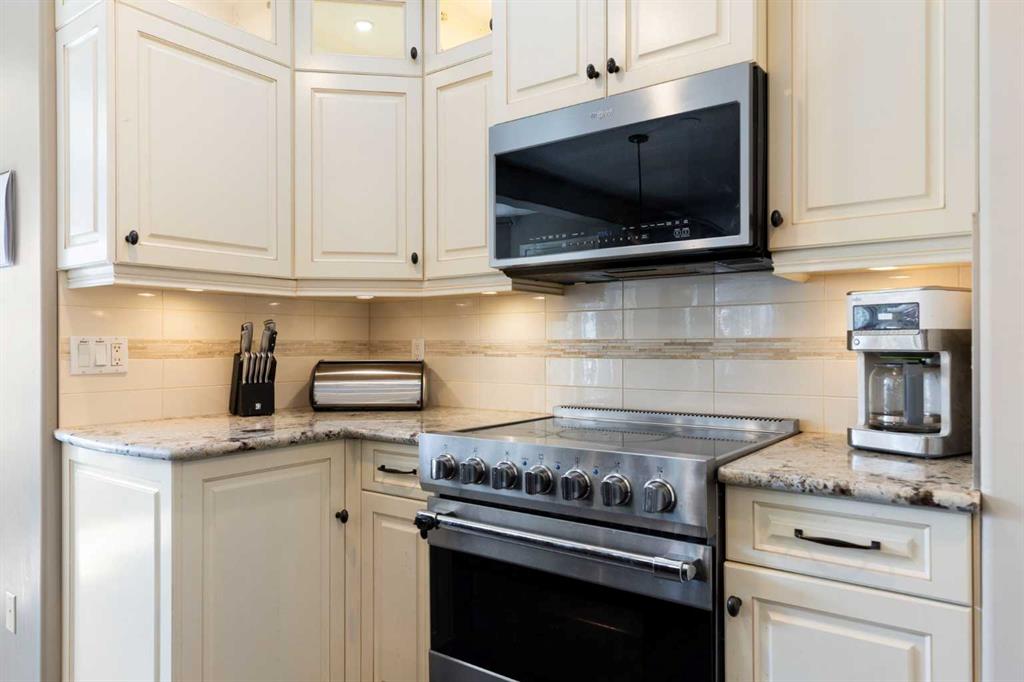
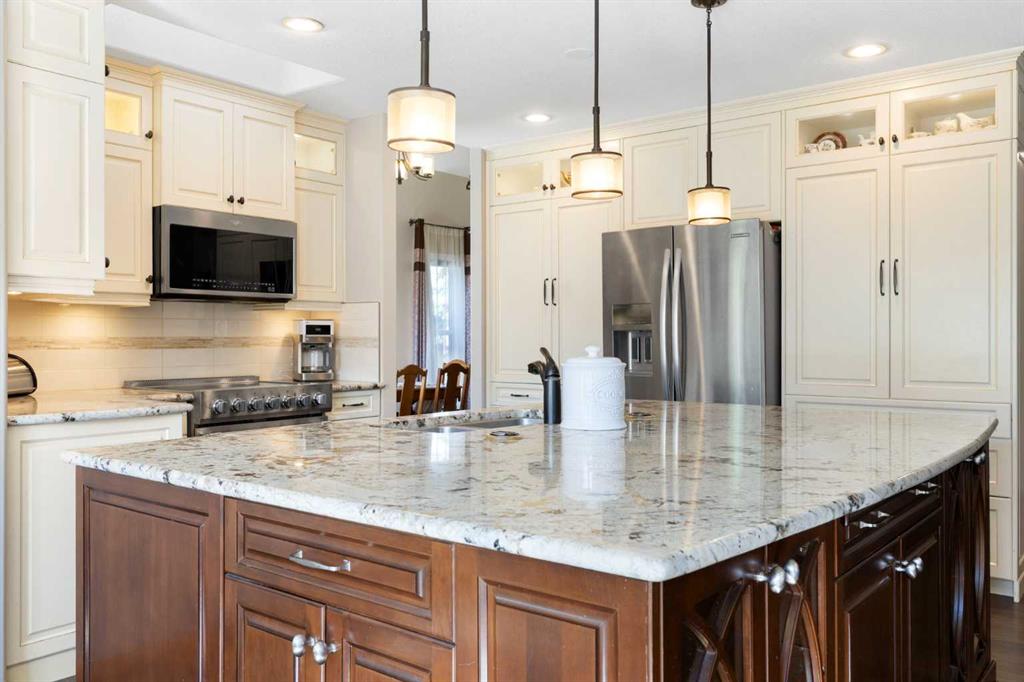
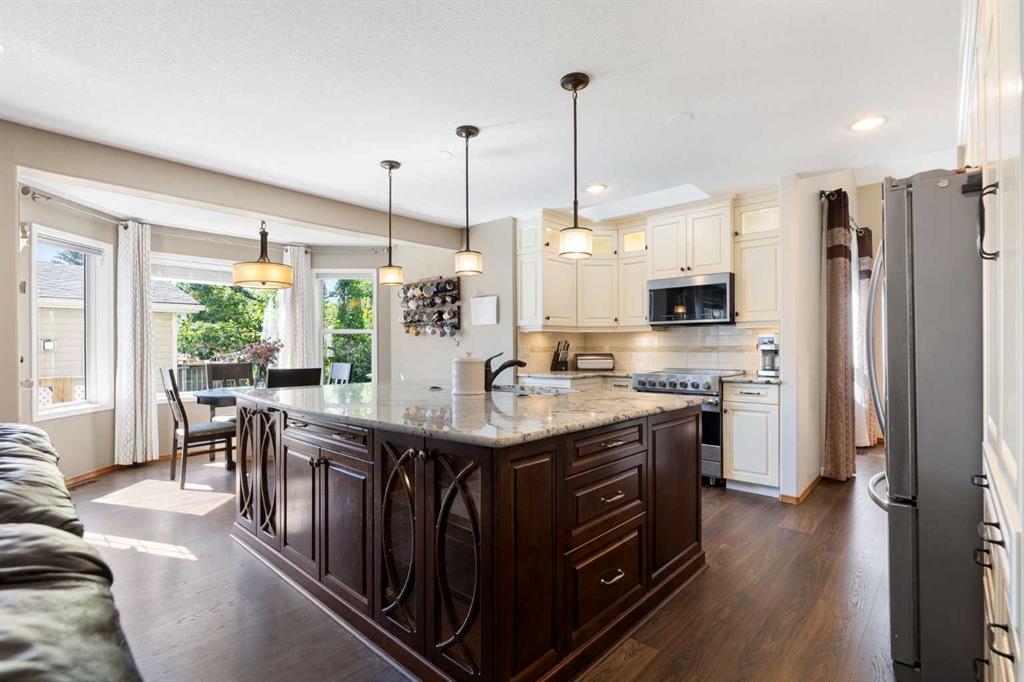
    Granite Counters
    Jetted Tub
    Kitchen Island
    No Smoking Home
    Skylight(s)
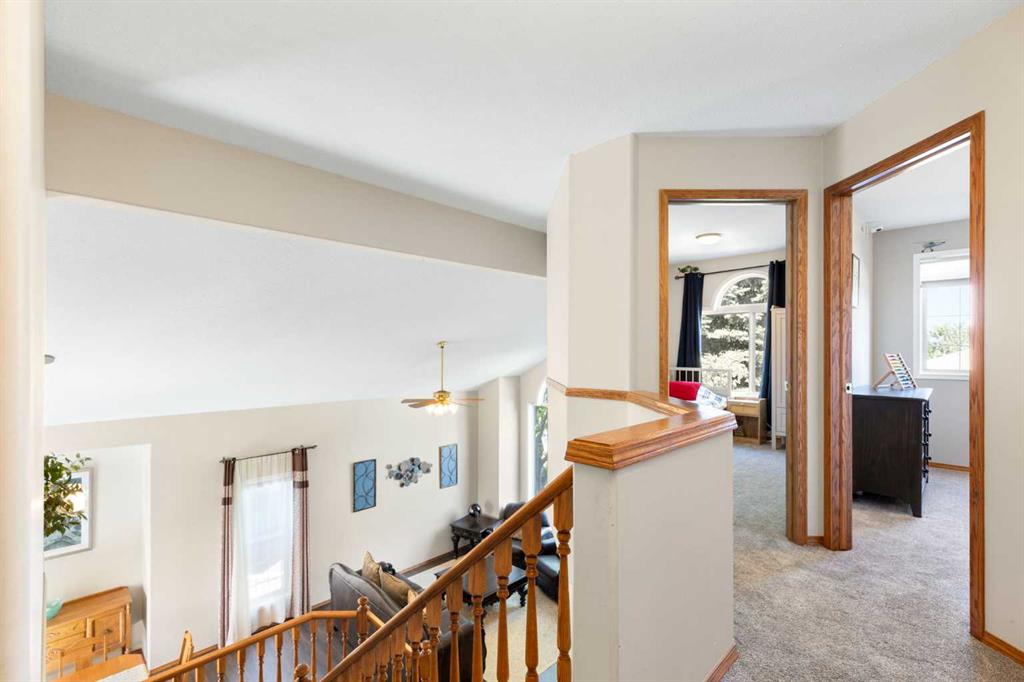
    Vaulted Ceiling(s)
  • Floor Finish
    Carpet, Laminate, Tile
  • Heating
    Forced Air, Natural Gas
  • Interior Feature
    Ceiling Fan(s), Central Vacuum, Chandelier, Closet Organizers, Double Vanity, Granite Counters, Jetted Tub, Kitchen Island, No Smoking Home, Skylight(s), Vaulted Ceiling(s)
  • Floor Finish
    Carpet
    Laminate
    Tile
  • Heating
    Forced Air
    Natural Gas
  • Interior Feature
    Ceiling Fan(s)
    Central Vacuum
    Chandelier
    Closet Organizers
    Double Vanity
    Granite Counters
    Jetted Tub
    Kitchen Island
    No Smoking Home
    Skylight(s)
    Vaulted Ceiling(s)

Exterior

  • Lot/Exterior Features
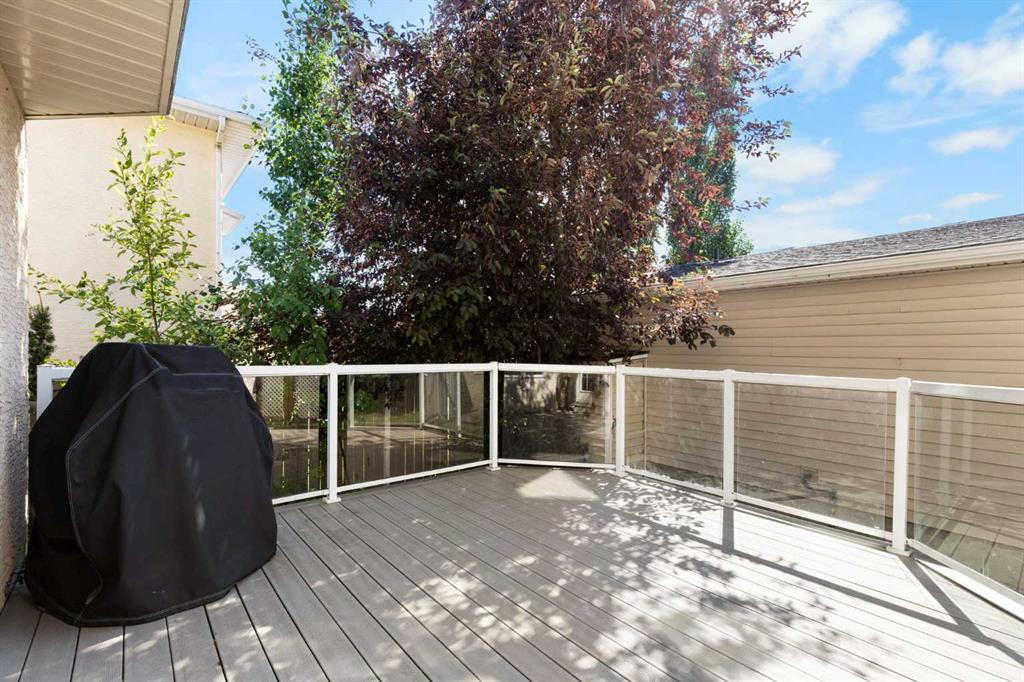
    BBQ gas line
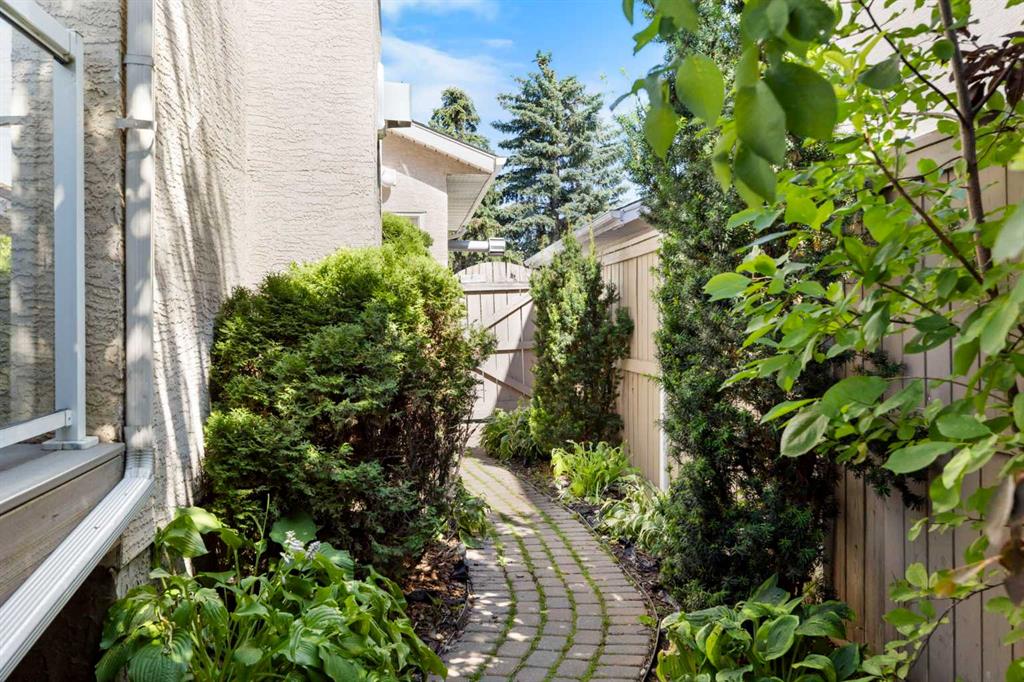
    Private Yard
  • Roof
    Asphalt Shingle
  • Construction
    Brick
    Stucco
  • Lot/Exterior Features
    BBQ gas line, Private Yard
  • Roof
    Asphalt Shingle
  • Construction
    Brick, Stucco
  • Lot/Exterior Features
    BBQ gas line
    Private Yard
  • Roof
    Asphalt Shingle
  • Construction
    Brick
    Stucco

Additional Details

  • Zoning
    R-CG
  • Zoning
    R-CG
  • Zoning
    R-CG

$899,900

51 Mckenzie Lake Crescent SE

Schedule Tour
Contact Agent

$4098/month
Est. Monthly Payment
$
$
%
Learn More