Harjas Dulku / Real Broker

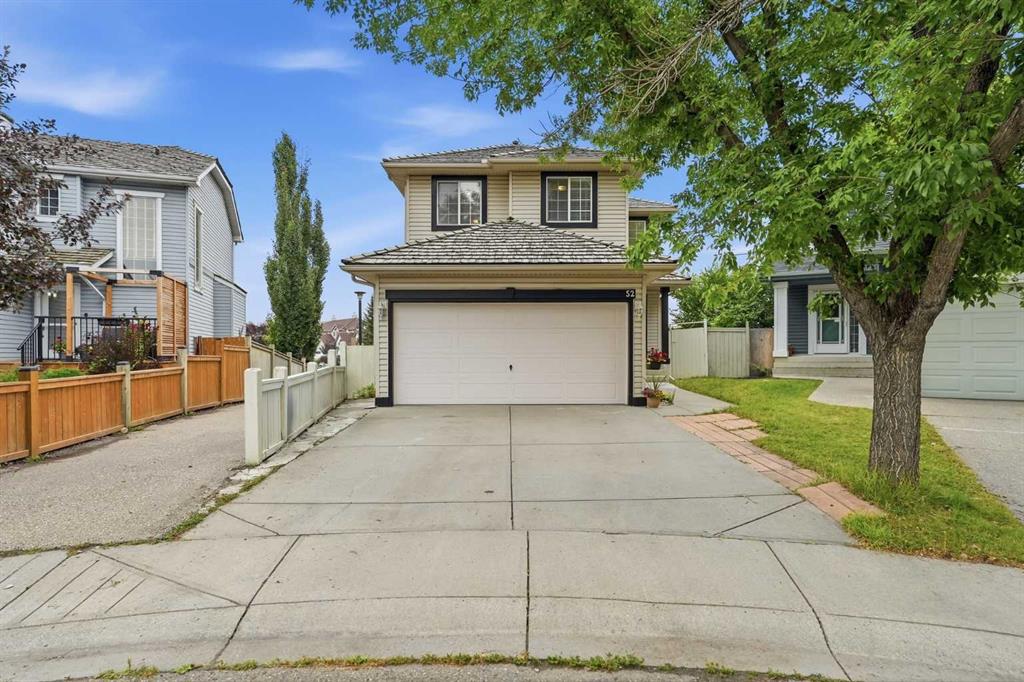
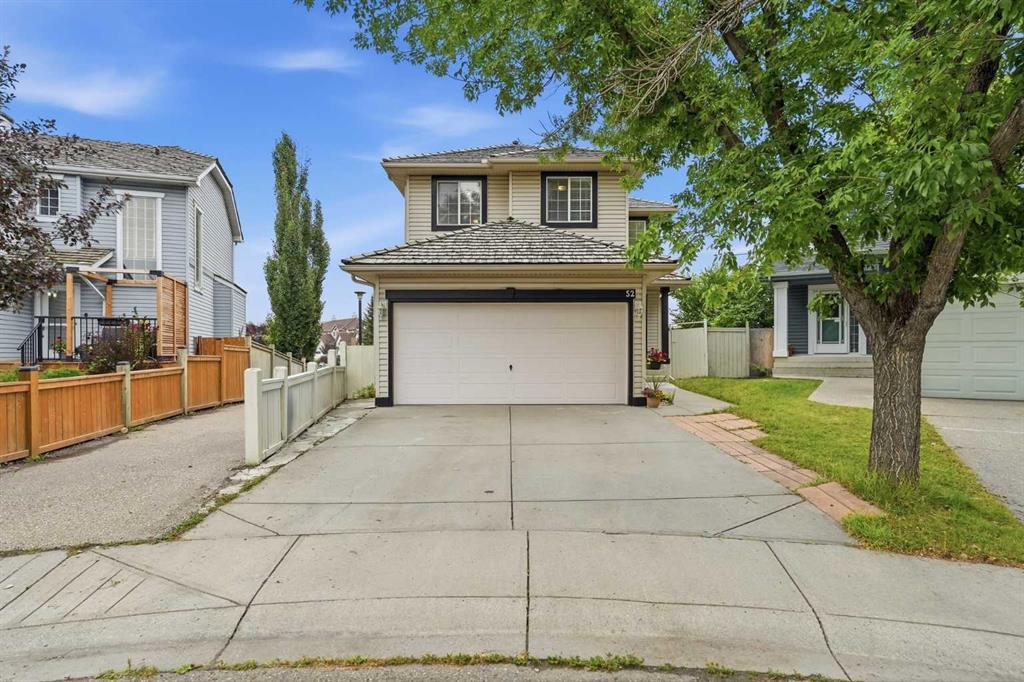
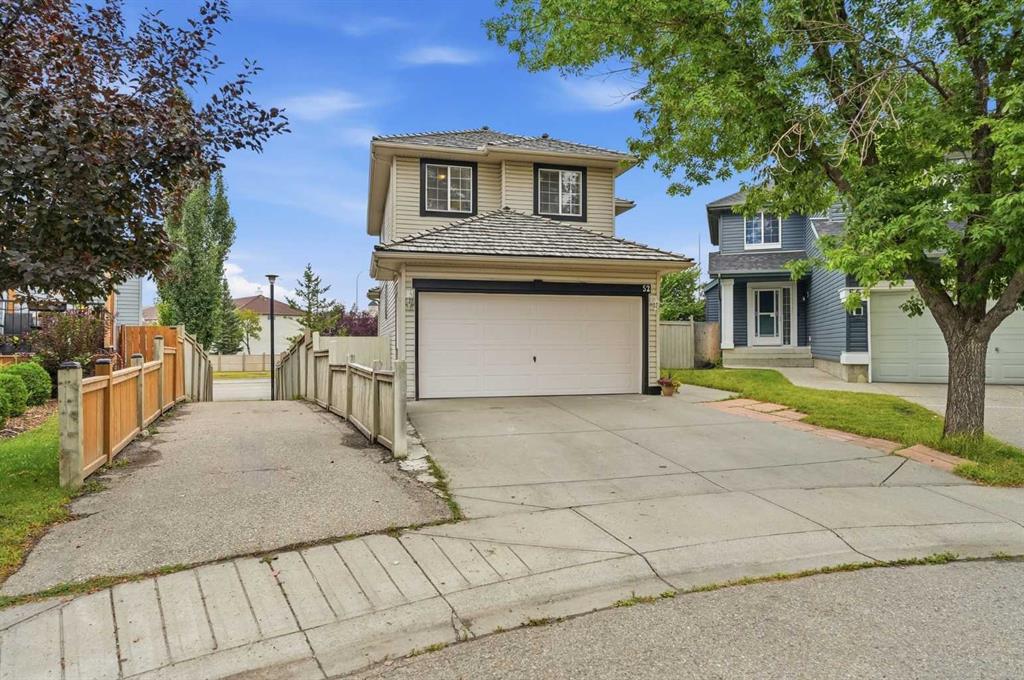
52 Douglas Glen Crescent SE, House for sale in Douglasdale/Glen Calgary , Alberta , T2Z 3M6

 MLS® # A2337427

3 bedrooms

4 bathrooms

1,300 sqft

Sign up to View

Days on Market

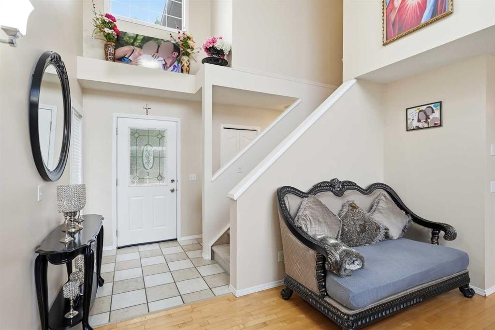
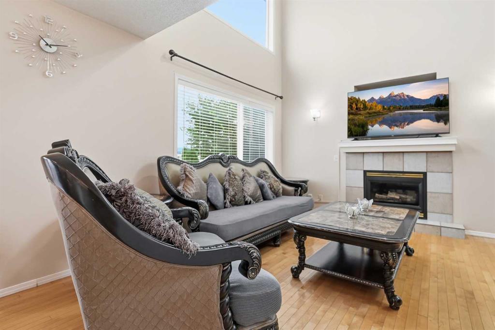
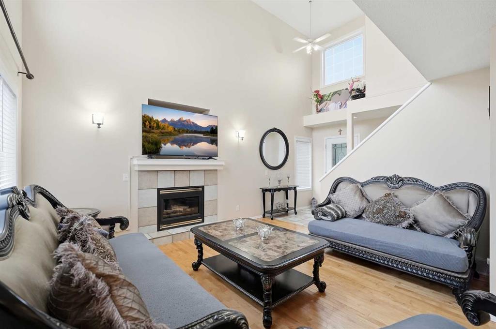
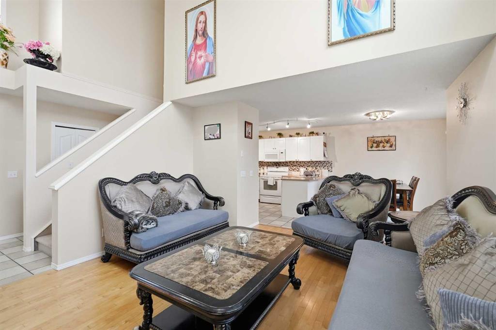
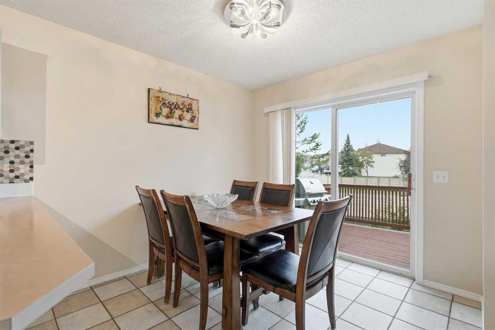
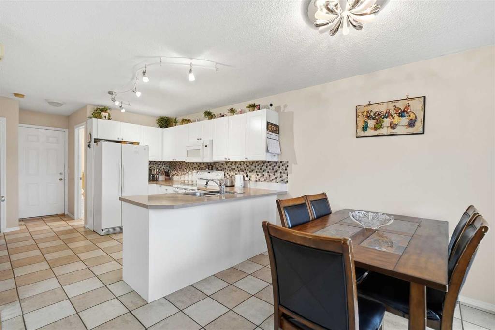
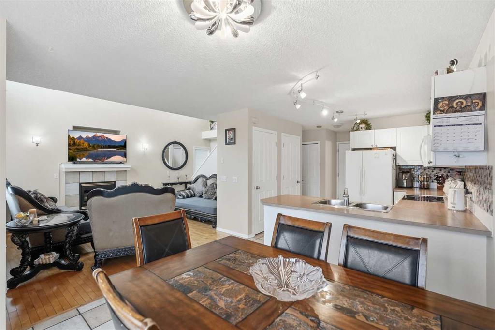
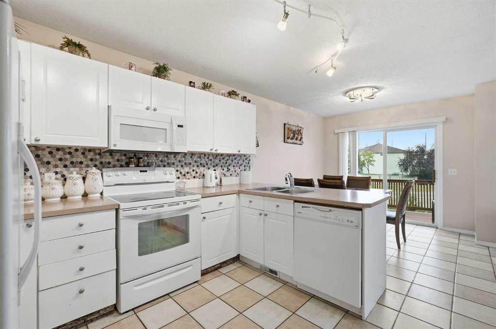
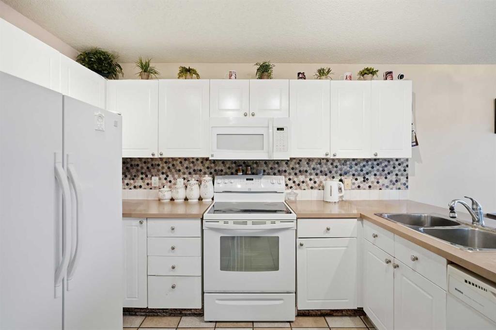
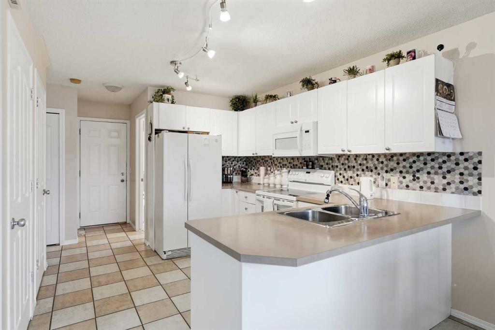
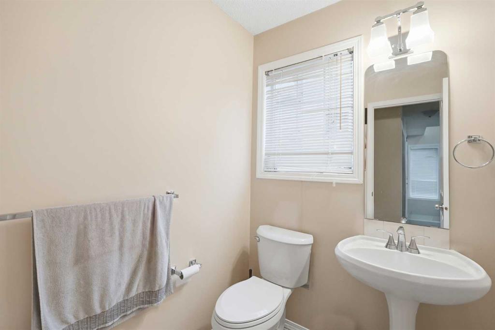
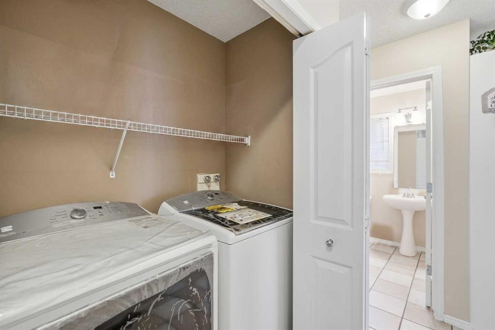
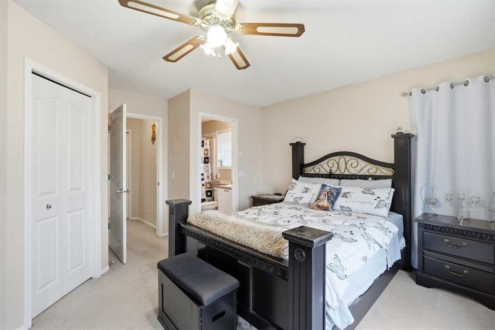
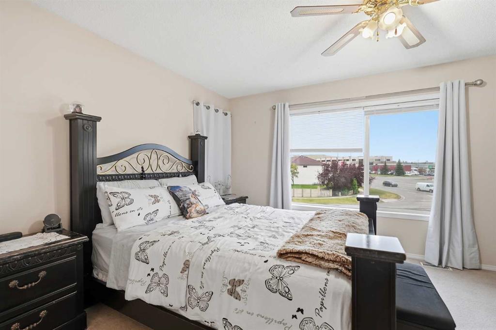
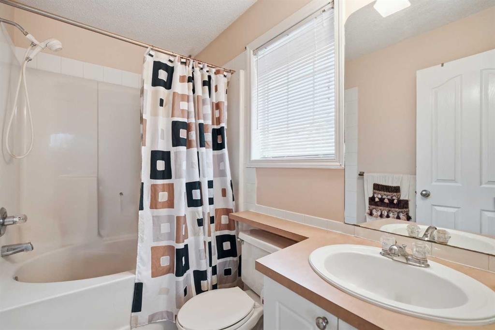
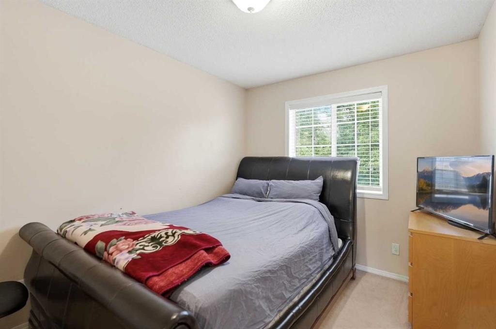
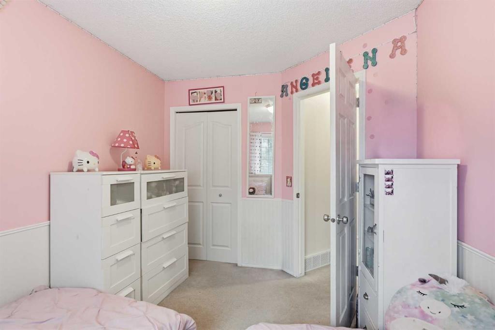
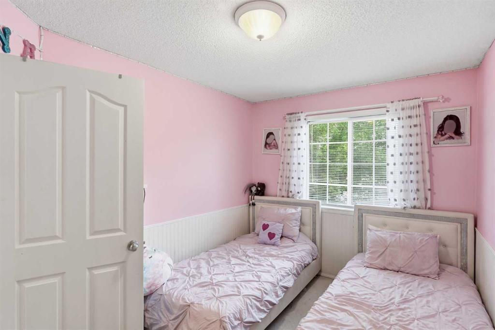
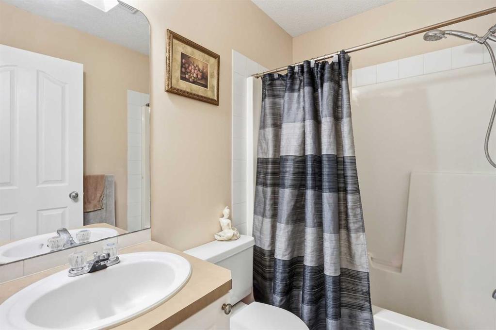
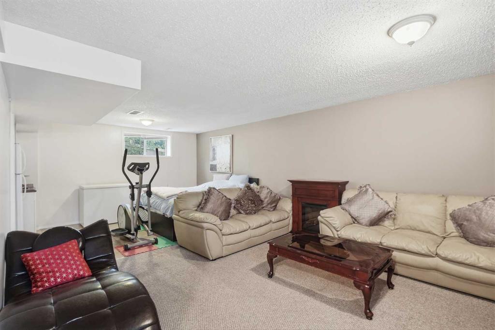
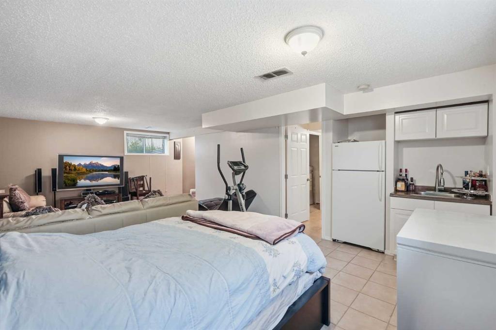
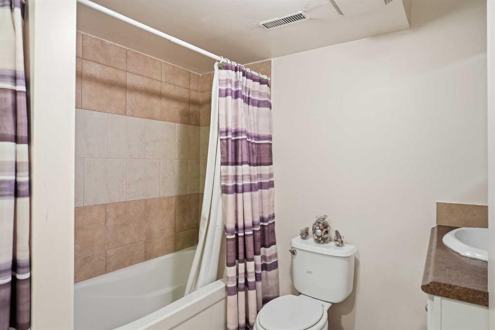
**OPEN HOUSE AUGUST 29-30 12-2pm** Soaring ceilings, THREE full bathrooms and a fully finished basement - 1,856 sq ft of finished living space in one of SE Calgary's most established family communities. Step inside and the main floor lifts: a two-storey living room with a gas fireplace and the upper landing open above it, catching the afternoon sun. The kitchen offers generous cabinetry, a pantry and ample counter space, opening into the dining area. Main-floor laundry and a 2-piece powder room finish the l...

Read More

Essential Information

  • MLS® #
    A2337427
  • Full Bathrooms
    3
  • Partial Bathrooms
    1
  • Year Built
    1998
  • Property Type
    Detached
  • Property Style
    2 Storey
  • MLS® #
    A2337427
  • Full Bathrooms
    3
  • Partial Bathrooms
    1
  • Year Built
    1998
  • Property Type
    Detached
  • Property Style
    2 Storey
  • MLS® #
    A2337427
  • Full Bathrooms
    3
  • Partial Bathrooms
    1
  • Year Built
    1998
  • Property Type
    Detached
  • Property Style
    2 Storey

Community Information

  • Postal Code
    T2Z 3M6
  • Postal Code
    T2Z 3M6
  • Postal Code
    T2Z 3M6

Services & Amenities

  • Parking
    Double Garage Attached
    Driveway
    Front Drive
    Garage Door Opener
  • Parking
    Double Garage Attached, Driveway, Front Drive, Garage Door Opener
  • Parking
    Double Garage Attached
    Driveway
    Front Drive
    Garage Door Opener

Interior

  • Floor Finish
    Carpet
    Ceramic Tile
    Hardwood
    Other
  • Heating
    Central
  • Interior Feature
    Bar
    Ceiling Fan(s)
    Chandelier
    High Ceilings
    No Animal Home
    No Smoking Home
    Pantry
    Storage
    Walk-In Closet(s)
    Wet Bar
  • Floor Finish
    Carpet, Ceramic Tile, Hardwood, Other
  • Heating
    Central
  • Interior Feature
    Bar, Ceiling Fan(s), Chandelier, High Ceilings, No Animal Home, No Smoking Home, Pantry, Storage, Walk-In Closet(s), Wet Bar
  • Floor Finish
    Carpet
    Ceramic Tile
    Hardwood
    Other
  • Heating
    Central
  • Interior Feature
    Bar
    Ceiling Fan(s)
    Chandelier
    High Ceilings
    No Animal Home
    No Smoking Home
    Pantry
    Storage
    Walk-In Closet(s)
    Wet Bar

Exterior

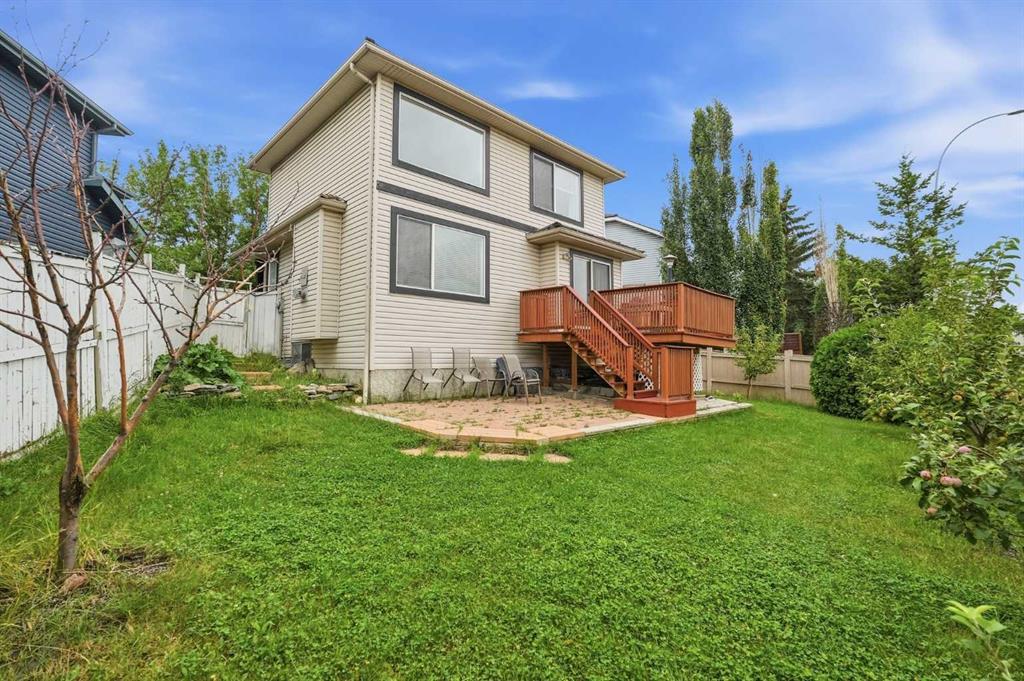
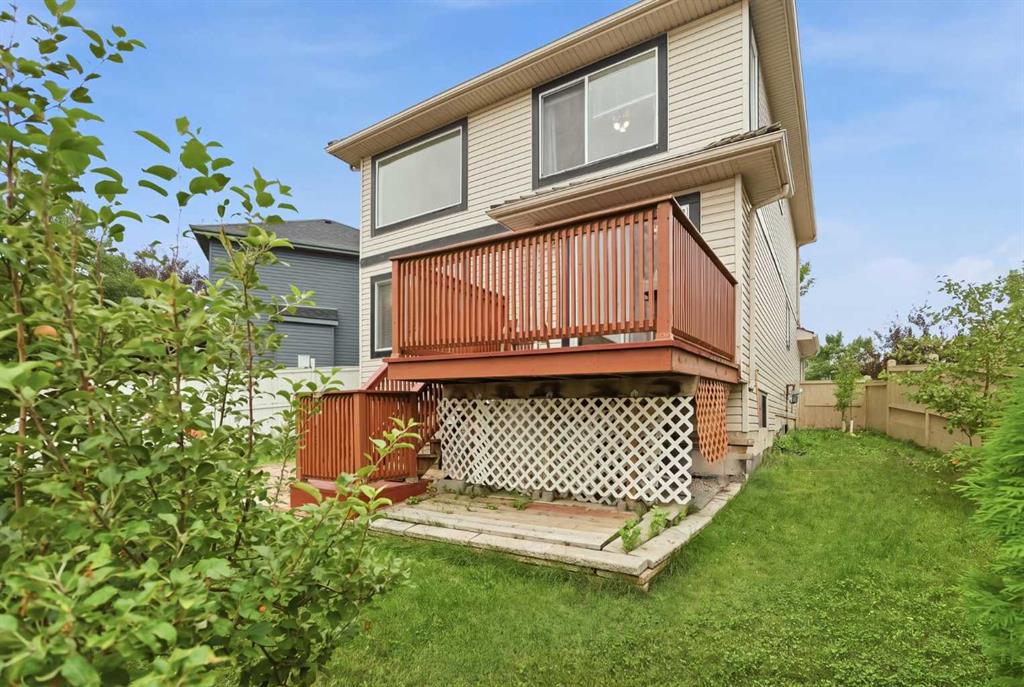
  • Lot/Exterior Features
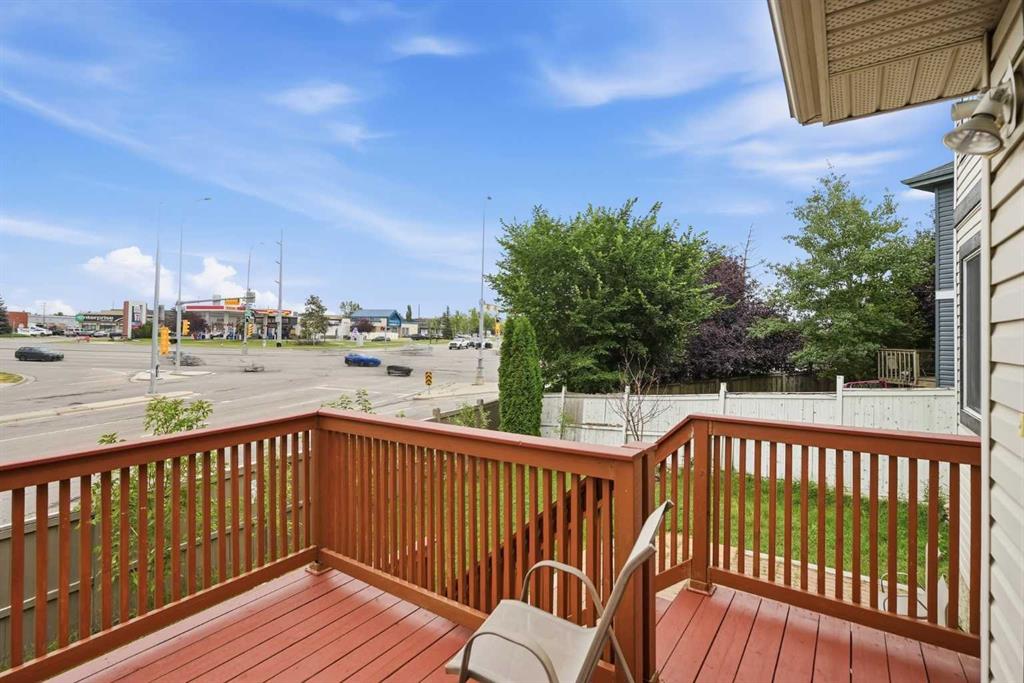
    Balcony
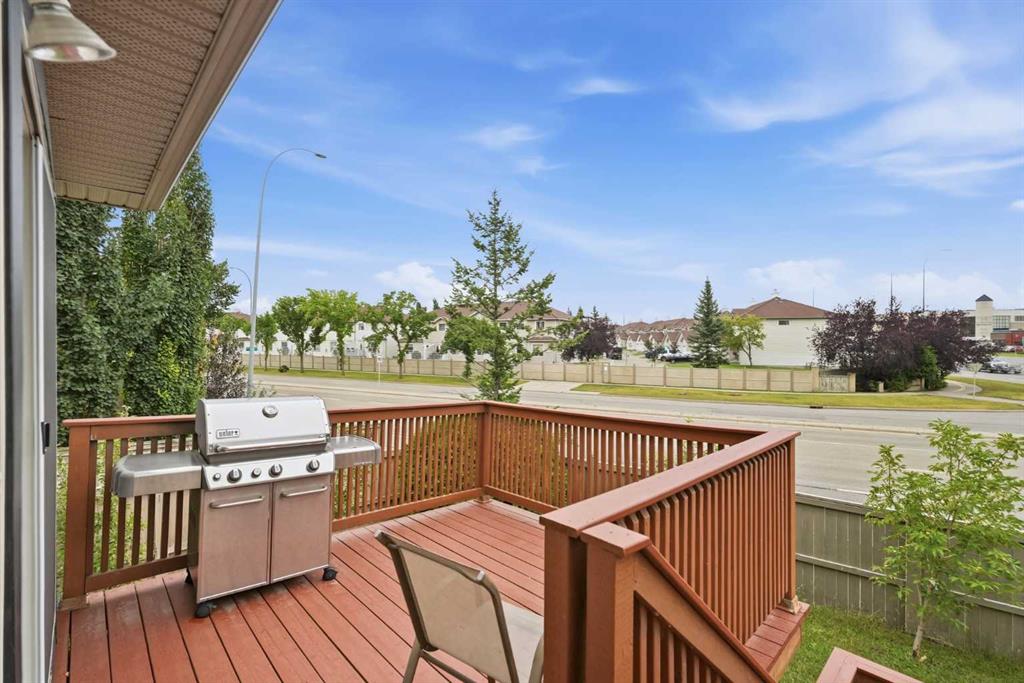
    Barbecue
    Garden
    Lighting
    Playground
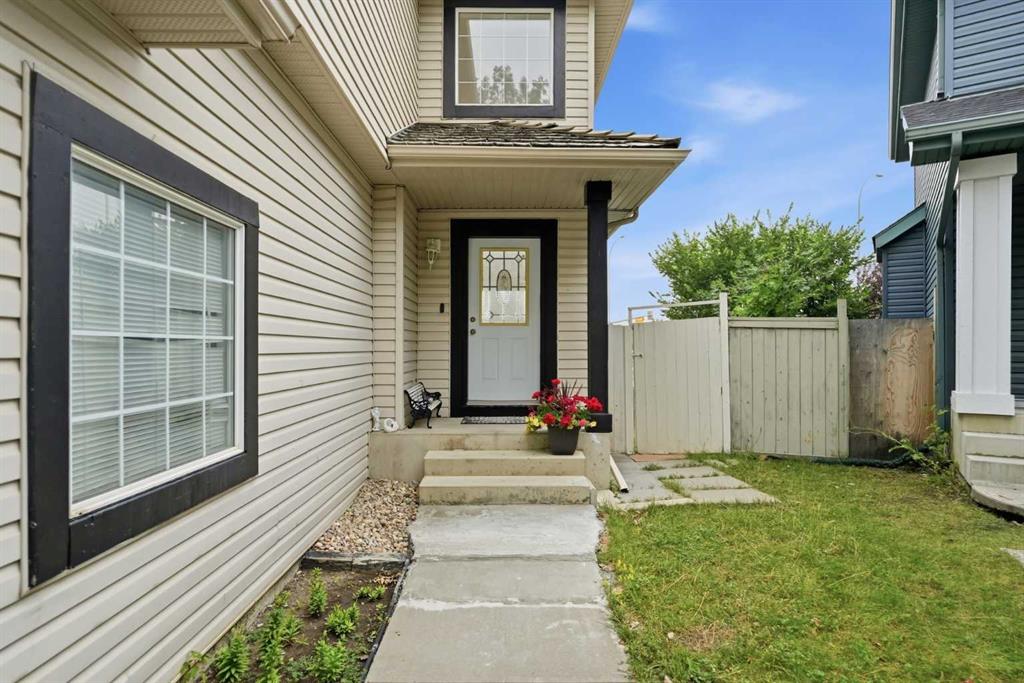
    Private Yard
    Rain Gutters
    Storage
    Tennis Court(s)
  • Roof
    Pine Shake
  • Construction
    Vinyl Siding
  • Lot/Exterior Features
    Balcony, Barbecue, Garden, Lighting, Playground, Private Yard, Rain Gutters, Storage, Tennis Court(s)
  • Roof
    Pine Shake
  • Construction
    Vinyl Siding
  • Lot/Exterior Features
    Balcony
    Barbecue
    Garden
    Lighting
    Playground
    Private Yard
    Rain Gutters
    Storage
    Tennis Court(s)
  • Roof
    Pine Shake
  • Construction
    Vinyl Siding

Additional Details

  • Zoning
    R-CG
  • Zoning
    R-CG
  • Zoning
    R-CG

$609,998

52 Douglas Glen Crescent SE

Schedule Tour
Contact Agent

$2778/month
Est. Monthly Payment
$
$
%
Learn More