
Stanley Okonji / Premiere Realty Direct

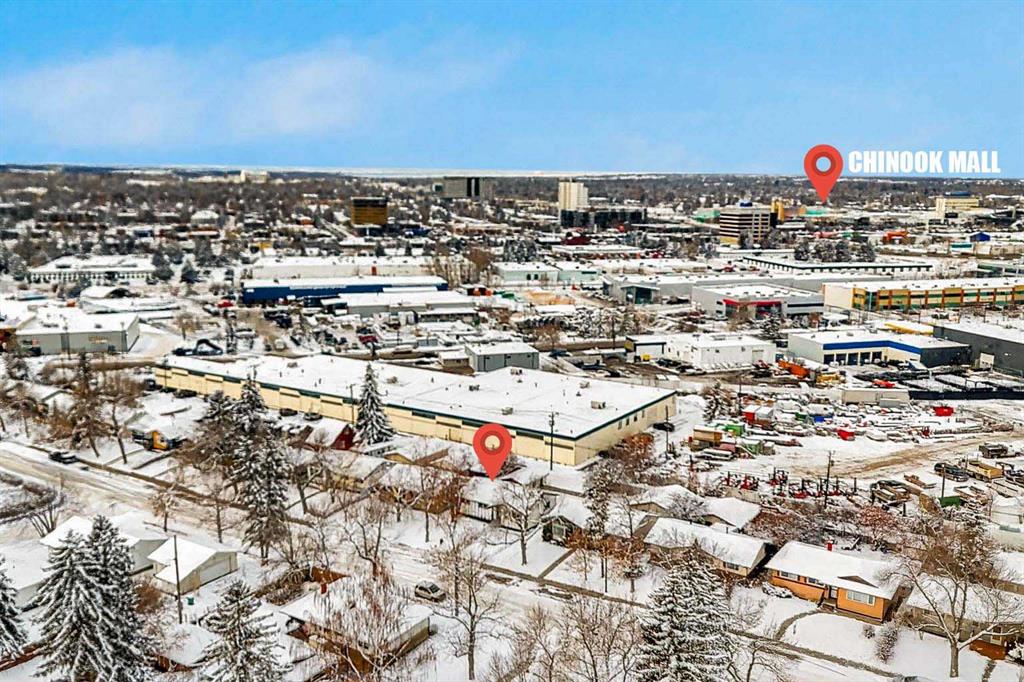
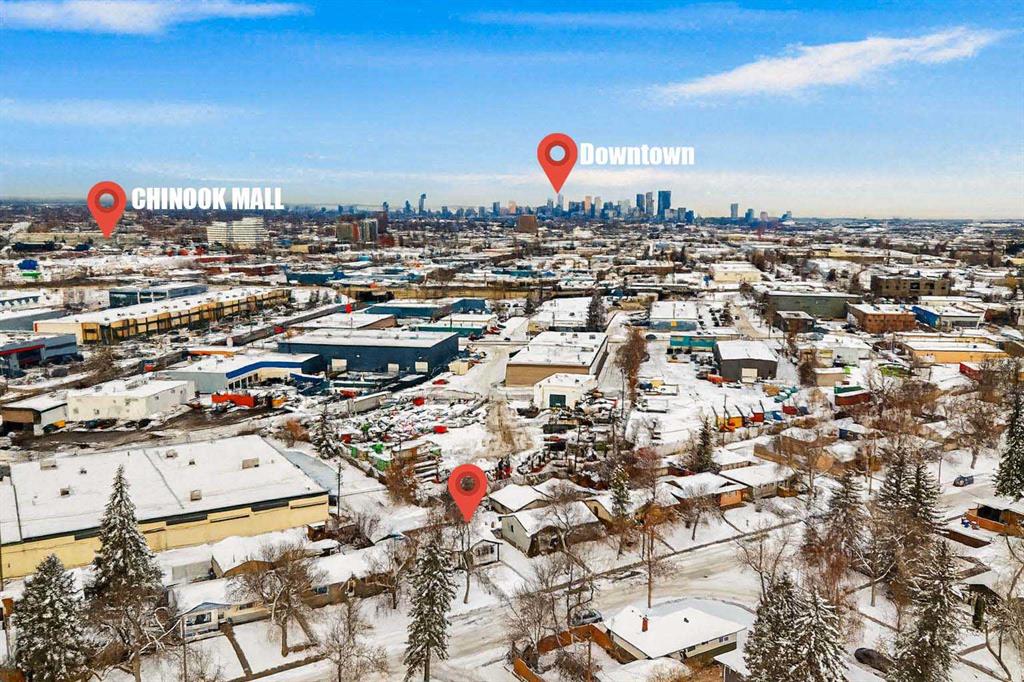
52 Franklin Drive SE, House for sale in Fairview Calgary , Alberta , T2H 0T9

 MLS® # A2336009

4 bedrooms

3 bathrooms

1,121 sqft

Sign up to View

Days on Market

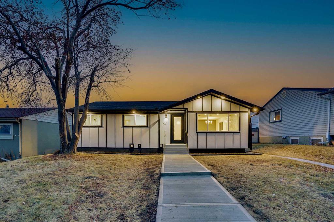
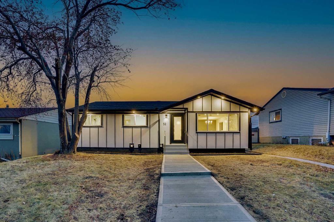
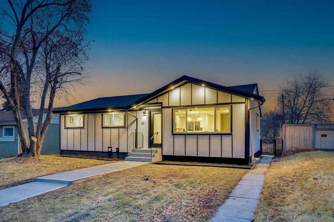
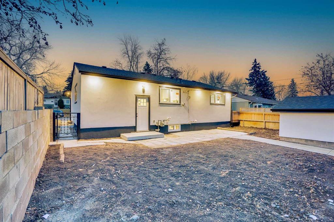
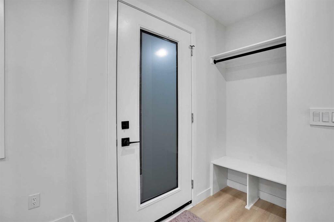
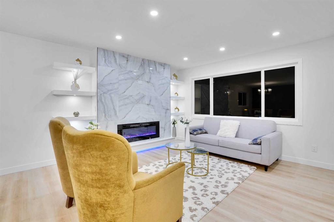
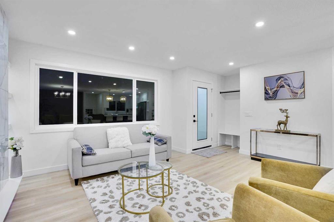
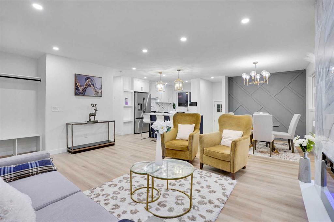
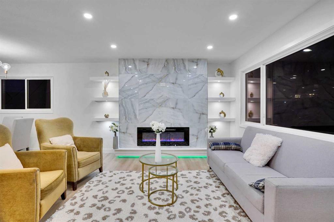
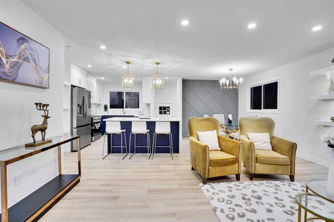
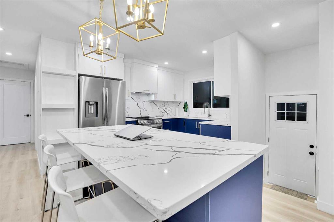
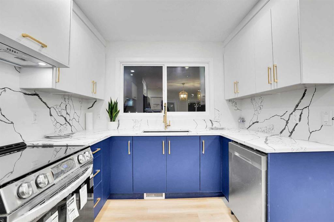
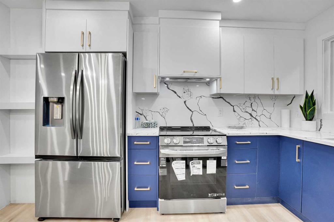
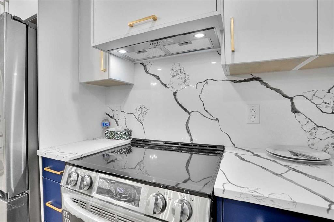
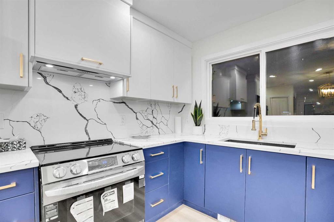
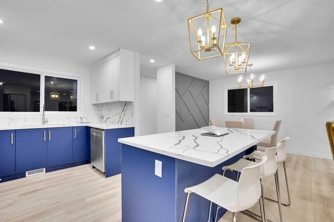
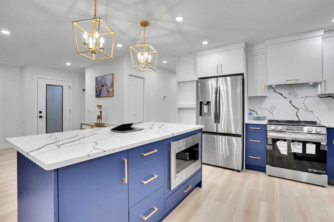
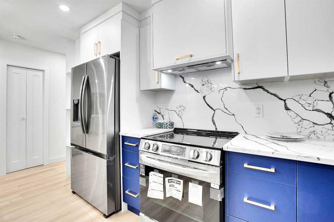
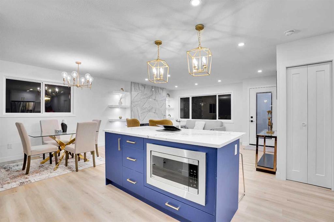
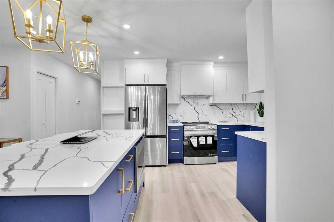
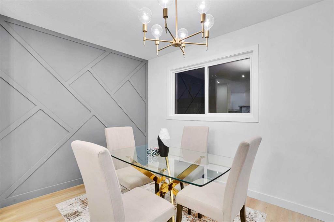
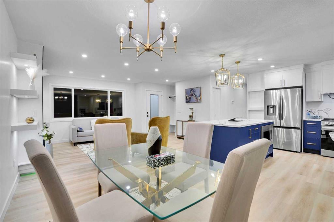
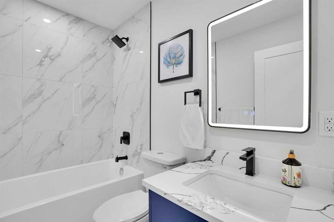
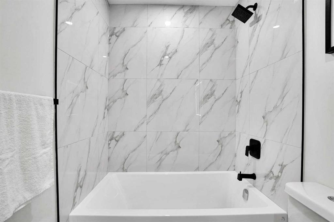
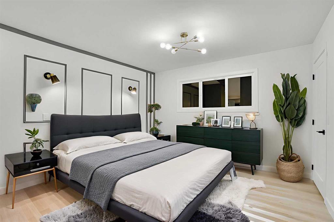
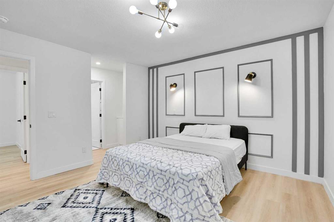
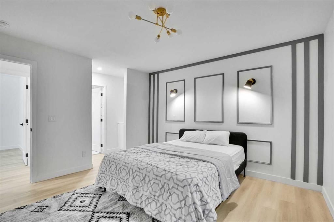
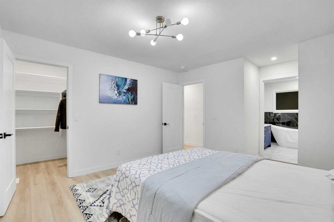
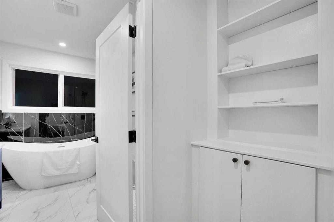
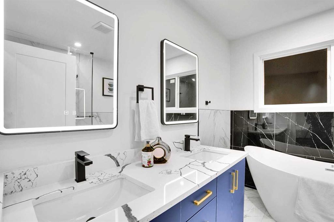
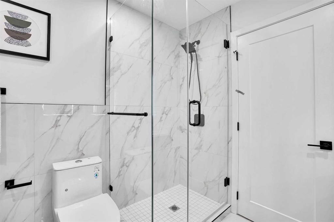
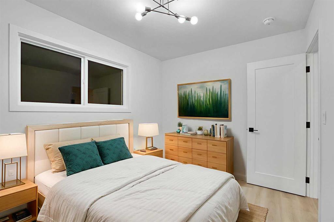
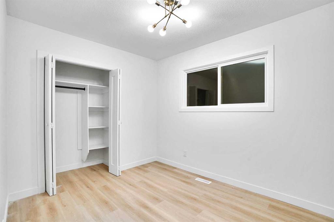
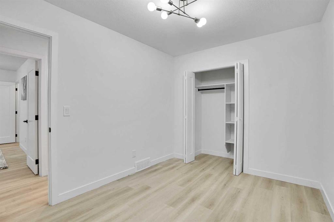
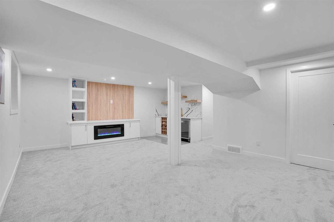
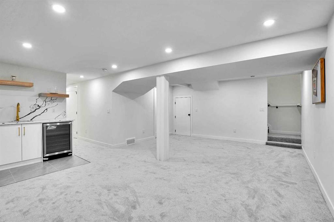
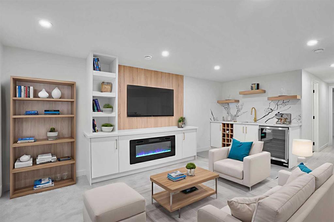
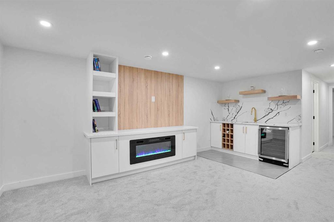
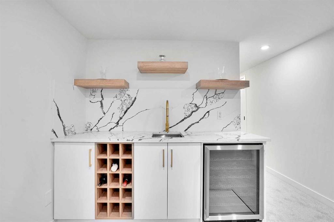
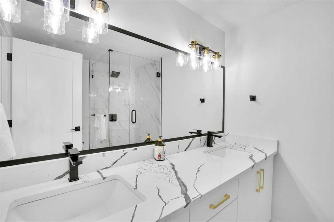
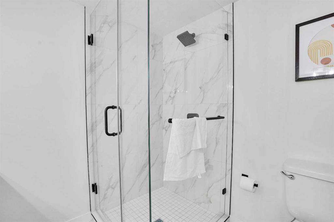
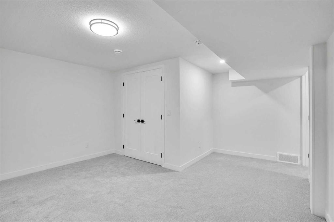
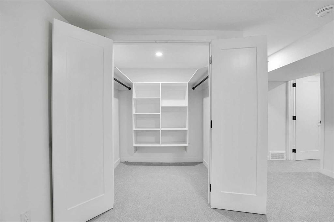
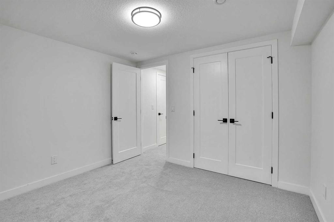
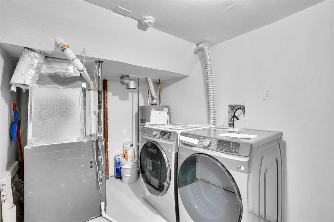
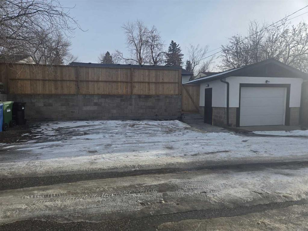
Welcome to this exceptionally renovated 4 Bedrooms home in a PRIME LOCATION, offering over 2,135 SQFT of living area, an oversized garage and ALL NEW APPLIANCES. FULLY RENOVATED with city permits, including NEW ROOF (Oct 2025), NEW FURNACE (Nov 2025), NEW HOT WATER TANK and NEW WINDOWS (Aug 2025). The bright, open-concept main floor features a HUGE PRIMARY BEDROOM with a 5pc ensuite and TWO WALK-IN CLOSETS, additional bedroom, modern 3pc bath and a STUNNING CUSTOM KITCHEN with NEW CABINETS, 6ft+ island, st...

Read More

Essential Information

  • MLS® #
    A2336009
  • Full Bathrooms
    3
  • Year Built
    1960
  • Property Type
    Detached
  • Property Style
    Bungalow
  • MLS® #
    A2336009
  • Full Bathrooms
    3
  • Year Built
    1960
  • Property Type
    Detached
  • Property Style
    Bungalow
  • MLS® #
    A2336009
  • Full Bathrooms
    3
  • Year Built
    1960
  • Property Type
    Detached
  • Property Style
    Bungalow

Community Information

  • Postal Code
    T2H 0T9
  • Postal Code
    T2H 0T9
  • Postal Code
    T2H 0T9

Services & Amenities

  • Parking
    Parking Pad
    Single Garage Detached
  • Parking
    Parking Pad, Single Garage Detached
  • Parking
    Parking Pad
    Single Garage Detached

Interior

  • Floor Finish
    Tile
    Vinyl Plank
  • Heating
    Floor Furnace
    Forced Air
    See Remarks
  • Interior Feature
    Double Vanity
    Kitchen Island
    See Remarks
    Tile Counters
    Walk-In Closet(s)
    Wet Bar
  • Floor Finish
    Tile, Vinyl Plank
  • Heating
    Floor Furnace, Forced Air, See Remarks
  • Interior Feature
    Double Vanity, Kitchen Island, See Remarks, Tile Counters, Walk-In Closet(s), Wet Bar
  • Floor Finish
    Tile
    Vinyl Plank
  • Heating
    Floor Furnace
    Forced Air
    See Remarks
  • Interior Feature
    Double Vanity
    Kitchen Island
    See Remarks
    Tile Counters
    Walk-In Closet(s)
    Wet Bar

Exterior

  • Lot/Exterior Features
    Lighting
    Other
    Private Entrance
    Private Yard
  • Roof
    Asphalt Shingle
  • Construction
    See Remarks
  • Lot/Exterior Features
    Lighting, Other, Private Entrance, Private Yard
  • Roof
    Asphalt Shingle
  • Construction
    See Remarks
  • Lot/Exterior Features
    Lighting
    Other
    Private Entrance
    Private Yard
  • Roof
    Asphalt Shingle
  • Construction
    See Remarks

Additional Details

  • Zoning
    H-GO
  • Zoning
    H-GO
  • Zoning
    H-GO

$694,900

52 Franklin Drive SE

Schedule Tour
Contact Agent

$3165/month
Est. Monthly Payment
$
$
%
Learn More