Justin Havre / eXp Realty

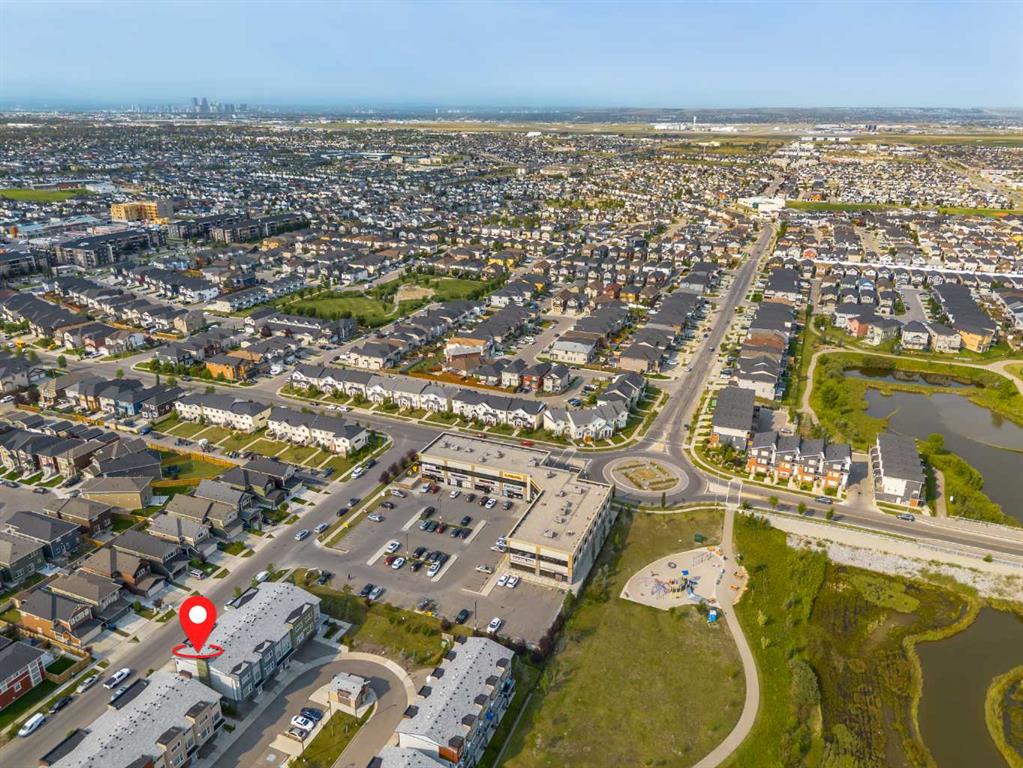
52 Saddlestone Drive NE, Townhouse for sale in Saddle Ridge Calgary , Alberta , T3J 0W4

 MLS® # A2339981

2 bedrooms

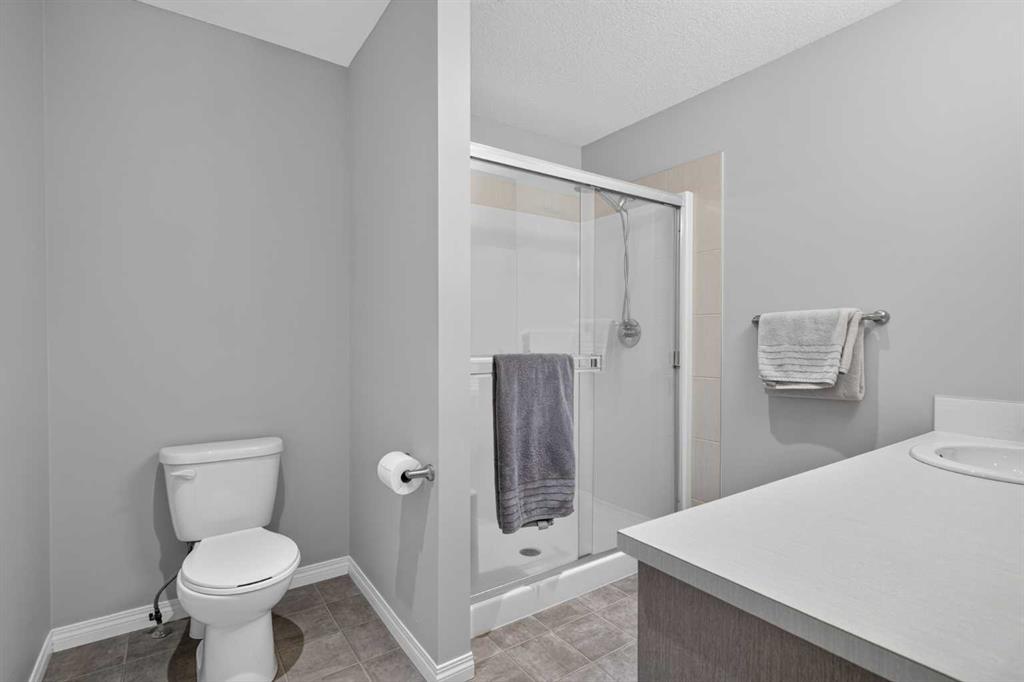
3 bathrooms

1,439 sqft

Sign up to View

Days on Market

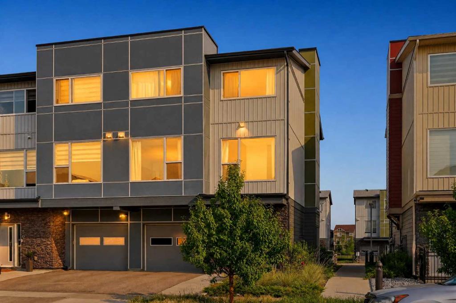
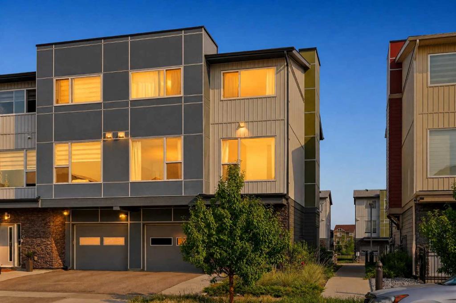
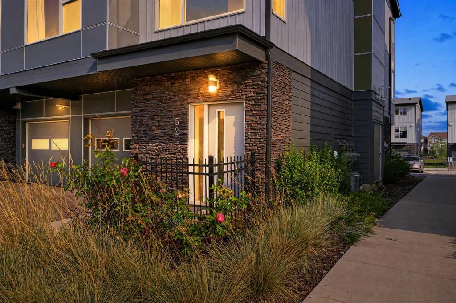
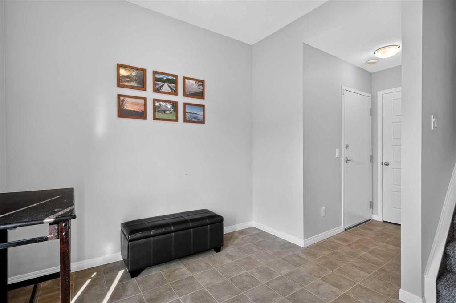
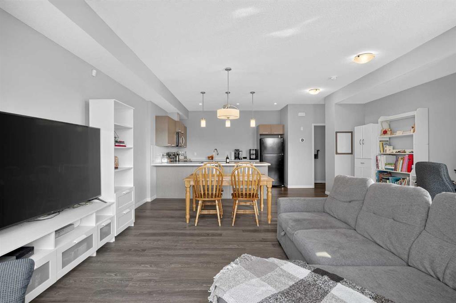
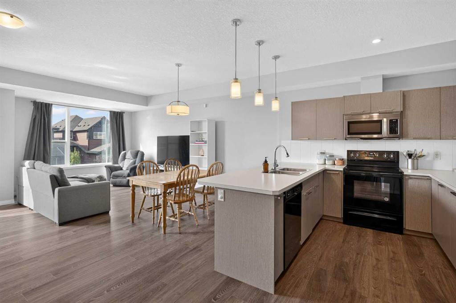
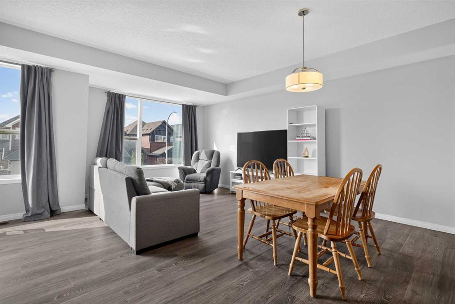
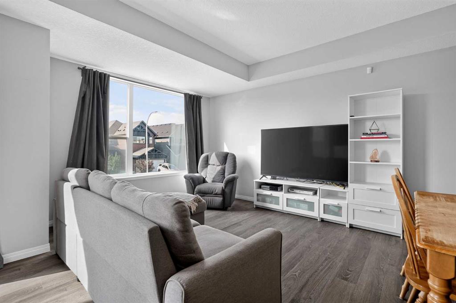
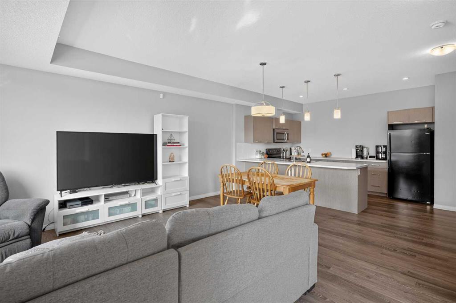
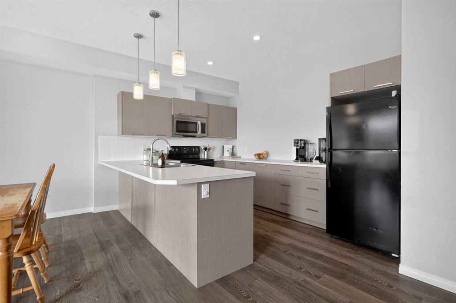
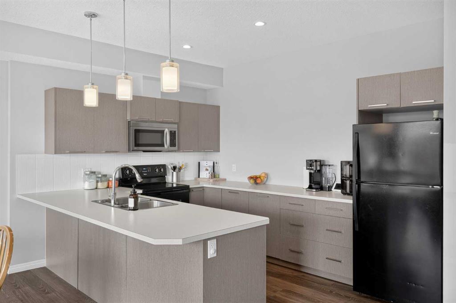
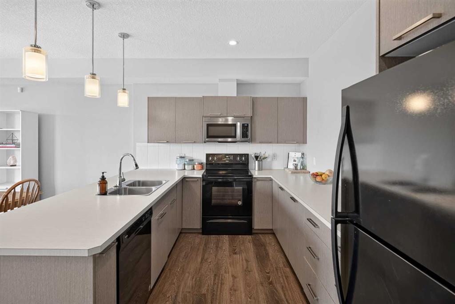
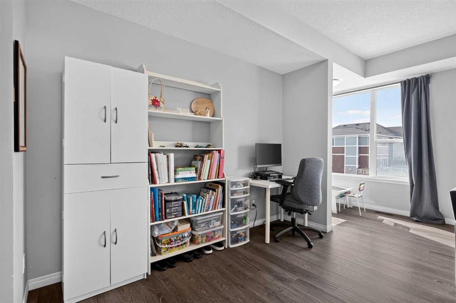
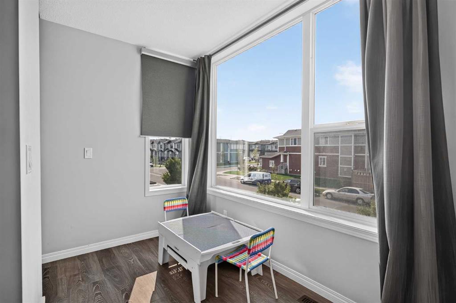
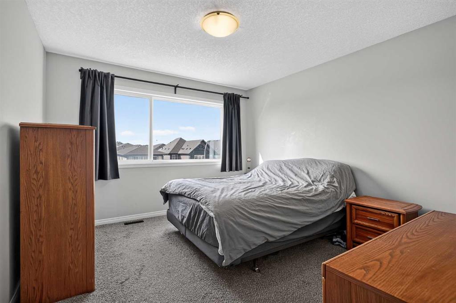
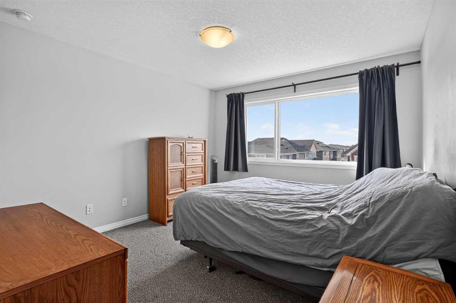
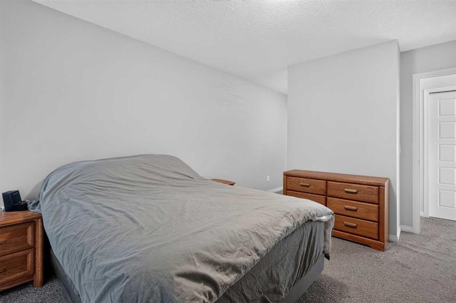
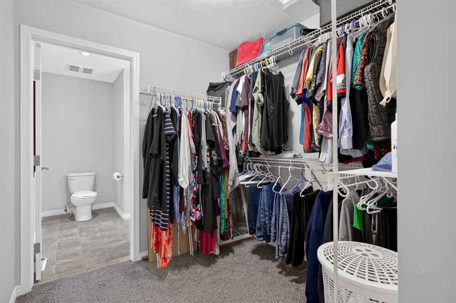
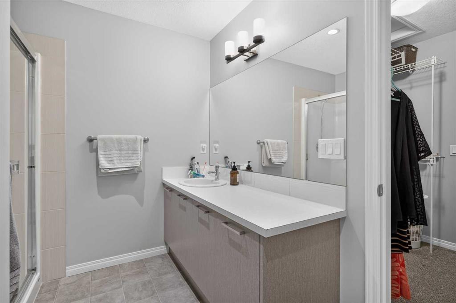
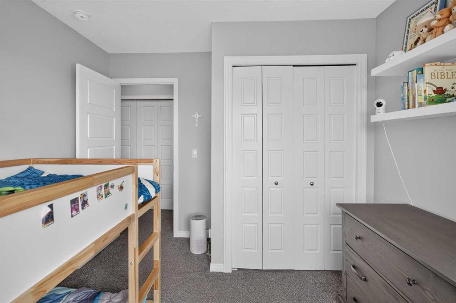
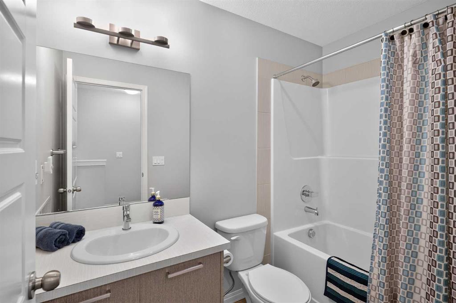
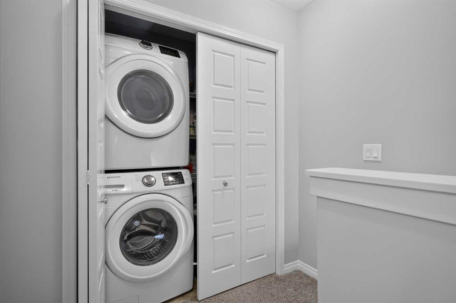
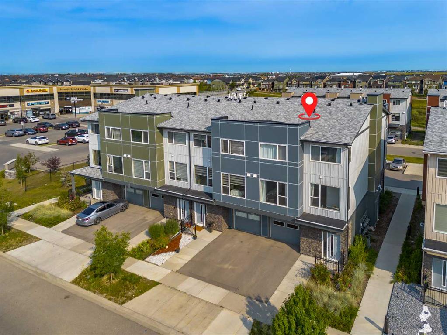
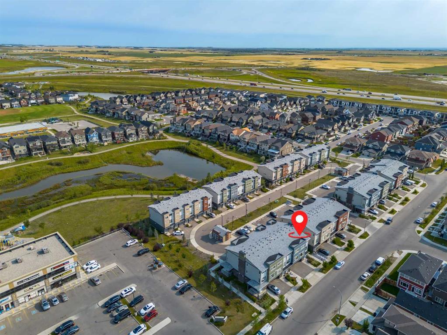
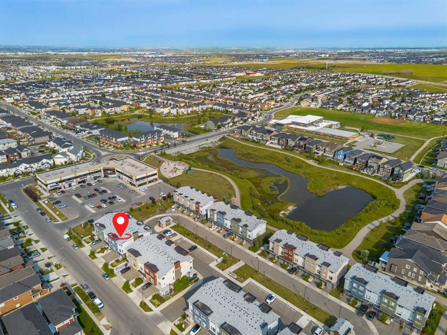
Welcome to this bright and spacious **corner-unit townhome in Saddle Ridge**, offering a functional layout, extra natural light, and the comfort of **central air conditioning**. With an **oversized attached single garage plus a full driveway**, this home offers the space and convenience that can be hard to find at this price point. The main living level is open and inviting, featuring a generous living room, dedicated dining area, and a well-designed kitchen with plenty of cabinetry and counter space. A la...

Read More

Essential Information

  • MLS® #
    A2339981
  • Full Bathrooms
    2
  • Partial Bathrooms
    1
  • Year Built
    2017
  • Property Type
    Row/Townhouse
  • Property Style
    3 (or more) Storey
  • MLS® #
    A2339981
  • Full Bathrooms
    2
  • Partial Bathrooms
    1
  • Year Built
    2017
  • Property Type
    Row/Townhouse
  • Property Style
    3 (or more) Storey
  • MLS® #
    A2339981
  • Full Bathrooms
    2
  • Partial Bathrooms
    1
  • Year Built
    2017
  • Property Type
    Row/Townhouse
  • Property Style
    3 (or more) Storey

Community Information

  • Postal Code
    T3J 0W4
  • Postal Code
    T3J 0W4
  • Postal Code
    T3J 0W4

Services & Amenities

  • Parking
    Driveway
    Garage Door Opener
    Garage Faces Front
    Parking Pad
    Single Garage Attached
  • Parking
    Driveway, Garage Door Opener, Garage Faces Front, Parking Pad, Single Garage Attached
  • Parking
    Driveway
    Garage Door Opener
    Garage Faces Front
    Parking Pad
    Single Garage Attached

Interior

  • Floor Finish
    Carpet
    Laminate
    Tile
  • Heating
    Forced Air
    Natural Gas
  • Interior Feature
    Closet Organizers
    High Ceilings
    Kitchen Island
    Low Flow Plumbing Fixtures
    No Animal Home
    No Smoking Home
    Open Floorplan
    Vinyl Windows
  • Floor Finish
    Carpet, Laminate, Tile
  • Heating
    Forced Air, Natural Gas
  • Interior Feature
    Closet Organizers, High Ceilings, Kitchen Island, Low Flow Plumbing Fixtures, No Animal Home, No Smoking Home, Open Floorplan, Vinyl Windows
  • Floor Finish
    Carpet
    Laminate
    Tile
  • Heating
    Forced Air
    Natural Gas
  • Interior Feature
    Closet Organizers
    High Ceilings
    Kitchen Island
    Low Flow Plumbing Fixtures
    No Animal Home
    No Smoking Home
    Open Floorplan
    Vinyl Windows

Exterior

  • Lot/Exterior Features
    Lighting
    Other
    Playground
    Private Entrance
  • Roof
    Asphalt Shingle
  • Construction
    Composite Siding
    Concrete
    Stone
    Wood Frame
  • Lot/Exterior Features
    Lighting, Other, Playground, Private Entrance
  • Roof
    Asphalt Shingle
  • Construction
    Composite Siding, Concrete, Stone, Wood Frame
  • Lot/Exterior Features
    Lighting
    Other
    Playground
    Private Entrance
  • Roof
    Asphalt Shingle
  • Construction
    Composite Siding
    Concrete
    Stone
    Wood Frame

Additional Details

  • Zoning
    R-2M
  • Zoning
    R-2M
  • Zoning
    R-2M

$345,000

52 Saddlestone Drive NE

Schedule Tour
Contact Agent

$1572/month
Est. Monthly Payment
$
$
%
Learn More