Brian Selders / RE/MAX Complete Realty

52 Sandstone Ridge Crescent , House for sale in Sandstone Okotoks , Alberta , T1S 1P9

 MLS® # A2324984

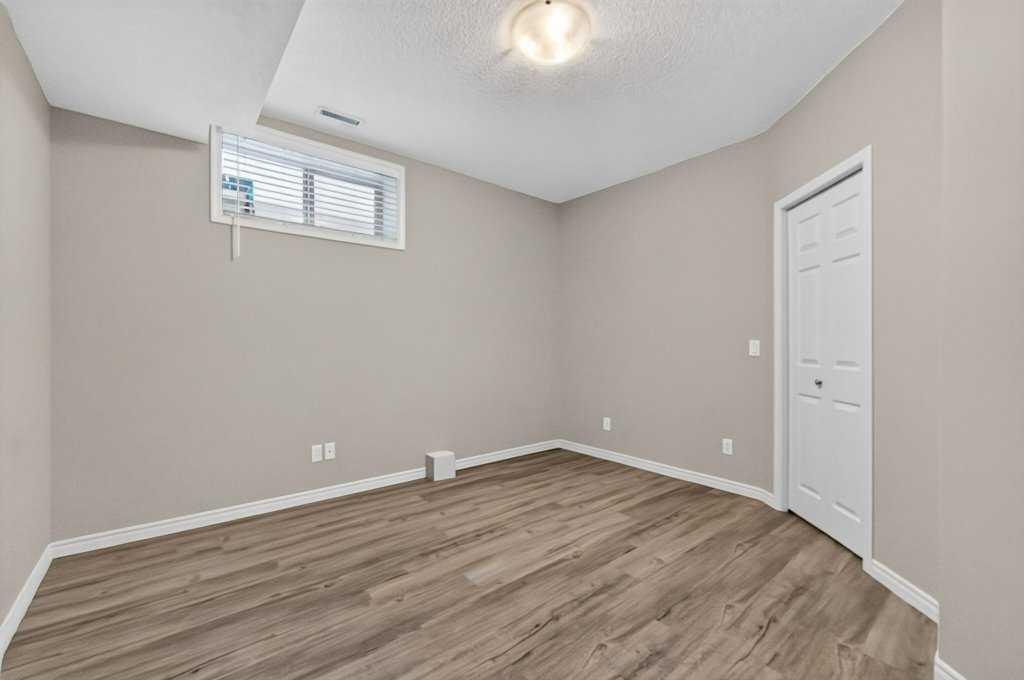
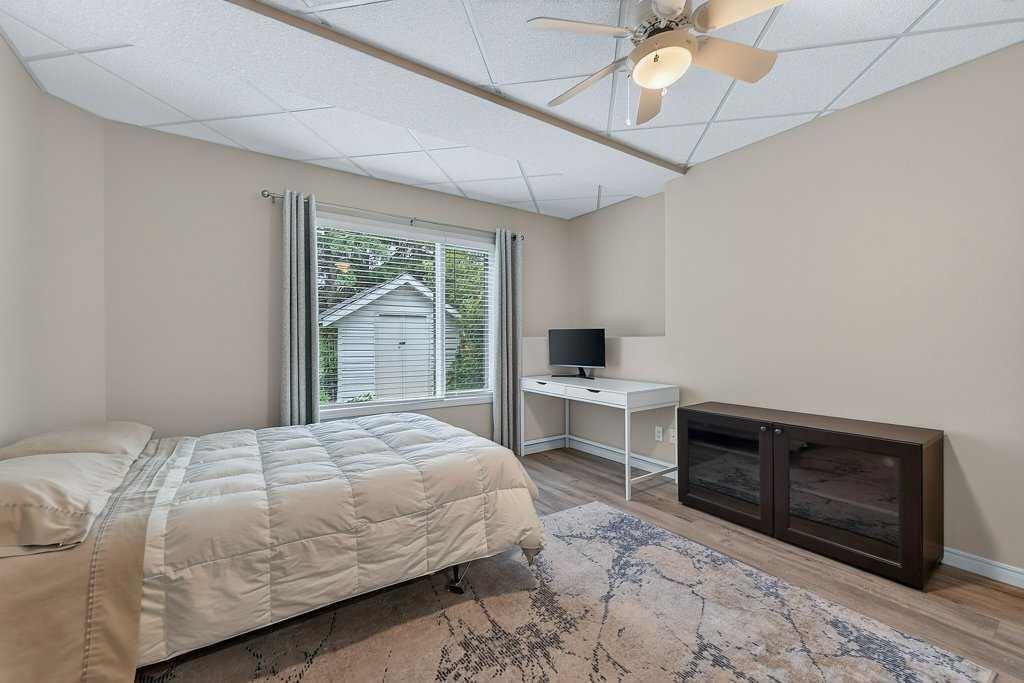
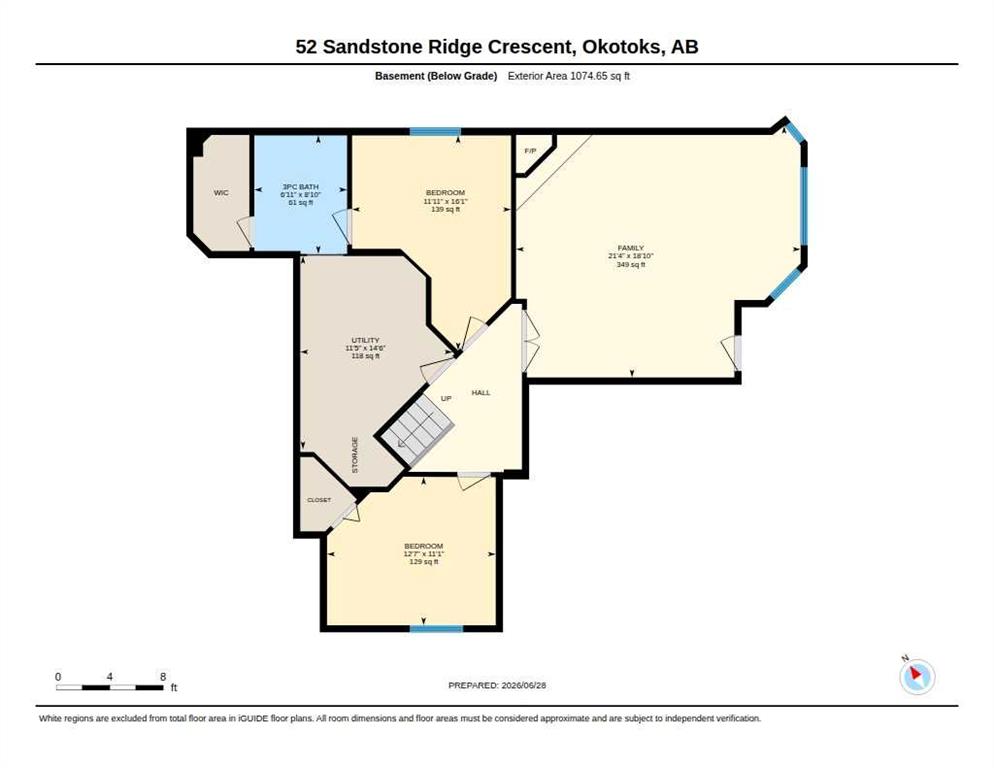
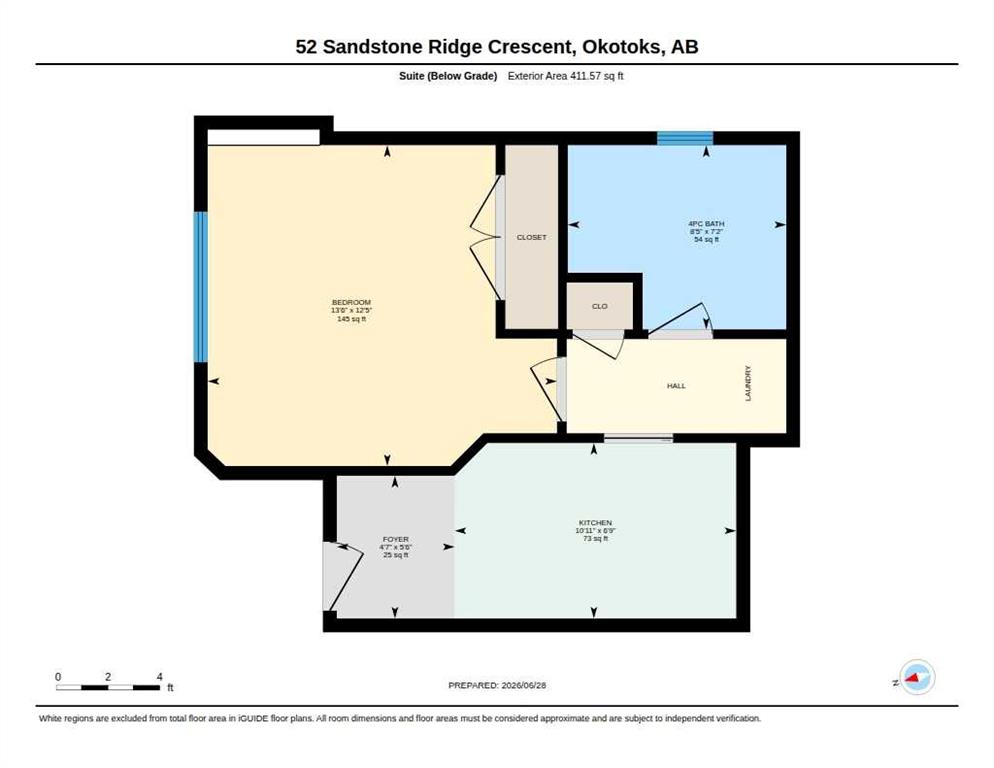
4 bedrooms

4 bathrooms

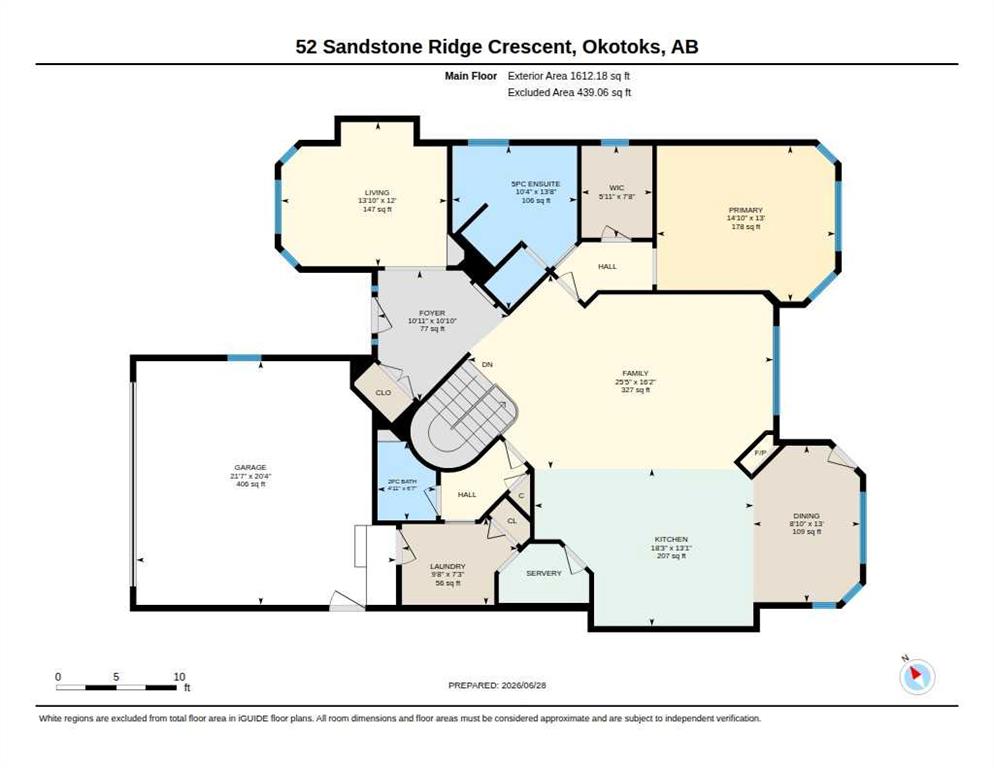
1,612 sqft

Sign up to View

Days on Market

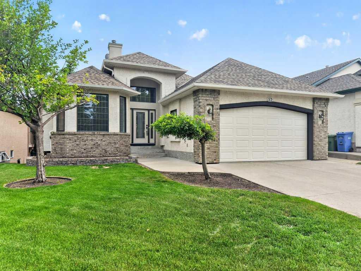
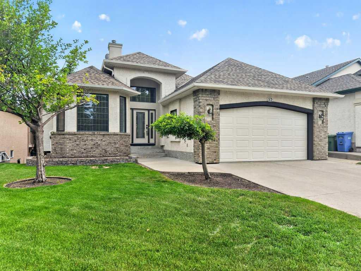
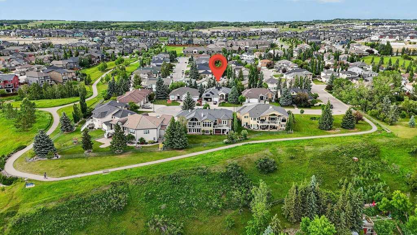
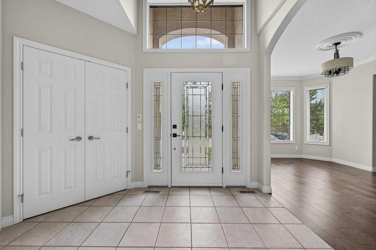
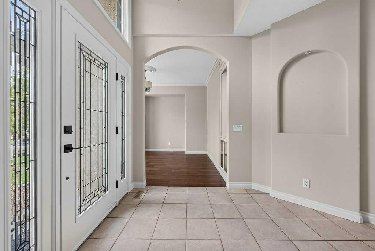
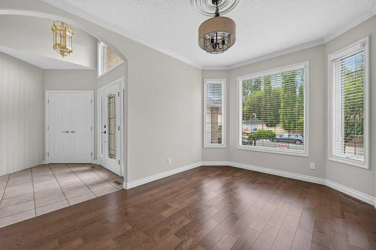
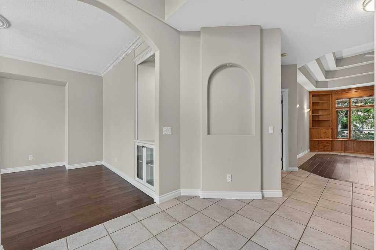
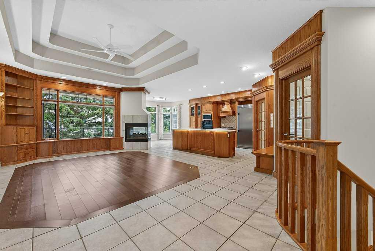
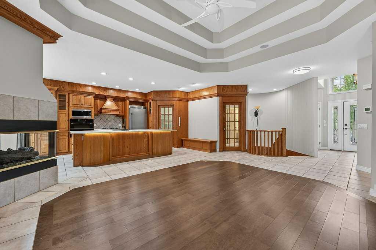
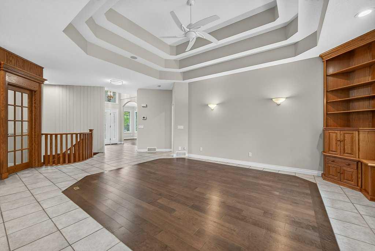
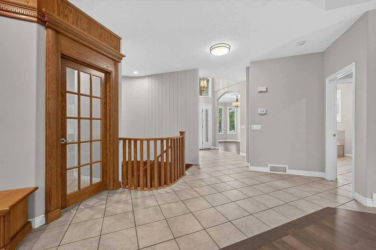
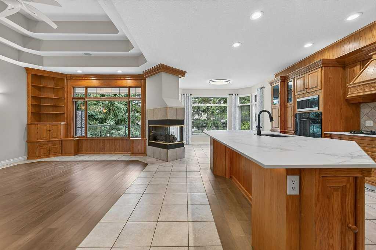
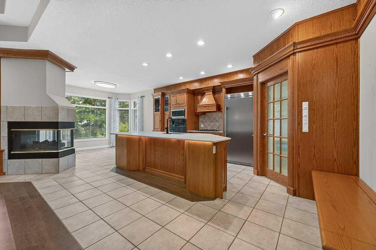
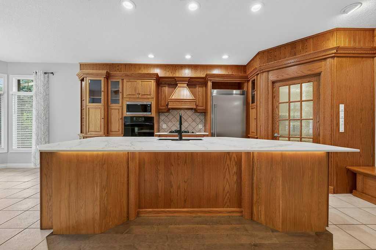
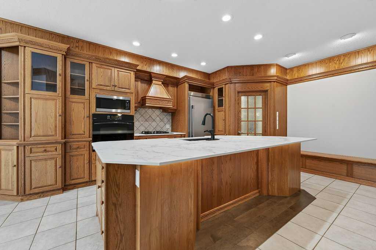
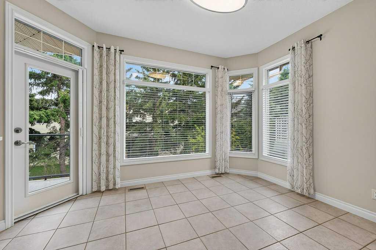
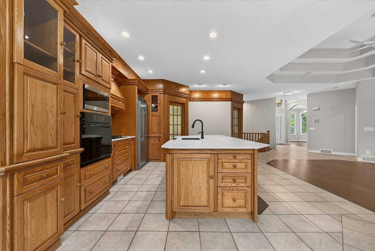
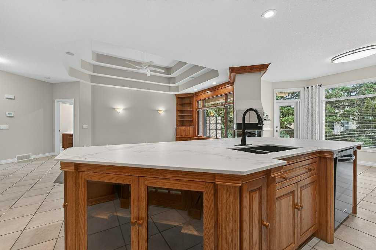
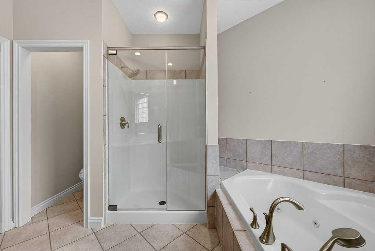
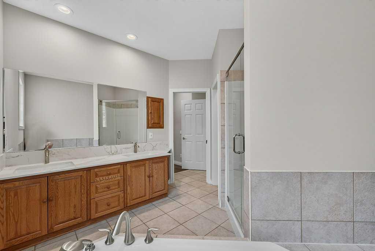
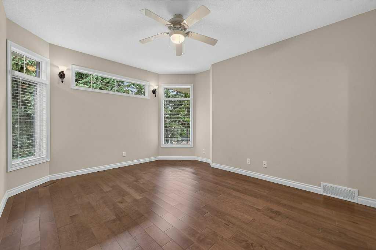
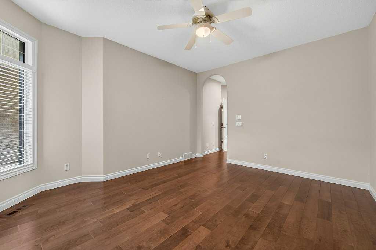
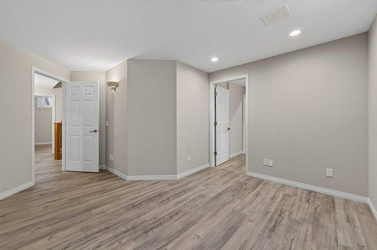
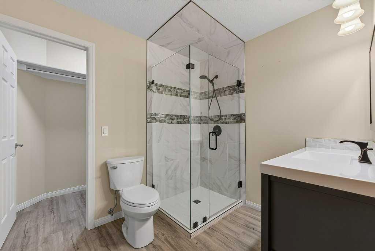
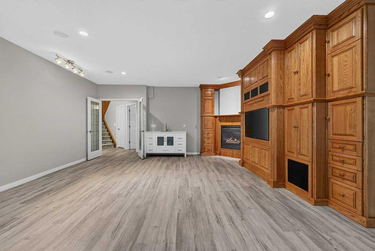
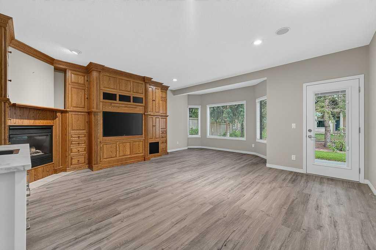
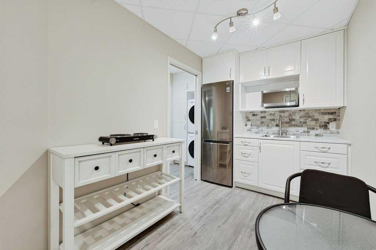
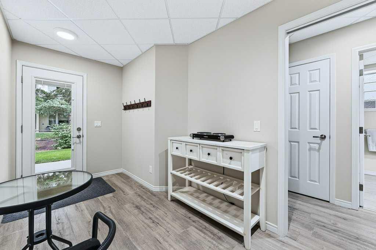
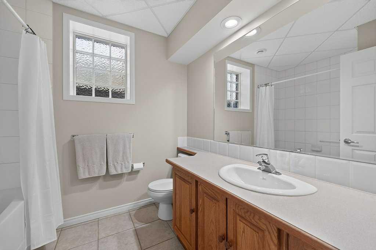
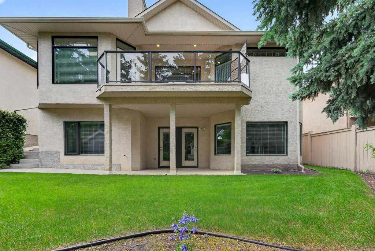
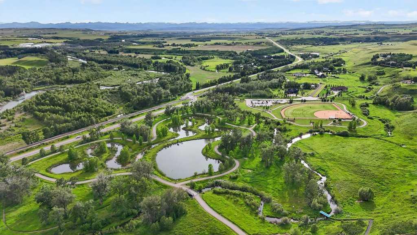
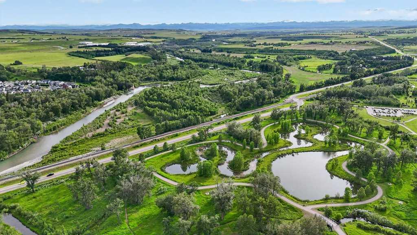
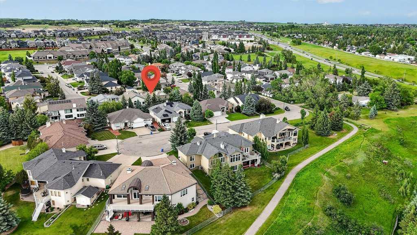
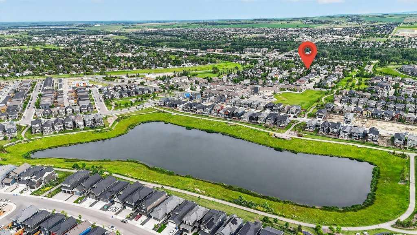
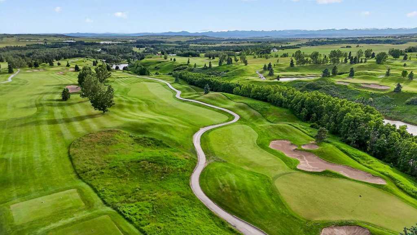
Are you looking for a BEAUTIFUL WALKOUT BUNGALOW close to WALKING PATHS (with amazing mountain views) and within easy walking distance to the GOLF COURSE? How about a walk around the nearby ponds or along the river for sights and sounds of nature. If you like a quiet location, you will love this spacious Sandstone bungalow on a WIDE LOT (almost 50' WIDE), with MORE BUNGALOWS on both sides, and exclusively bungalows on the entire street behind this home! Come see 52 Sandstone Ridge Crescent! BEAUTIFUL...

Read More

Essential Information

  • MLS® #
    A2324984
  • Full Bathrooms
    3
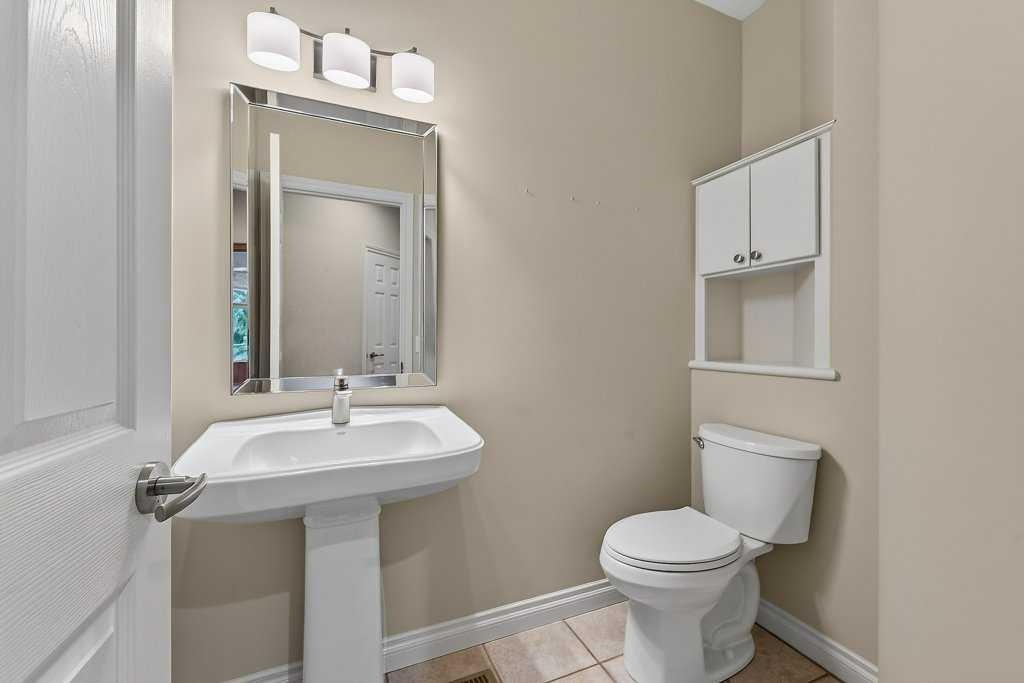
  • Partial Bathrooms
    1
  • Year Built
    1998
  • Property Type
    Detached
  • Property Style
    Bungalow
  • MLS® #
    A2324984
  • Full Bathrooms
    3
  • Partial Bathrooms
    1
  • Year Built
    1998
  • Property Type
    Detached
  • Property Style
    Bungalow
  • MLS® #
    A2324984
  • Full Bathrooms
    3
  • Partial Bathrooms
    1
  • Year Built
    1998
  • Property Type
    Detached
  • Property Style
    Bungalow

Community Information

  • Postal Code
    T1S 1P9
  • Postal Code
    T1S 1P9
  • Postal Code
    T1S 1P9

Services & Amenities

  • Parking
    Double Garage Attached
    Driveway
    Heated Garage
    Insulated
  • Parking
    Double Garage Attached, Driveway, Heated Garage, Insulated
  • Parking
    Double Garage Attached
    Driveway
    Heated Garage
    Insulated

Interior

  • Floor Finish
    Carpet
    Hardwood
    Tile
  • Heating
    In Floor
    Fireplace(s)
    Forced Air
    Natural Gas
  • Interior Feature
    Bar
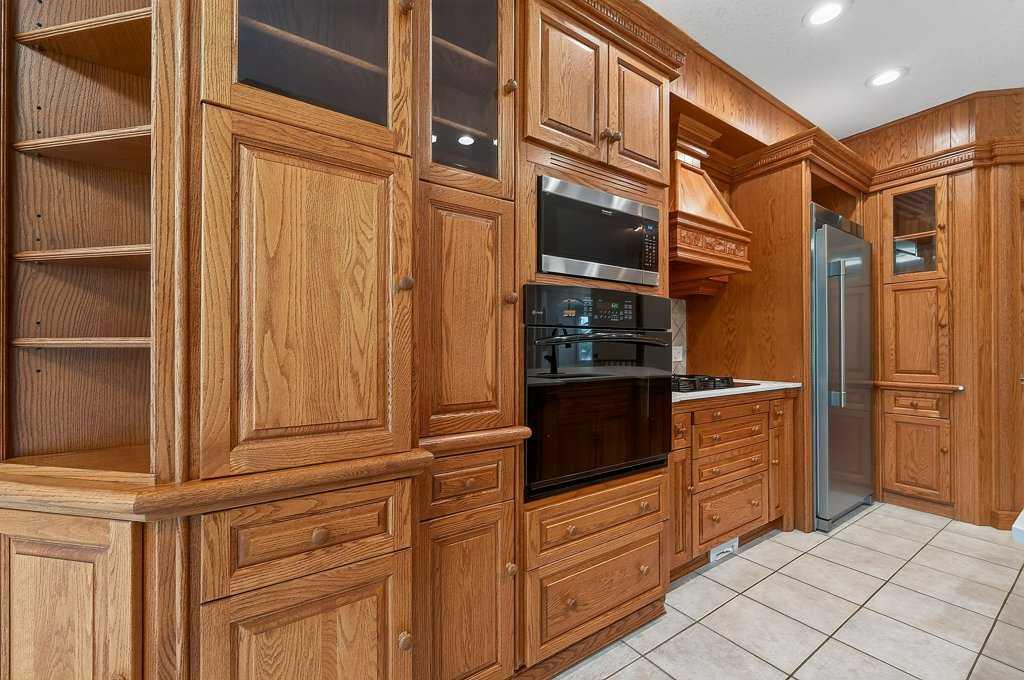
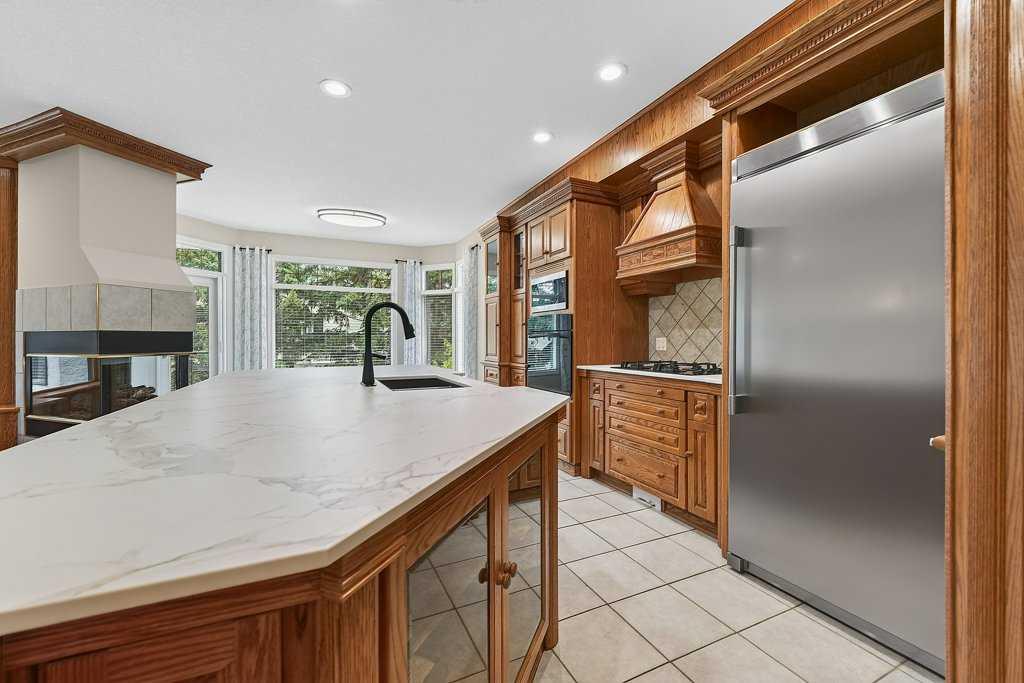
    Built-in Features
    Central Vacuum
    Closet Organizers
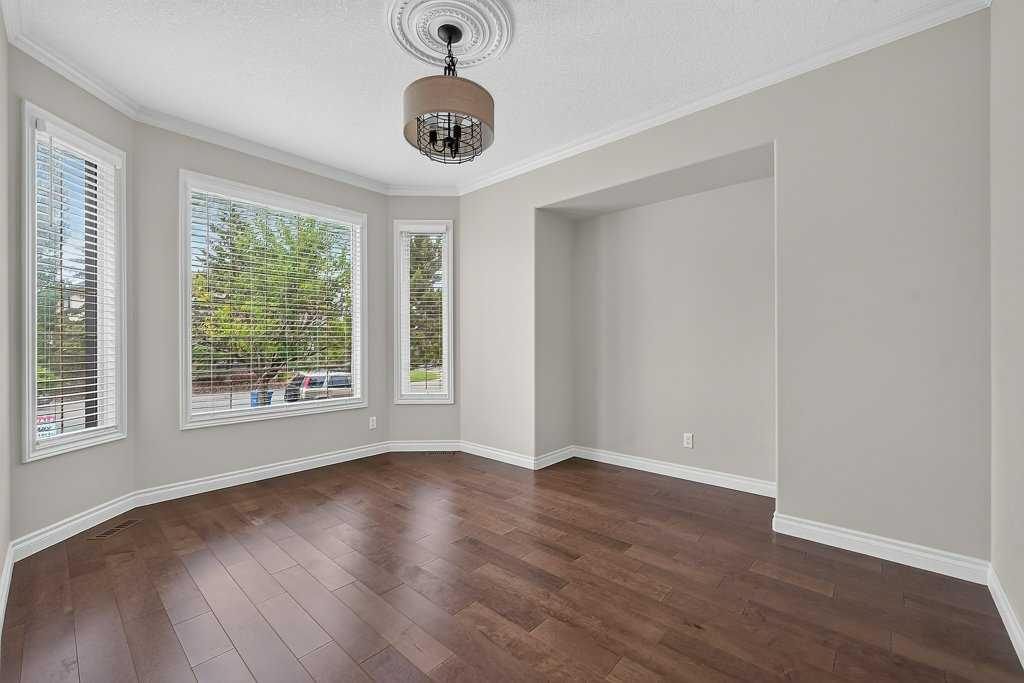
    Crown Molding
    Double Vanity
    High Ceilings
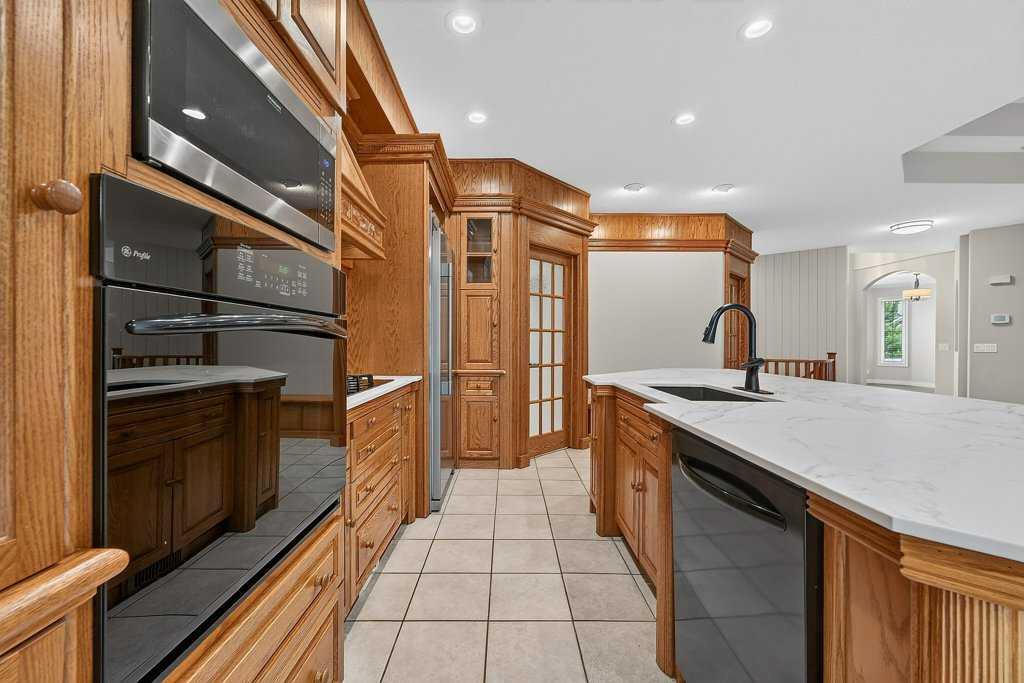
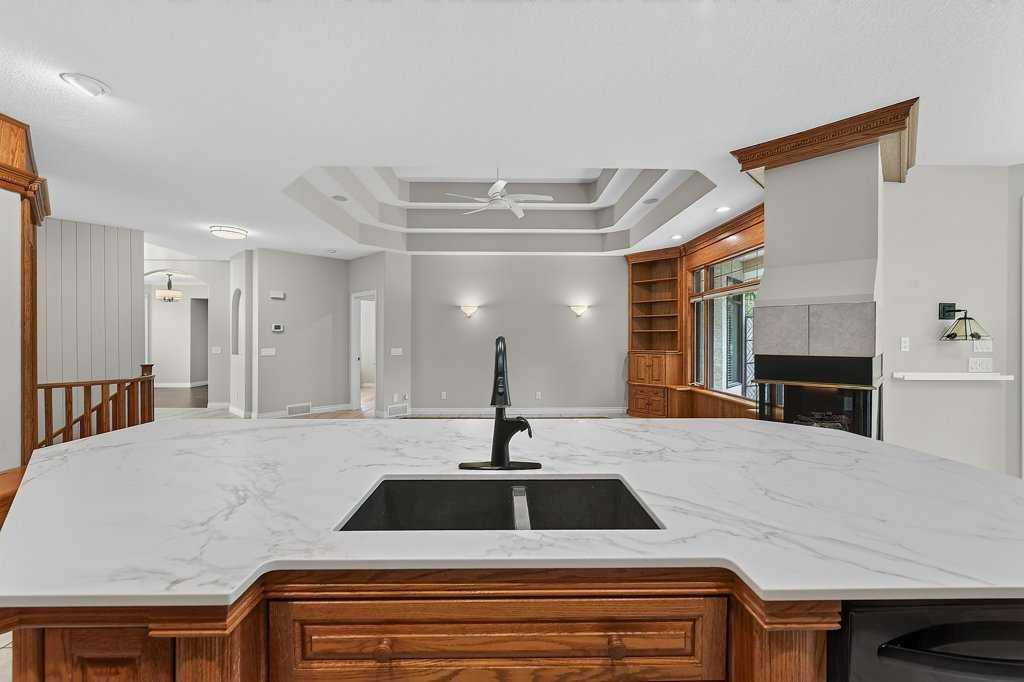
    Kitchen Island
    Natural Woodwork
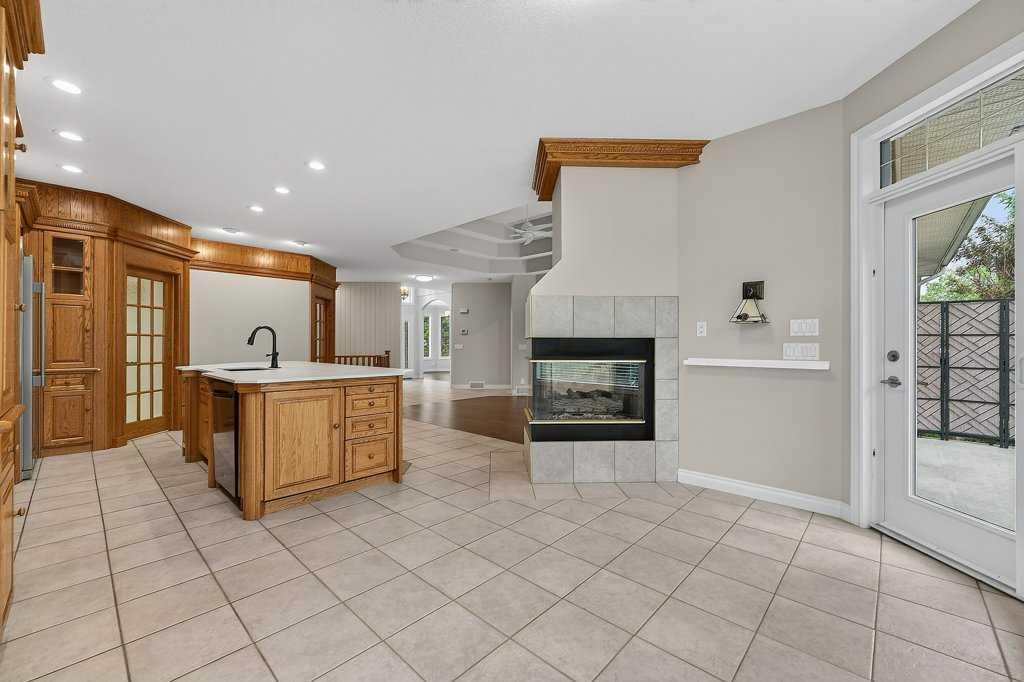
    Open Floorplan
    Pantry
    Separate Entrance
    Stone Counters
    Walk-In Closet(s)
  • Floor Finish
    Carpet, Hardwood, Tile
  • Heating
    In Floor, Fireplace(s), Forced Air, Natural Gas
  • Interior Feature
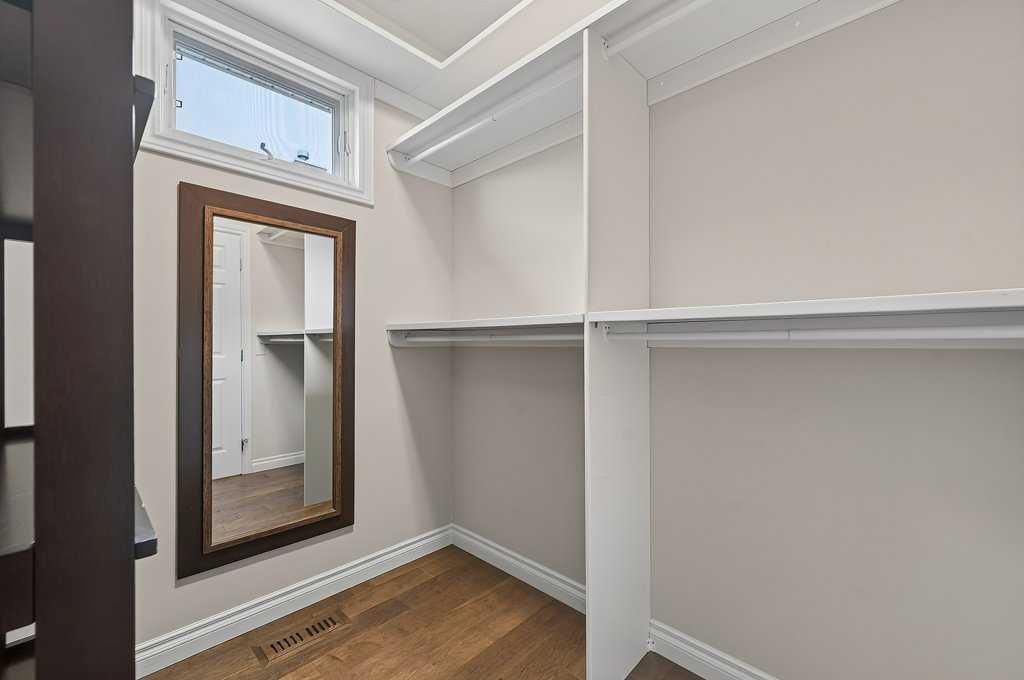
    Bar, Built-in Features, Central Vacuum, Closet Organizers, Crown Molding, Double Vanity, High Ceilings, Kitchen Island, Natural Woodwork, Open Floorplan, Pantry, Separate Entrance, Stone Counters, Walk-In Closet(s)
  • Floor Finish
    Carpet
    Hardwood
    Tile
  • Heating
    In Floor
    Fireplace(s)
    Forced Air
    Natural Gas
  • Interior Feature
    Bar
    Built-in Features
    Central Vacuum
    Closet Organizers
    Crown Molding
    Double Vanity
    High Ceilings
    Kitchen Island
    Natural Woodwork
    Open Floorplan
    Pantry
    Separate Entrance
    Stone Counters
    Walk-In Closet(s)

Exterior

  • Lot/Exterior Features
    Storage
  • Roof
    Asphalt Shingle
  • Construction
    Brick
    Stucco
    Wood Frame
  • Lot/Exterior Features
    Storage
  • Roof
    Asphalt Shingle
  • Construction
    Brick, Stucco, Wood Frame
  • Lot/Exterior Features
    Storage
  • Roof
    Asphalt Shingle
  • Construction
    Brick
    Stucco
    Wood Frame

Additional Details

  • Zoning
    TN
  • Zoning
    TN
  • Zoning
    TN

$899,900

52 Sandstone Ridge Crescent

Schedule Tour
Contact Agent

$4098/month
Est. Monthly Payment
$
$
%
Learn More