Brenda Hager / Real Estate Centre - Vermilion

5204 58 Street , House for sale in Vermilion Vermilion , Alberta , T9X 1V7

 MLS® # A2359659

5 bedrooms

3 bathrooms

1,625 sqft

Sign up to View

Days on Market

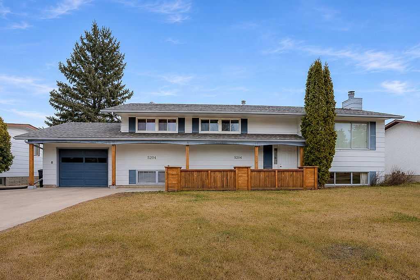
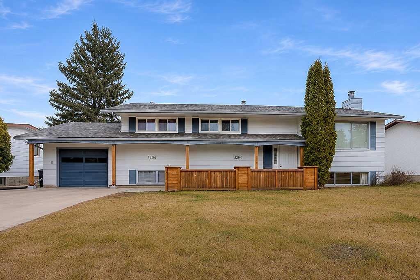
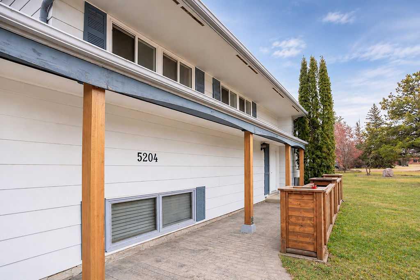
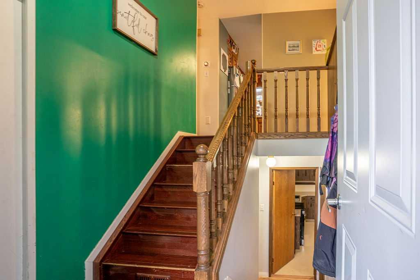
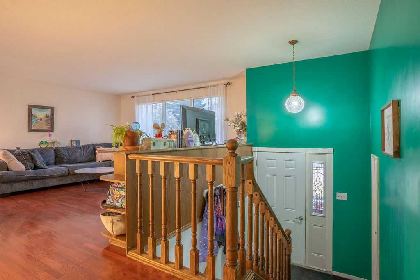
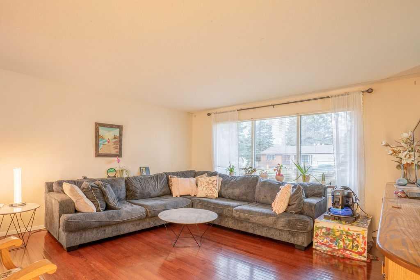
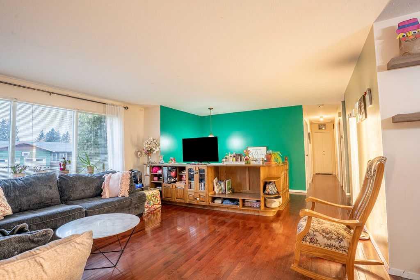
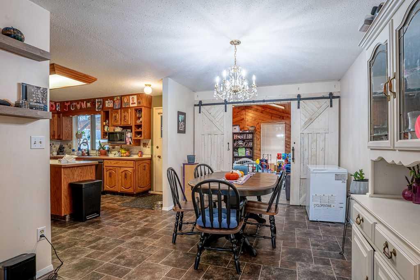
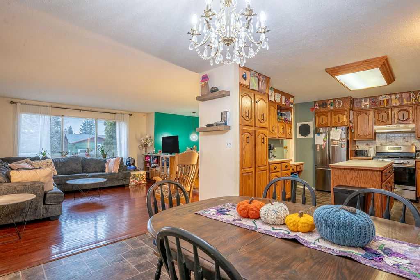
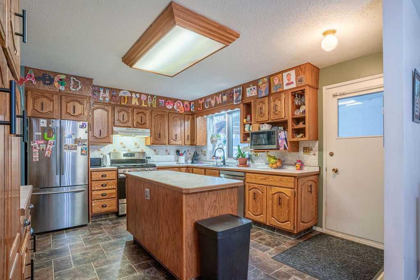
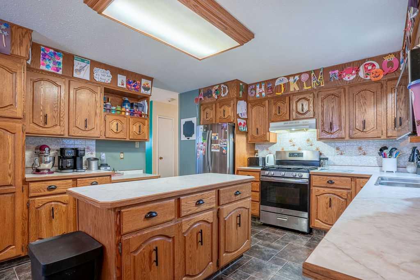
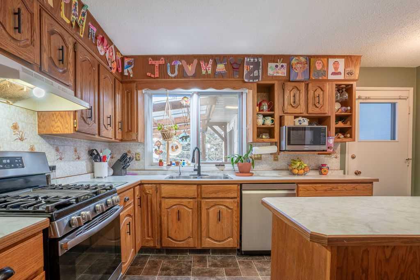
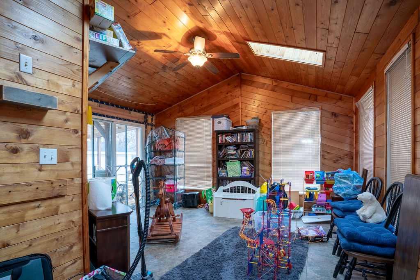
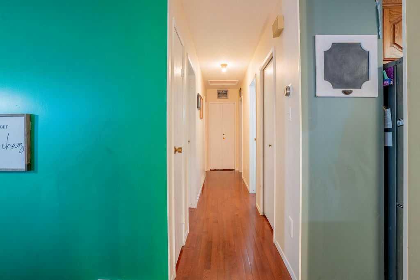
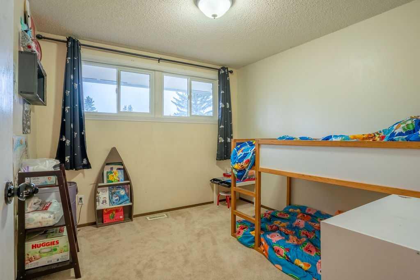
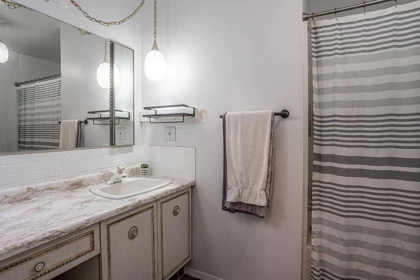
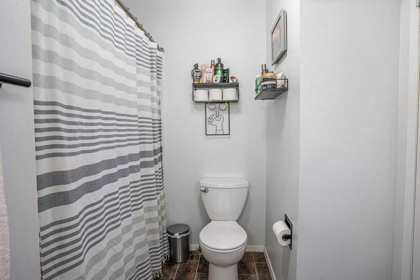
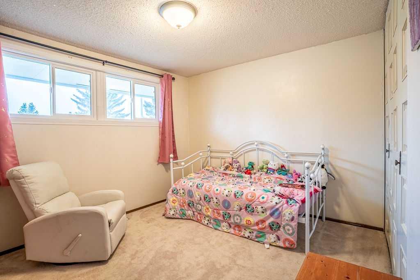
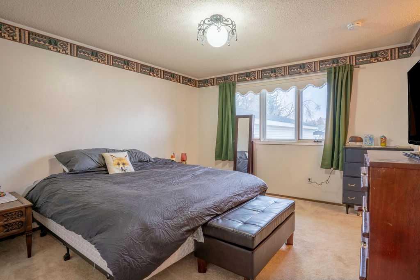
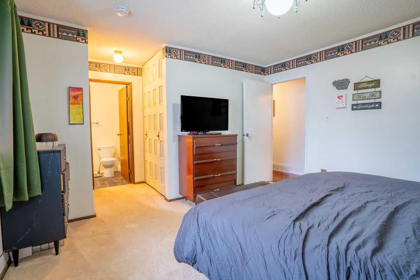
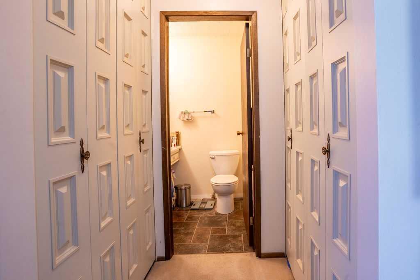
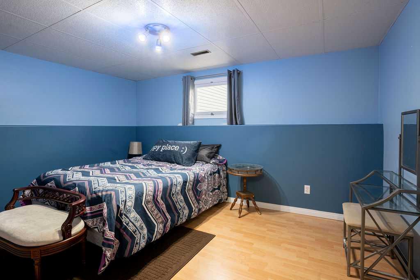
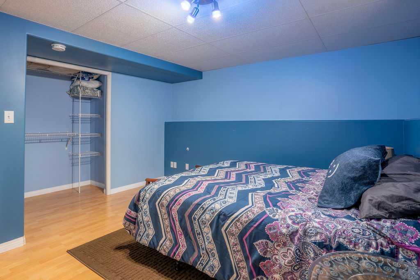
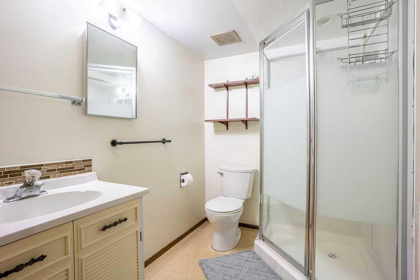
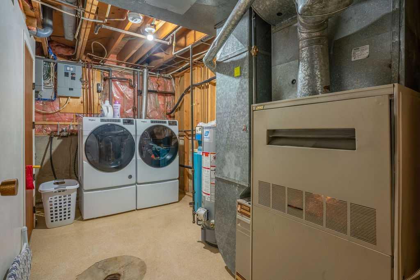
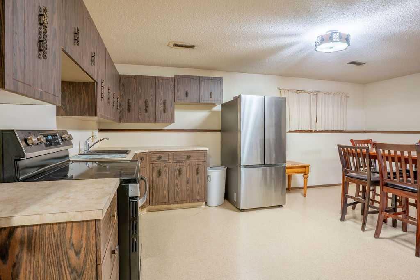
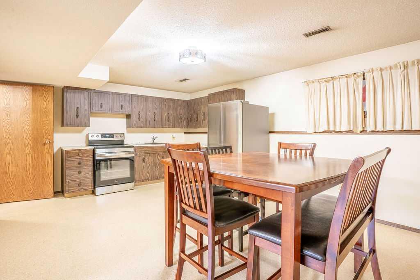
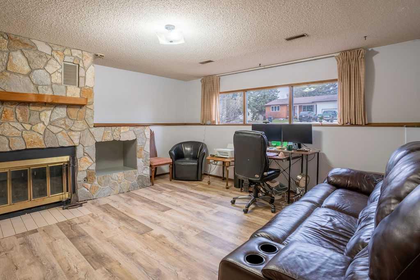
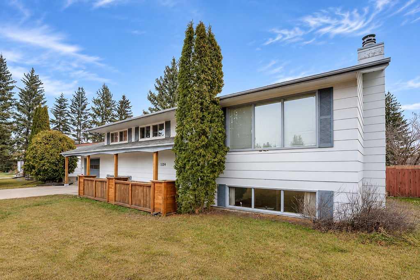
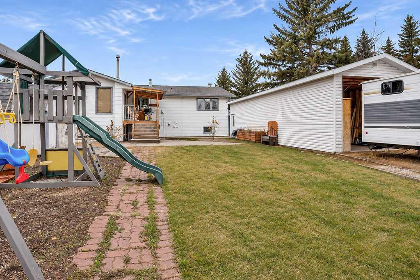
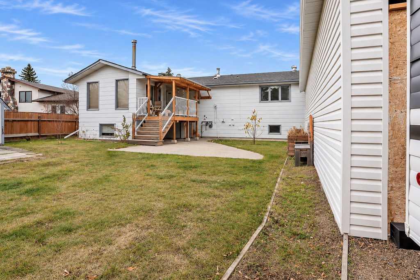
Welcome to the west end of Vermilion! This spacious family bi level offers plenty of room, flexibility and some unique extras that make it worth a closer look. With 5 bedrooms and 2.5 bathrooms, there's room for a growing family, guests or anyone needing a little extra space. The kitchen is generously sized with warm wood cabinetry and plenty of room to work, while the dining area opens to an additional bonus room overlooking the backyard. This space is ready to take on whatever you need, whether it's a se...

Read More

Essential Information

  • MLS® #
    A2359659
  • Full Bathrooms
    2
  • Partial Bathrooms
    1
  • Year Built
    1973
  • Property Type
    Detached
  • Property Style
    Bi-Level
  • MLS® #
    A2359659
  • Full Bathrooms
    2
  • Partial Bathrooms
    1
  • Year Built
    1973
  • Property Type
    Detached
  • Property Style
    Bi-Level
  • MLS® #
    A2359659
  • Full Bathrooms
    2
  • Partial Bathrooms
    1
  • Year Built
    1973
  • Property Type
    Detached
  • Property Style
    Bi-Level

Community Information

  • Postal Code
    T9X 1V7
  • Postal Code
    T9X 1V7
  • Postal Code
    T9X 1V7

Services & Amenities

  • Parking
    Concrete Driveway
    Front Drive
    Garage Faces Front
    Off Street
    Rear Drive
    RV Garage
    Single Garage Attached
  • Parking
    Concrete Driveway, Front Drive, Garage Faces Front, Off Street, Rear Drive, RV Garage, Single Garage Attached
  • Parking
    Concrete Driveway
    Front Drive
    Garage Faces Front
    Off Street
    Rear Drive
    RV Garage
    Single Garage Attached

Interior

  • Floor Finish
    Carpet
    Ceramic Tile
    Hardwood
    Laminate
    Linoleum
  • Heating
    Forced Air
    Natural Gas
  • Interior Feature
    Kitchen Island
    Natural Woodwork
    Open Floorplan
    Pantry
    See Remarks
    Skylight(s)
    Storage
  • Floor Finish
    Carpet, Ceramic Tile, Hardwood, Laminate, Linoleum
  • Heating
    Forced Air, Natural Gas
  • Interior Feature
    Kitchen Island, Natural Woodwork, Open Floorplan, Pantry, See Remarks, Skylight(s), Storage
  • Floor Finish
    Carpet
    Ceramic Tile
    Hardwood
    Laminate
    Linoleum
  • Heating
    Forced Air
    Natural Gas
  • Interior Feature
    Kitchen Island
    Natural Woodwork
    Open Floorplan
    Pantry
    See Remarks
    Skylight(s)
    Storage

Exterior

  • Lot/Exterior Features
    Private Yard
    Storage
  • Roof
    Asphalt Shingle
  • Construction
    Composite Siding
    Wood Frame
  • Lot/Exterior Features
    Private Yard, Storage
  • Roof
    Asphalt Shingle
  • Construction
    Composite Siding, Wood Frame
  • Lot/Exterior Features
    Private Yard
    Storage
  • Roof
    Asphalt Shingle
  • Construction
    Composite Siding
    Wood Frame

Additional Details

  • Zoning
    RS
  • Zoning
    RS
  • Zoning
    RS

$359,000

5204 58 Street

Schedule Tour
Contact Agent

$1635/month
Est. Monthly Payment
$
$
%
Learn More