Timothy Green / eXp Realty

5215 19 Street SW, House for sale in North Glenmore Park Calgary , Alberta , T3E 1N9

 MLS® # A2335263

4 bedrooms

5 bathrooms

3,072 sqft

Sign up to View

Days on Market

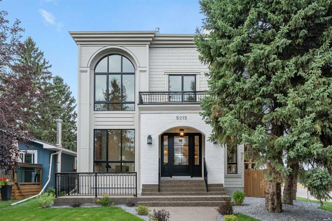
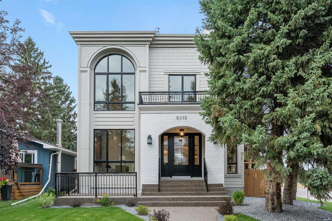
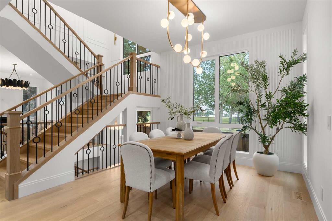
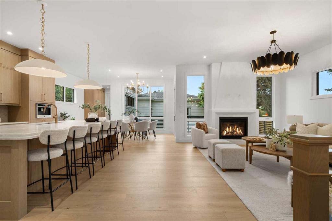
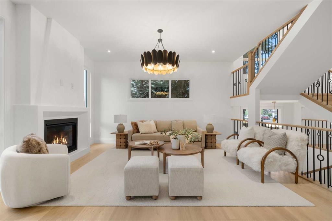
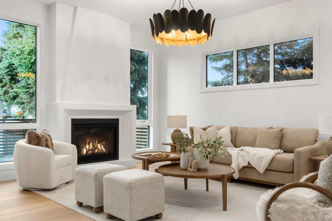
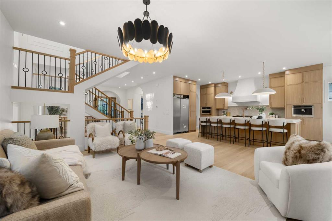
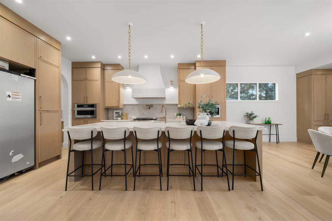
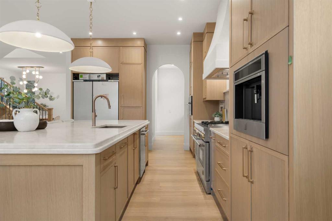
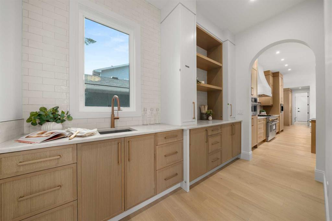
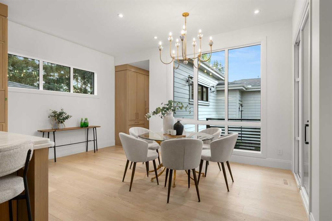
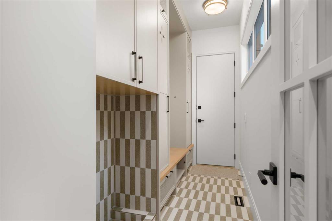
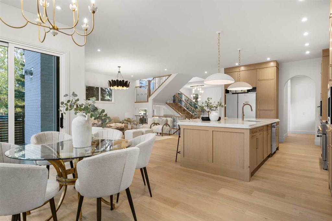
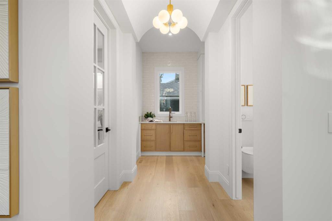
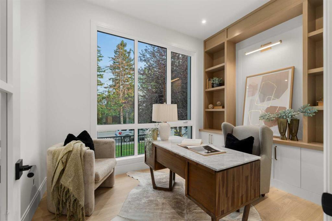
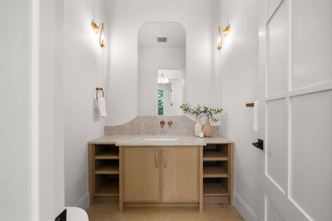
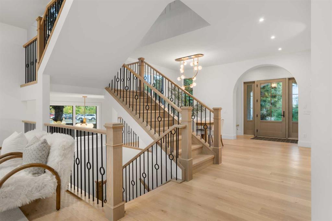
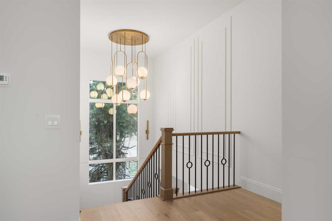
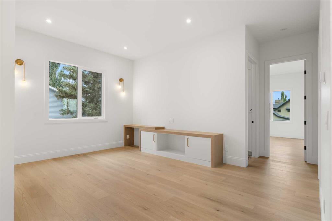
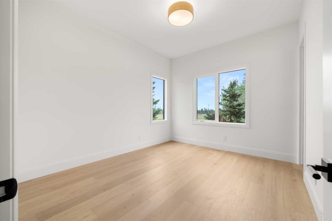
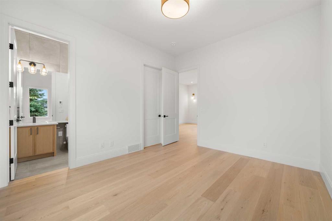
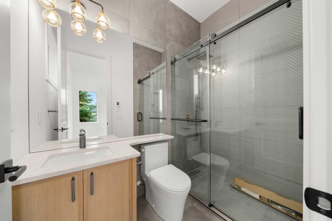
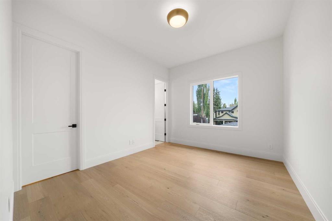
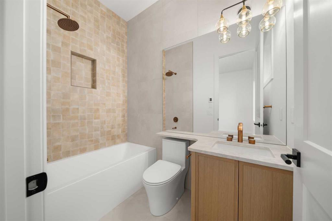
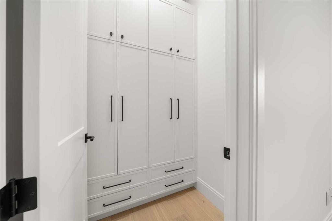
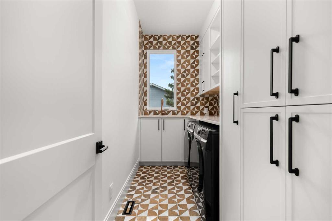
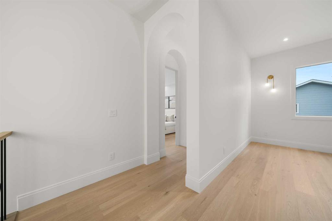
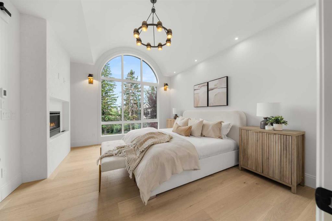
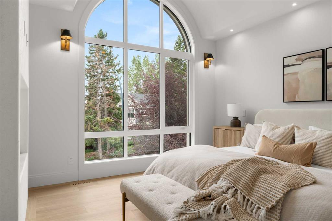
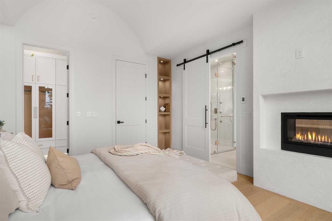
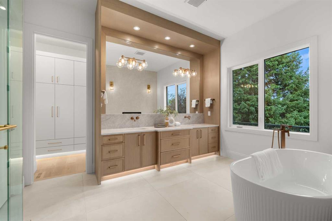
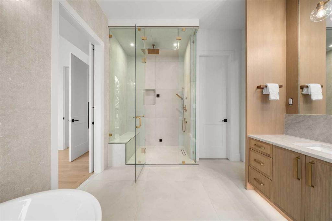
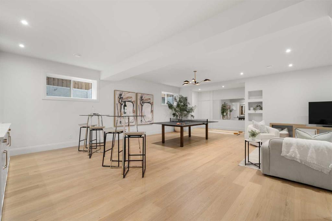
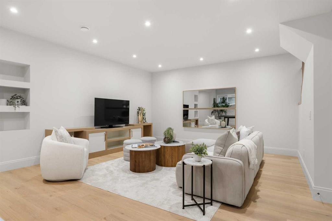
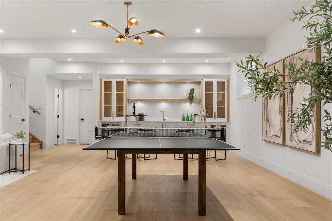
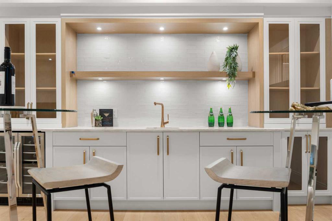
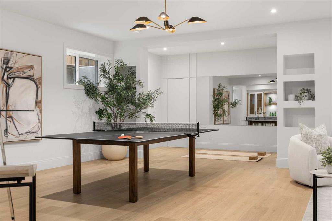
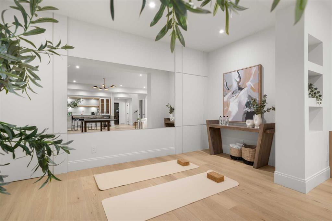
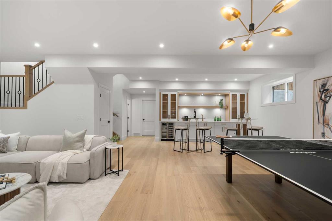
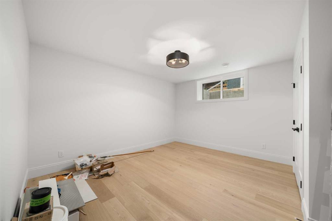
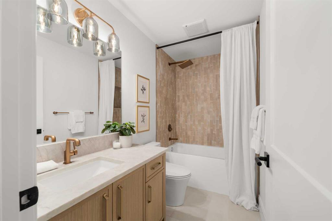
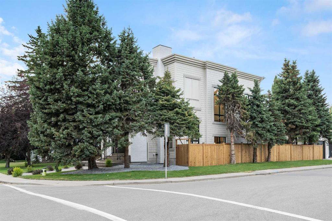
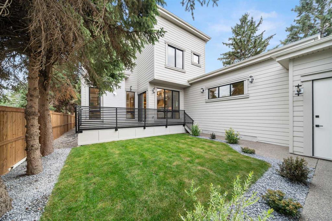
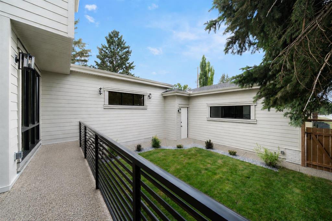
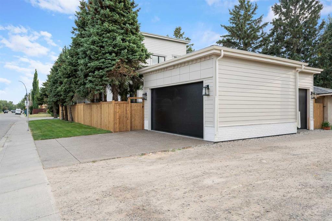
** Open House: Saturday, August 8th 11:30-1:30pm** Welcome to 5215 19 Street SW, an exceptional luxury residence situated on an extra-wide corner lot spanning over 12 metres in one of Calgary's most desirable inner-city communities. This beautifully crafted detached home showcases timeless brick and Hardie board siding, exceptional curb appeal, and meticulous attention to detail throughout. The professionally landscaped front yard, exposed aggregate walkway, and welcoming front porch create an unforgettable...

Read More

Essential Information

  • MLS® #
    A2335263
  • Full Bathrooms
    4
  • Partial Bathrooms
    1
  • Year Built
    2026
  • Property Type
    Detached
  • Property Style
    2 Storey
  • MLS® #
    A2335263
  • Full Bathrooms
    4
  • Partial Bathrooms
    1
  • Year Built
    2026
  • Property Type
    Detached
  • Property Style
    2 Storey
  • MLS® #
    A2335263
  • Full Bathrooms
    4
  • Partial Bathrooms
    1
  • Year Built
    2026
  • Property Type
    Detached
  • Property Style
    2 Storey

Community Information

  • Postal Code
    T3E 1N9
  • Postal Code
    T3E 1N9
  • Postal Code
    T3E 1N9

Services & Amenities

  • Parking
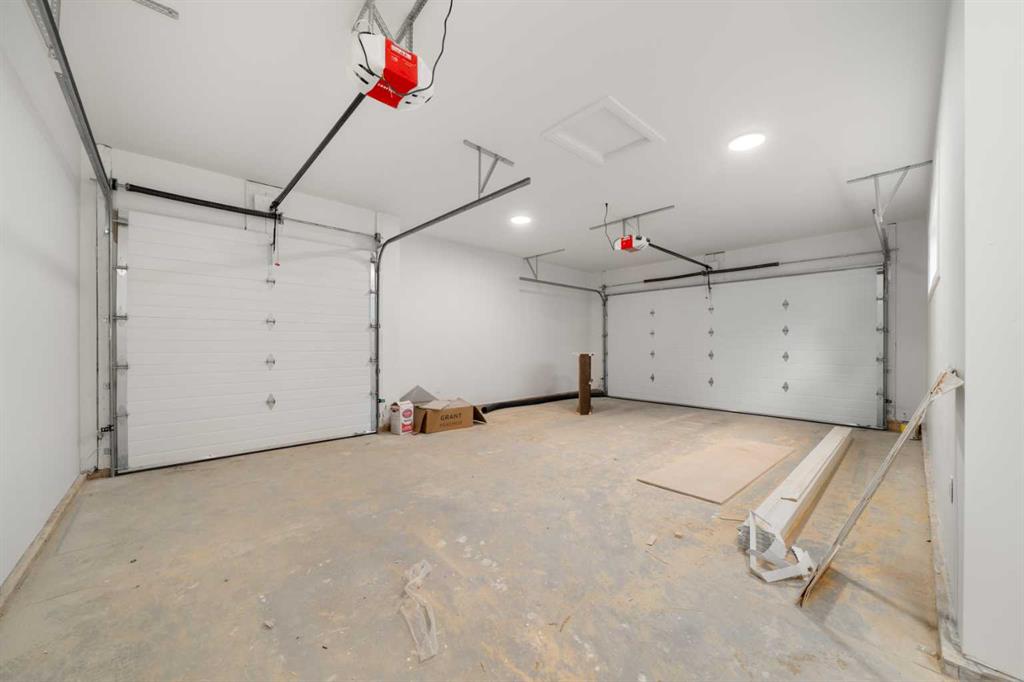
    Triple Garage Attached
  • Parking
    Triple Garage Attached
  • Parking
    Triple Garage Attached

Interior

  • Floor Finish
    Hardwood
    Tile
  • Heating
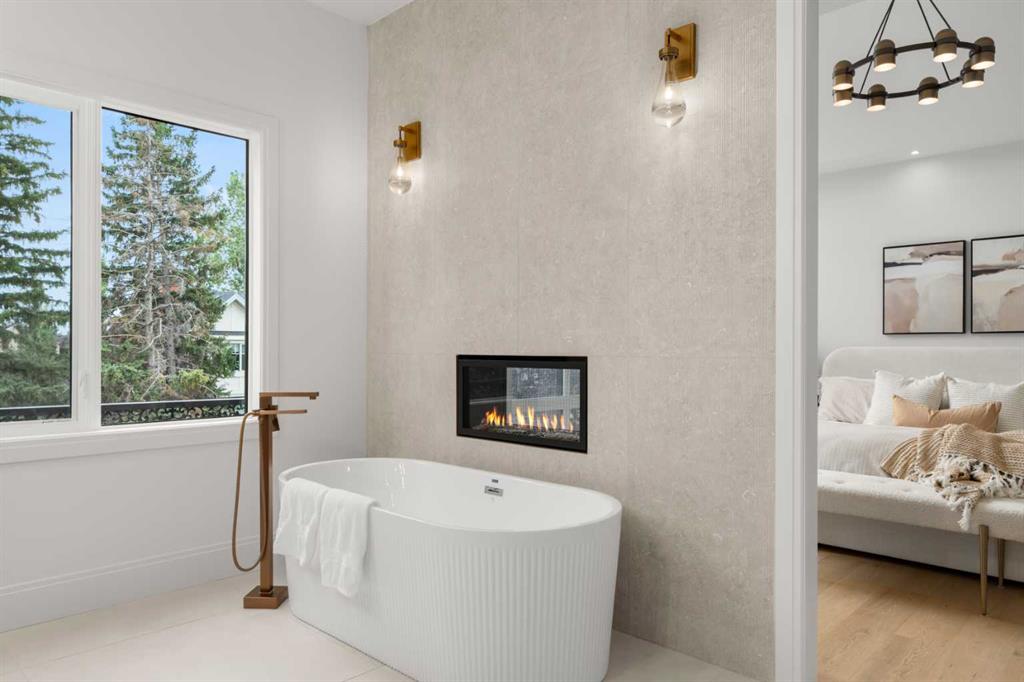
    Fireplace(s)
    Forced Air
  • Interior Feature
    Built-in Features
    Chandelier
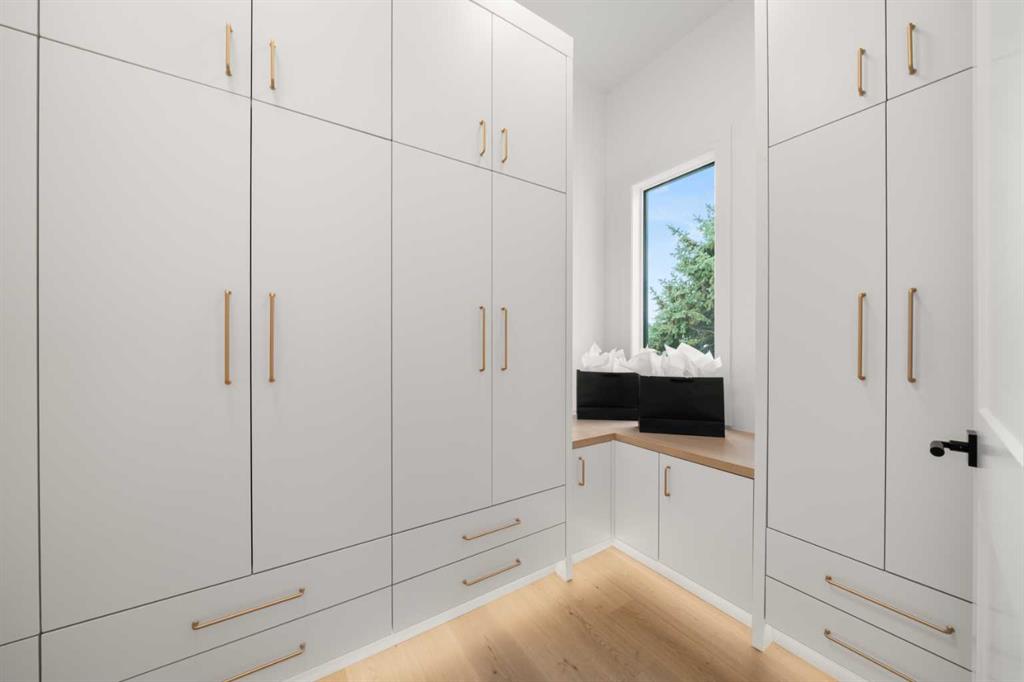
    Closet Organizers
    Double Vanity
    High Ceilings
    Kitchen Island
    No Animal Home
    No Smoking Home
    Open Floorplan
    Pantry
    Quartz Counters
    Soaking Tub
    Walk-In Closet(s)
    Wet Bar
  • Floor Finish
    Hardwood, Tile
  • Heating
    Fireplace(s), Forced Air
  • Interior Feature
    Built-in Features, Chandelier, Closet Organizers, Double Vanity, High Ceilings, Kitchen Island, No Animal Home, No Smoking Home, Open Floorplan, Pantry, Quartz Counters, Soaking Tub, Walk-In Closet(s), Wet Bar
  • Floor Finish
    Hardwood
    Tile
  • Heating
    Fireplace(s)
    Forced Air
  • Interior Feature
    Built-in Features
    Chandelier
    Closet Organizers
    Double Vanity
    High Ceilings
    Kitchen Island
    No Animal Home
    No Smoking Home
    Open Floorplan
    Pantry
    Quartz Counters
    Soaking Tub
    Walk-In Closet(s)
    Wet Bar

Exterior

  • Lot/Exterior Features
    Other
    Private Yard
  • Roof
    Asphalt Shingle
  • Construction
    Wood Frame
  • Lot/Exterior Features
    Other, Private Yard
  • Roof
    Asphalt Shingle
  • Construction
    Wood Frame
  • Lot/Exterior Features
    Other
    Private Yard
  • Roof
    Asphalt Shingle
  • Construction
    Wood Frame

Additional Details

  • Zoning
    R-CG
  • Zoning
    R-CG
  • Zoning
    R-CG

$2,599,000

5215 19 Street SW

Schedule Tour
Contact Agent

$11836/month
Est. Monthly Payment
$
$
%
Learn More