Len T. Wong / RE/MAX Complete Realty

546 Sherwood Boulevard NW, House for sale in Sherwood Calgary , Alberta , T3R 0R7

 MLS® # A2337480

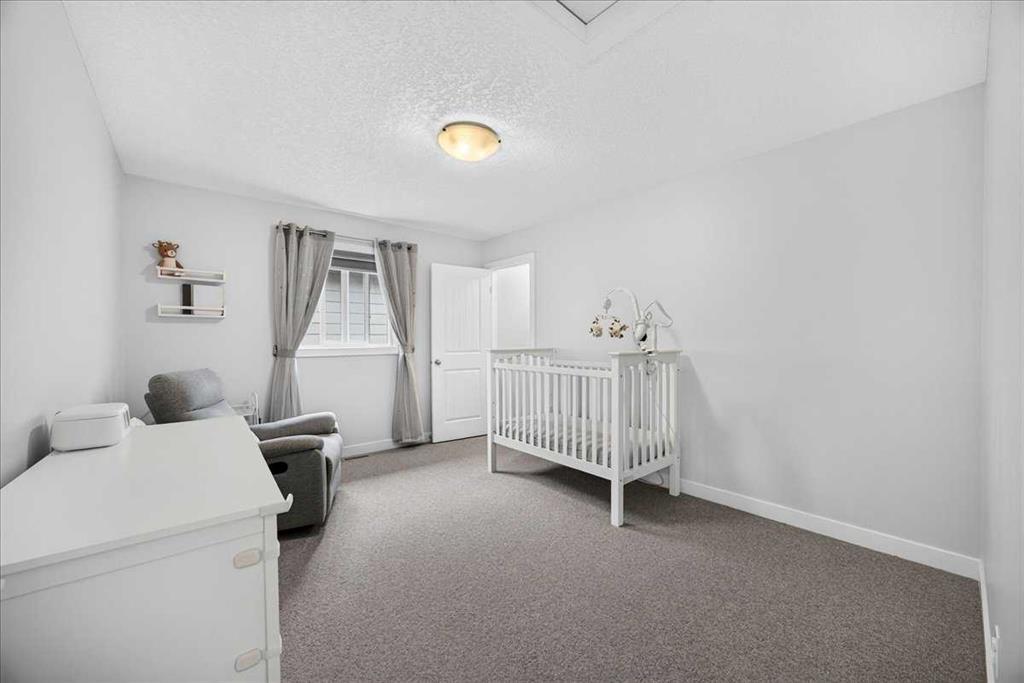
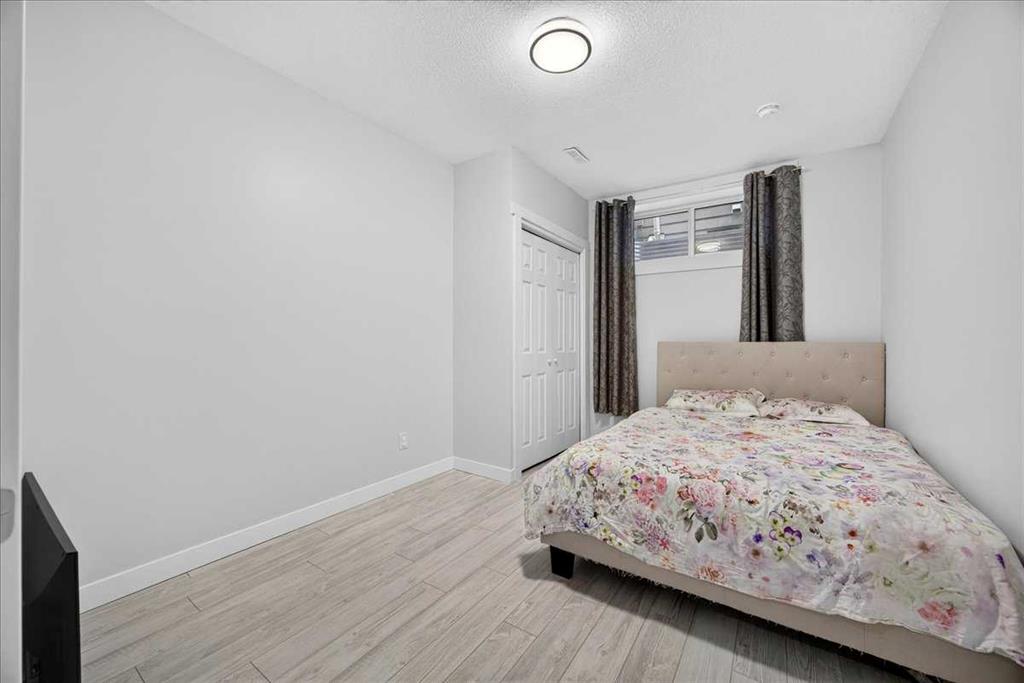
4 bedrooms

4 bathrooms

2,813 sqft

Sign up to View

Days on Market

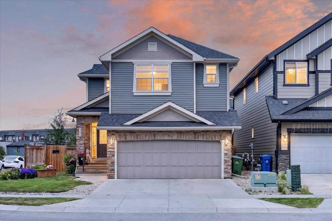
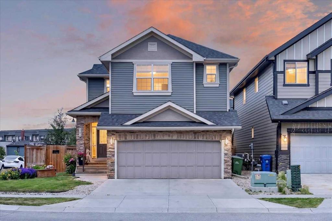
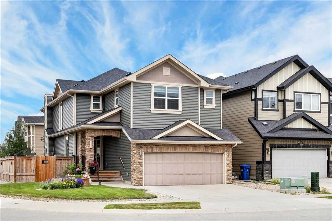
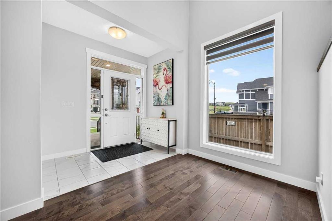
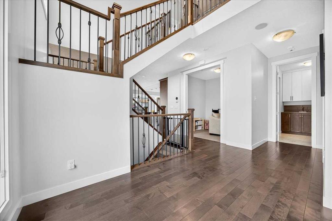
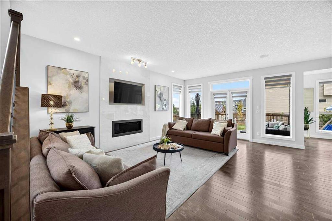
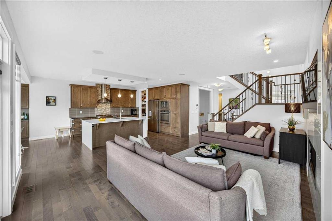
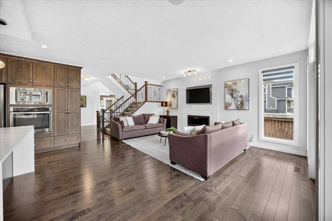
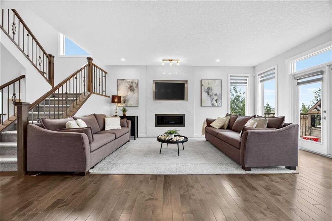
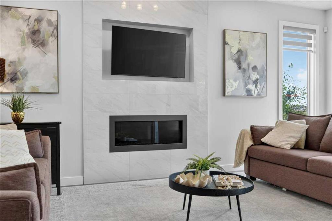
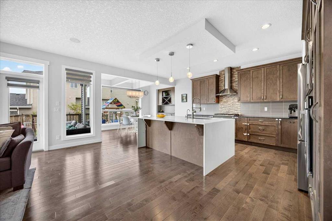
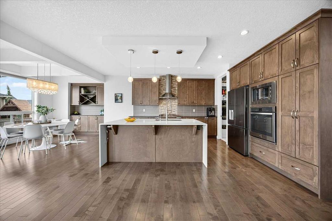
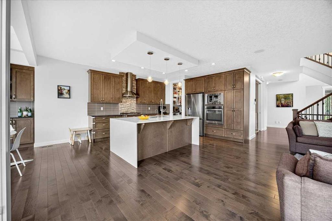
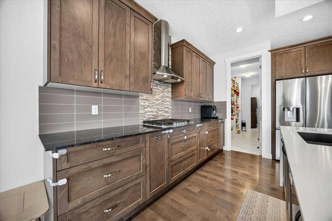
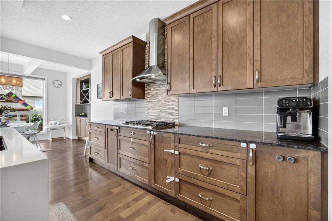
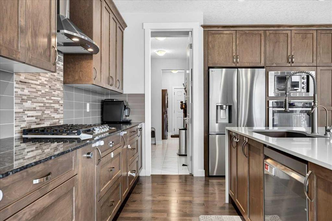
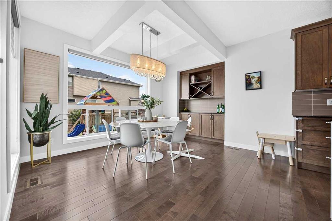
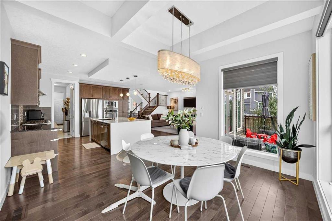
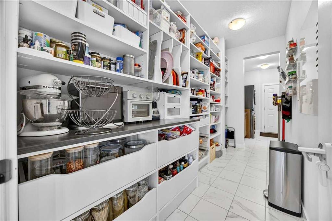
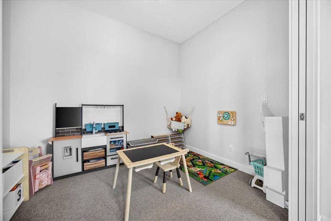
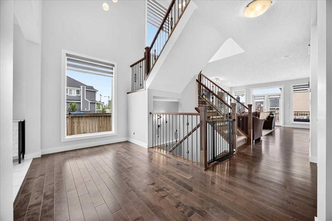
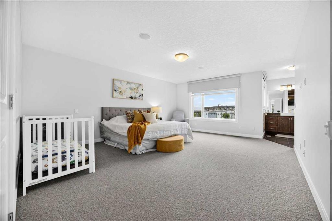
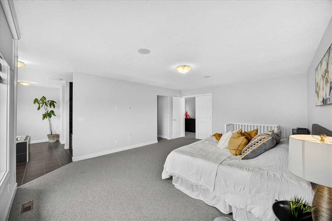
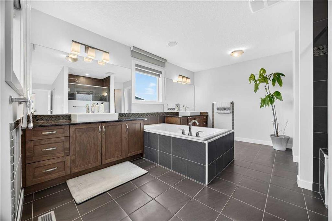
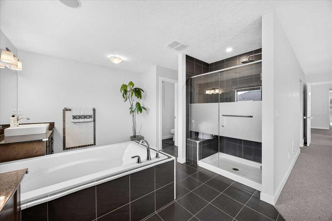
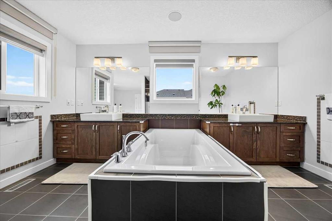
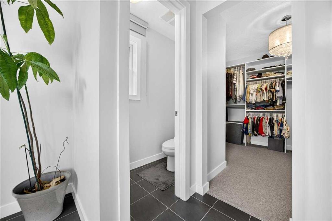
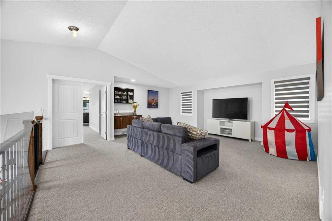
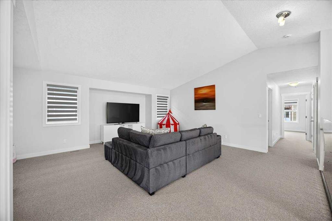
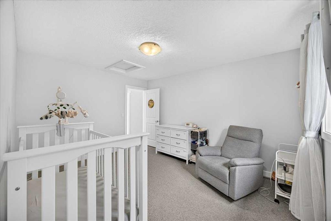
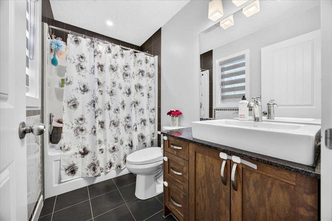
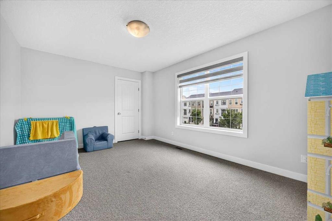
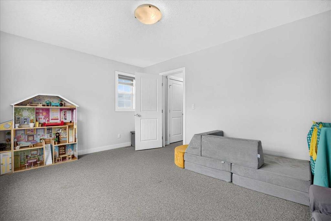
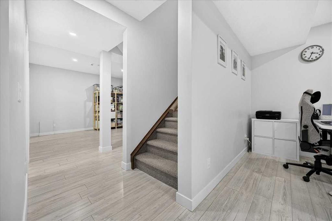
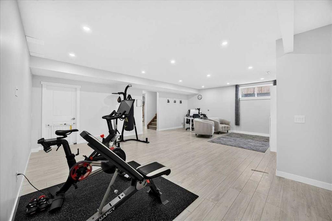
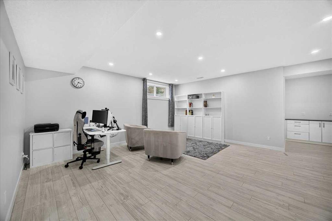
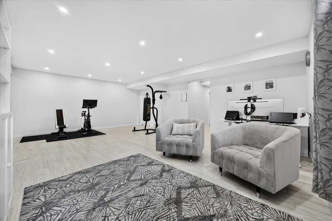
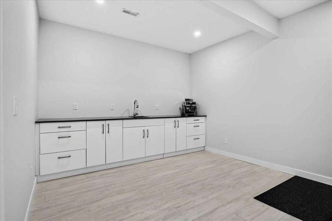
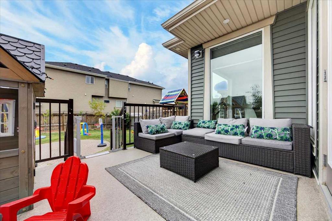
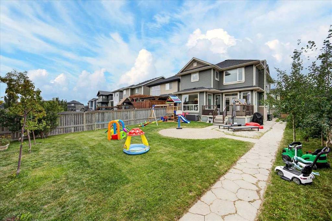
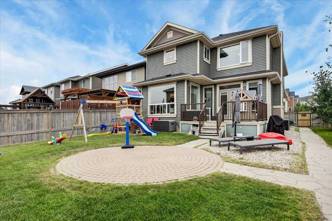
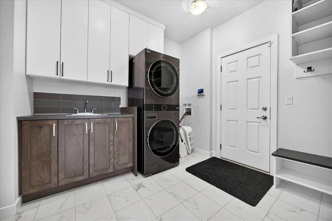
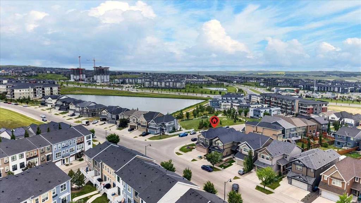
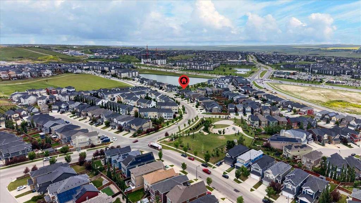
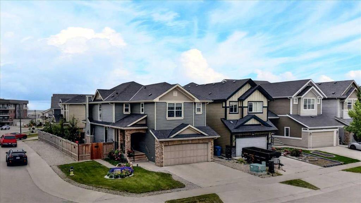
Set on a corner lot with pond and green space views, this nearly 4,000 sq ft Sherwood home gives you privacy and room to breathe in every direction. The main floor moves easily between hardwood and tile, floor-to-ceiling windows, and a layout built for both quiet nights in and full-house entertaining. A French-door den means work stays contained to one room instead of taking over the house. The kitchen carries a gas cooktop, a 56x87" island, and a walk-through pantry to the mudroom, while the dining area's ...

Read More

Essential Information

  • MLS® #
    A2337480
  • Full Bathrooms
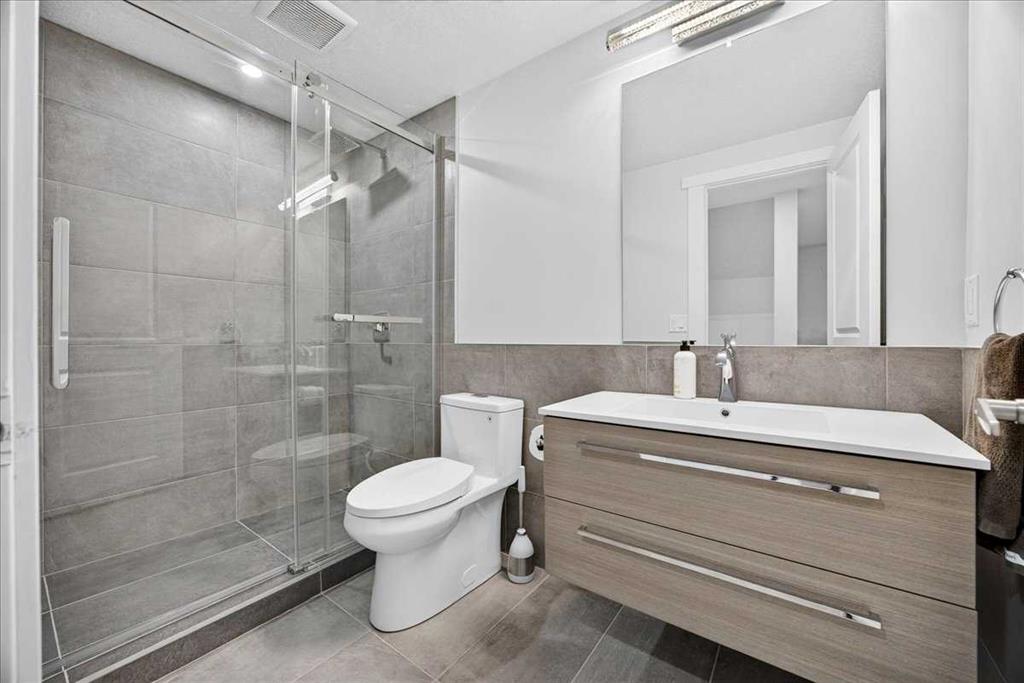
    3
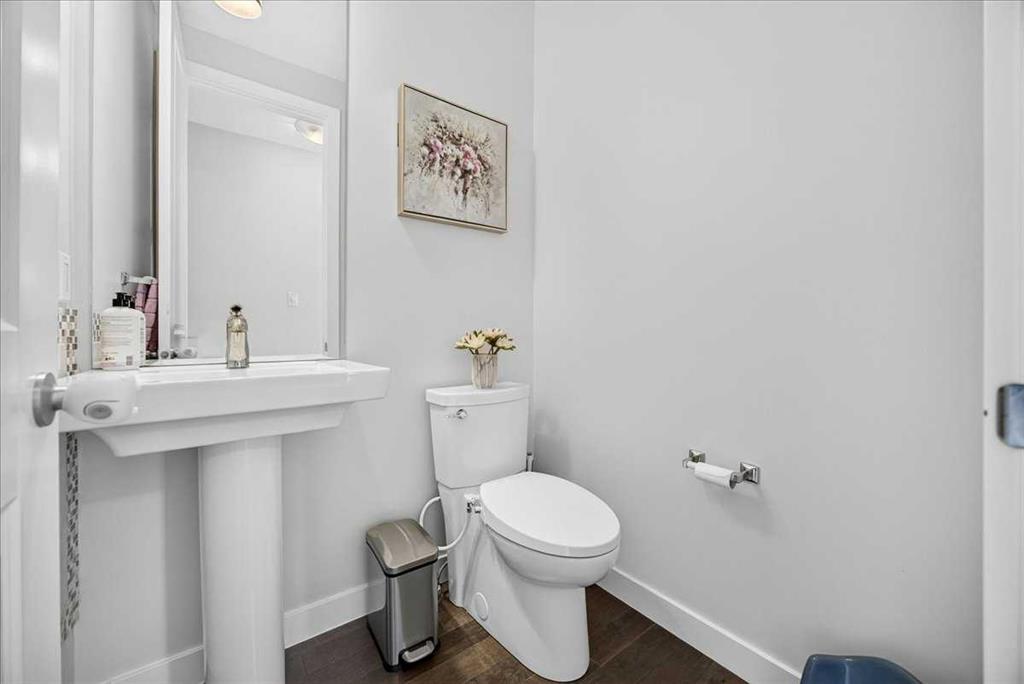
  • Partial Bathrooms
    1
  • Year Built
    2015
  • Property Type
    Detached
  • Property Style
    2 Storey
  • MLS® #
    A2337480
  • Full Bathrooms
    3
  • Partial Bathrooms
    1
  • Year Built
    2015
  • Property Type
    Detached
  • Property Style
    2 Storey
  • MLS® #
    A2337480
  • Full Bathrooms
    3
  • Partial Bathrooms
    1
  • Year Built
    2015
  • Property Type
    Detached
  • Property Style
    2 Storey

Community Information

  • Postal Code
    T3R 0R7
  • Postal Code
    T3R 0R7
  • Postal Code
    T3R 0R7

Services & Amenities

  • Parking
    Double Garage Attached
    Driveway
    Garage Door Opener
  • Parking
    Double Garage Attached, Driveway, Garage Door Opener
  • Parking
    Double Garage Attached
    Driveway
    Garage Door Opener

Interior

  • Floor Finish
    Carpet
    Hardwood
    Tile
  • Heating
    Fireplace(s)
    Forced Air
    Natural Gas
  • Interior Feature
    Built-in Features
    Closet Organizers
    Double Vanity
    French Door
    Granite Counters
    High Ceilings
    Kitchen Island
    No Smoking Home
    Open Floorplan
    Pantry
    Quartz Counters
    Soaking Tub
    Vaulted Ceiling(s)
    Walk-In Closet(s)
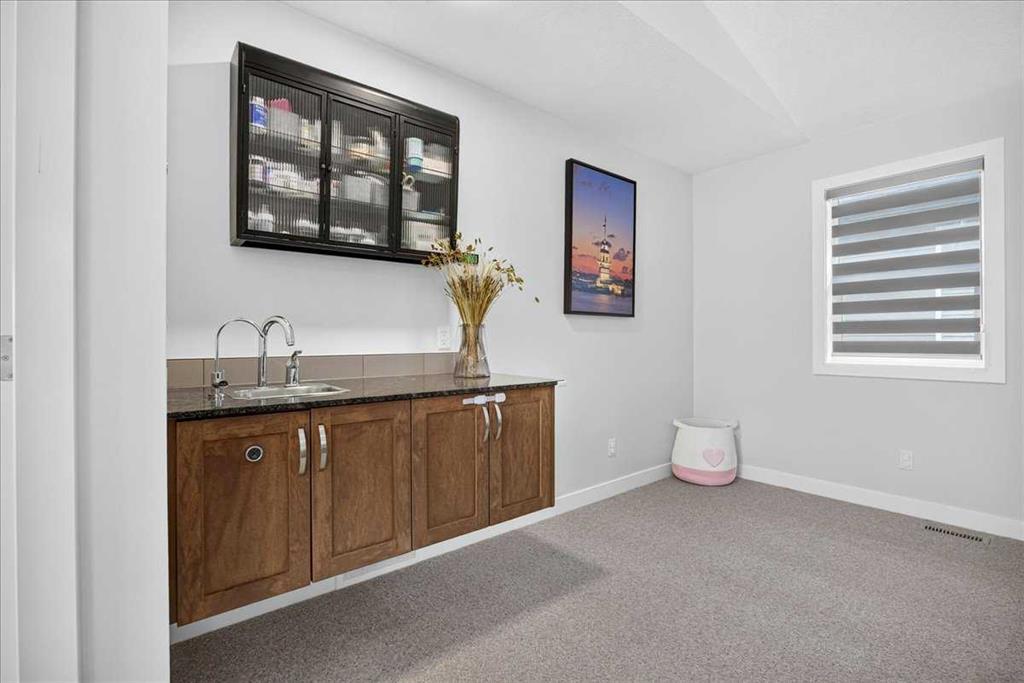
    Wet Bar
  • Floor Finish
    Carpet, Hardwood, Tile
  • Heating
    Fireplace(s), Forced Air, Natural Gas
  • Interior Feature
    Built-in Features, Closet Organizers, Double Vanity, French Door, Granite Counters, High Ceilings, Kitchen Island, No Smoking Home, Open Floorplan, Pantry, Quartz Counters, Soaking Tub, Vaulted Ceiling(s), Walk-In Closet(s), Wet Bar
  • Floor Finish
    Carpet
    Hardwood
    Tile
  • Heating
    Fireplace(s)
    Forced Air
    Natural Gas
  • Interior Feature
    Built-in Features
    Closet Organizers
    Double Vanity
    French Door
    Granite Counters
    High Ceilings
    Kitchen Island
    No Smoking Home
    Open Floorplan
    Pantry
    Quartz Counters
    Soaking Tub
    Vaulted Ceiling(s)
    Walk-In Closet(s)
    Wet Bar

Exterior

  • Lot/Exterior Features
    Private Yard
  • Roof
    Asphalt Shingle
  • Construction
    Stone
    Vinyl Siding
    Wood Frame
  • Lot/Exterior Features
    Private Yard
  • Roof
    Asphalt Shingle
  • Construction
    Stone, Vinyl Siding, Wood Frame
  • Lot/Exterior Features
    Private Yard
  • Roof
    Asphalt Shingle
  • Construction
    Stone
    Vinyl Siding
    Wood Frame

Additional Details

  • Zoning
    R-G
  • Zoning
    R-G
  • Zoning
    R-G

$974,900

546 Sherwood Boulevard NW

Schedule Tour
Contact Agent

$4440/month
Est. Monthly Payment
$
$
%
Learn More