Lindsay Bosma / LPT Realty

6 Fireside Close Cochrane , Alberta , T4C 3E1

 MLS® # A2351163

3 bedrooms

3 bathrooms

1,800 sqft

Sign up to View

Days on Market

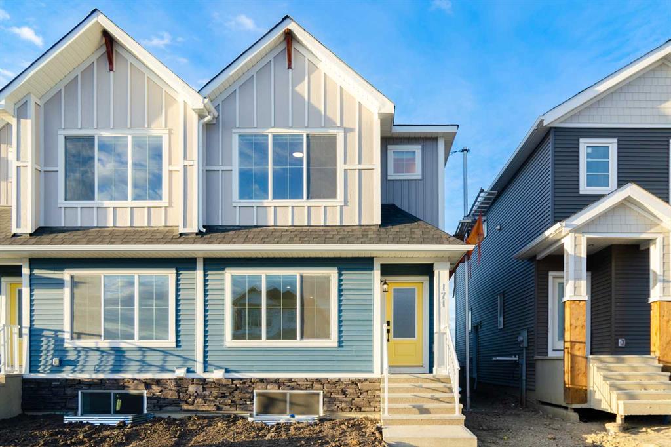
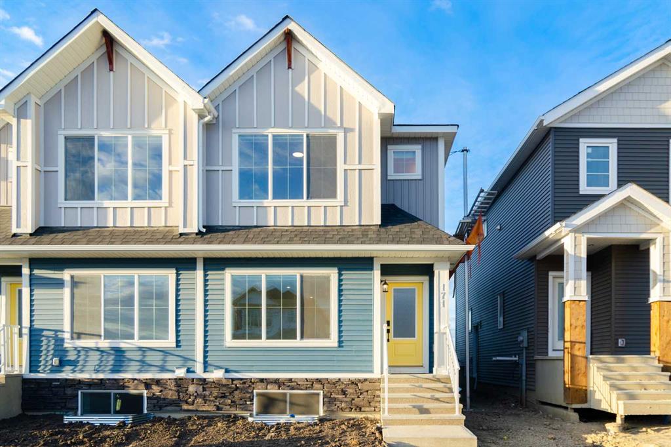
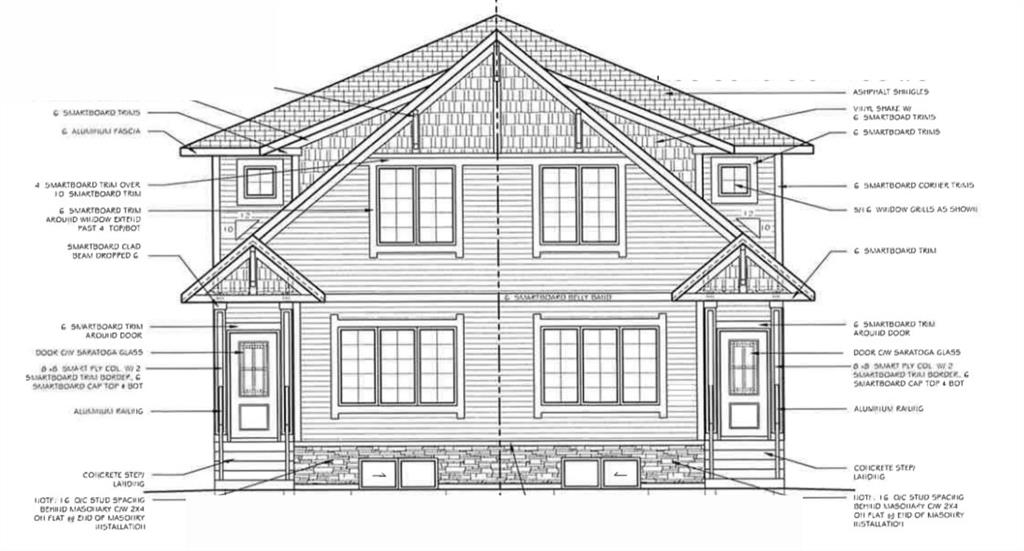
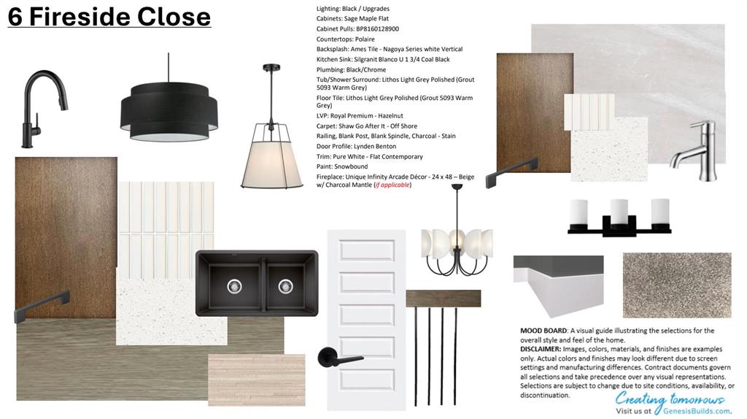
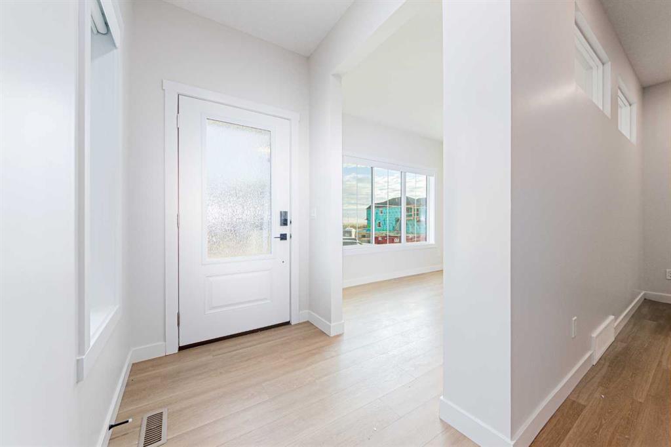
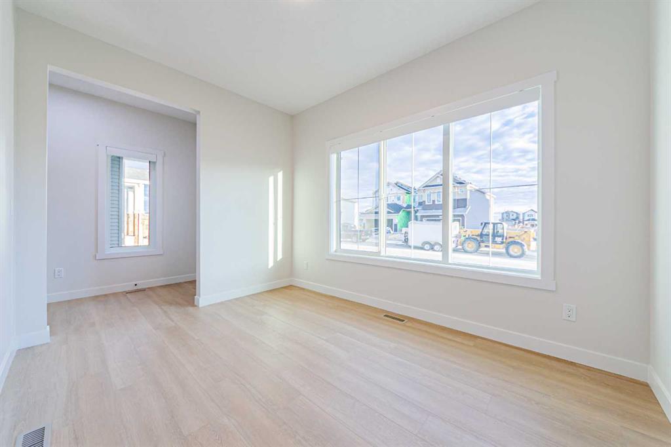
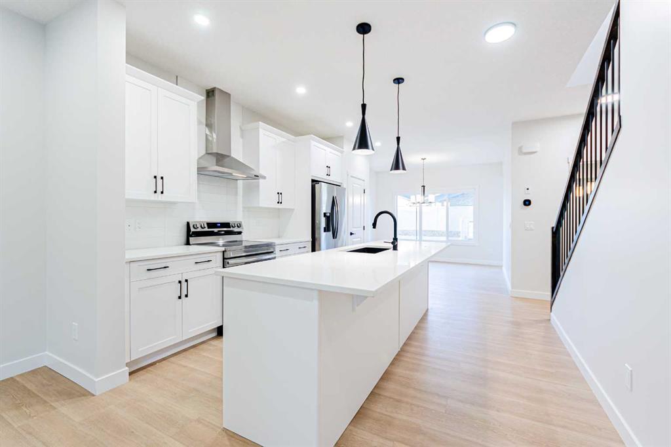
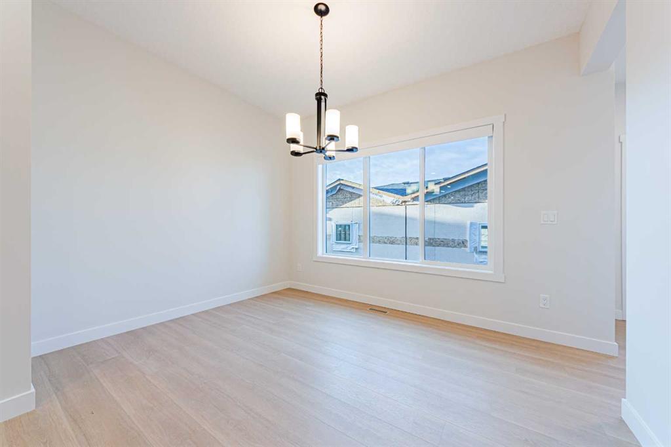
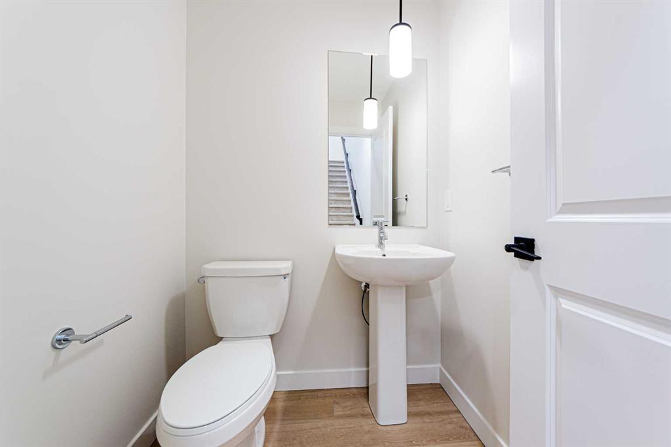
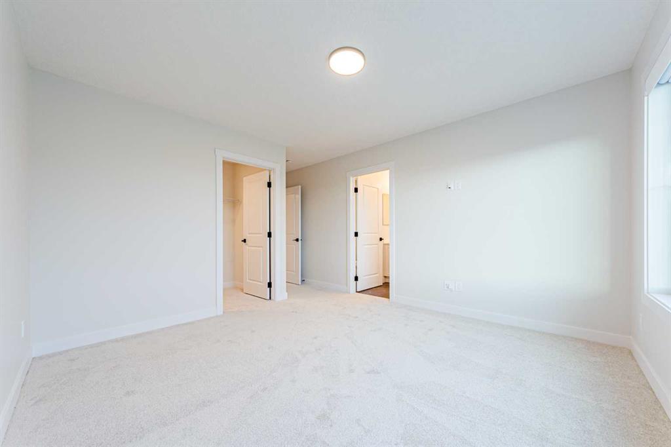
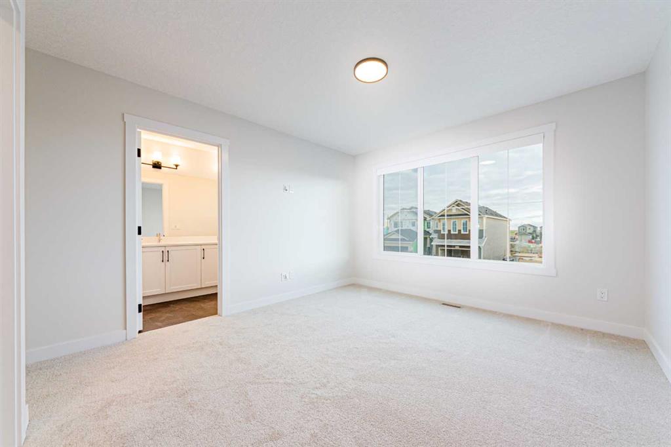
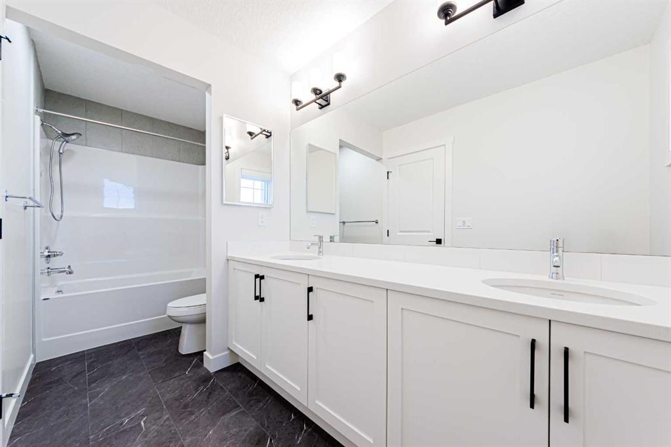
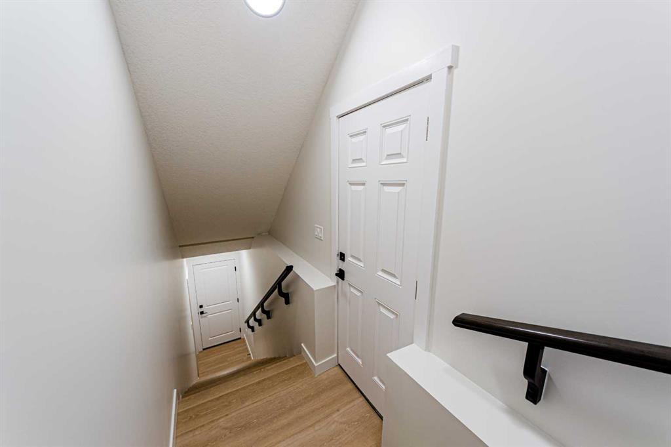
Welcome to 6 Fireside Common in Cochrane's sought-after Fireside community! This beautifully designed Genesis Builders home offers 1,800 sq. ft. of living space with 3 bedrooms, 2.5 bathrooms, an unfinished basement, and a side entrance. The main floor welcomes you with a bright, open-concept living space, including a spacious living room with an electric fireplace that creates a warm, inviting atmosphere. The well-equipped kitchen offers ample cabinetry, gleaming quartz countertops with plenty of room for ...

Read More

Essential Information

  • MLS® #
    A2351163
  • Full Bathrooms
    2
  • Partial Bathrooms
    1
  • Year Built
    2027
  • Property Type
    Semi Detached (Half Duplex)
  • Property Style
    2 Storey
    Attached-Side by Side
  • MLS® #
    A2351163
  • Full Bathrooms
    2
  • Partial Bathrooms
    1
  • Year Built
    2027
  • Property Type
    Semi Detached (Half Duplex)
  • Property Style
    2 Storey, Attached-Side by Side
  • MLS® #
    A2351163
  • Full Bathrooms
    2
  • Partial Bathrooms
    1
  • Year Built
    2027
  • Property Type
    Semi Detached (Half Duplex)
  • Property Style
    2 Storey
    Attached-Side by Side

Community Information

  • Postal Code
    T4C 3E1
  • Postal Code
    T4C 3E1
  • Postal Code
    T4C 3E1

Services & Amenities

  • Parking
    Parking Pad
  • Parking
    Parking Pad
  • Parking
    Parking Pad

Interior

  • Floor Finish
    Carpet
    Tile
    Vinyl
  • Heating
    Forced Air
  • Interior Feature
    Breakfast Bar
    Double Vanity
    Kitchen Island
    No Animal Home
    No Smoking Home
    Open Floorplan
    Quartz Counters
    Recessed Lighting
    Separate Entrance
    Walk-In Closet(s)
  • Floor Finish
    Carpet, Tile, Vinyl
  • Heating
    Forced Air
  • Interior Feature
    Breakfast Bar, Double Vanity, Kitchen Island, No Animal Home, No Smoking Home, Open Floorplan, Quartz Counters, Recessed Lighting, Separate Entrance, Walk-In Closet(s)
  • Floor Finish
    Carpet
    Tile
    Vinyl
  • Heating
    Forced Air
  • Interior Feature
    Breakfast Bar
    Double Vanity
    Kitchen Island
    No Animal Home
    No Smoking Home
    Open Floorplan
    Quartz Counters
    Recessed Lighting
    Separate Entrance
    Walk-In Closet(s)

Exterior

  • Lot/Exterior Features
    Other
  • Roof
    Asphalt Shingle
  • Construction
    Vinyl Siding
    Wood Frame
  • Lot/Exterior Features
    Other
  • Roof
    Asphalt Shingle
  • Construction
    Vinyl Siding, Wood Frame
  • Lot/Exterior Features
    Other
  • Roof
    Asphalt Shingle
  • Construction
    Vinyl Siding
    Wood Frame

Additional Details

  • Zoning
    R-Mx
  • Zoning
    R-Mx
  • Zoning
    R-Mx

$529,900

6 Fireside Close

Schedule Tour
Contact Agent

$2414/month
Est. Monthly Payment
$
$
%
Learn More