Philip De Fazio / The Real Estate District

631, 88 9 Street NE, Condo for sale in Bridgeland/Riverside Calgary , Alberta , T2E4E1

 MLS® # A2339061

2 bedrooms

2 bathrooms

1,161 sqft

Sign up to View

Days on Market

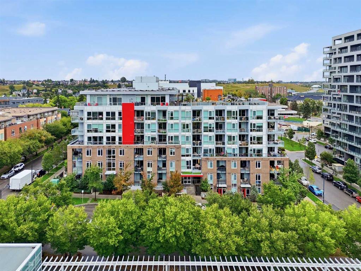
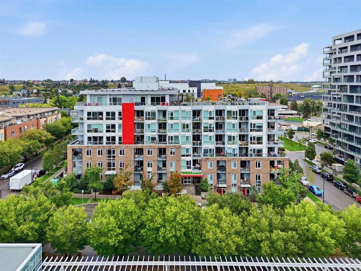
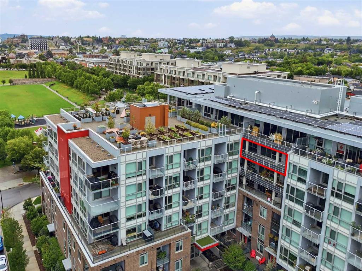
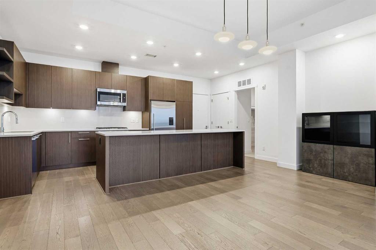
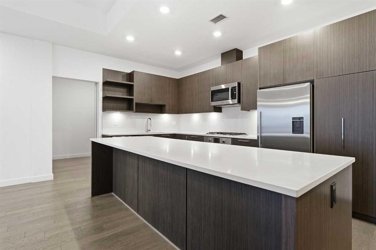
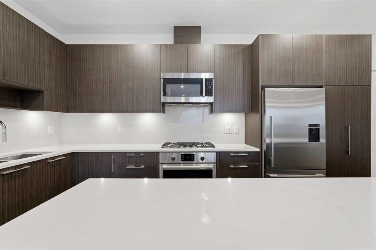
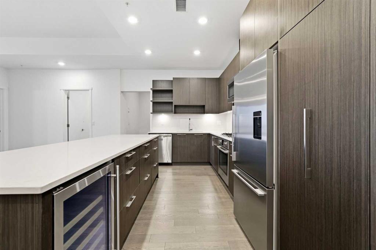
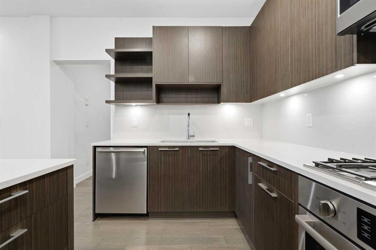
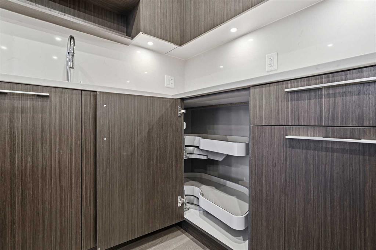
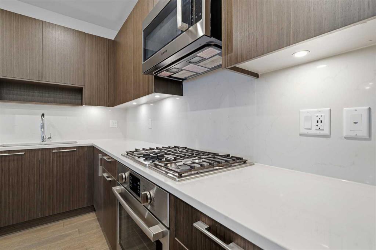
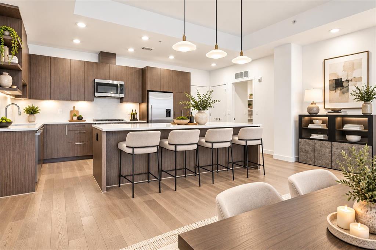
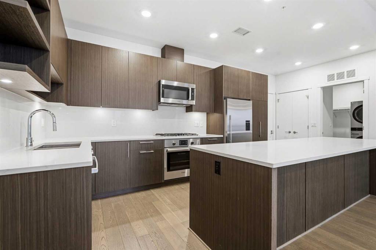
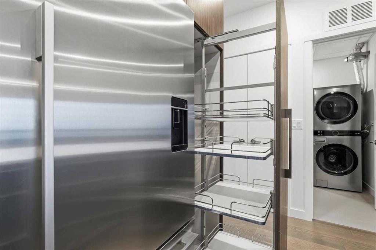
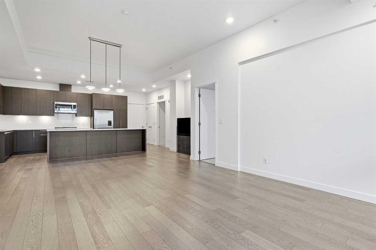
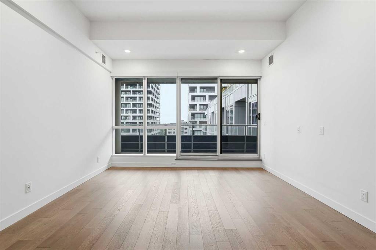
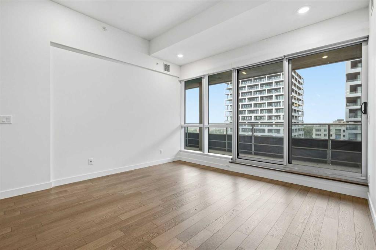
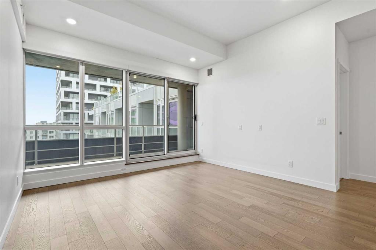
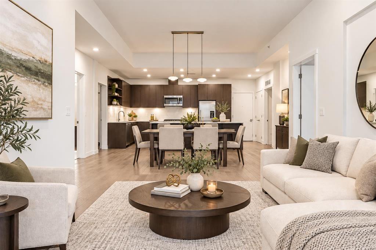
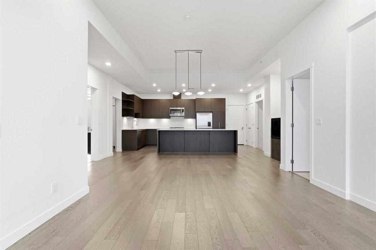
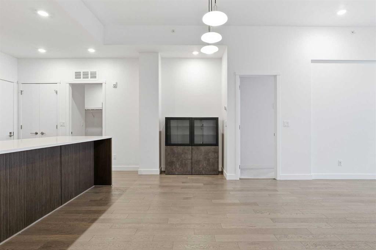
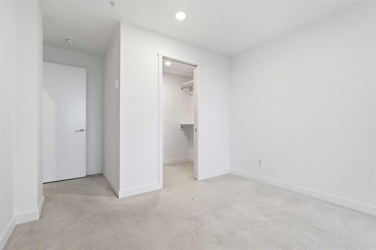
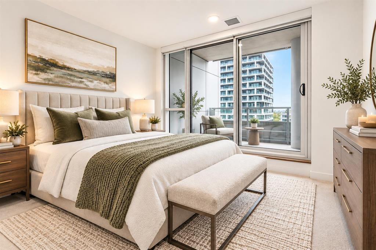
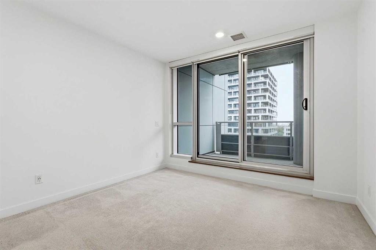
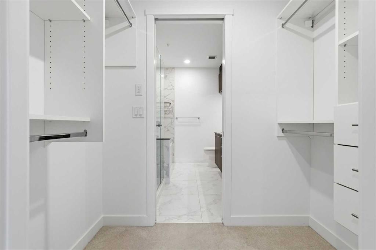
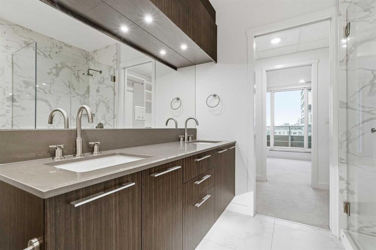
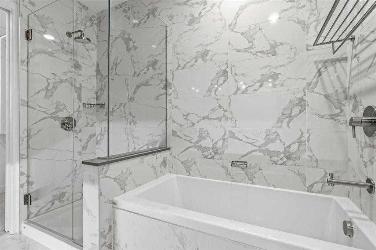
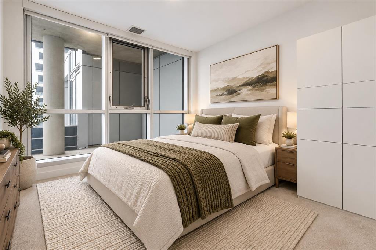
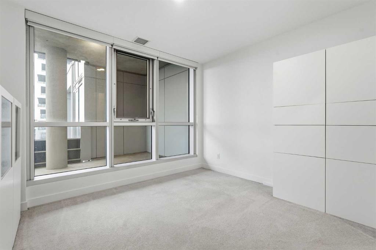
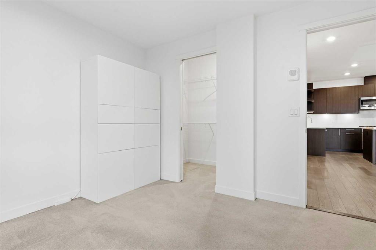
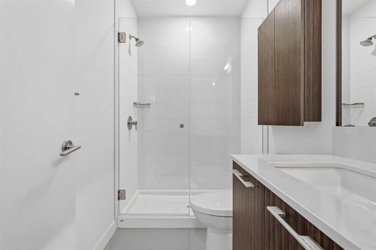
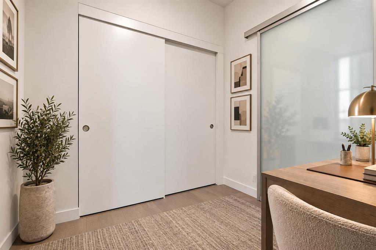
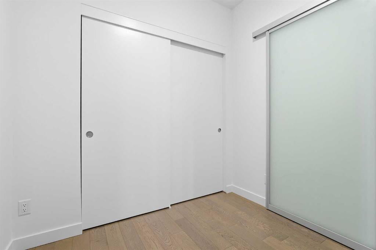
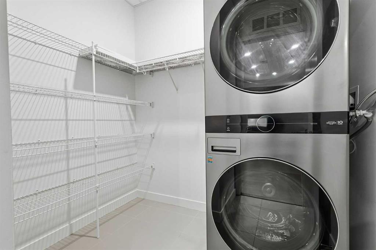
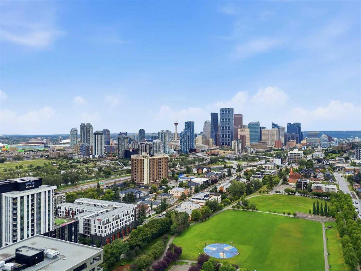
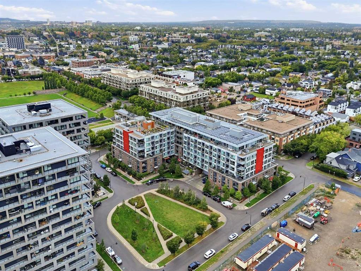
A rare opportunity to own an exceptional 6th-floor executive residence offering 1,161 sq. ft. of beautifully designed living space with 2 bedrooms, 2 bathrooms and a private den. Impeccably maintained and thoughtfully upgraded, this home immediately stands out with hardwood flooring, high ceilings and expansive floor-to-ceiling windows that fill the home with natural light. The impressive kitchen is made for both everyday living and entertaining, featuring a massive island, granite countertops, built-in pa...

Read More

Essential Information

  • MLS® #
    A2339061
  • Full Bathrooms
    2
  • Year Built
    2019
  • Property Type
    Apartment
  • Property Style
    Apartment-Single Level Unit
  • MLS® #
    A2339061
  • Full Bathrooms
    2
  • Year Built
    2019
  • Property Type
    Apartment
  • Property Style
    Apartment-Single Level Unit
  • MLS® #
    A2339061
  • Full Bathrooms
    2
  • Year Built
    2019
  • Property Type
    Apartment
  • Property Style
    Apartment-Single Level Unit

Community Information

  • Postal Code
    T2E4E1
  • Postal Code
    T2E4E1
  • Postal Code
    T2E4E1

Services & Amenities

  • Parking
    Side By Side
    Stall
    Titled
  • Parking
    Side By Side, Stall, Titled
  • Parking
    Side By Side
    Stall
    Titled

Interior

  • Floor Finish
    Carpet
    Hardwood
    Tile
  • Heating
    Forced Air
  • Interior Feature
    Built-in Features
    Closet Organizers
    Double Vanity
    High Ceilings
    Kitchen Island
    No Animal Home
    No Smoking Home
    Open Floorplan
    Pantry
    Quartz Counters
    Storage
    Walk-In Closet(s)
  • Floor Finish
    Carpet, Hardwood, Tile
  • Heating
    Forced Air
  • Interior Feature
    Built-in Features, Closet Organizers, Double Vanity, High Ceilings, Kitchen Island, No Animal Home, No Smoking Home, Open Floorplan, Pantry, Quartz Counters, Storage, Walk-In Closet(s)
  • Floor Finish
    Carpet
    Hardwood
    Tile
  • Heating
    Forced Air
  • Interior Feature
    Built-in Features
    Closet Organizers
    Double Vanity
    High Ceilings
    Kitchen Island
    No Animal Home
    No Smoking Home
    Open Floorplan
    Pantry
    Quartz Counters
    Storage
    Walk-In Closet(s)

Exterior

  • Lot/Exterior Features
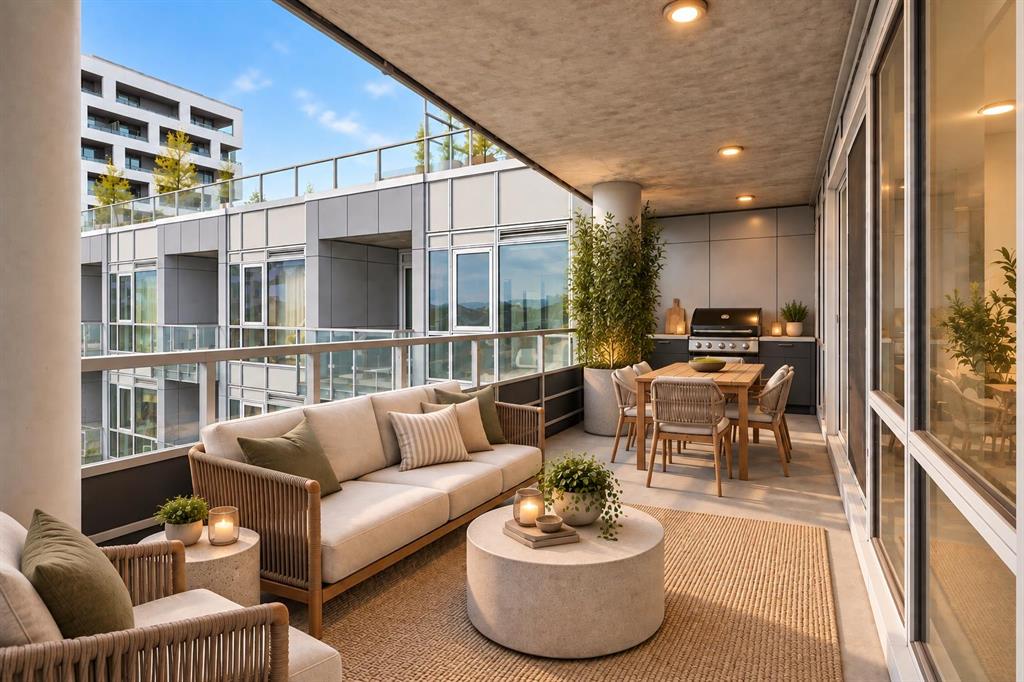
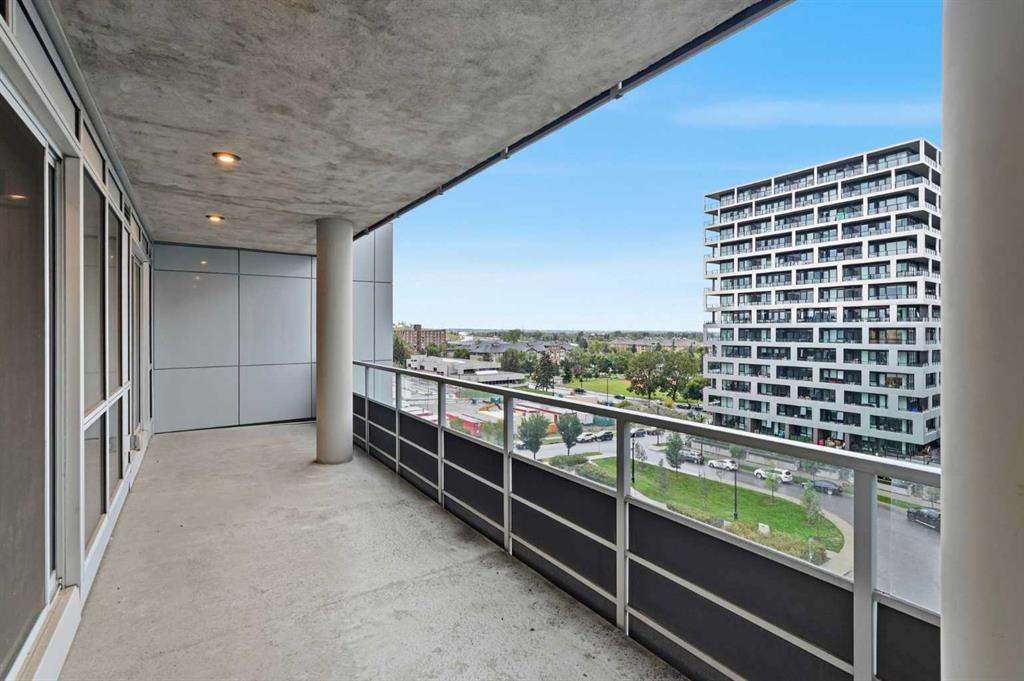
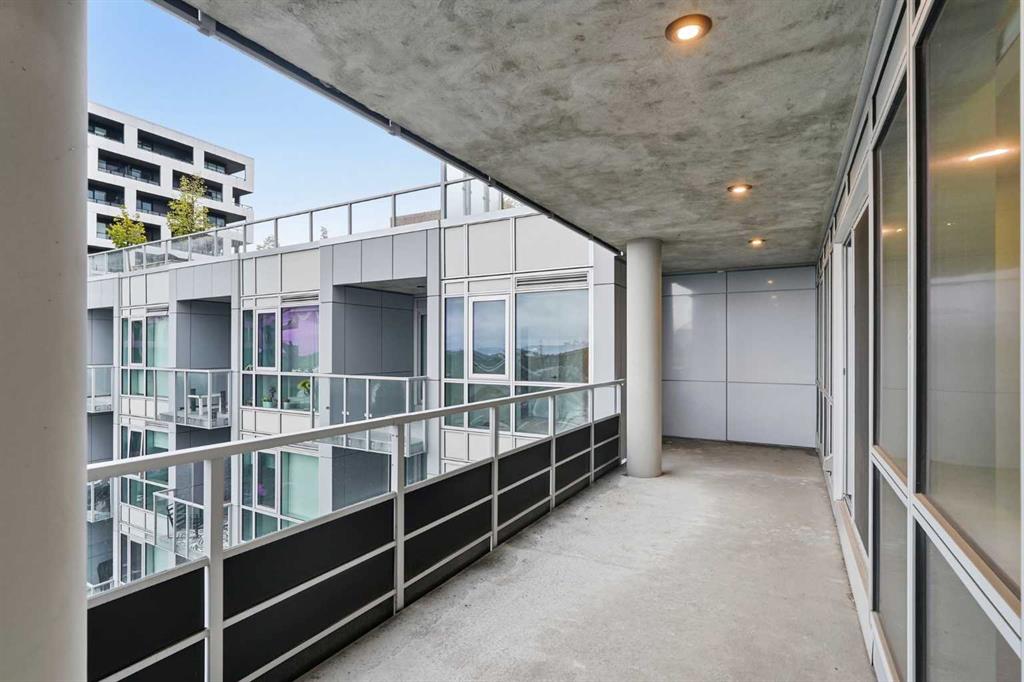
    Balcony
  • Roof
    Tar/Gravel
  • Construction
    Brick
    Concrete
  • Lot/Exterior Features
    Balcony
  • Roof
    Tar/Gravel
  • Construction
    Brick, Concrete
  • Lot/Exterior Features
    Balcony
  • Roof
    Tar/Gravel
  • Construction
    Brick
    Concrete

Additional Details

  • Zoning
    DC
  • Zoning
    DC
  • Zoning
    DC

$734,800

631, 88 9 Street NE

Schedule Tour
Contact Agent

$3347/month
Est. Monthly Payment
$
$
%
Learn More