Corinne Poffenroth / Sotheby's International Realty Canada

67 Aspen Ridge Square SW Calgary , Alberta , T3H 1T2

 MLS® # A2329338

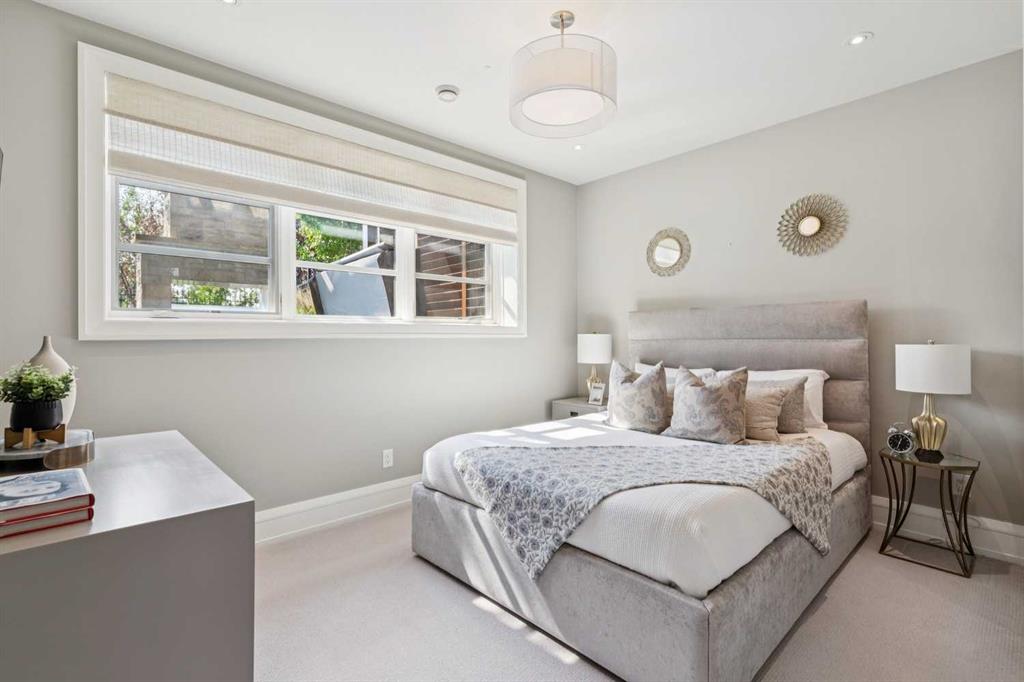
3 bedrooms

4 bathrooms

2,302 sqft

Sign up to View

Days on Market

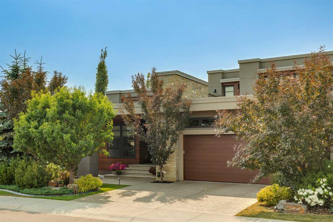
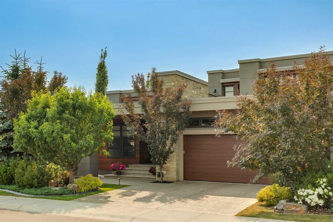
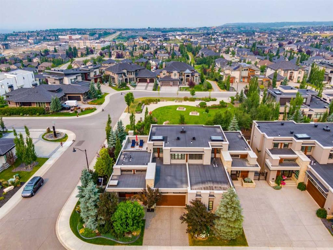
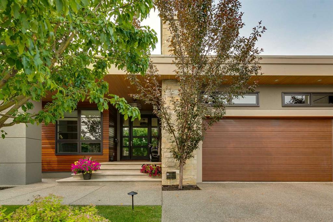
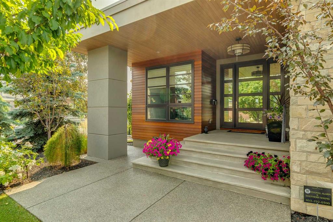
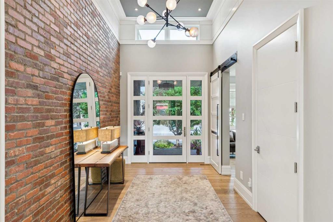
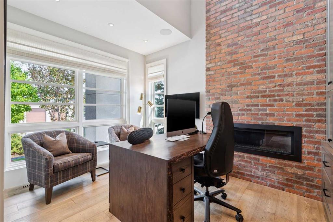
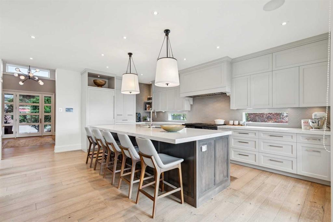
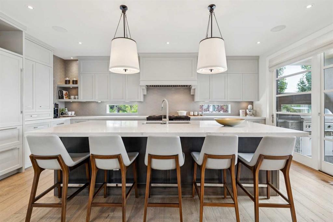
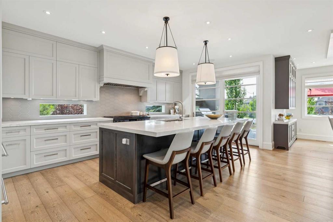
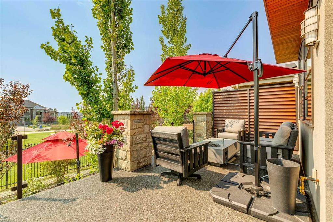
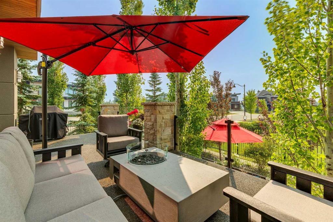
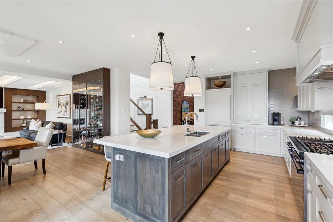
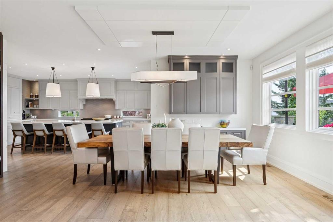
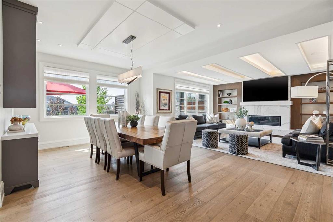
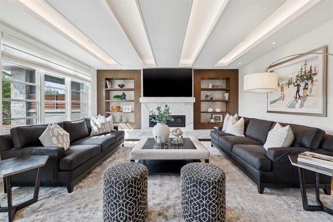
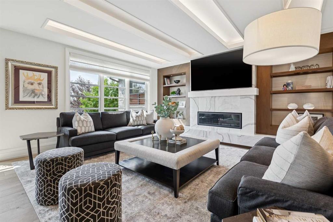
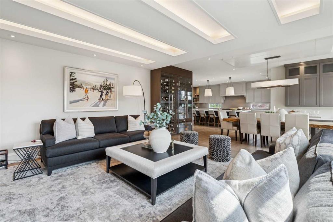
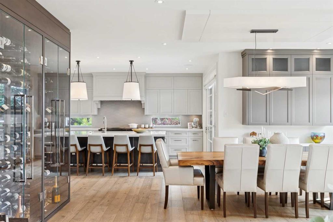
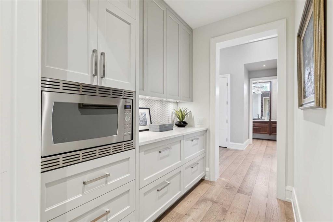
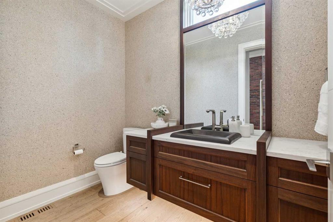
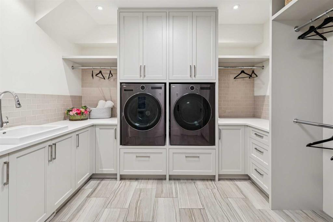
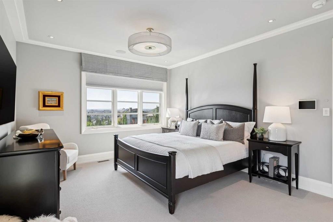
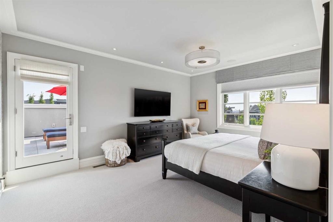
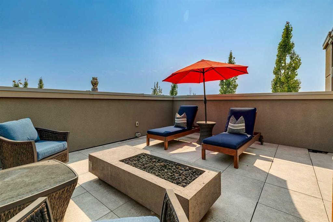
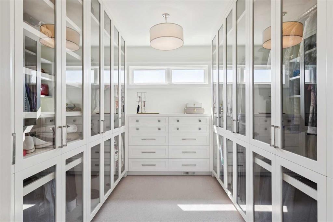
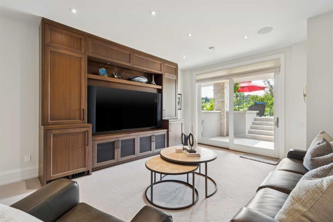
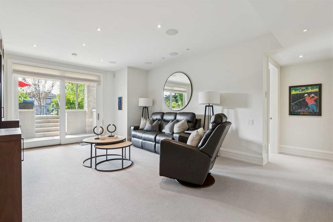
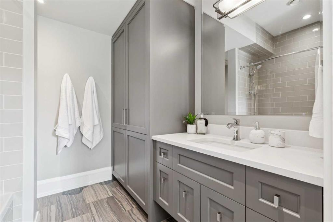
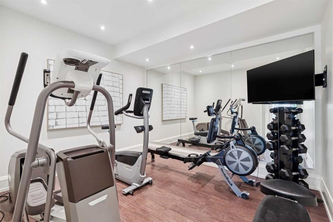
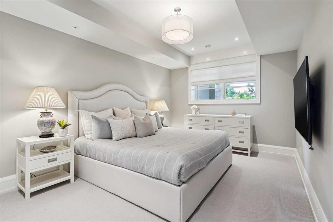
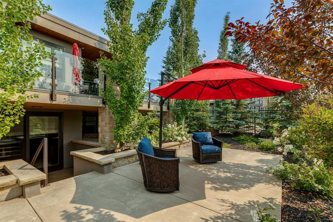
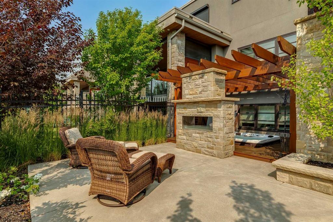
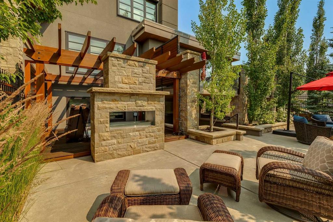
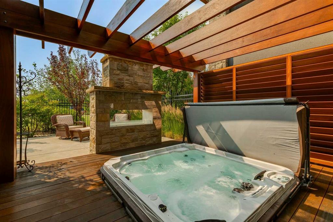
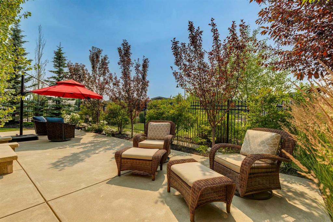
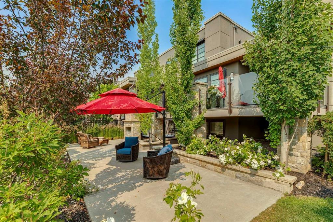
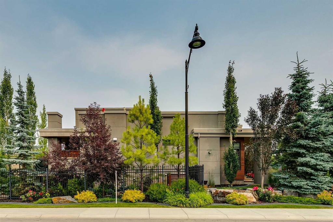
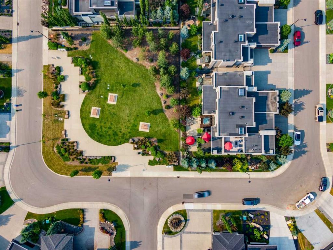
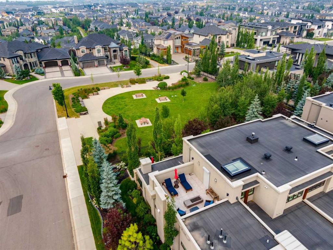
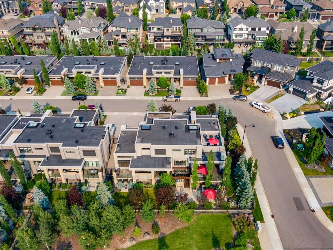
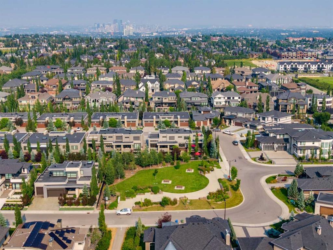
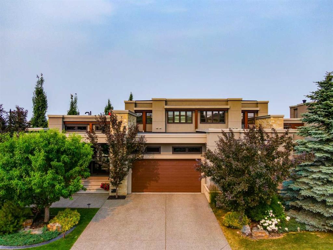
One of only four exclusive 1.5-storey villas in the coveted Villas of Aspen Heights, this extraordinary custom residence by award-winning Rockwood Custom Homes offers an exceptional blend of timeless elegance, innovative design, and effortless luxury living. Perfectly positioned on a premium west-backing corner lot, this remarkable home enjoys one of the most desirable settings in the community, where the adjacent park becomes a seamless extension of your own beautifully landscaped and private backyard. Of...

Read More

Essential Information

  • MLS® #
    A2329338
  • Full Bathrooms
    3
  • Partial Bathrooms
    1
  • Year Built
    2015
  • Property Type
    Semi Detached (Half Duplex)
  • Property Style
    1 and Half Storey
    Attached-Side by Side
  • MLS® #
    A2329338
  • Full Bathrooms
    3
  • Partial Bathrooms
    1
  • Year Built
    2015
  • Property Type
    Semi Detached (Half Duplex)
  • Property Style
    1 and Half Storey, Attached-Side by Side
  • MLS® #
    A2329338
  • Full Bathrooms
    3
  • Partial Bathrooms
    1
  • Year Built
    2015
  • Property Type
    Semi Detached (Half Duplex)
  • Property Style
    1 and Half Storey
    Attached-Side by Side

Community Information

  • Postal Code
    T3H 1T2
  • Postal Code
    T3H 1T2
  • Postal Code
    T3H 1T2

Services & Amenities

  • Parking
    Double Garage Attached
    Heated Garage
    In Garage Electric Vehicle Charging Station(s)
    Oversized
  • Parking
    Double Garage Attached, Heated Garage, In Garage Electric Vehicle Charging Station(s), Oversized
  • Parking
    Double Garage Attached
    Heated Garage
    In Garage Electric Vehicle Charging Station(s)
    Oversized

Interior

  • Floor Finish
    Carpet
    Hardwood
    Tile
  • Heating
    In Floor
    Forced Air
    Natural Gas
  • Interior Feature
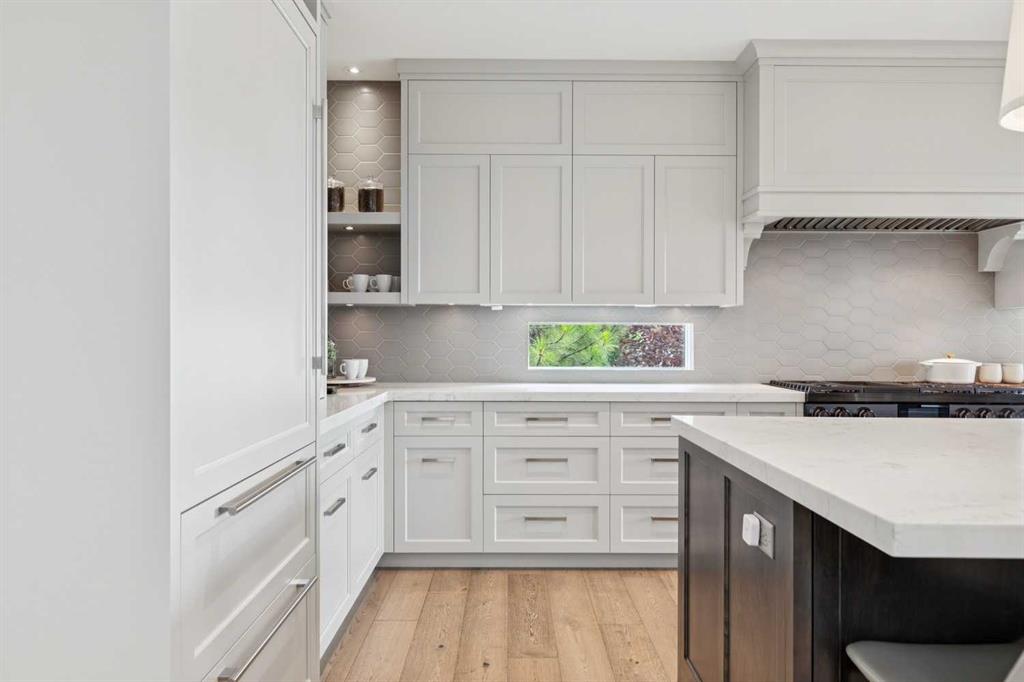
    Built-in Features
    Closet Organizers
    Double Vanity
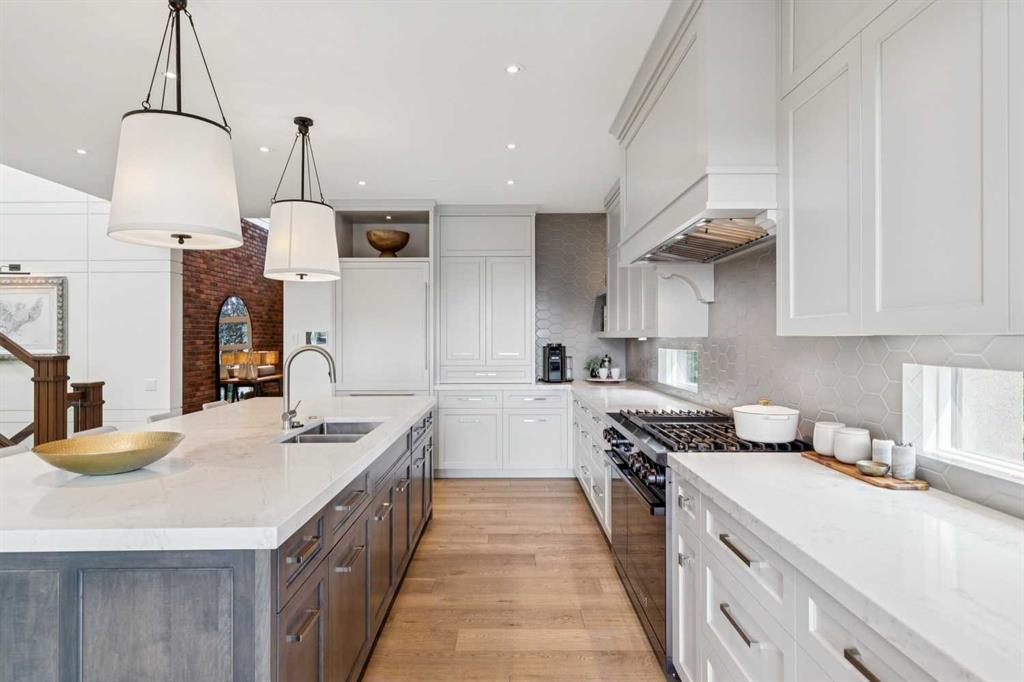
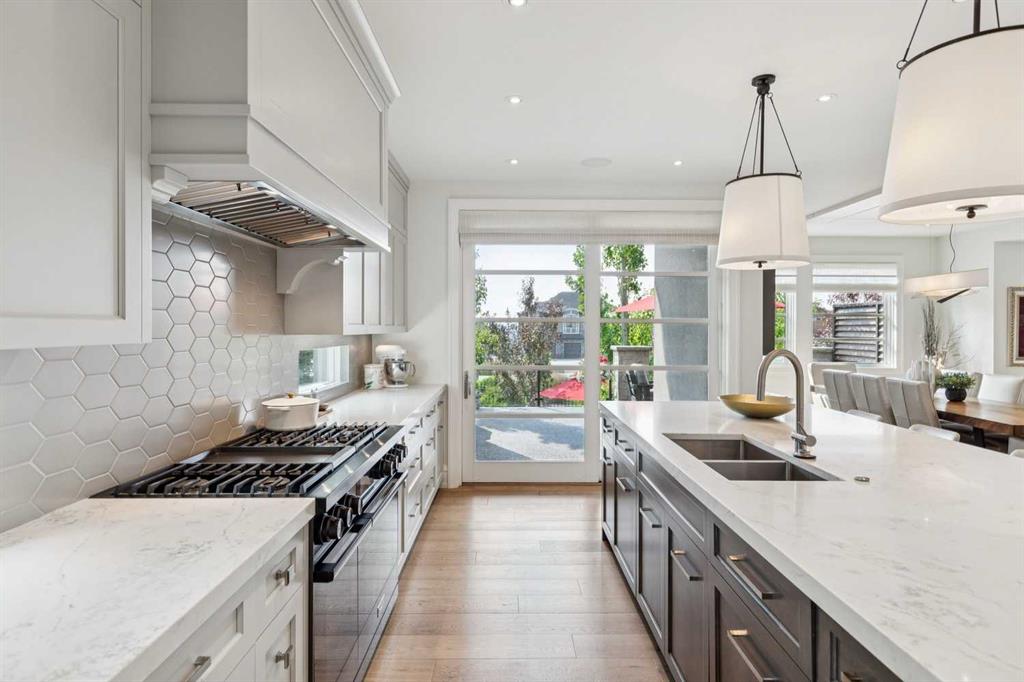
    Granite Counters
    Kitchen Island
    Pantry
    Skylight(s)
    Smart Home
    Soaking Tub
    Storage
    Walk-In Closet(s)
  • Floor Finish
    Carpet, Hardwood, Tile
  • Heating
    In Floor, Forced Air, Natural Gas
  • Interior Feature
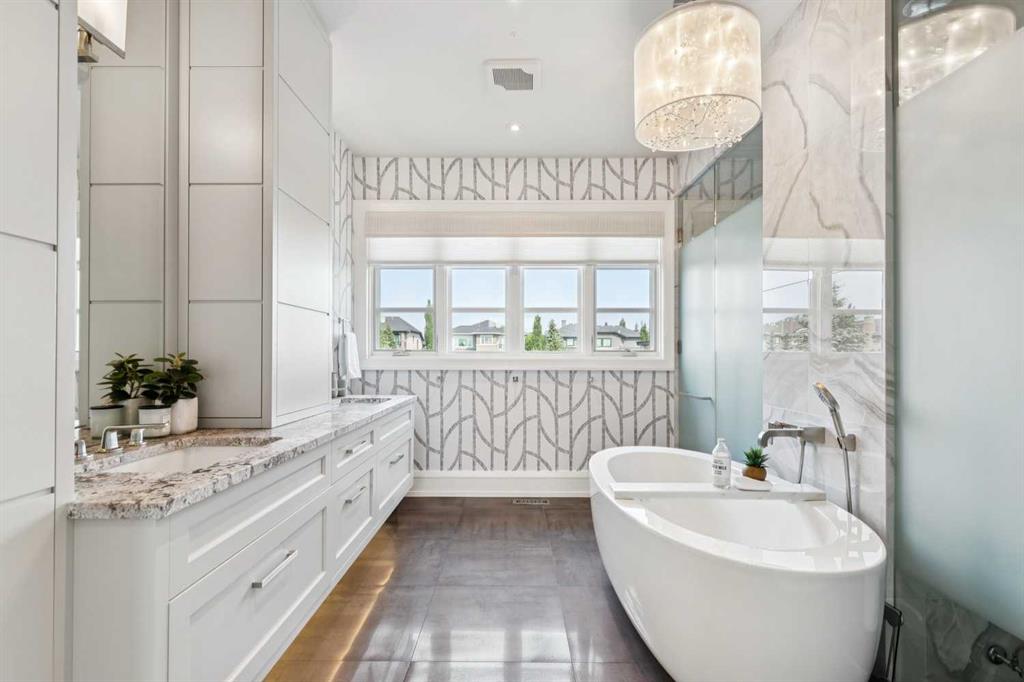
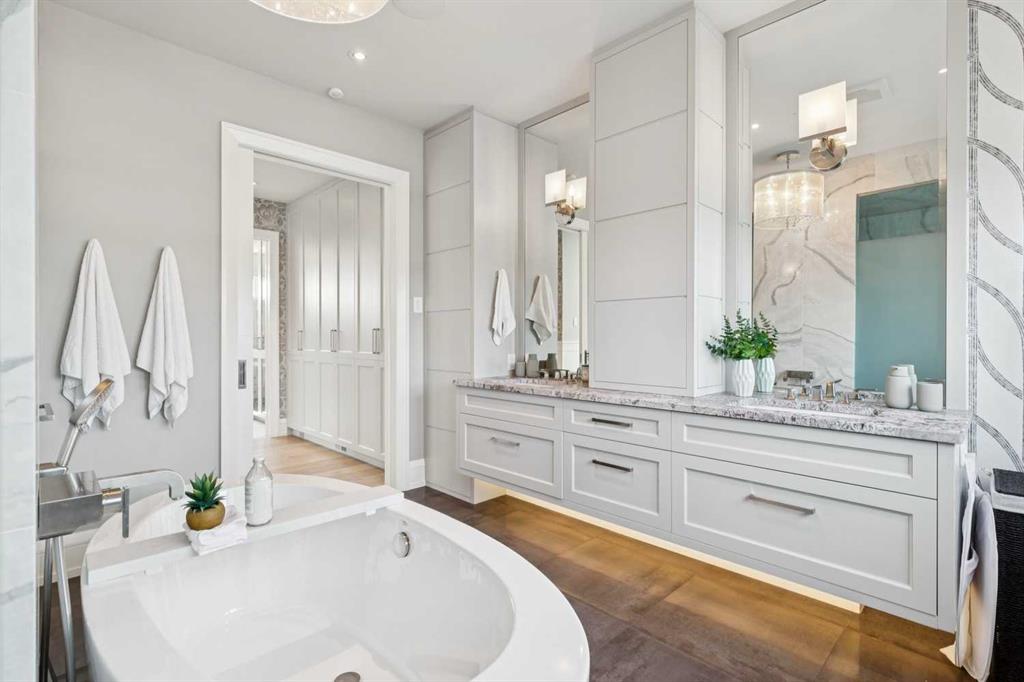
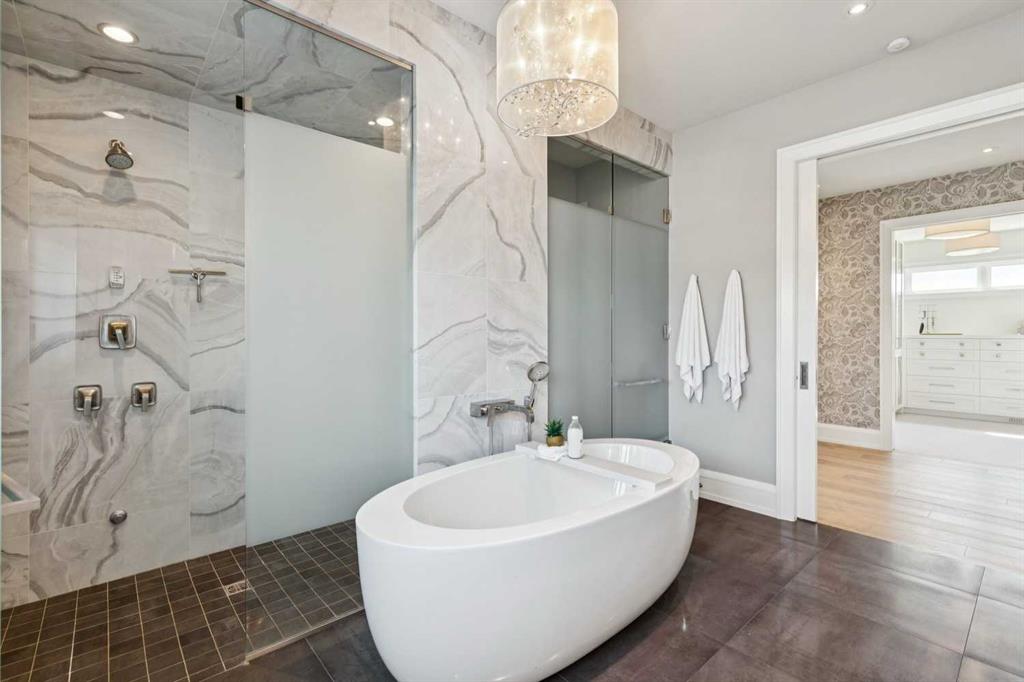
    Built-in Features, Closet Organizers, Double Vanity, Granite Counters, Kitchen Island, Pantry, Skylight(s), Smart Home, Soaking Tub, Storage, Walk-In Closet(s)
  • Floor Finish
    Carpet
    Hardwood
    Tile
  • Heating
    In Floor
    Forced Air
    Natural Gas
  • Interior Feature
    Built-in Features
    Closet Organizers
    Double Vanity
    Granite Counters
    Kitchen Island
    Pantry
    Skylight(s)
    Smart Home
    Soaking Tub
    Storage
    Walk-In Closet(s)

Exterior

  • Lot/Exterior Features
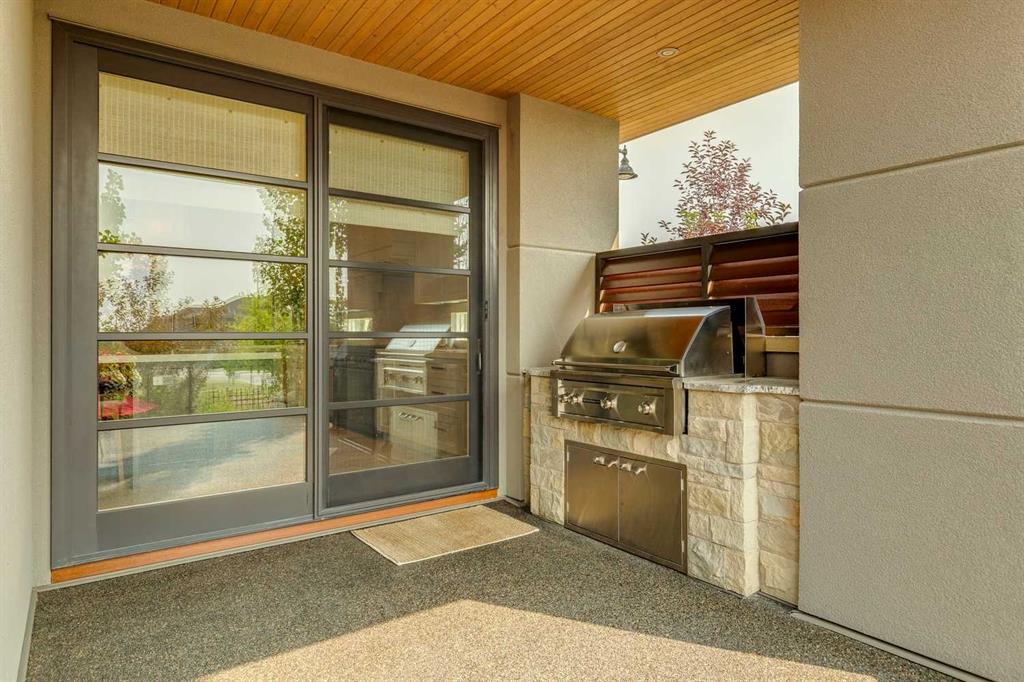
    BBQ gas line
    Built-in Barbecue
    Garden
    Lighting
    Outdoor Kitchen
    Playground
    Private Yard
  • Roof
    Membrane
  • Construction
    Stone
    Stucco
    Wood Frame
  • Lot/Exterior Features
    BBQ gas line, Built-in Barbecue, Garden, Lighting, Outdoor Kitchen, Playground, Private Yard
  • Roof
    Membrane
  • Construction
    Stone, Stucco, Wood Frame
  • Lot/Exterior Features
    BBQ gas line
    Built-in Barbecue
    Garden
    Lighting
    Outdoor Kitchen
    Playground
    Private Yard
  • Roof
    Membrane
  • Construction
    Stone
    Stucco
    Wood Frame

Additional Details

  • Zoning
    R-G
  • Zoning
    R-G
  • Zoning
    R-G

$2,495,000

67 Aspen Ridge Square SW

Schedule Tour
Contact Agent

$11362/month
Est. Monthly Payment
$
$
%
Learn More