Serghei Cicala / Century 21 Masters

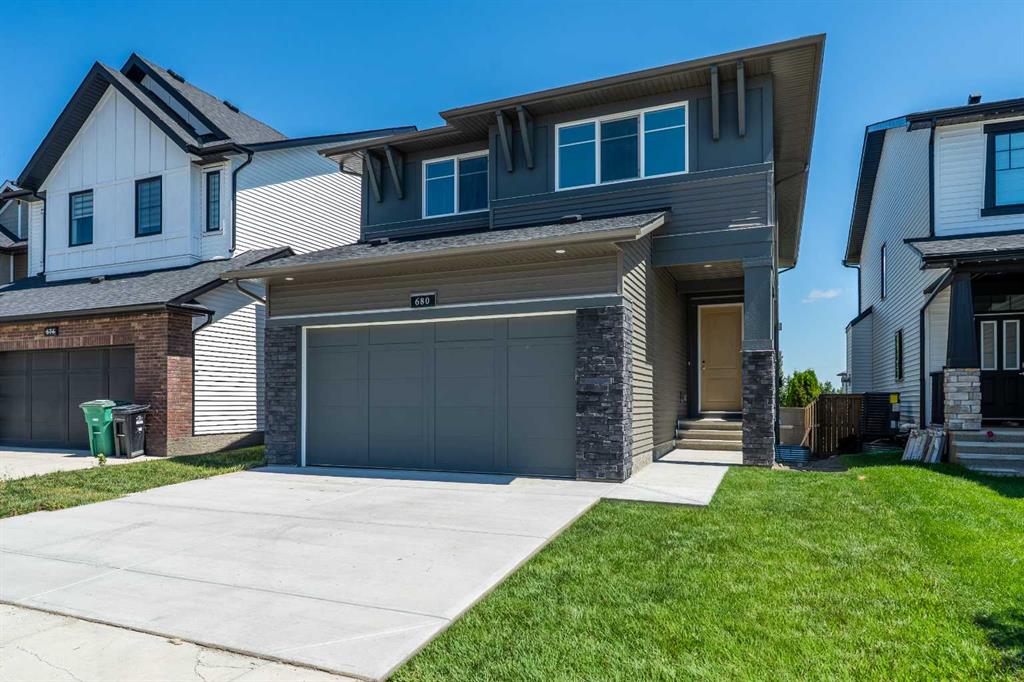
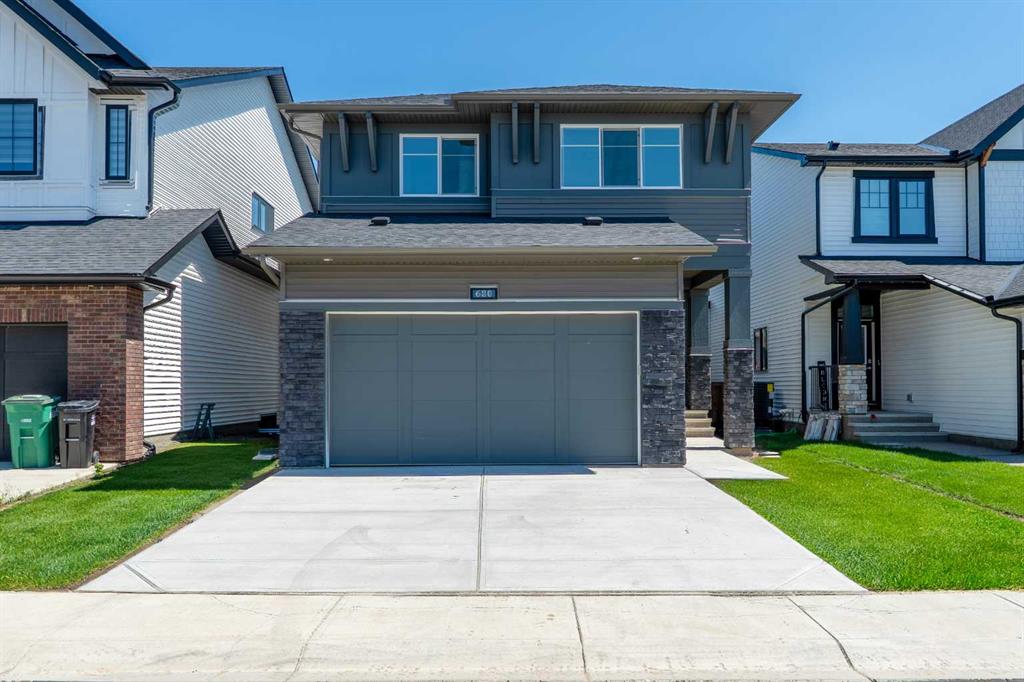
680 Coopers Crescent SW, House for sale in Coopers Crossing Airdrie , Alberta , T4B 5L6

 MLS® # A2327870

5 bedrooms

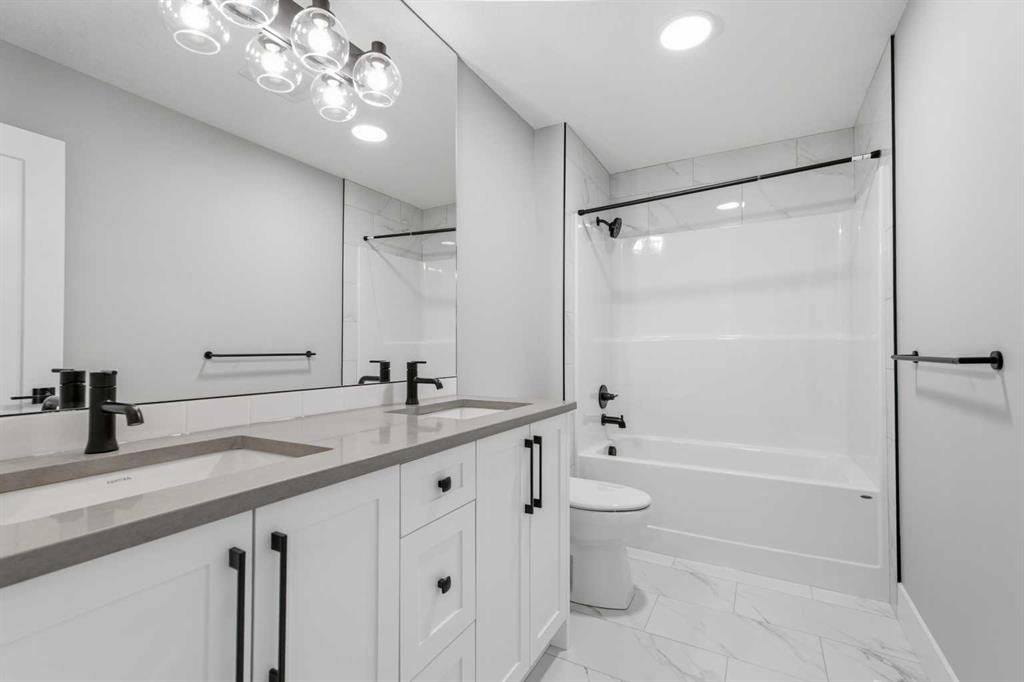
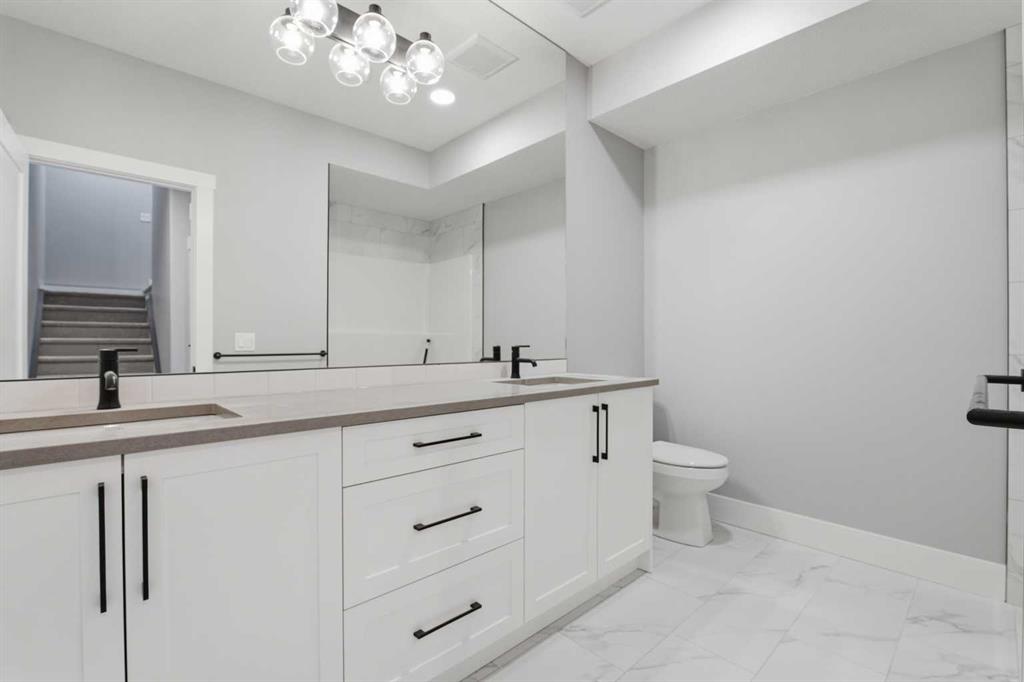
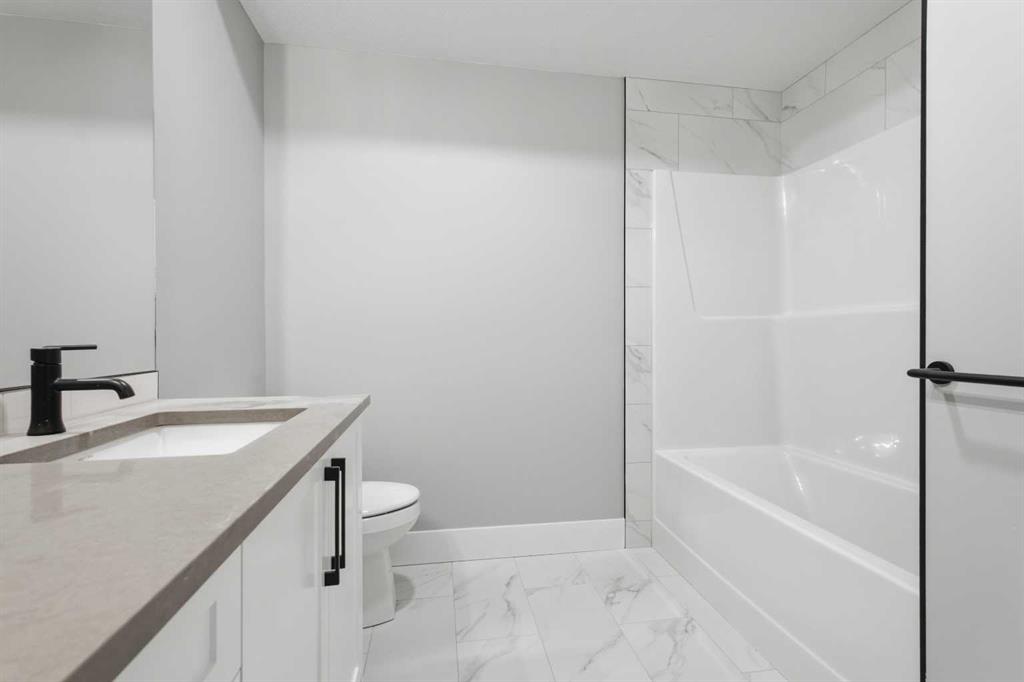
4 bathrooms

2,358 sqft

Sign up to View

Days on Market

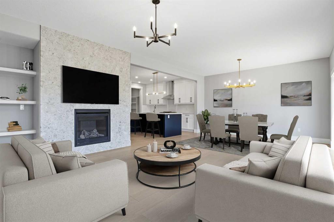
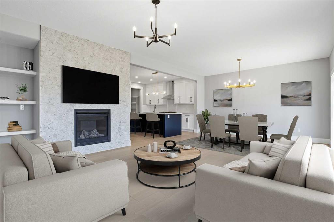
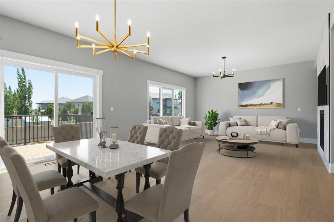
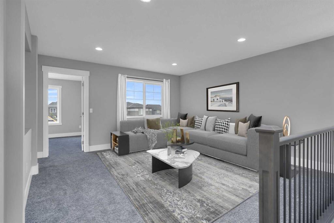
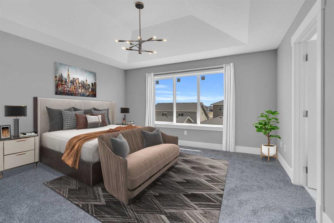
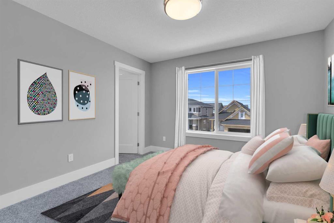
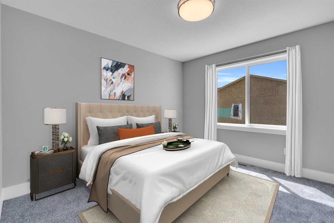
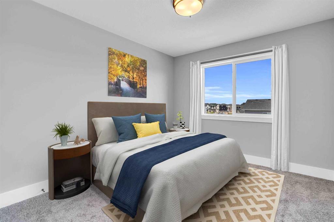
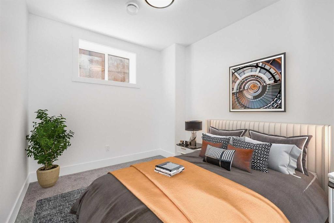
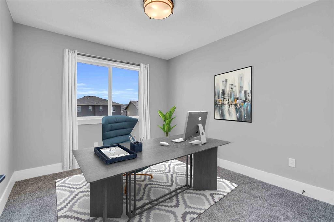
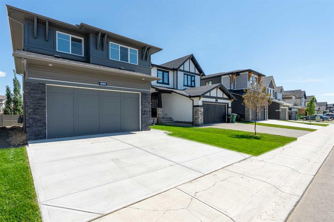
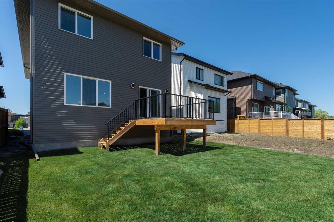
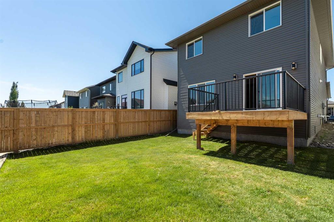
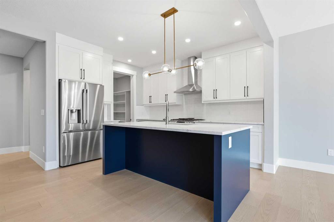
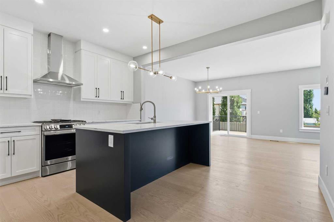
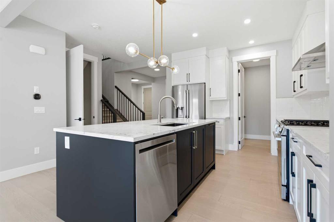
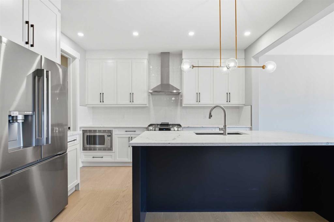
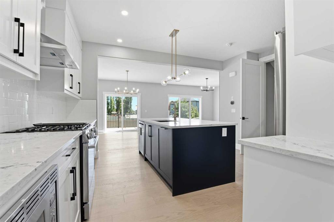
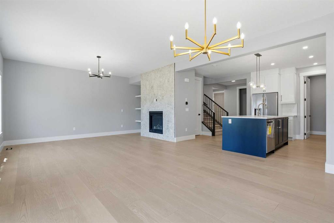
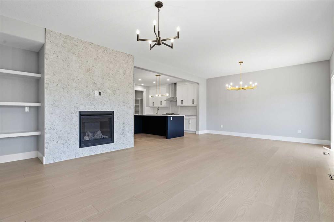
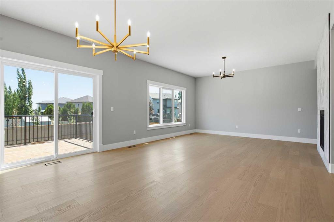
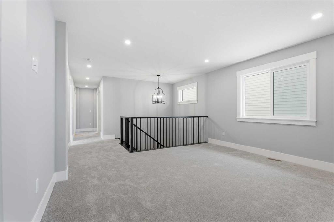
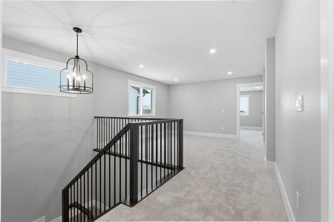
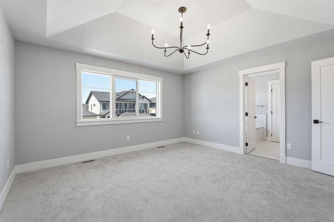
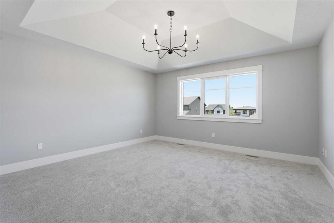
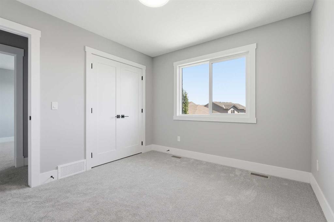
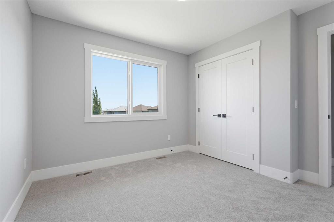
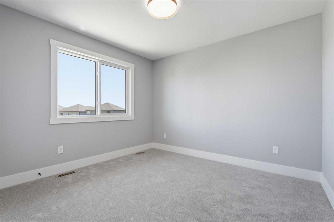
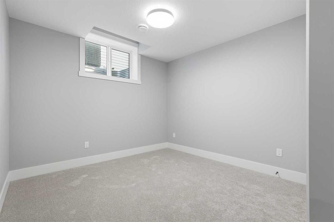
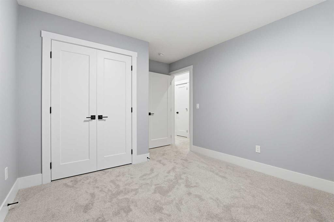
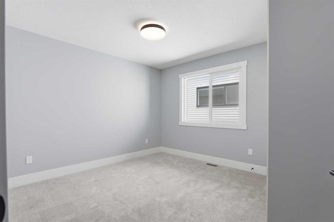
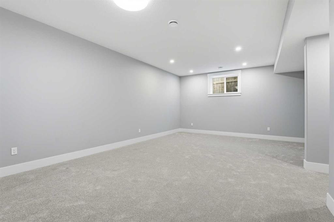
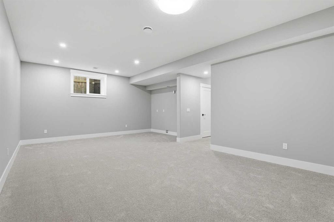
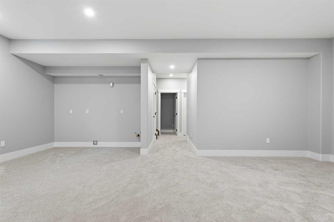
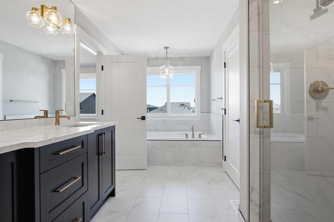
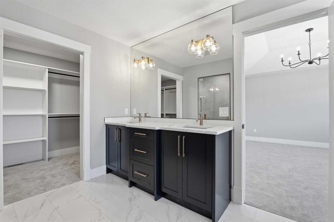
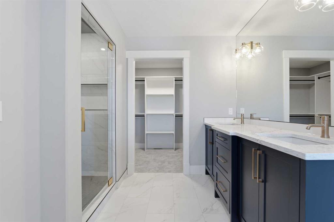
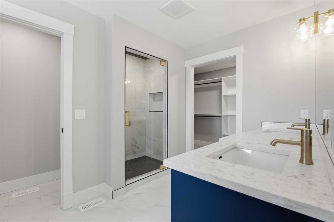
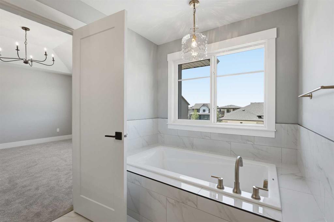
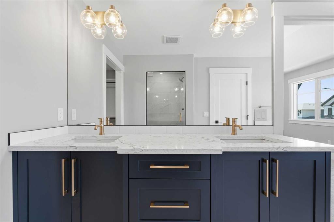
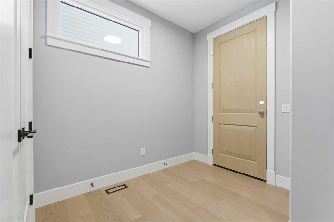
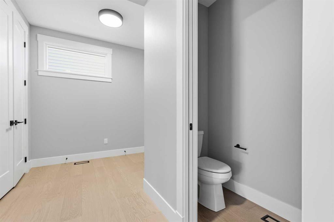
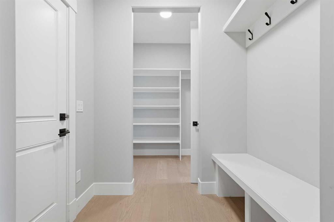
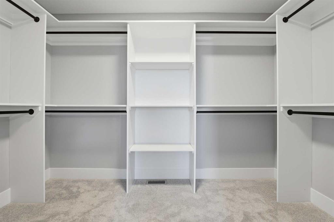
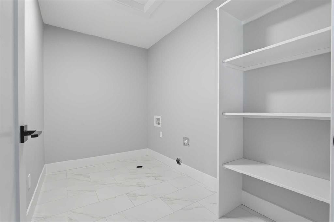
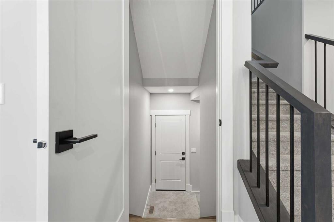
Amazing opportunity to own a brand-new home in the prestigious community of Coopers Crossing! This NEW, Never Occupied home is custom-built by 2019, 2020 & 2021 BUILD Award Winner, Harder Homes. This beautiful 2 storey spacious home has over 3,110 Sq.Ft. of developed space, 5 bedrooms in total and over 40k in high-end upgrades. Open concept main floor plan has an inviting huge foyer boasting into a big living/family room with a fireplace surrounded by premium luxury tile with stone pattern, custom kitchen, ...

Read More

Essential Information

  • MLS® #
    A2327870
  • Full Bathrooms
    3
  • Partial Bathrooms
    1
  • Year Built
    2025
  • Property Type
    Detached
  • Property Style
    2 Storey
  • MLS® #
    A2327870
  • Full Bathrooms
    3
  • Partial Bathrooms
    1
  • Year Built
    2025
  • Property Type
    Detached
  • Property Style
    2 Storey
  • MLS® #
    A2327870
  • Full Bathrooms
    3
  • Partial Bathrooms
    1
  • Year Built
    2025
  • Property Type
    Detached
  • Property Style
    2 Storey

Community Information

  • Postal Code
    T4B 5L6
  • Postal Code
    T4B 5L6
  • Postal Code
    T4B 5L6

Services & Amenities

  • Parking
    Double Garage Attached
  • Parking
    Double Garage Attached
  • Parking
    Double Garage Attached

Interior

  • Floor Finish
    Carpet
    Hardwood
    See Remarks
    Tile
  • Heating
    Forced Air
    Natural Gas
    See Remarks
  • Interior Feature
    Closet Organizers
    Double Vanity
    High Ceilings
    Kitchen Island
    No Animal Home
    No Smoking Home
    Open Floorplan
    Pantry
    Quartz Counters
    See Remarks
    Separate Entrance
    Storage
    Vaulted Ceiling(s)
  • Floor Finish
    Carpet, Hardwood, See Remarks, Tile
  • Heating
    Forced Air, Natural Gas, See Remarks
  • Interior Feature
    Closet Organizers, Double Vanity, High Ceilings, Kitchen Island, No Animal Home, No Smoking Home, Open Floorplan, Pantry, Quartz Counters, See Remarks, Separate Entrance, Storage, Vaulted Ceiling(s)
  • Floor Finish
    Carpet
    Hardwood
    See Remarks
    Tile
  • Heating
    Forced Air
    Natural Gas
    See Remarks
  • Interior Feature
    Closet Organizers
    Double Vanity
    High Ceilings
    Kitchen Island
    No Animal Home
    No Smoking Home
    Open Floorplan
    Pantry
    Quartz Counters
    See Remarks
    Separate Entrance
    Storage
    Vaulted Ceiling(s)

Exterior

  • Lot/Exterior Features
    BBQ gas line
    Private Entrance
    Private Yard
  • Roof
    Asphalt Shingle
  • Construction
    Concrete
    See Remarks
    Stone
    Vinyl Siding
    Wood Siding
  • Lot/Exterior Features
    BBQ gas line, Private Entrance, Private Yard
  • Roof
    Asphalt Shingle
  • Construction
    Concrete, See Remarks, Stone, Vinyl Siding, Wood Siding
  • Lot/Exterior Features
    BBQ gas line
    Private Entrance
    Private Yard
  • Roof
    Asphalt Shingle
  • Construction
    Concrete
    See Remarks
    Stone
    Vinyl Siding
    Wood Siding

Additional Details

  • Zoning
    R1-U
  • Zoning
    R1-U
  • Zoning
    R1-U

$936,700

680 Coopers Crescent SW

Schedule Tour
Contact Agent

$4266/month
Est. Monthly Payment
$
$
%
Learn More