Justin Warthe / Real Broker

7, 1935 35 Street SW, Townhouse for sale in Killarney/Glengarry Calgary , Alberta , T3E 2X4

 MLS® # A2348774

2 bedrooms

3 bathrooms

1,552 sqft

Sign up to View

Days on Market

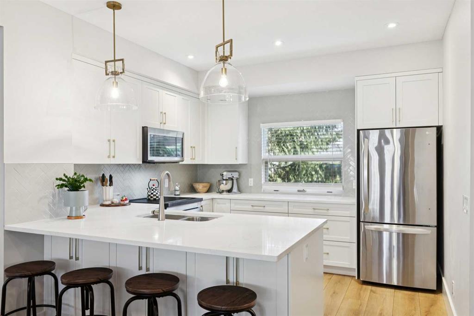
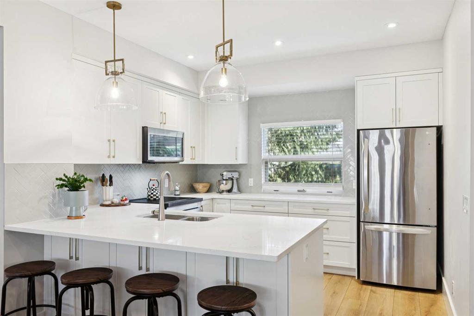
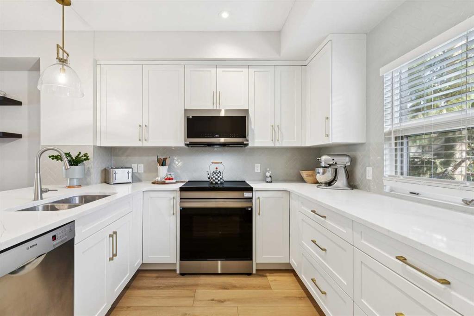
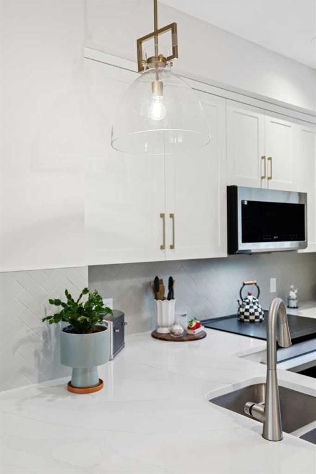
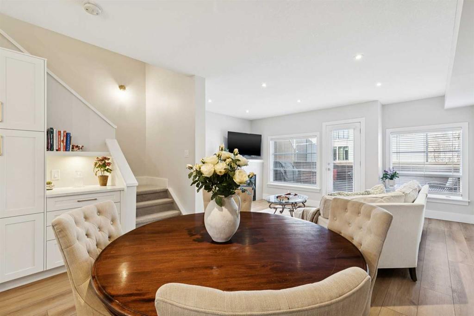
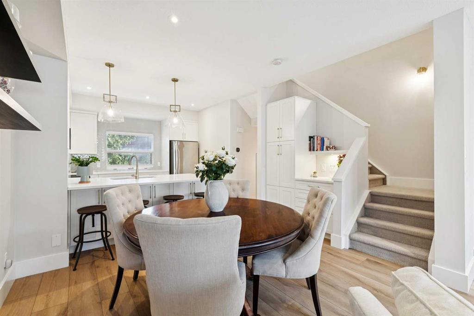
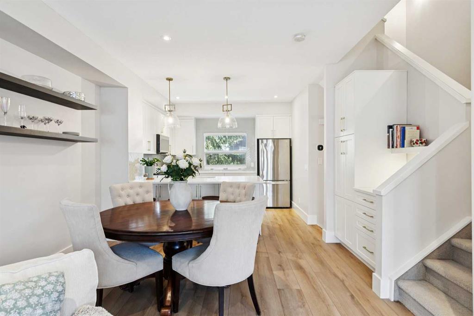
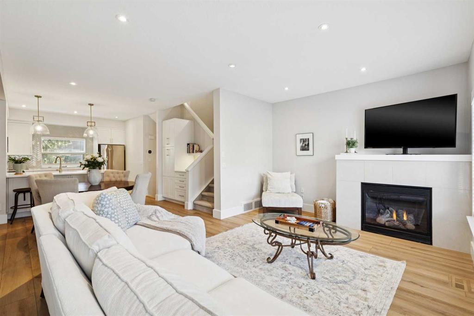
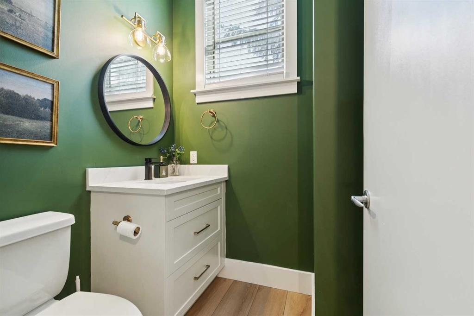
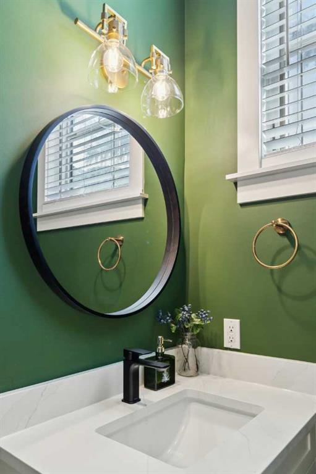
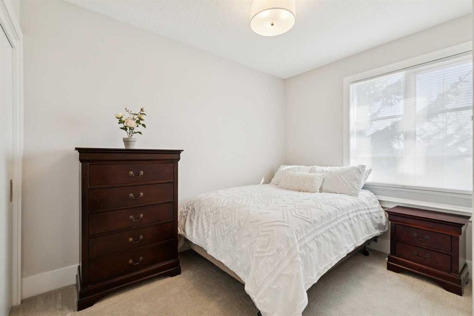
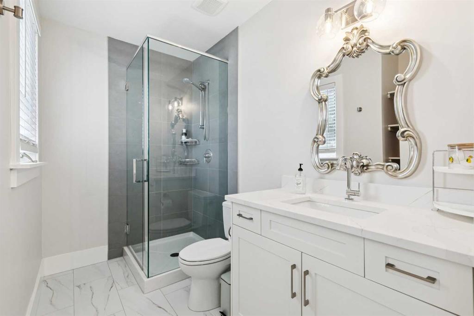
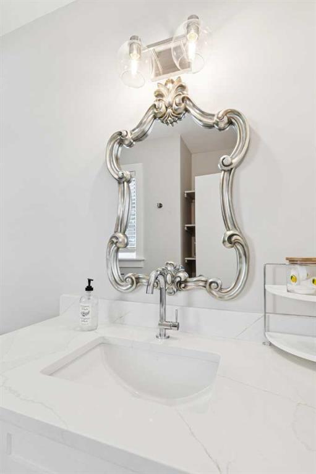
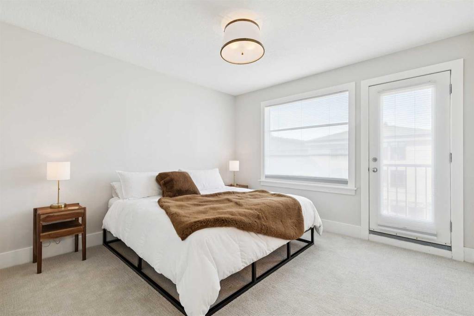
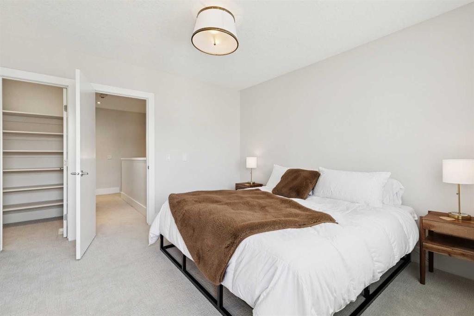
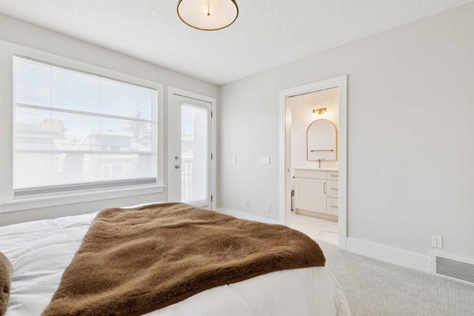
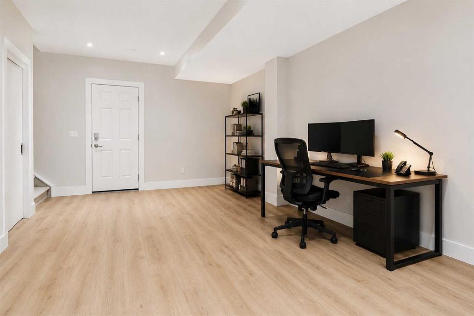
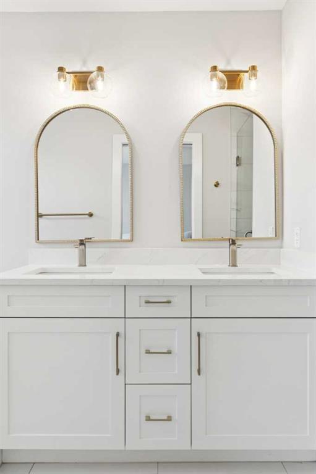
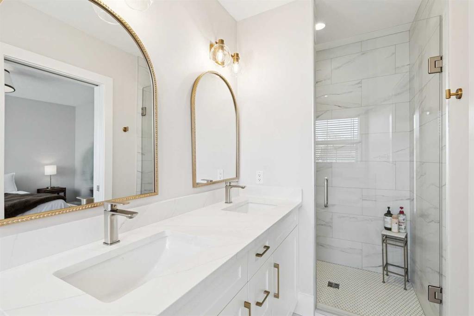
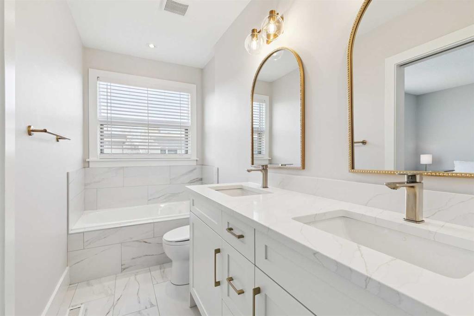
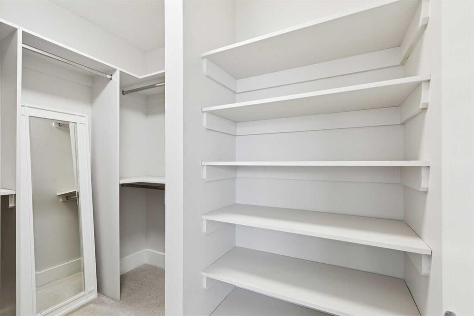
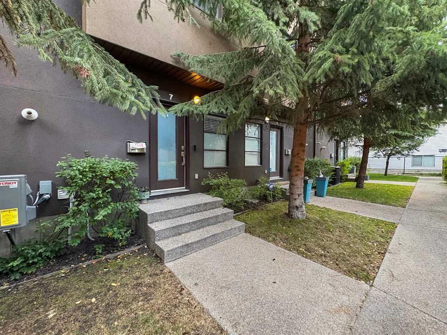
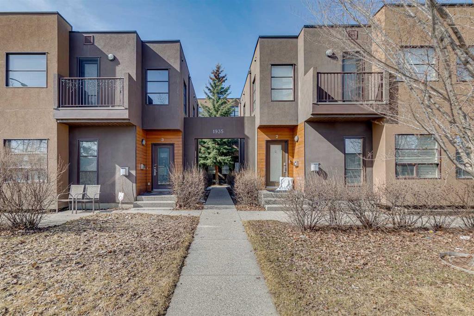
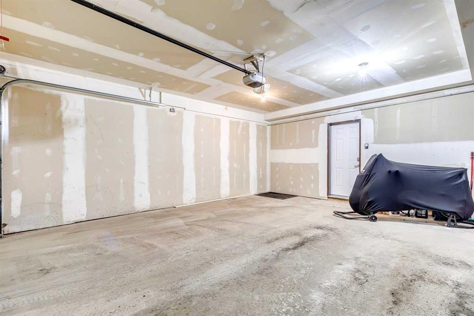
EXTENSIVELY RENOVATED | TURN-KEY TOWNHOME | OVER 1,550 SQ FT OF DEVELOPED LIVING SPACE | CLOSE TO LRT | WALK-IN ONE-CAR GARAGE ON MAIN FLOOR | Welcome to this extensively renovated, move-in-ready townhome offering over 1,550 sq ft of developed living space across three thoughtfully designed levels. Located in the desirable inner-city community of Killarney, offering a sought-after location close to amenities, parks, schools, shopping, restaurants, and downtown Calgary. Updated throughout with a strong focus...

Read More

Essential Information

  • MLS® #
    A2348774
  • Full Bathrooms
    2
  • Partial Bathrooms
    1
  • Year Built
    2008
  • Property Type
    Row/Townhouse
  • Property Style
    3 (or more) Storey
  • MLS® #
    A2348774
  • Full Bathrooms
    2
  • Partial Bathrooms
    1
  • Year Built
    2008
  • Property Type
    Row/Townhouse
  • Property Style
    3 (or more) Storey
  • MLS® #
    A2348774
  • Full Bathrooms
    2
  • Partial Bathrooms
    1
  • Year Built
    2008
  • Property Type
    Row/Townhouse
  • Property Style
    3 (or more) Storey

Community Information

  • Postal Code
    T3E 2X4
  • Postal Code
    T3E 2X4
  • Postal Code
    T3E 2X4

Services & Amenities

  • Parking
    Single Garage Attached
  • Parking
    Single Garage Attached
  • Parking
    Single Garage Attached

Interior

  • Floor Finish
    Carpet
    Ceramic Tile
    Hardwood
  • Heating
    Forced Air
    Natural Gas
  • Interior Feature
    Breakfast Bar
    Closet Organizers
    Granite Counters
    Open Floorplan
    Recessed Lighting
    Soaking Tub
    Walk-In Closet(s)
  • Floor Finish
    Carpet, Ceramic Tile, Hardwood
  • Heating
    Forced Air, Natural Gas
  • Interior Feature
    Breakfast Bar, Closet Organizers, Granite Counters, Open Floorplan, Recessed Lighting, Soaking Tub, Walk-In Closet(s)
  • Floor Finish
    Carpet
    Ceramic Tile
    Hardwood
  • Heating
    Forced Air
    Natural Gas
  • Interior Feature
    Breakfast Bar
    Closet Organizers
    Granite Counters
    Open Floorplan
    Recessed Lighting
    Soaking Tub
    Walk-In Closet(s)

Exterior

  • Lot/Exterior Features
    Balcony
  • Roof
    Asphalt Shingle
  • Construction
    Stucco
    Wood Frame
  • Lot/Exterior Features
    Balcony
  • Roof
    Asphalt Shingle
  • Construction
    Stucco, Wood Frame
  • Lot/Exterior Features
    Balcony
  • Roof
    Asphalt Shingle
  • Construction
    Stucco
    Wood Frame

Additional Details

  • Zoning
    M-C1
  • Zoning
    M-C1
  • Zoning
    M-C1

$650,000

7, 1935 35 Street SW

Schedule Tour
Contact Agent

$2960/month
Est. Monthly Payment
$
$
%
Learn More