Mark Lukwinski / Real Broker

706 Patterson View SW, Townhouse for sale in Patterson Calgary , Alberta , T3H 3J9

 MLS® # A2328124

3 bedrooms

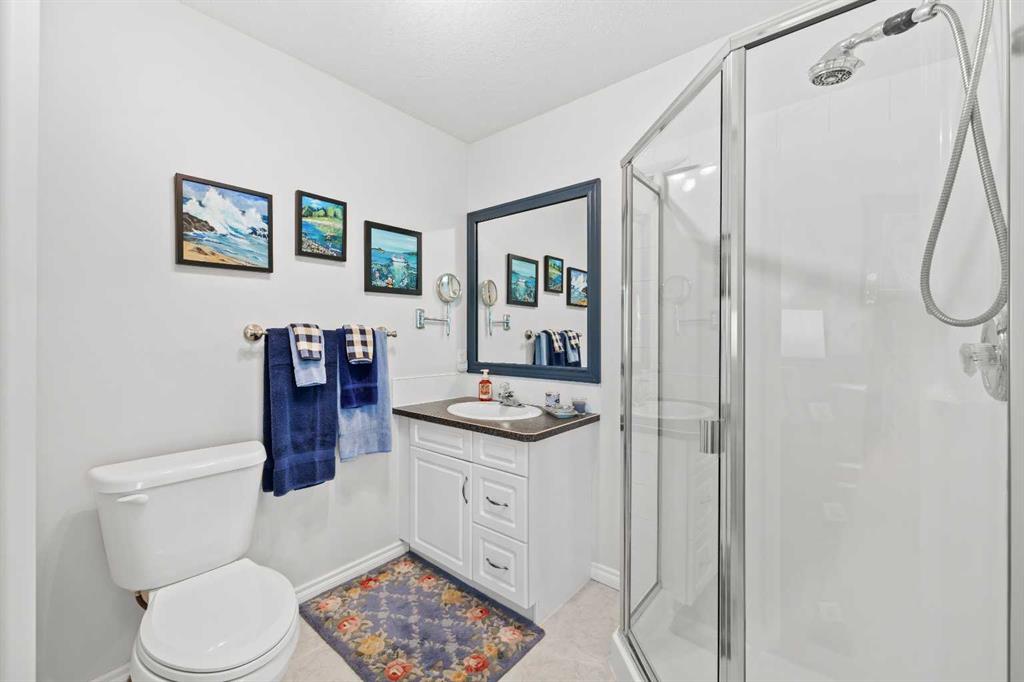
3 bathrooms

1,307 sqft

Sign up to View

Days on Market

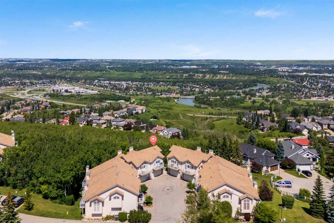
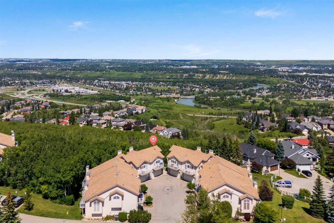
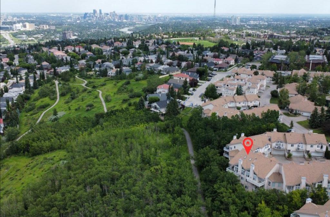
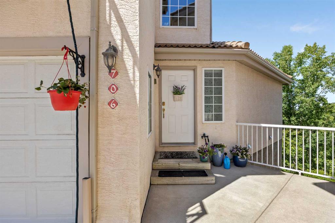
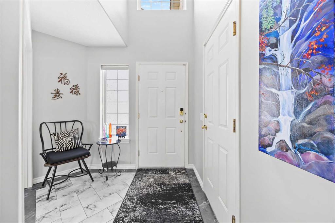
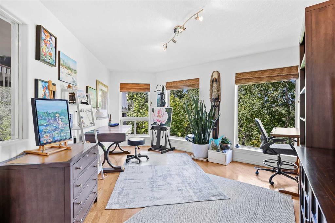
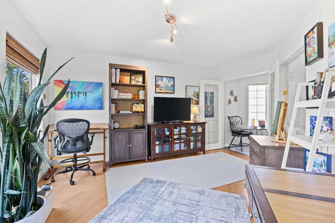
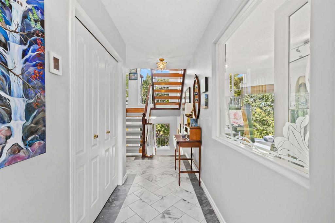
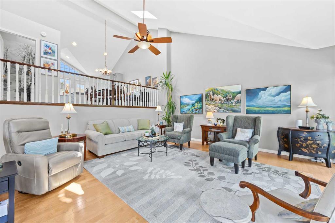
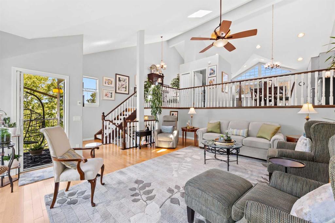
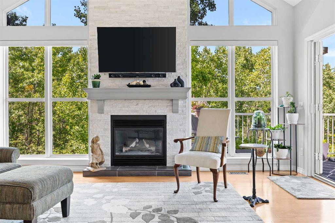
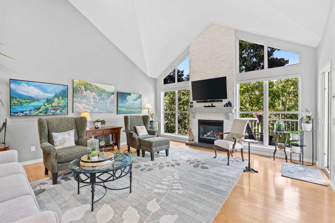
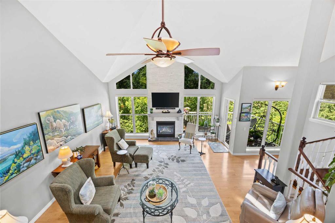
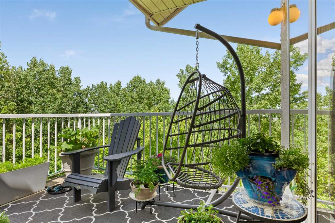
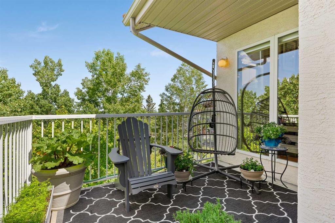
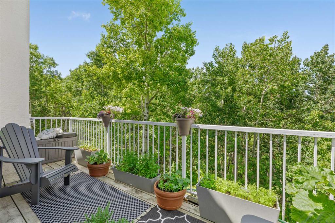
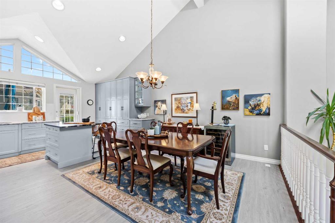
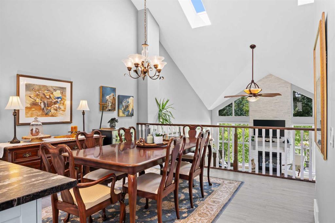
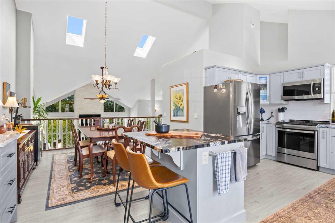
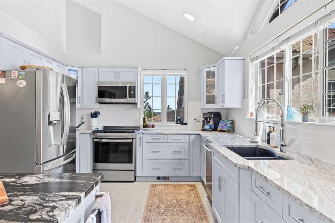
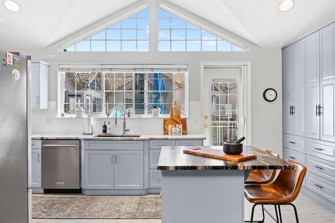
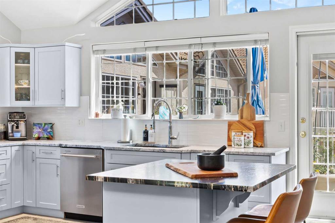
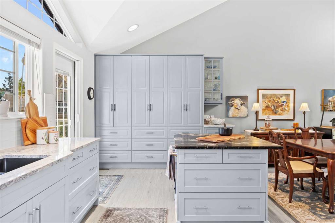
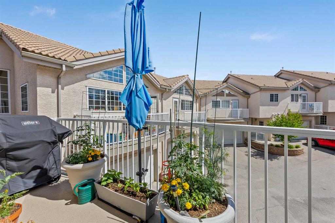
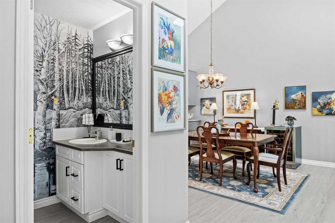
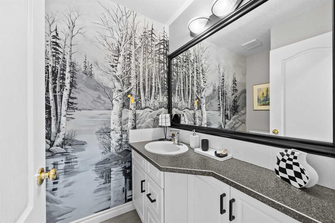
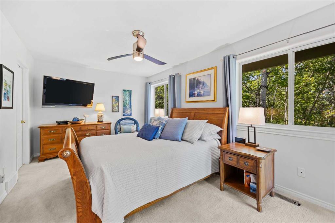
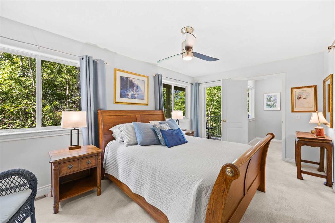
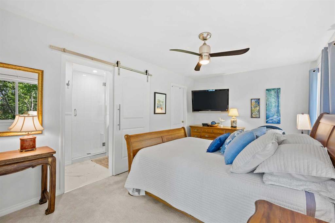
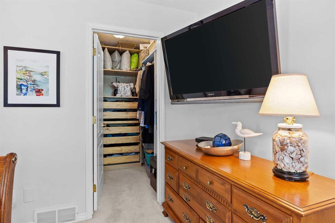
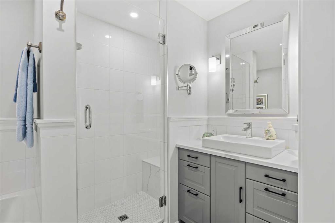
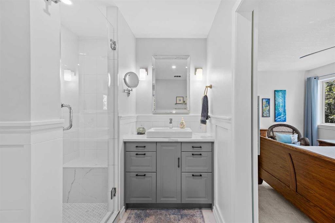
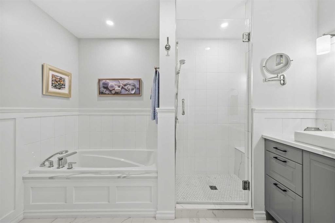
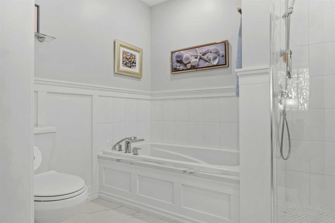
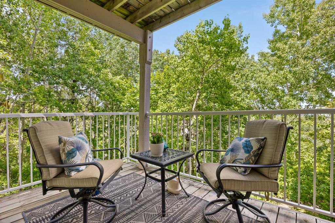
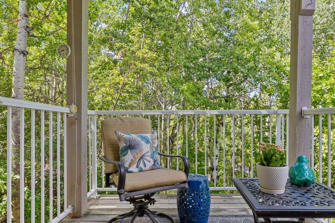
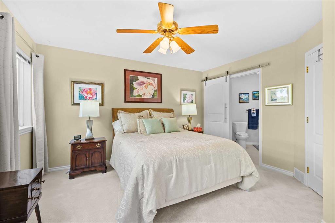
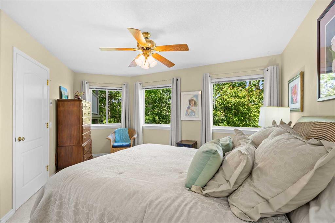
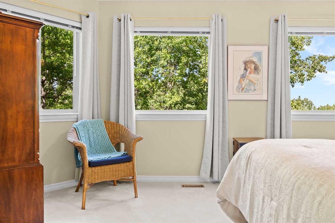
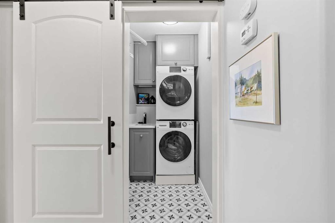
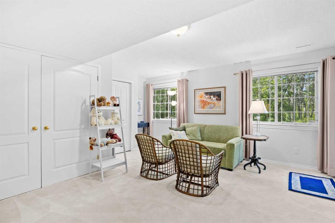
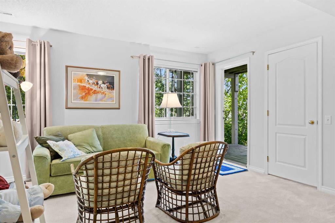
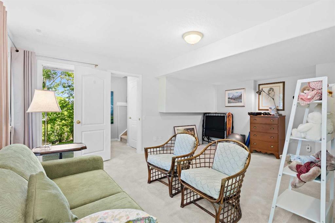
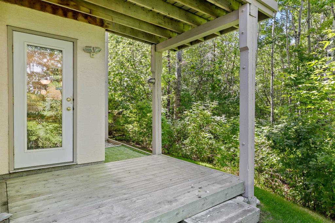
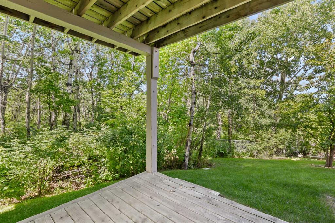
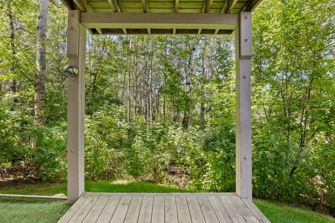
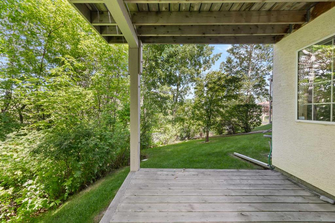
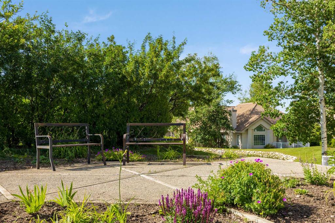
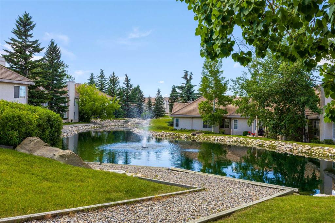
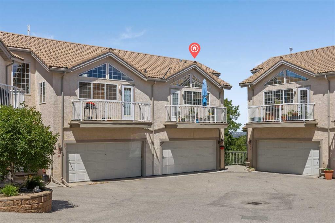
OPEN HOUSE: Sunday July 12th (12-3pm). Welcome to this exceptional 3-bedroom, 2.5-bathroom executive home offering 2,435 sq. ft. of fully developed living space in the highly sought-after community of Patterson. Here, breathtaking views, soaring vaulted ceilings, and a tranquil, tree-lined setting create a truly unforgettable living experience. Perfectly positioned to capture incredible vistas while being surrounded by mature trees, this home offers a rare sense of privacy and serenity just minutes from dow...

Read More

Essential Information

  • MLS® #
    A2328124
  • Full Bathrooms
    2
  • Partial Bathrooms
    1
  • Year Built
    1998
  • Property Type
    Row/Townhouse
  • Property Style
    5 Level Split
  • MLS® #
    A2328124
  • Full Bathrooms
    2
  • Partial Bathrooms
    1
  • Year Built
    1998
  • Property Type
    Row/Townhouse
  • Property Style
    5 Level Split
  • MLS® #
    A2328124
  • Full Bathrooms
    2
  • Partial Bathrooms
    1
  • Year Built
    1998
  • Property Type
    Row/Townhouse
  • Property Style
    5 Level Split

Community Information

  • Postal Code
    T3H 3J9
  • Postal Code
    T3H 3J9
  • Postal Code
    T3H 3J9

Services & Amenities

  • Parking
    Concrete Driveway
    Double Garage Attached
    Front Drive
    Garage Door Opener
    Garage Faces Front
  • Parking
    Concrete Driveway, Double Garage Attached, Front Drive, Garage Door Opener, Garage Faces Front
  • Parking
    Concrete Driveway
    Double Garage Attached
    Front Drive
    Garage Door Opener
    Garage Faces Front

Interior

  • Floor Finish
    Carpet
    Ceramic Tile
    Hardwood
  • Heating
    Forced Air
    Natural Gas
  • Interior Feature
    Ceiling Fan(s)
    Chandelier
    High Ceilings
    Jetted Tub
    Kitchen Island
    Pantry
    Separate Entrance
    Skylight(s)
    Track Lighting
    Vaulted Ceiling(s)
  • Floor Finish
    Carpet, Ceramic Tile, Hardwood
  • Heating
    Forced Air, Natural Gas
  • Interior Feature
    Ceiling Fan(s), Chandelier, High Ceilings, Jetted Tub, Kitchen Island, Pantry, Separate Entrance, Skylight(s), Track Lighting, Vaulted Ceiling(s)
  • Floor Finish
    Carpet
    Ceramic Tile
    Hardwood
  • Heating
    Forced Air
    Natural Gas
  • Interior Feature
    Ceiling Fan(s)
    Chandelier
    High Ceilings
    Jetted Tub
    Kitchen Island
    Pantry
    Separate Entrance
    Skylight(s)
    Track Lighting
    Vaulted Ceiling(s)

Exterior

  • Lot/Exterior Features
    Balcony
    Private Entrance
    Private Yard
  • Roof
    Clay Tile
  • Construction
    Stucco
    Wood Frame
  • Lot/Exterior Features
    Balcony, Private Entrance, Private Yard
  • Roof
    Clay Tile
  • Construction
    Stucco, Wood Frame
  • Lot/Exterior Features
    Balcony
    Private Entrance
    Private Yard
  • Roof
    Clay Tile
  • Construction
    Stucco
    Wood Frame

Additional Details

  • Zoning
    M-CG d21
  • Zoning
    M-CG d21
  • Zoning
    M-CG d21

$750,000

706 Patterson View SW

Schedule Tour
Contact Agent

$3416/month
Est. Monthly Payment
$
$
%
Learn More