Joel Semmens / RE/MAX House of Real Estate

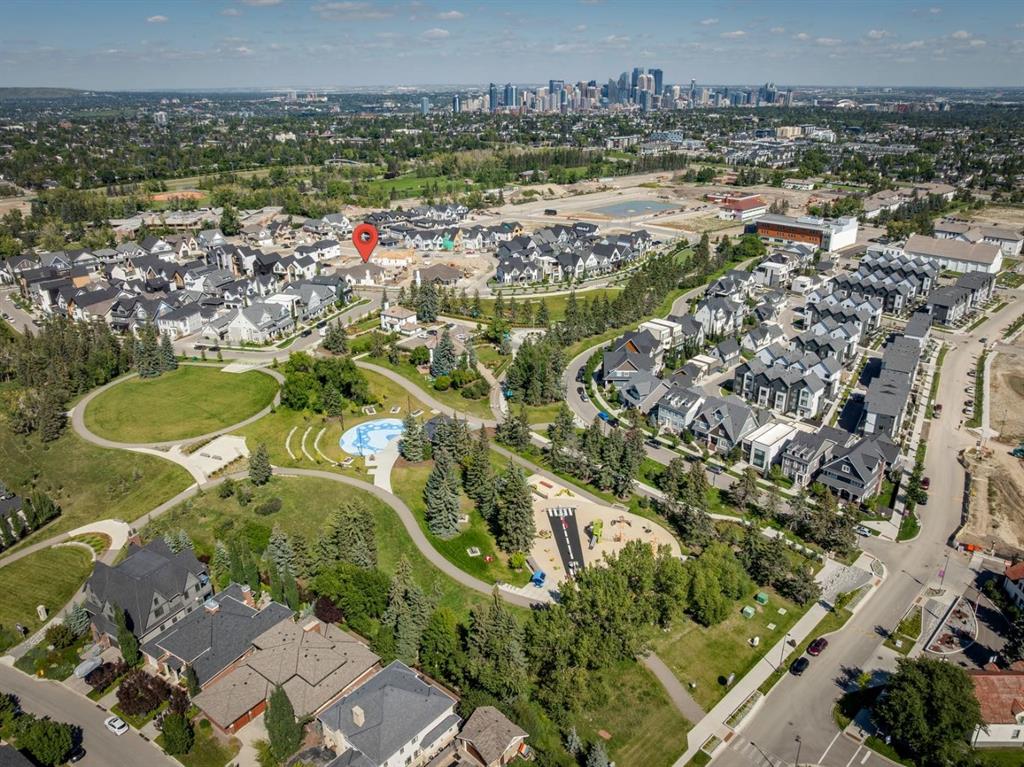
8 Calais Lane SW Calgary , Alberta , T3E 7K1

 MLS® # A2345210

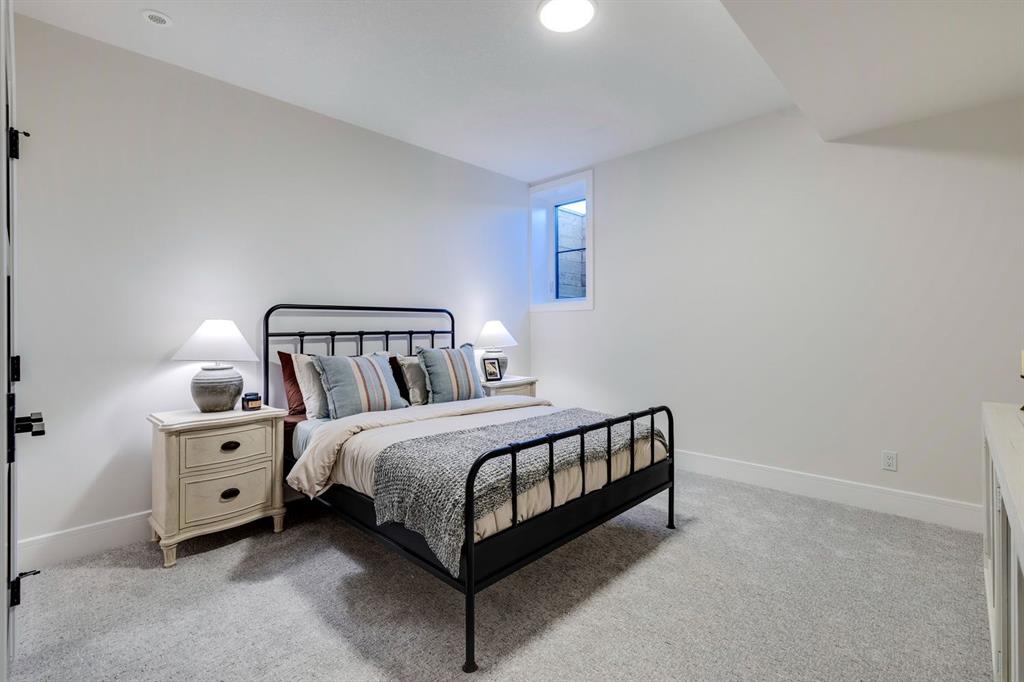
2 bedrooms

3 bathrooms

1,719 sqft

Sign up to View

Days on Market

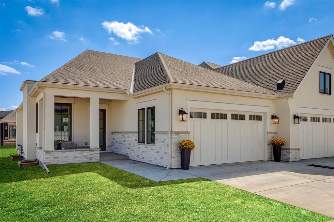
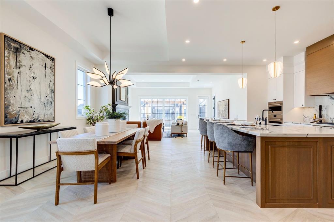
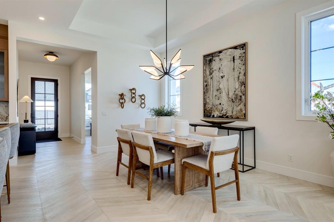
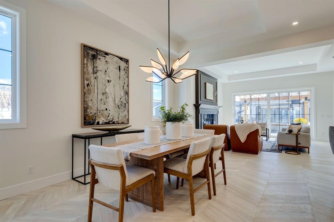
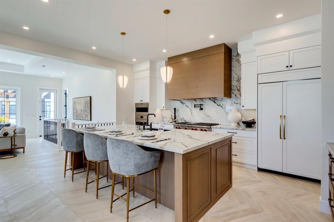
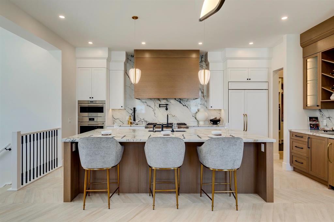
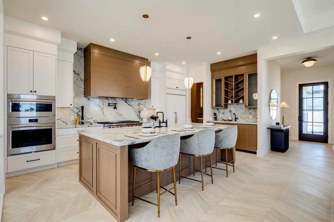
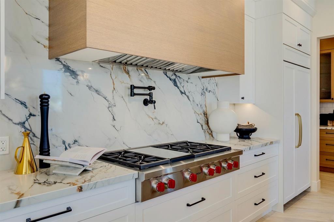
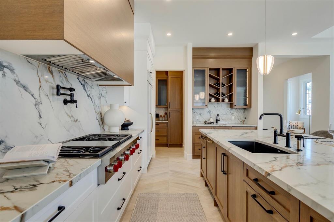
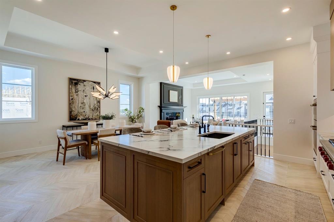
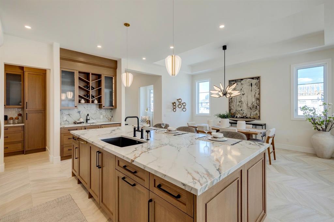
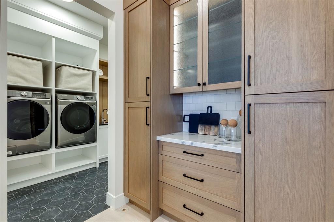
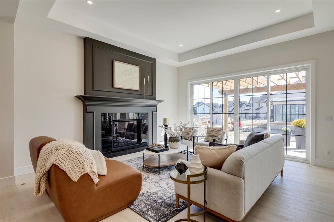
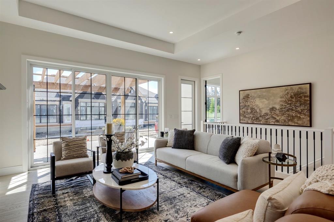
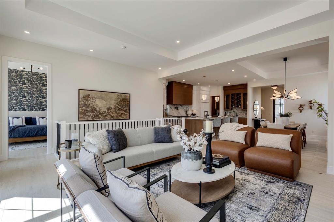
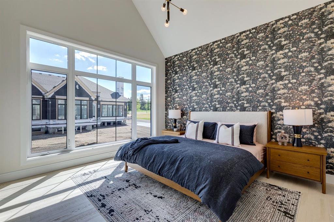
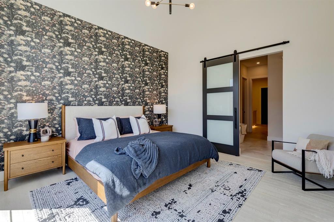
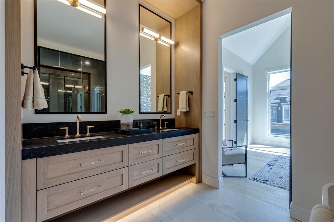
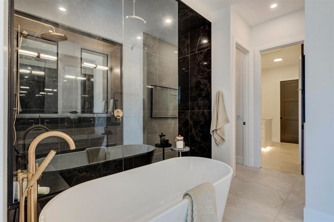
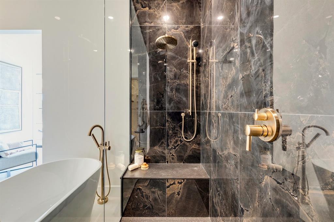
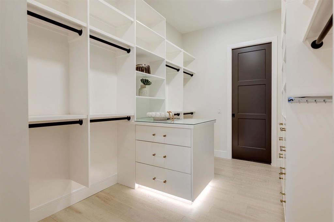
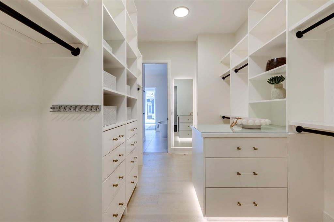
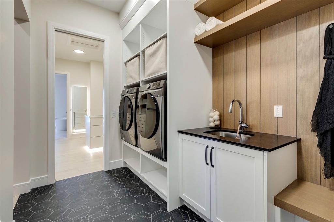
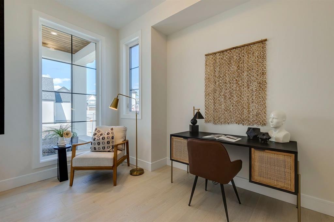
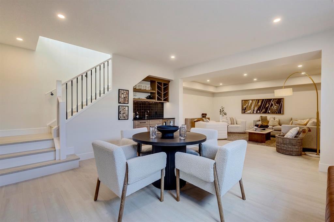
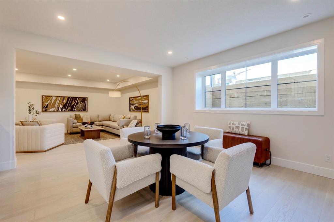
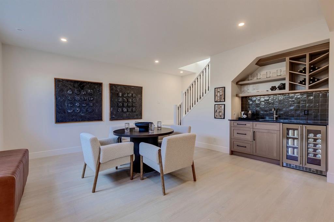
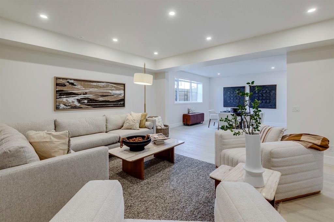
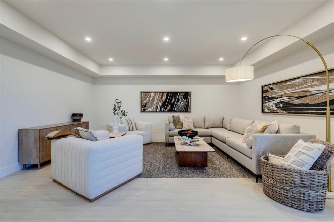
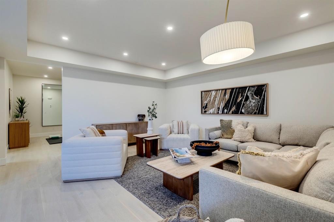
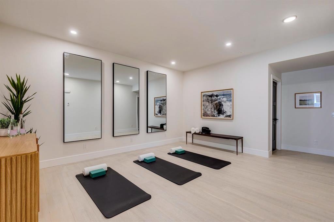
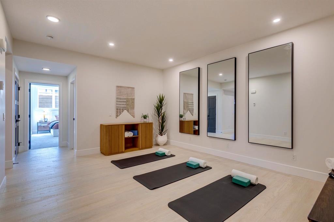
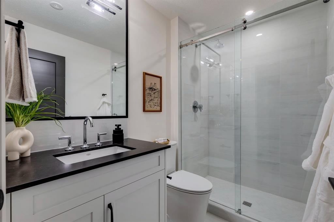
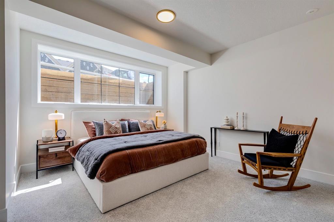
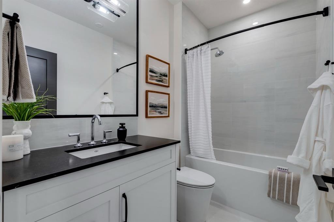
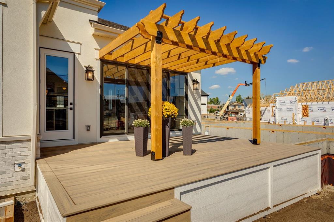
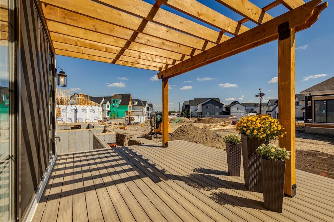
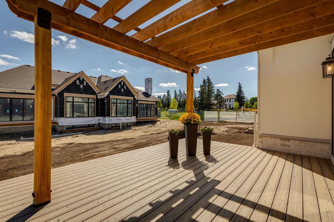
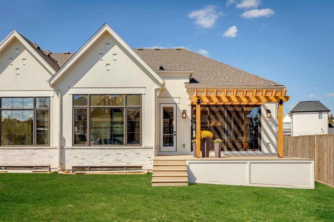
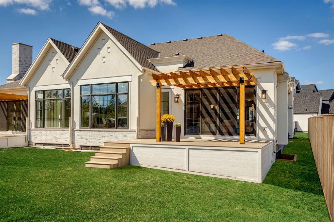
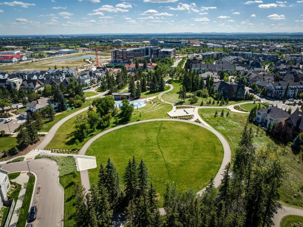
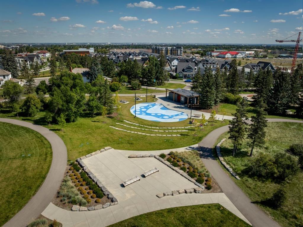
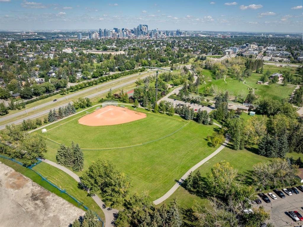
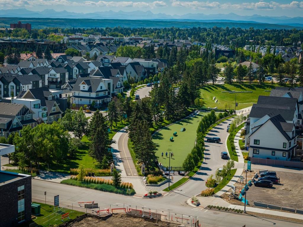
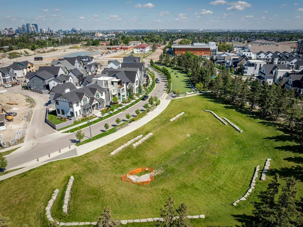
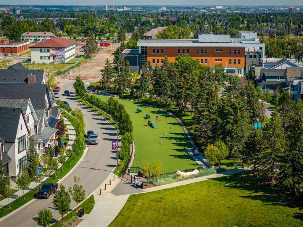
Discover an exceptional opportunity to own one of only two bungalow villas remaining in Calgary’s highly sought after community of Currie. Currently at the drywall stage of construction, this beautifully designed home offers a unique opportunity to purchase a quality new build while working with the builder’s design team to personalize select finishes, materials, and available upgrades following a firm offer. Designed with timeless sophistication and everyday functionality in mind, this true bungalow villa ...

Read More

Essential Information

  • MLS® #
    A2345210
  • Full Bathrooms
    2
  • Partial Bathrooms
    1
  • Year Built
    2024
  • Property Type
    Semi Detached (Half Duplex)
  • Property Style
    Attached-Side by Side
    Bungalow
  • MLS® #
    A2345210
  • Full Bathrooms
    2
  • Partial Bathrooms
    1
  • Year Built
    2024
  • Property Type
    Semi Detached (Half Duplex)
  • Property Style
    Attached-Side by Side, Bungalow
  • MLS® #
    A2345210
  • Full Bathrooms
    2
  • Partial Bathrooms
    1
  • Year Built
    2024
  • Property Type
    Semi Detached (Half Duplex)
  • Property Style
    Attached-Side by Side
    Bungalow

Community Information

  • Postal Code
    T3E 7K1
  • Postal Code
    T3E 7K1
  • Postal Code
    T3E 7K1

Services & Amenities

  • Parking
    Double Garage Attached
  • Parking
    Double Garage Attached
  • Parking
    Double Garage Attached

Interior

  • Floor Finish
    Carpet
    Hardwood
    Tile
  • Heating
    In Floor
    Forced Air
  • Interior Feature
    Built-in Features
    Closet Organizers
    High Ceilings
    Kitchen Island
    No Animal Home
    No Smoking Home
    Open Floorplan
    Pantry
    Quartz Counters
    Vaulted Ceiling(s)
    Walk-In Closet(s)
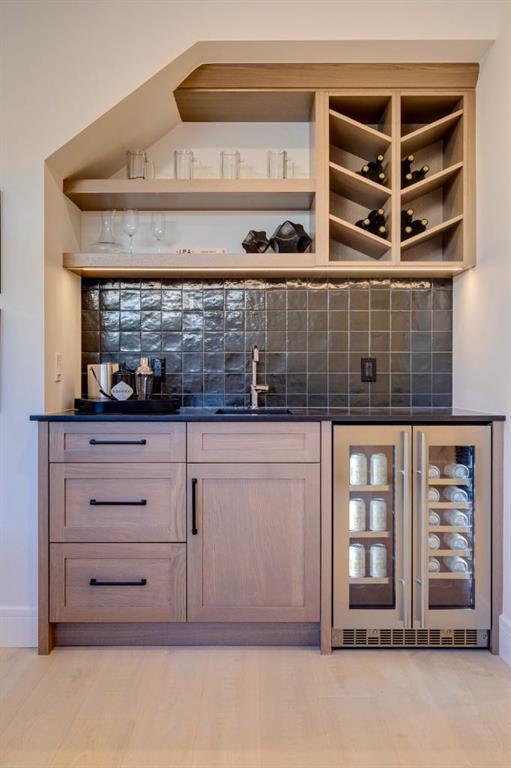
    Wet Bar
  • Floor Finish
    Carpet, Hardwood, Tile
  • Heating
    In Floor, Forced Air
  • Interior Feature
    Built-in Features, Closet Organizers, High Ceilings, Kitchen Island, No Animal Home, No Smoking Home, Open Floorplan, Pantry, Quartz Counters, Vaulted Ceiling(s), Walk-In Closet(s), Wet Bar
  • Floor Finish
    Carpet
    Hardwood
    Tile
  • Heating
    In Floor
    Forced Air
  • Interior Feature
    Built-in Features
    Closet Organizers
    High Ceilings
    Kitchen Island
    No Animal Home
    No Smoking Home
    Open Floorplan
    Pantry
    Quartz Counters
    Vaulted Ceiling(s)
    Walk-In Closet(s)
    Wet Bar

Exterior

  • Lot/Exterior Features
    None
  • Roof
    Asphalt Shingle
  • Construction
    Brick
    Stucco
  • Lot/Exterior Features
    None
  • Roof
    Asphalt Shingle
  • Construction
    Brick, Stucco
  • Lot/Exterior Features
    None
  • Roof
    Asphalt Shingle
  • Construction
    Brick
    Stucco

Additional Details

  • Zoning
    DC
  • Zoning
    DC
  • Zoning
    DC

$1,999,900

8 Calais Lane SW

Schedule Tour
Contact Agent

$9108/month
Est. Monthly Payment
$
$
%
Learn More