Tony Irshad / Century 21 Bravo Realty

8140 47 Avenue NW Calgary , Alberta , T3B 1Z5

 MLS® # A2332259

5 bedrooms

4 bathrooms

1,967 sqft

Sign up to View

Days on Market

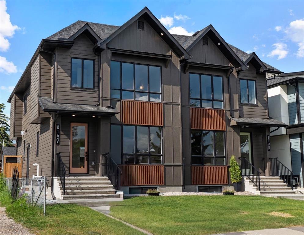
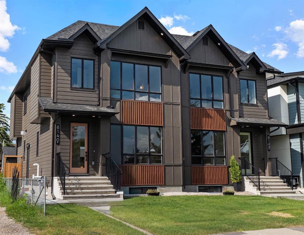
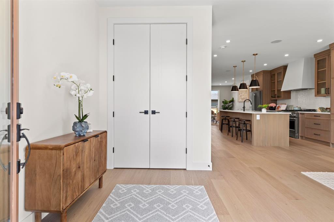
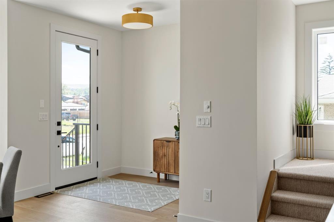
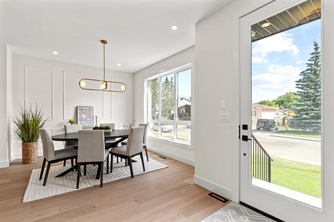
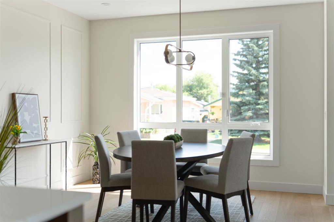
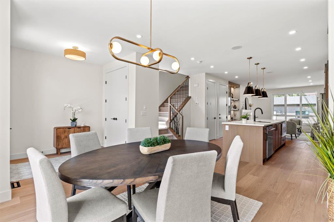
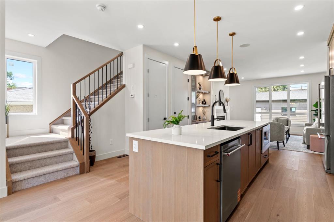
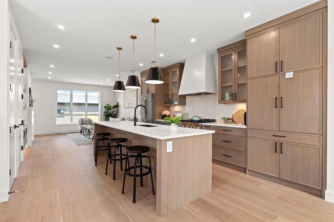
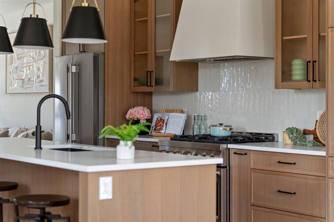
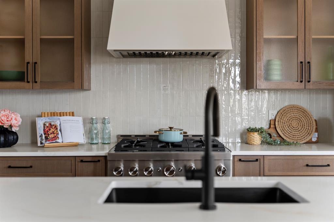
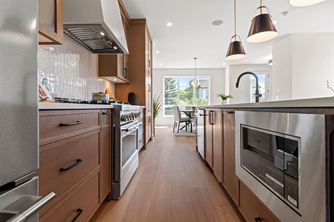
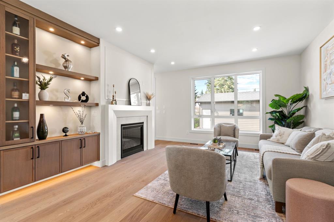
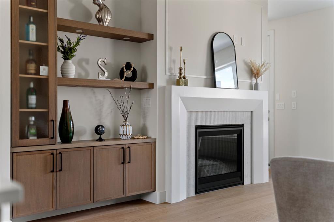
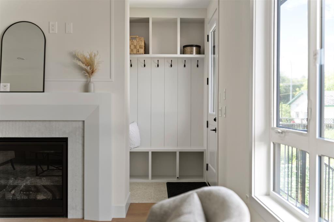
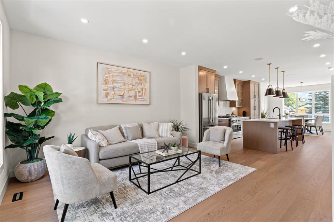
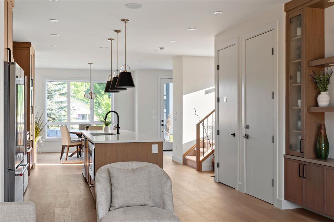
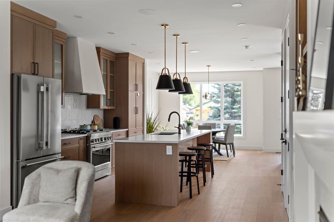
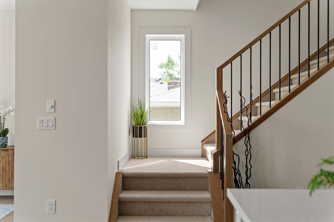
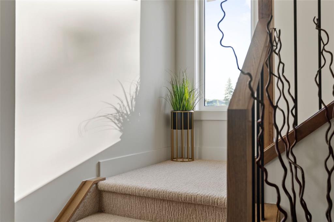
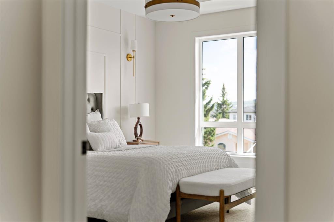
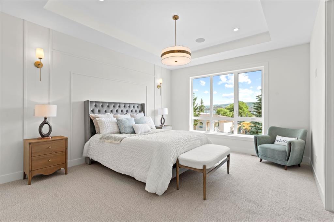
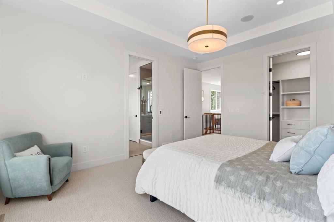
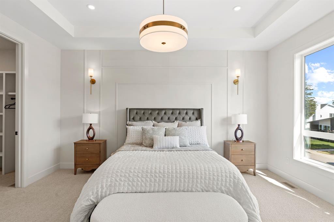
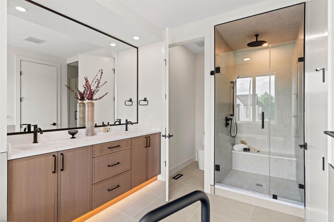
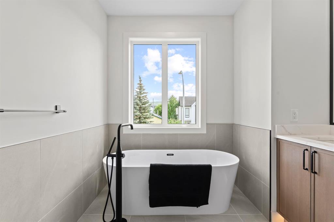
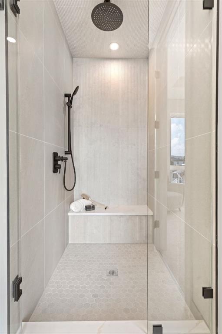
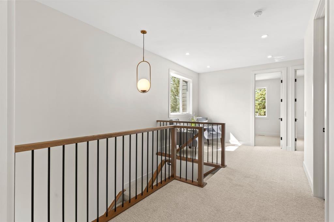
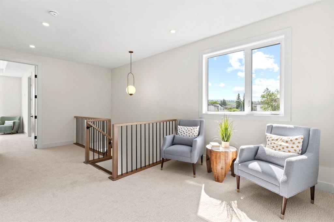
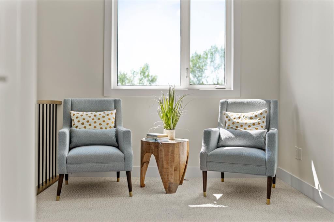
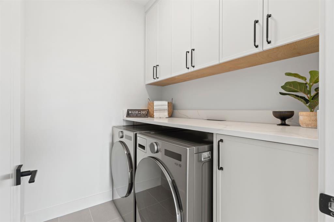
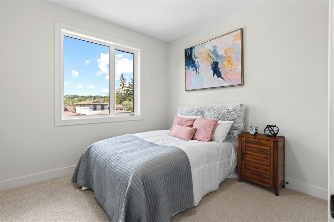
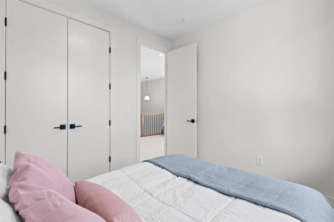
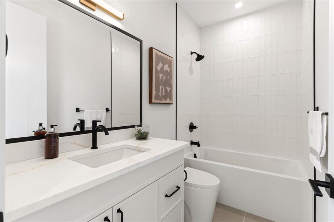
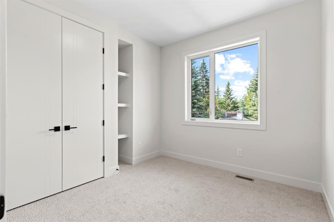
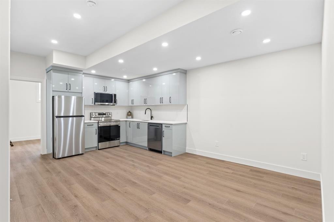
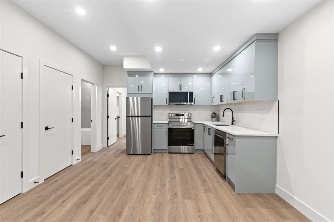
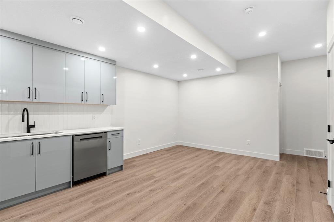
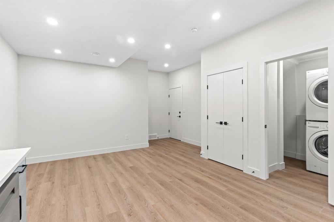
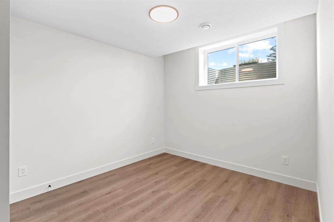
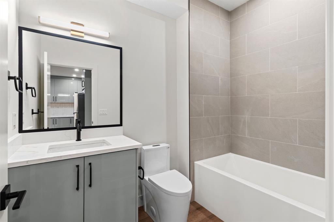
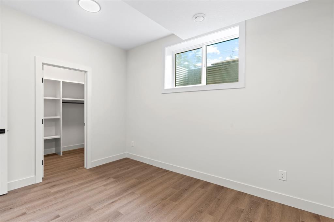
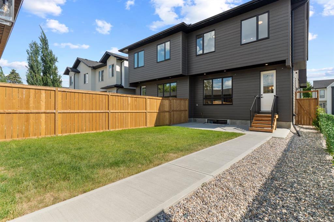
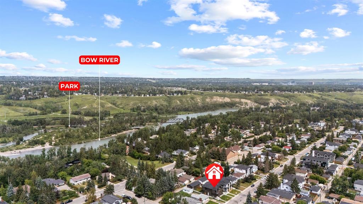
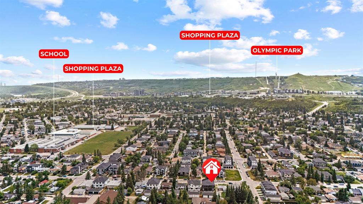
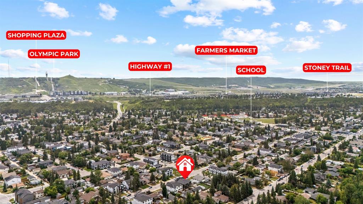
Both Sides Available!! Discover contemporary inner-city living in this beautifully designed new build, offering nearly 2,800 sq. ft. of total living space and a fully self-contained legal two-bedroom basement suite. Located on a quiet street in the heart of Bowness, the home welcomes you with a bright, open-concept main floor where oversized windows, warm oak finishes, and refined contemporary details create an inviting atmosphere. The impressive kitchen features full-height oak cabinetry, quartz countertop...

Read More

Essential Information

  • MLS® #
    A2332259
  • Full Bathrooms
    3
  • Partial Bathrooms
    1
  • Year Built
    2026
  • Property Type
    Semi Detached (Half Duplex)
  • Property Style
    2 Storey
    Attached-Side by Side
  • MLS® #
    A2332259
  • Full Bathrooms
    3
  • Partial Bathrooms
    1
  • Year Built
    2026
  • Property Type
    Semi Detached (Half Duplex)
  • Property Style
    2 Storey, Attached-Side by Side
  • MLS® #
    A2332259
  • Full Bathrooms
    3
  • Partial Bathrooms
    1
  • Year Built
    2026
  • Property Type
    Semi Detached (Half Duplex)
  • Property Style
    2 Storey
    Attached-Side by Side

Community Information

  • Postal Code
    T3B 1Z5
  • Postal Code
    T3B 1Z5
  • Postal Code
    T3B 1Z5

Services & Amenities

  • Parking
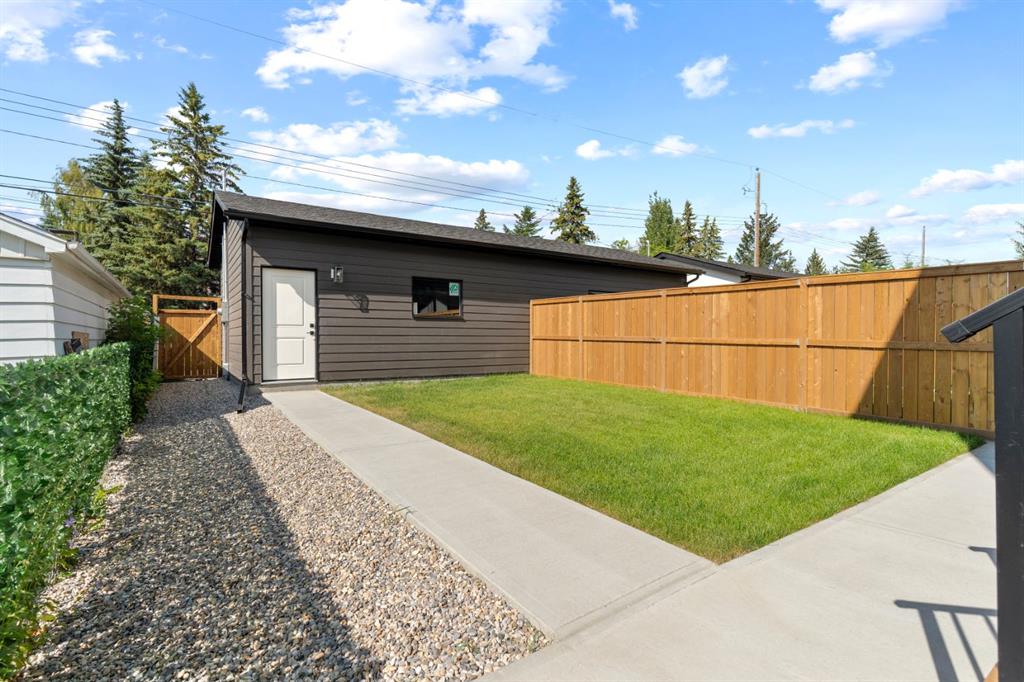
    Double Garage Detached
  • Parking
    Double Garage Detached
  • Parking
    Double Garage Detached

Interior

  • Floor Finish
    Carpet
    Hardwood
    Vinyl Plank
  • Heating
    Fireplace(s)
    Forced Air
  • Interior Feature
    Breakfast Bar
    Built-in Features
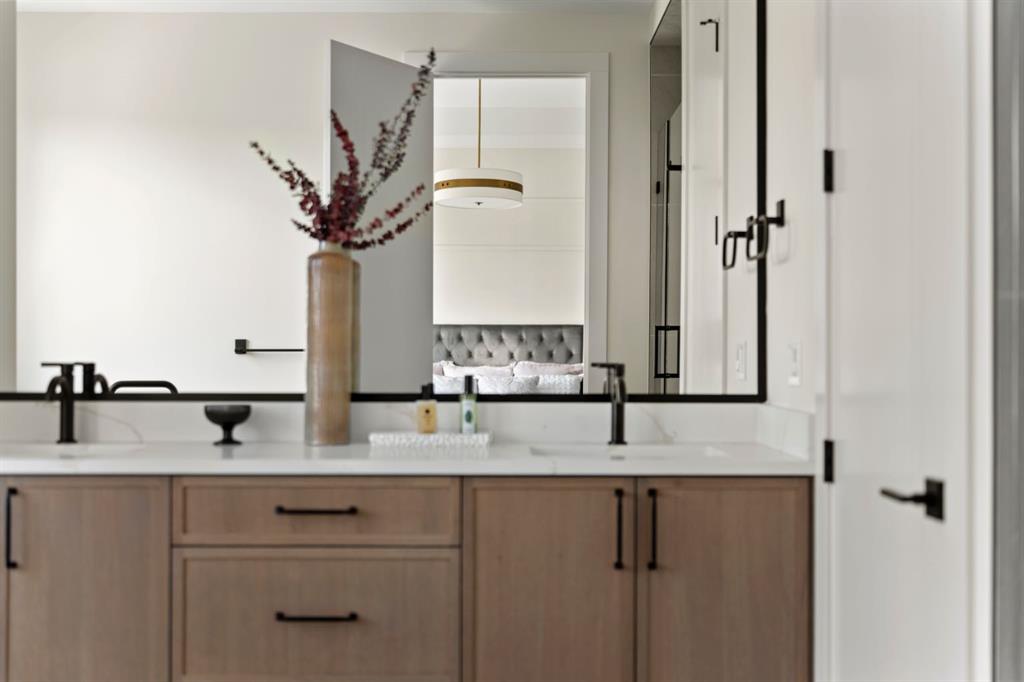
    Double Vanity
    Kitchen Island
    Open Floorplan
    Tray Ceiling(s)
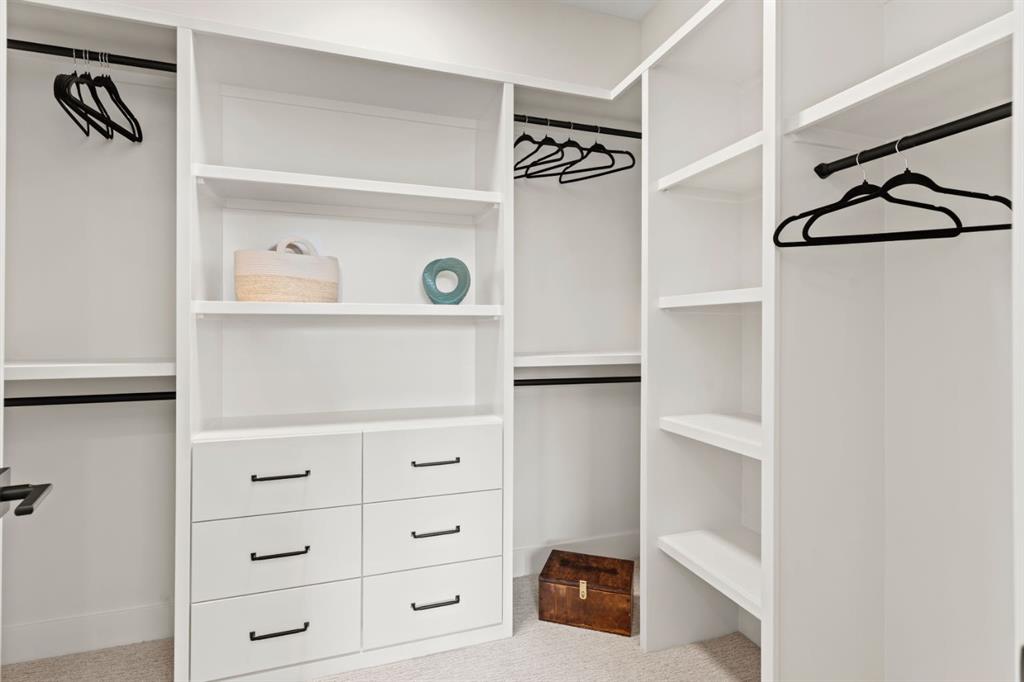
    Walk-In Closet(s)
    Wired for Sound
  • Floor Finish
    Carpet, Hardwood, Vinyl Plank
  • Heating
    Fireplace(s), Forced Air
  • Interior Feature
    Breakfast Bar, Built-in Features, Double Vanity, Kitchen Island, Open Floorplan, Tray Ceiling(s), Walk-In Closet(s), Wired for Sound
  • Floor Finish
    Carpet
    Hardwood
    Vinyl Plank
  • Heating
    Fireplace(s)
    Forced Air
  • Interior Feature
    Breakfast Bar
    Built-in Features
    Double Vanity
    Kitchen Island
    Open Floorplan
    Tray Ceiling(s)
    Walk-In Closet(s)
    Wired for Sound

Exterior

  • Lot/Exterior Features
    BBQ gas line
    Private Entrance
    Private Yard
  • Roof
    Asphalt Shingle
  • Construction
    Concrete
    Wood Frame
    Wood Siding
  • Lot/Exterior Features
    BBQ gas line, Private Entrance, Private Yard
  • Roof
    Asphalt Shingle
  • Construction
    Concrete, Wood Frame, Wood Siding
  • Lot/Exterior Features
    BBQ gas line
    Private Entrance
    Private Yard
  • Roof
    Asphalt Shingle
  • Construction
    Concrete
    Wood Frame
    Wood Siding

Additional Details

  • Zoning
    R-CG
  • Zoning
    R-CG
  • Zoning
    R-CG

$929,900

8140 47 Avenue NW

Schedule Tour
Contact Agent

$4235/month
Est. Monthly Payment
$
$
%
Learn More