Shekhar Sahdev / RE/MAX Grande Prairie

8403 101 Avenue Grande Prairie , Alberta , T8X0S7

 MLS® # A2353434

3 bedrooms

2 bathrooms

1,391 sqft

Sign up to View

Days on Market

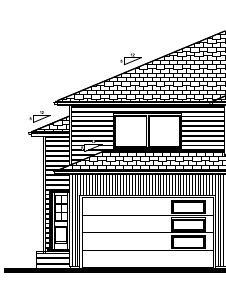
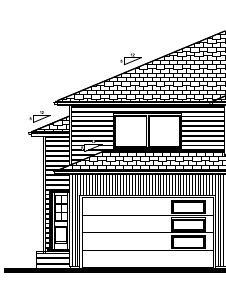
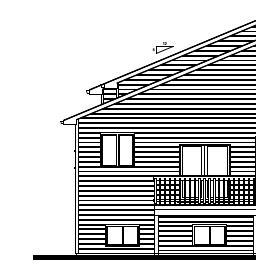
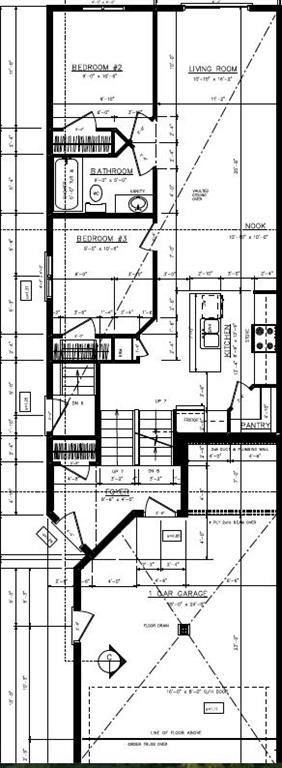
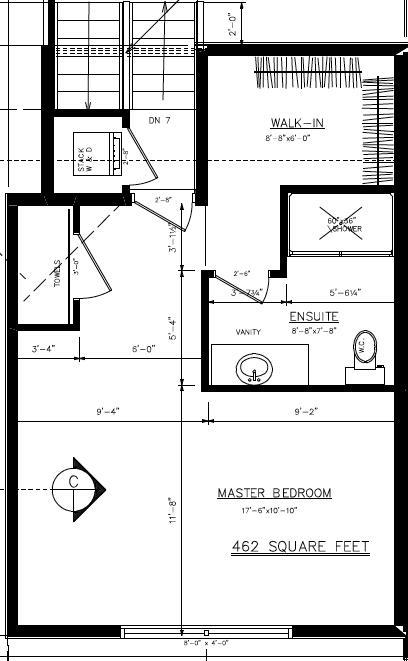
BRAND NEW MODIFIED BI-LEVEL SEMI-DETACHED HOME IN CRYSTAL LANDING! This beautiful 3-bedroom, 2-bathroom modified bi-level duplex is a rare find, offering a modern design, functional layout, and plenty of space for the whole family!The main floor welcomes you with a bright and spacious open-concept living and dining area, perfect for everyday living and entertaining. The contemporary kitchen features quartz countertops, a large island, ample cabinet space, and plenty of room for meal preparation. The main fl...

Read More

Essential Information

  • MLS® #
    A2353434
  • Full Bathrooms
    2
  • Year Built
    2026
  • Property Type
    Semi Detached (Half Duplex)
  • Property Style
    Attached-Side by Side
    Modified Bi-Level
  • MLS® #
    A2353434
  • Full Bathrooms
    2
  • Year Built
    2026
  • Property Type
    Semi Detached (Half Duplex)
  • Property Style
    Attached-Side by Side, Modified Bi-Level
  • MLS® #
    A2353434
  • Full Bathrooms
    2
  • Year Built
    2026
  • Property Type
    Semi Detached (Half Duplex)
  • Property Style
    Attached-Side by Side
    Modified Bi-Level

Community Information

  • Postal Code
    T8X0S7
  • Postal Code
    T8X0S7
  • Postal Code
    T8X0S7

Services & Amenities

  • Parking
    Parking Pad
    Single Garage Attached
  • Parking
    Parking Pad, Single Garage Attached
  • Parking
    Parking Pad
    Single Garage Attached

Interior

  • Floor Finish
    Vinyl Plank
  • Heating
    Forced Air
    Natural Gas
  • Interior Feature
    Breakfast Bar
    No Animal Home
    No Smoking Home
    Open Floorplan
    Pantry
    Quartz Counters
    Separate Entrance
    Walk-In Closet(s)
  • Floor Finish
    Vinyl Plank
  • Heating
    Forced Air, Natural Gas
  • Interior Feature
    Breakfast Bar, No Animal Home, No Smoking Home, Open Floorplan, Pantry, Quartz Counters, Separate Entrance, Walk-In Closet(s)
  • Floor Finish
    Vinyl Plank
  • Heating
    Forced Air
    Natural Gas
  • Interior Feature
    Breakfast Bar
    No Animal Home
    No Smoking Home
    Open Floorplan
    Pantry
    Quartz Counters
    Separate Entrance
    Walk-In Closet(s)

Exterior

  • Lot/Exterior Features
    Other
  • Roof
    Asphalt Shingle
  • Construction
    Vinyl Siding
    Wood Frame
  • Lot/Exterior Features
    Other
  • Roof
    Asphalt Shingle
  • Construction
    Vinyl Siding, Wood Frame
  • Lot/Exterior Features
    Other
  • Roof
    Asphalt Shingle
  • Construction
    Vinyl Siding
    Wood Frame

Additional Details

  • Zoning
    RS
  • Zoning
    RS
  • Zoning
    RS

$432,900

8403 101 Avenue

Schedule Tour
Contact Agent

$1972/month
Est. Monthly Payment
$
$
%
Learn More