David Lofthaug / Bode Platform Inc.

8560 Liberty Drive SE Calgary , Alberta , T2A8J1

 MLS® # A2359255

3 bedrooms

3 bathrooms

1,703 sqft

Sign up to View

Days on Market

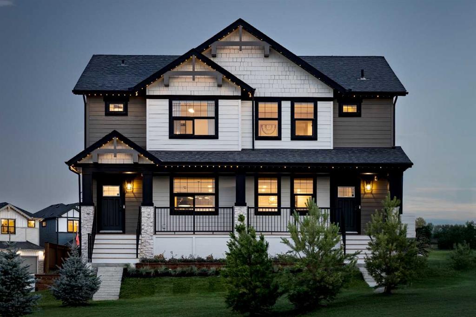
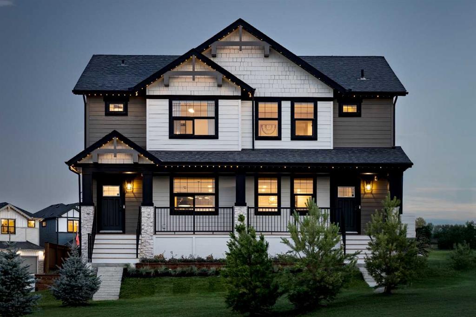
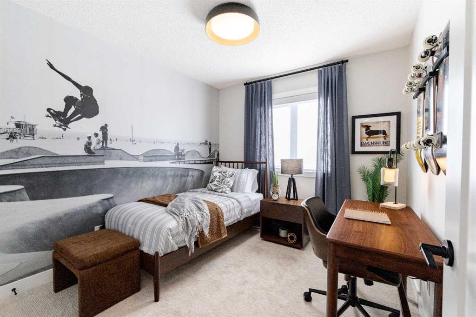
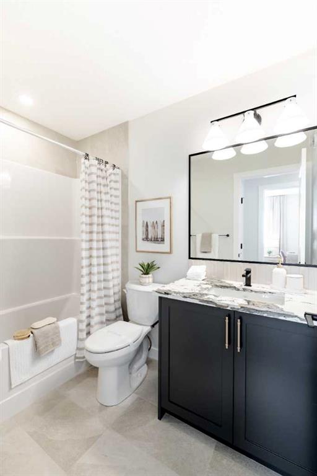
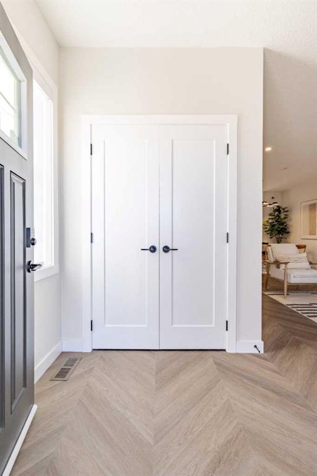
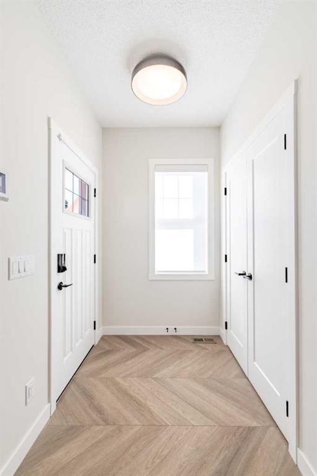
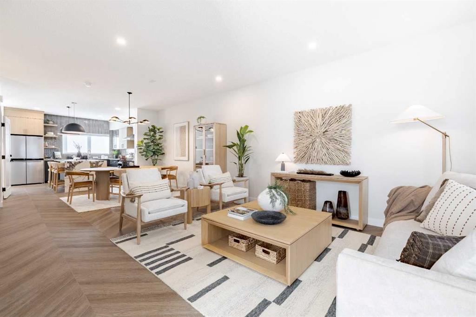
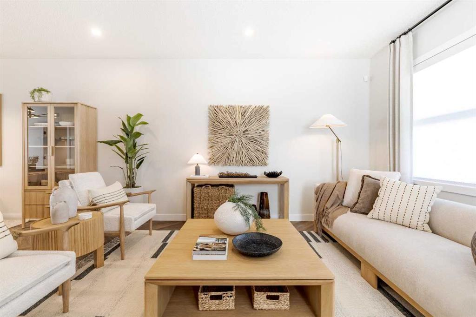
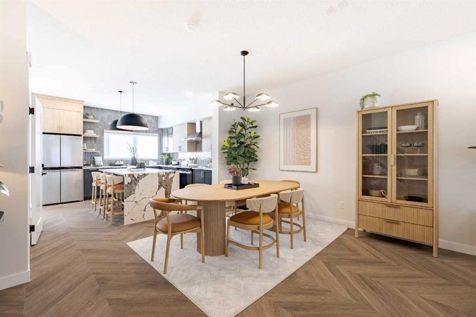
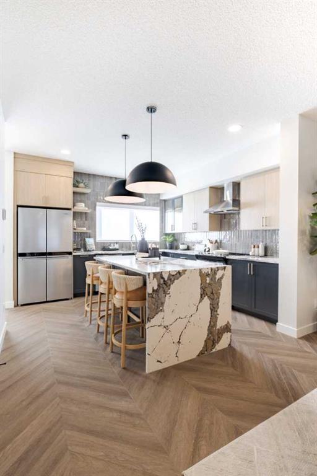
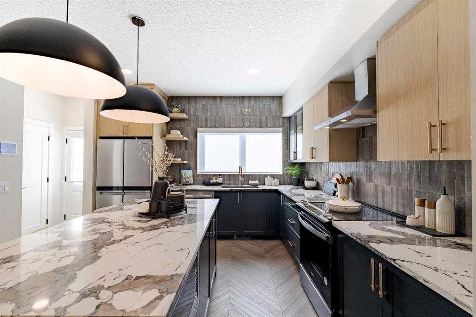
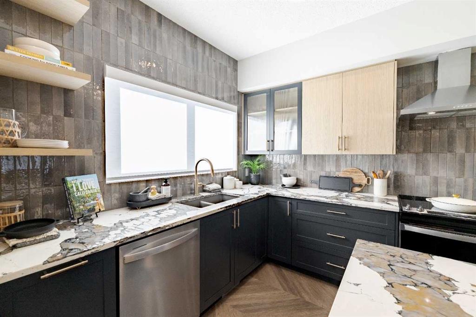
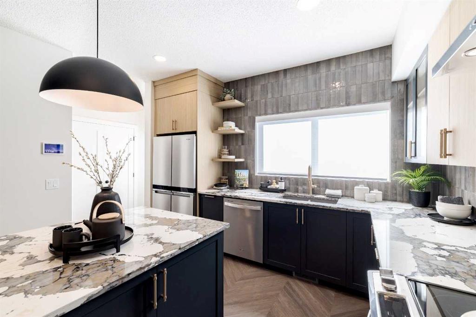
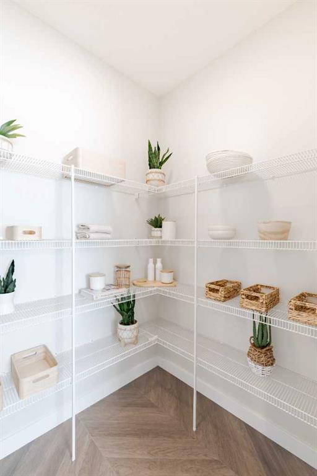
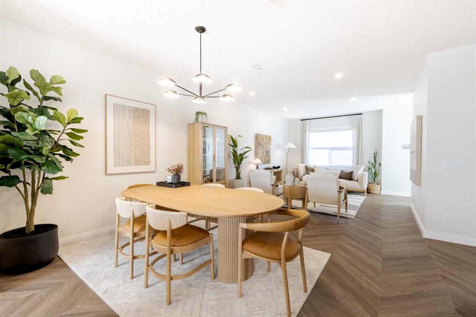
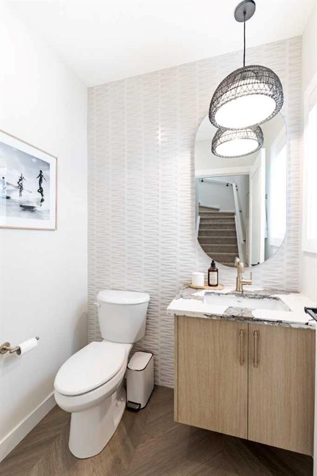
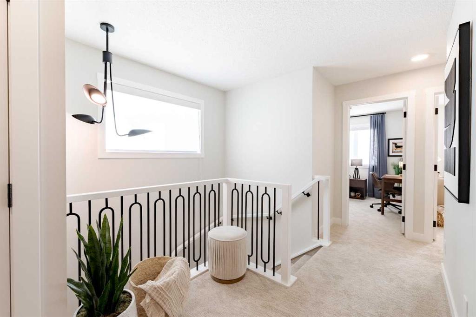
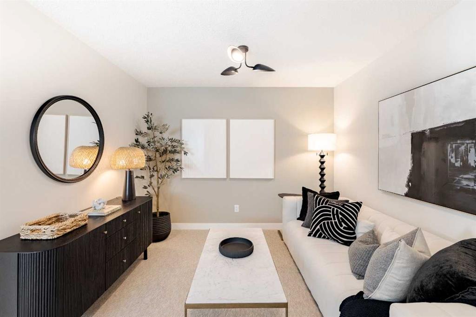
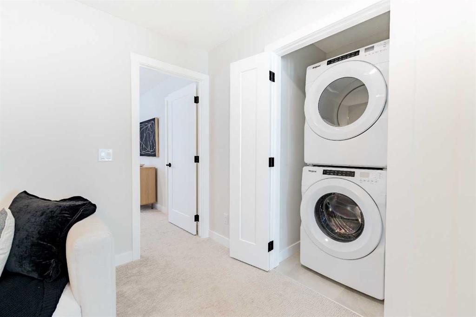
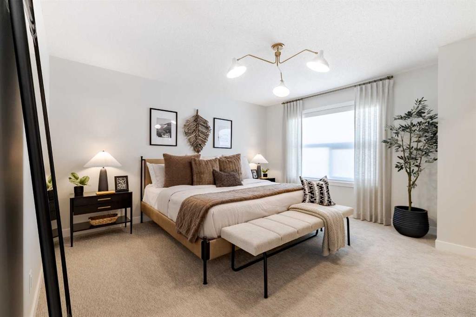
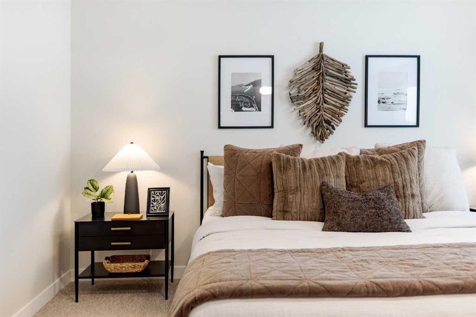
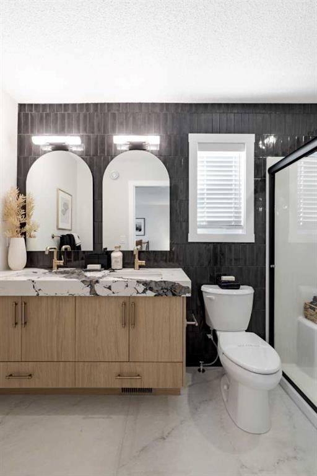
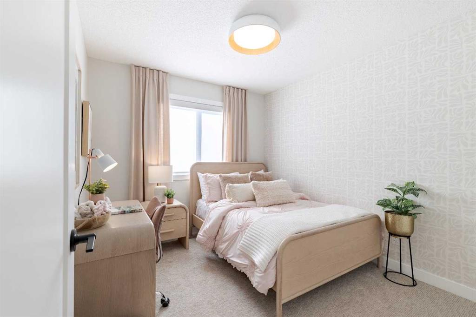
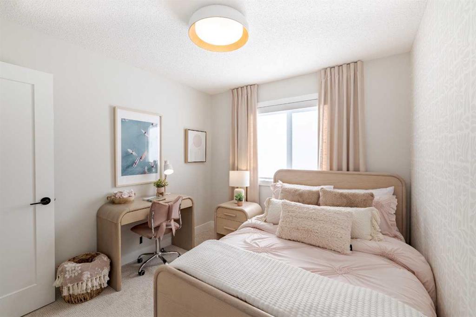
Welcome to 8560 Liberty Drive SE, a brand new Delta II paired home by Shane Homes in the growing community of Liberty. With 1,704 sq ft above grade, this two storey layout is built for everyday living. The bright main floor flows from the front veranda and foyer into an open living and dining area, then on to a kitchen with a large flush island and a walk-in pantry. A mudroom at the back and a main floor half bath keep busy days organized. Upstairs, a central family room gives everyone extra space to relax,...

Read More

Essential Information

  • MLS® #
    A2359255
  • Full Bathrooms
    2
  • Partial Bathrooms
    1
  • Year Built
    2027
  • Property Type
    Semi Detached (Half Duplex)
  • Property Style
    2 Storey
    Attached-Side by Side
  • MLS® #
    A2359255
  • Full Bathrooms
    2
  • Partial Bathrooms
    1
  • Year Built
    2027
  • Property Type
    Semi Detached (Half Duplex)
  • Property Style
    2 Storey, Attached-Side by Side
  • MLS® #
    A2359255
  • Full Bathrooms
    2
  • Partial Bathrooms
    1
  • Year Built
    2027
  • Property Type
    Semi Detached (Half Duplex)
  • Property Style
    2 Storey
    Attached-Side by Side

Community Information

  • Postal Code
    T2A8J1
  • Postal Code
    T2A8J1
  • Postal Code
    T2A8J1

Services & Amenities

  • Parking
    Parking Pad
  • Parking
    Parking Pad
  • Parking
    Parking Pad

Interior

  • Floor Finish
    Carpet
    Ceramic Tile
    Vinyl Plank
  • Heating
    Forced Air
    Natural Gas
  • Interior Feature
    Double Vanity
    Kitchen Island
    Open Floorplan
    Pantry
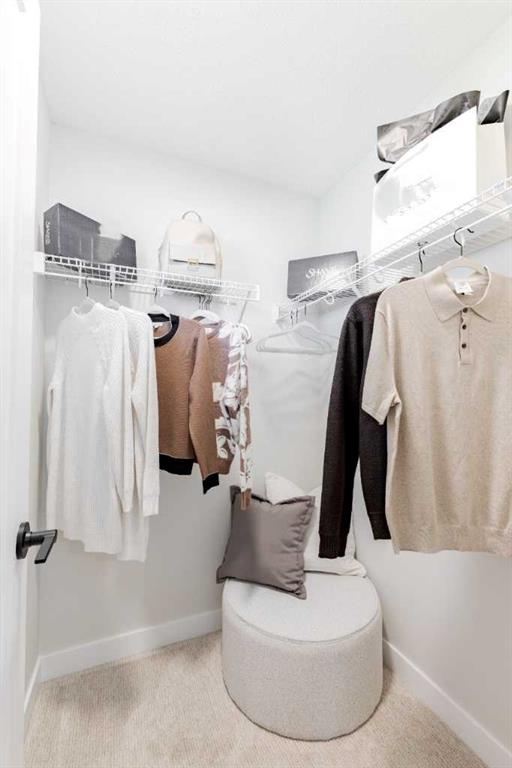
    Walk-In Closet(s)
  • Floor Finish
    Carpet, Ceramic Tile, Vinyl Plank
  • Heating
    Forced Air, Natural Gas
  • Interior Feature
    Double Vanity, Kitchen Island, Open Floorplan, Pantry, Walk-In Closet(s)
  • Floor Finish
    Carpet
    Ceramic Tile
    Vinyl Plank
  • Heating
    Forced Air
    Natural Gas
  • Interior Feature
    Double Vanity
    Kitchen Island
    Open Floorplan
    Pantry
    Walk-In Closet(s)

Exterior

  • Lot/Exterior Features
    Rain Gutters
  • Roof
    Asphalt Shingle
  • Construction
    Stone
    Vinyl Siding
  • Lot/Exterior Features
    Rain Gutters
  • Roof
    Asphalt Shingle
  • Construction
    Stone, Vinyl Siding
  • Lot/Exterior Features
    Rain Gutters
  • Roof
    Asphalt Shingle
  • Construction
    Stone
    Vinyl Siding

Additional Details

  • Zoning
    TBD
  • Zoning
    TBD
  • Zoning
    TBD

$533,900

8560 Liberty Drive SE

Schedule Tour
Contact Agent

$2432/month
Est. Monthly Payment
$
$
%
Learn More