David Lofthaug / Bode Platform Inc.

91 Heritage Manor Cochrane , Alberta , T4C0L3

 MLS® # A2314869

3 bedrooms

3 bathrooms

1,799 sqft

Sign up to View

Days on Market

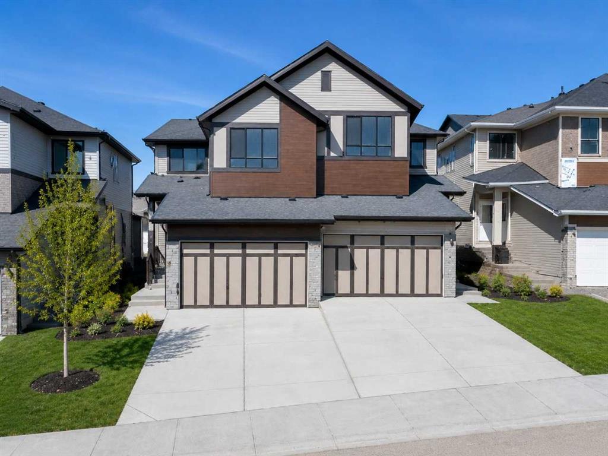
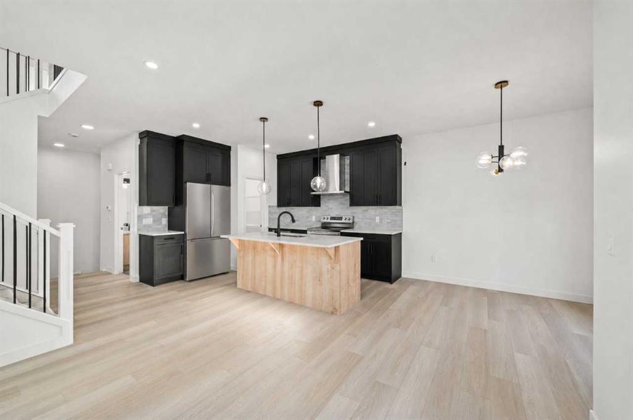
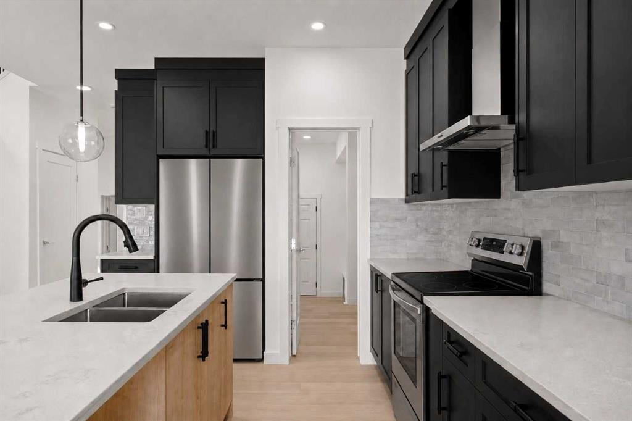
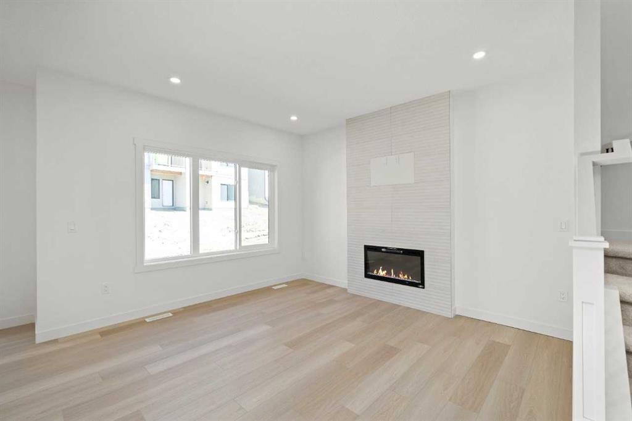
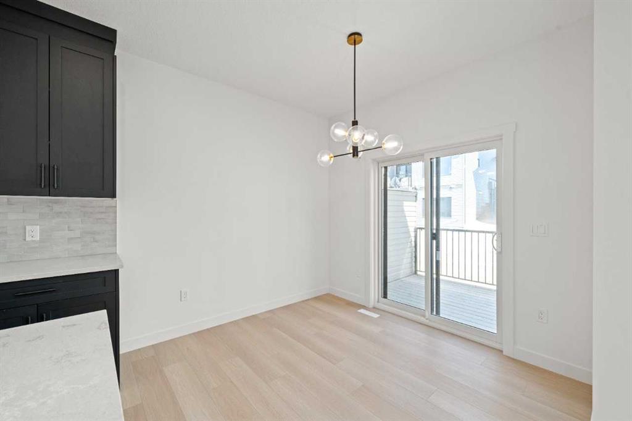
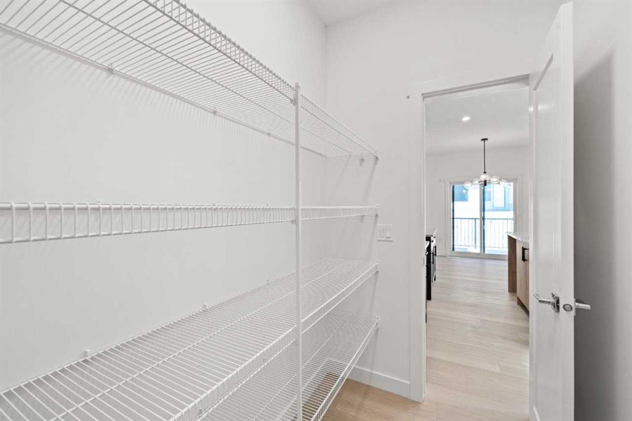
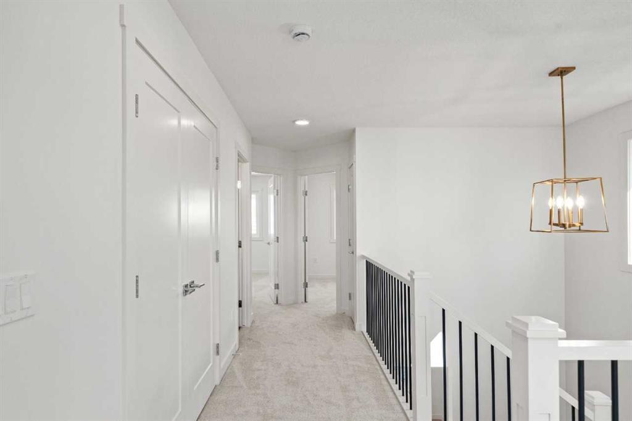
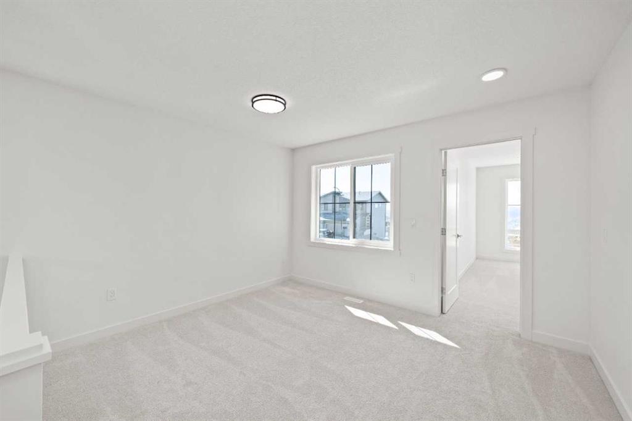
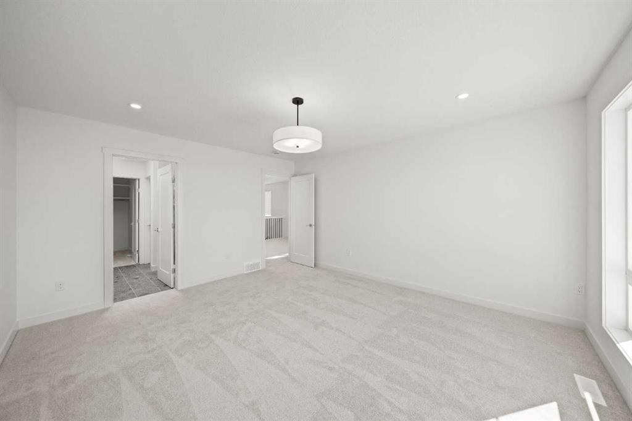
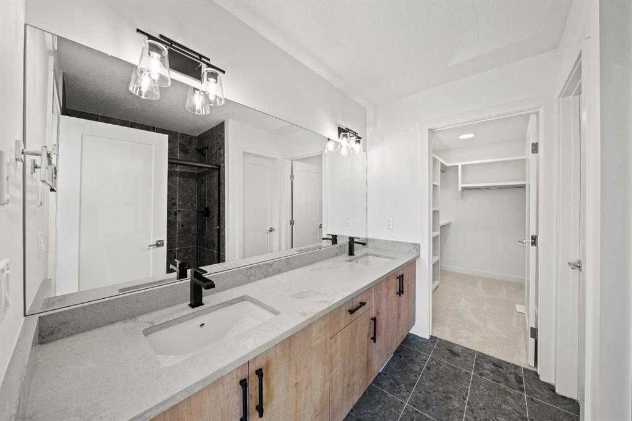
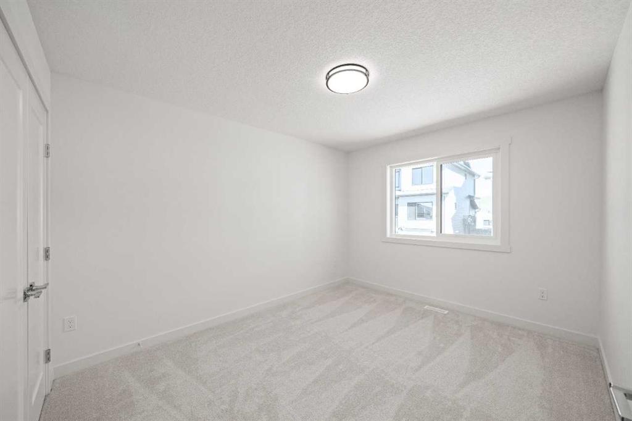
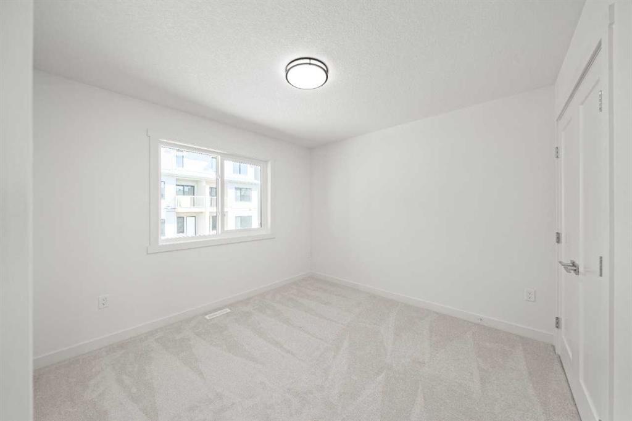
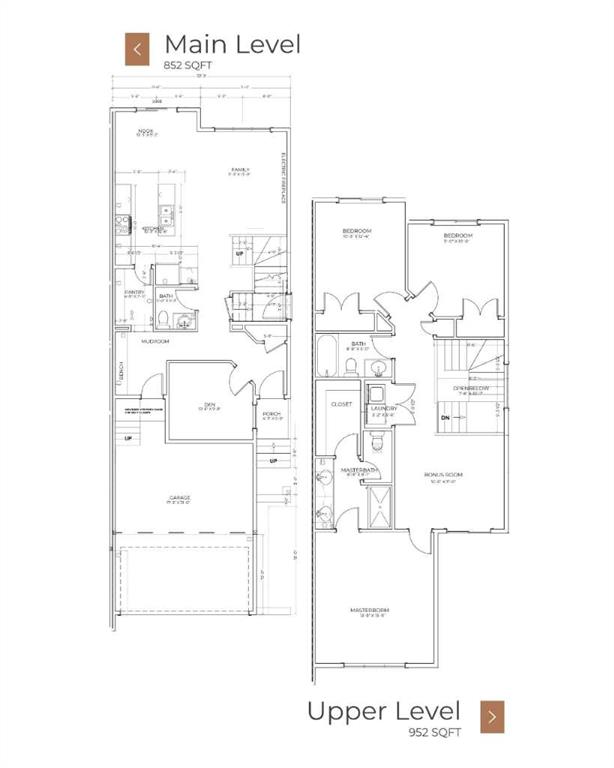
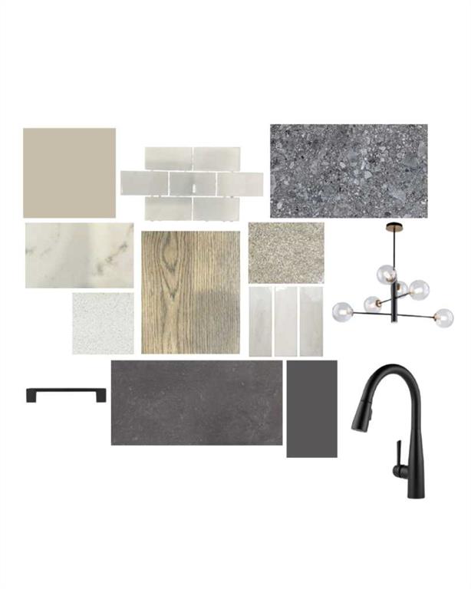
Double Attached Garage, LVP Flooring, Electric Fireplace, 1800 square feet, Stainless Steel Appliances, Ceiling Height Cabinets, Delta Plumbing, Quartz Countertops, Seperate Side Door to Basement, Den on Main Floor. This home features over 1800 square feet of thoughtfully designed living space, featuring an open-concept main floor with LVP flooring throughout and a designer kitchen complete with quartz countertops, a Silgranit double bowl sink, and ceiling-height cabinets. The main floor includes a function...

Read More

Essential Information

  • MLS® #
    A2314869
  • Full Bathrooms
    2
  • Partial Bathrooms
    1
  • Year Built
    2026
  • Property Type
    Semi Detached (Half Duplex)
  • Property Style
    2 Storey
    Attached-Side by Side
  • MLS® #
    A2314869
  • Full Bathrooms
    2
  • Partial Bathrooms
    1
  • Year Built
    2026
  • Property Type
    Semi Detached (Half Duplex)
  • Property Style
    2 Storey, Attached-Side by Side
  • MLS® #
    A2314869
  • Full Bathrooms
    2
  • Partial Bathrooms
    1
  • Year Built
    2026
  • Property Type
    Semi Detached (Half Duplex)
  • Property Style
    2 Storey
    Attached-Side by Side

Community Information

  • Postal Code
    T4C0L3
  • Postal Code
    T4C0L3
  • Postal Code
    T4C0L3

Services & Amenities

  • Parking
    Double Garage Attached
  • Parking
    Double Garage Attached
  • Parking
    Double Garage Attached

Interior

  • Floor Finish
    Ceramic Tile
    Vinyl Plank
  • Heating
    Forced Air
    Natural Gas
  • Interior Feature
    Bathroom Rough-in
    Chandelier
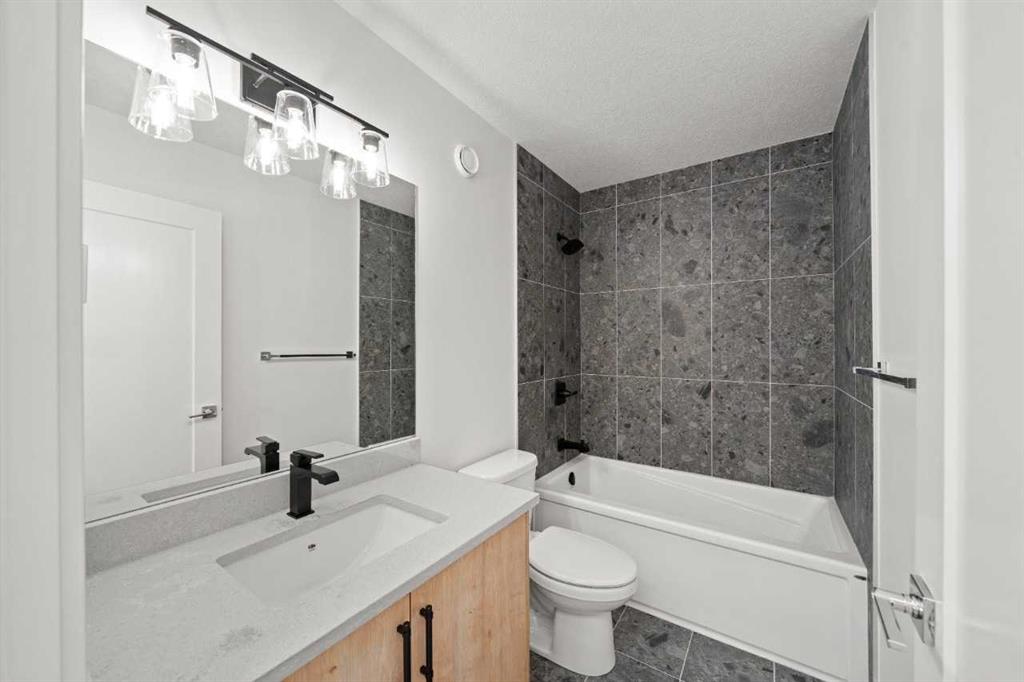
    Double Vanity
    Kitchen Island
    No Animal Home
    No Smoking Home
    Pantry
    Quartz Counters
    Separate Entrance
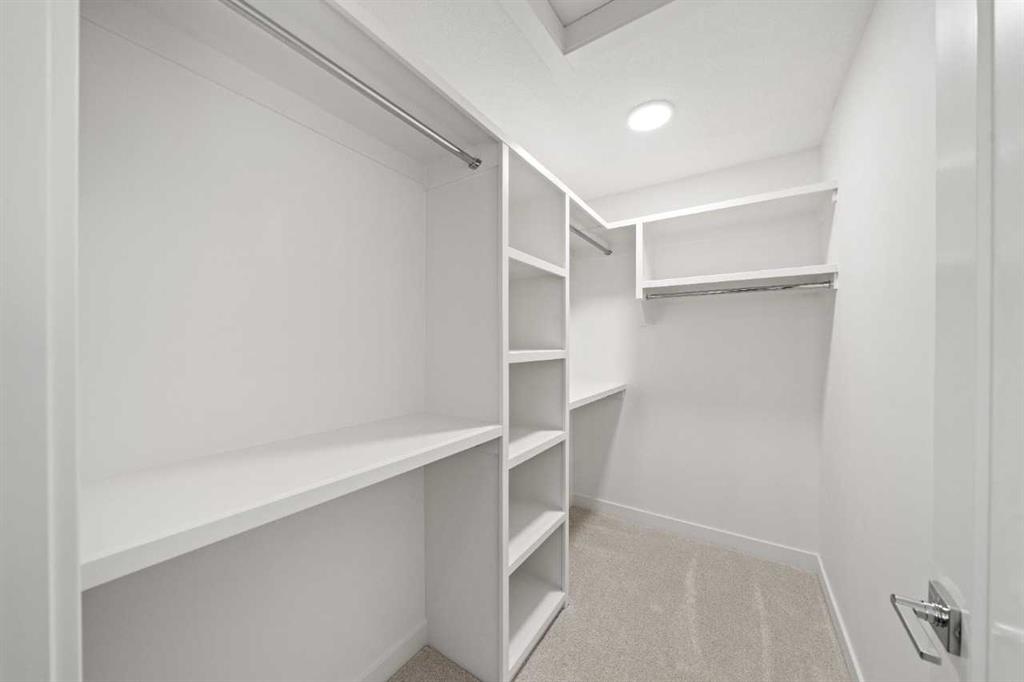
    Walk-In Closet(s)
  • Floor Finish
    Ceramic Tile, Vinyl Plank
  • Heating
    Forced Air, Natural Gas
  • Interior Feature
    Bathroom Rough-in, Chandelier, Double Vanity, Kitchen Island, No Animal Home, No Smoking Home, Pantry, Quartz Counters, Separate Entrance, Walk-In Closet(s)
  • Floor Finish
    Ceramic Tile
    Vinyl Plank
  • Heating
    Forced Air
    Natural Gas
  • Interior Feature
    Bathroom Rough-in
    Chandelier
    Double Vanity
    Kitchen Island
    No Animal Home
    No Smoking Home
    Pantry
    Quartz Counters
    Separate Entrance
    Walk-In Closet(s)

Exterior

  • Lot/Exterior Features
    Rain Gutters
  • Roof
    Asphalt Shingle
  • Construction
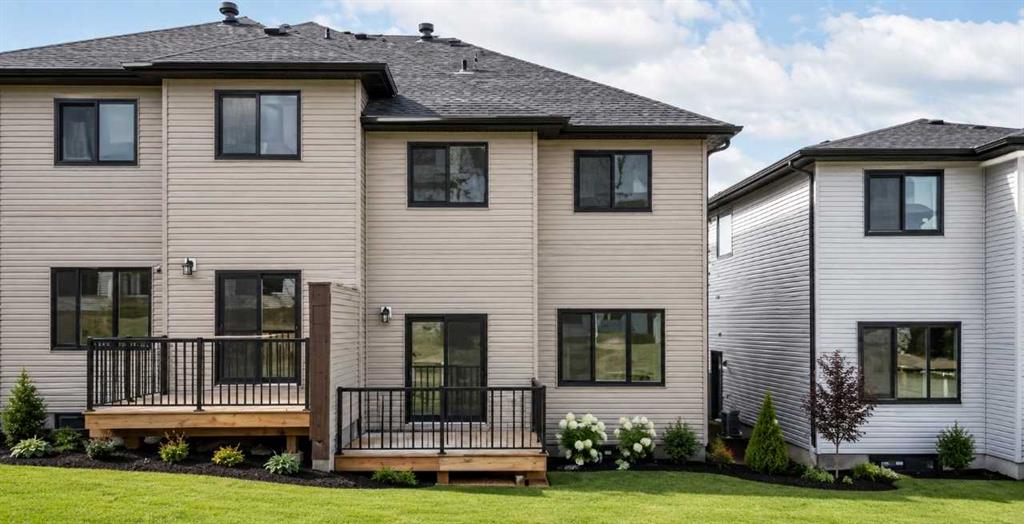
    Brick
    Cement Fiber Board
    Vinyl Siding
    Wood Frame
  • Lot/Exterior Features
    Rain Gutters
  • Roof
    Asphalt Shingle
  • Construction
    Brick, Cement Fiber Board, Vinyl Siding, Wood Frame
  • Lot/Exterior Features
    Rain Gutters
  • Roof
    Asphalt Shingle
  • Construction
    Brick
    Cement Fiber Board
    Vinyl Siding
    Wood Frame

Additional Details

  • Zoning
    R-MX
  • Zoning
    R-MX
  • Zoning
    R-MX

$570,000

91 Heritage Manor

Schedule Tour
Contact Agent

$2596/month
Est. Monthly Payment
$
$
%
Learn More